

Primary on Main

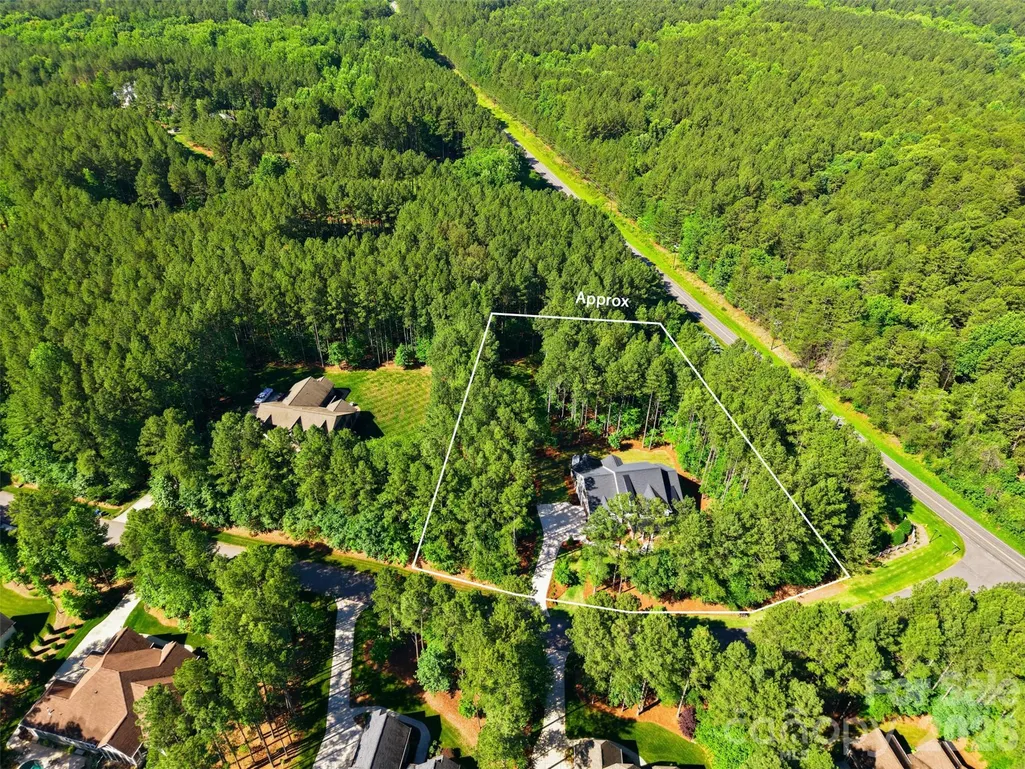
Address
116 Silver Falls Drive, Troutman, NC
Price
$ 1,699,900
Property Attributes
- ID#4385765
- TypeSingle Family
- Listing Status Active
- CountyIREDELL
- CityTroutman
- AreaIredell County
- NeighborhoodFalls Cove
- Zip28166
- StyleArts and Crafts,Farmhouse,Modern
- Year Built2023
- Price$ 1,699,900
- Bedrooms4
- Full Bathrooms4
- Half Bathrooms1
- Sqr Footage4626
- Lot Size1.4 Acres
Data Source:
Canopy MLS
Property Description
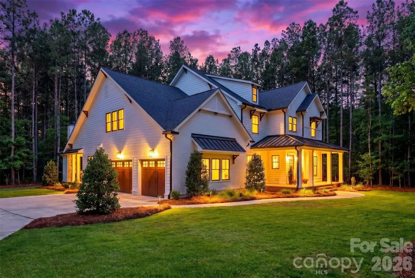
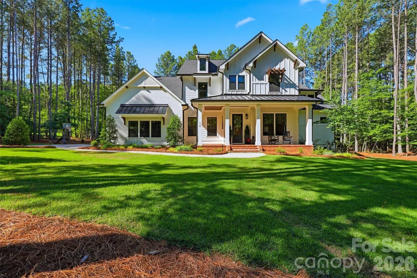
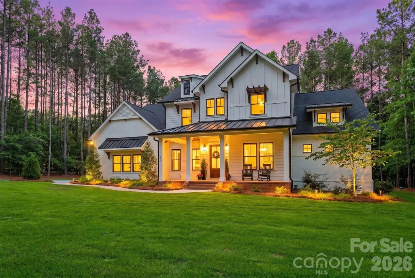
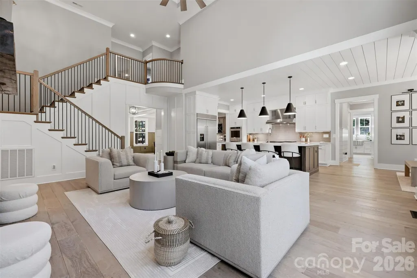
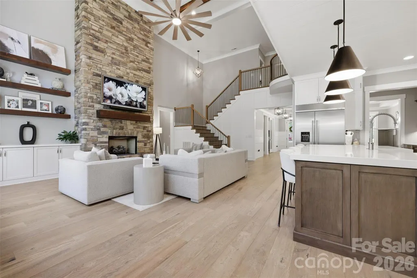
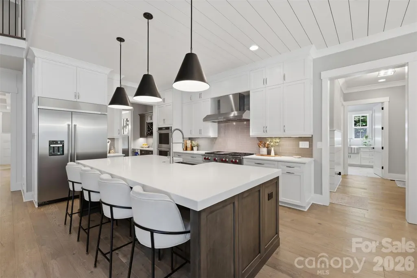
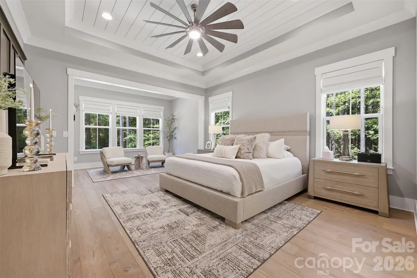
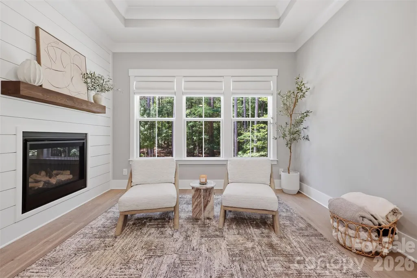
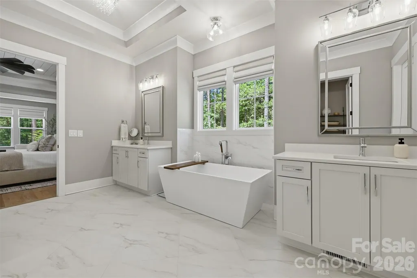
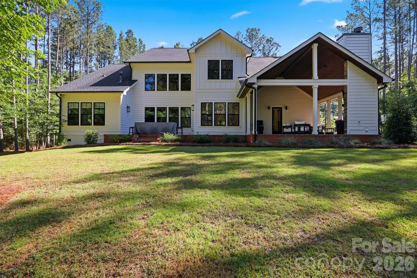
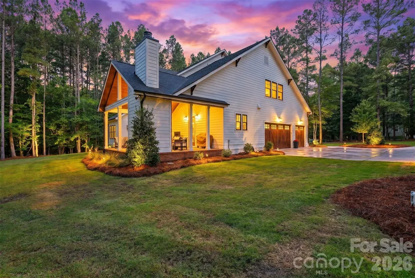
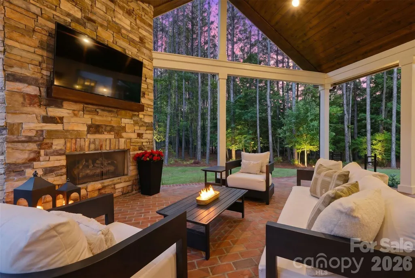
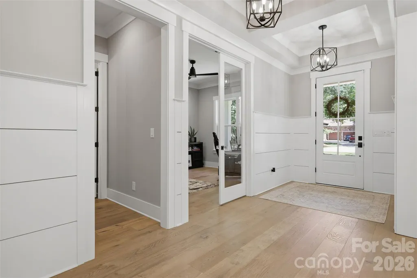
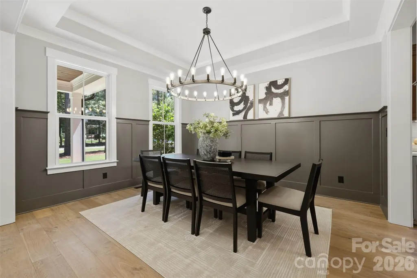
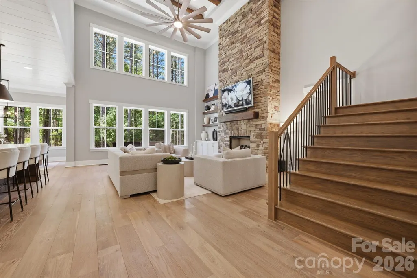
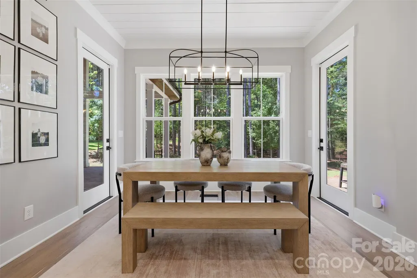
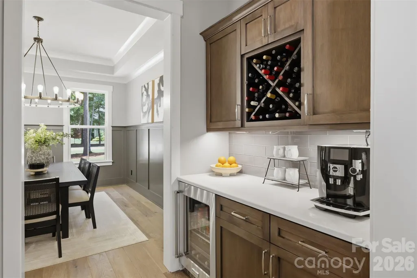
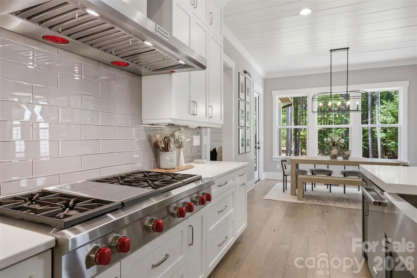
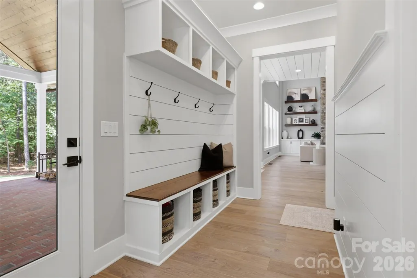
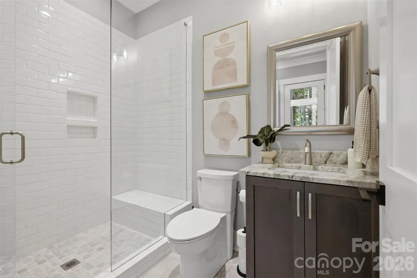
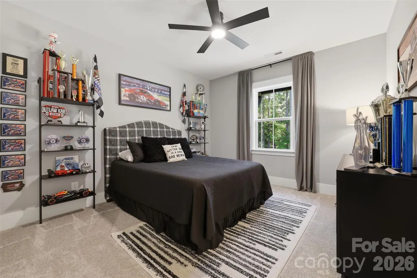
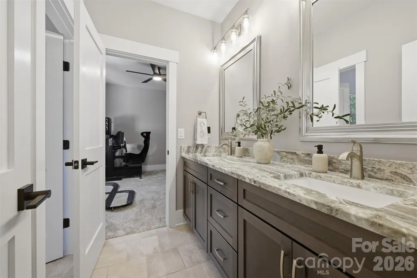
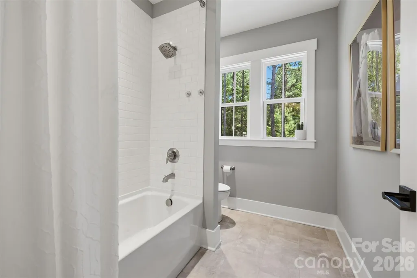
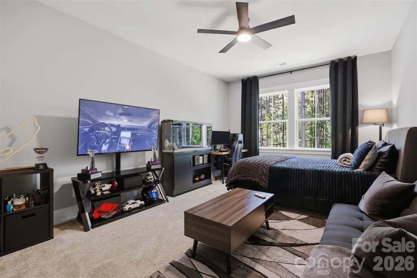
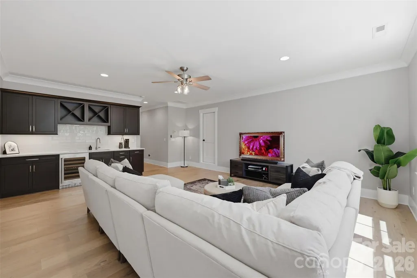
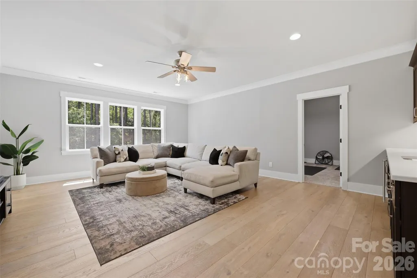
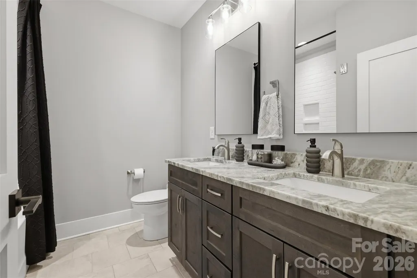
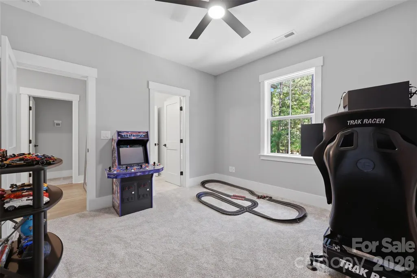
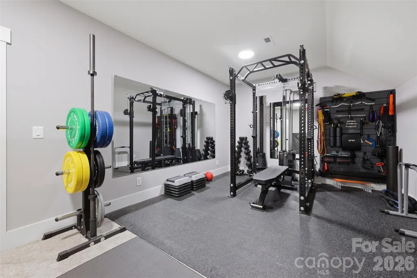
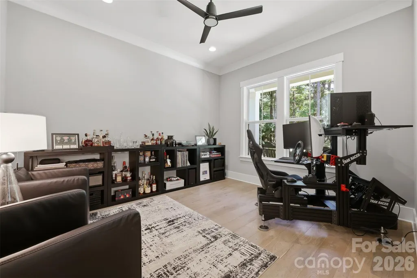
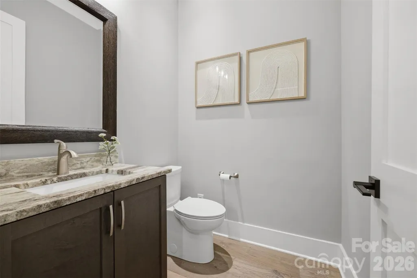
**NEW PRICE — $1,699,900!** Experience the space, privacy, and craftsmanship of a custom luxury home just minutes from Lake Norman. Built in 2023 and beautifully positioned on **1.4 private acres in Falls Cove at Parkwood**, this modern farmhouse offers the feel of a private retreat while remaining convenient to everything the Lake Norman area has to offer. Designed with both everyday living and entertaining in mind, the 4-bedroom, 4.5-bath home welcomes you with soaring ceilings, abundant natural light, Hallmark oak flooring, three fireplaces, and an open, flowing floor plan filled with elevated finishes. The **showpiece kitchen** anchors the main living space with an impressive 48" Wolf gas cooktop, 1,200 CFM commercial hood, 48" built-in refrigerator, custom cabinetry, oversized quartzite and quartz surfaces, and generous space for gathering. Open to the dining and living areas and overlooking the backyard, it's a kitchen designed to be as functional as it is beautiful. The **main-level primary suite** feels like a private retreat, complete with a spa-inspired bath featuring heated floors and a four-valve Moen smart shower system. A dedicated main-level office adds flexibility for working from home, while thoughtful details throughout include 8' solid-core interior doors, recirculating hot water, premium fixtures, and commercial epoxy garage flooring. Outside, the covered patio and **wood-burning fireplace** extend the living space into the peaceful backyard, creating the perfect setting for morning coffee, game days, dinner outdoors, or evenings by the fire. With 1.4 acres, there is room to create an incredible outdoor oasis, and the **seller is offering a pool allowance**, allowing the next owner to design a pool that complements both the home and their lifestyle. Nearly new construction, custom craftsmanship, acreage and an exceptional level of finish come together in one remarkable property. Convenient to **Lake Norman State Park, I-77, shopping, dining and recreation**, 116 Silver Falls Drive delivers the privacy and presence of a custom estate with the accessibility today's buyers are looking for.
| Elementary School | Middle School | High School |
|---|---|---|
| Troutman Elementary School | Troutman Middle School | South Iredell High School |
| Price History | |
|---|---|
| 5/26/2026 | Listed $1,749,900 |
| 7/14/2026 | 2$1,725,900 |
| 8/15/2026 | 2$1,699,900 |
General Features
| Living Area | 4626 |
|---|---|
| Sewer | Septic Installed |
| Heating | Heat Pump,Zoned |
| Cooling | Heat Pump,Zoned |
| Utilities | Fiber Optics,Natural Gas,Underground Power Lines,Underground Utilities,Wired Internet Available |
| Roof | Architectural Shingle,Metal |
| Appliances | Bar Fridge,Convection Oven,Dishwasher,Disposal,Double Oven,Exhaust Fan,Exhaust Hood,Gas Cooktop,Gas Water Heater,Microwave,Plumbed For Ice Maker,Refrigerator,Self Cleaning Oven,Tankless Water Heater, |
| Development Status | Completed |
| Zoning | RS-1 |
| HOA Fee | 850 |
| Garage Spaces | 3 |
| Patio/Porch Features | Covered,Front Porch,Patio,Rear Porch |
| Architectural Style | Arts and Crafts,Farmhouse,Modern |
| Pool Features | In Ground |
| Security Features | Carbon Monoxide Detector(s),Smoke Detector(s) |
| Construction Materials | Brick Partial,Hardboard Siding |
| Year Built | 2023 |
| Levels | One and One Half |
| Property Subtype | Single Family Residence |
| Parcel Number | 4730-12-4303-000 |
| Assoc Fee Paid Per | Annually |
| County | Iredell |
| New Construction | No |
| Property Type | Residential |
| HOA | Yes |
| Subdivision Name | Falls Cove |
| Garage Y/N | Yes |
| Other Structures | None |
| Full Baths | 4 |
| High School | South Iredell |
| City | Troutman |
| Association Name | CSI Management |
| Senior Community Y/N | No |
| Lot Size Units | Acres |
| Carport Y/N | No |
| Elementary School | Troutman |
| Middle/Junior High School | Troutman |
| Additional Parcels Y/N | No |
| Standard Status | Active |
| CAR_HOASubjectTo | Required |
| Construction Type | Site Built |
| Restrictions | Architectural Review,Building,Manufactured Home Not Allowed,Modular Not Allowed,Signage,Square Feet,Subdivision |
| Tax Assessed Value | 1179680 |
| Listing Terms | Cash,Conventional,VA Loan |
Interior Features
| Flooring | Carpet,Tile,Wood |
|---|---|
| Fireplace Features | Gas Log,Gas Unvented,Gas Vented |
| Basement (Y/N) | No |
| Fireplace Y/N | Yes |
| Above Grade Finished Area | 4626 |
| Half Baths | 1 |
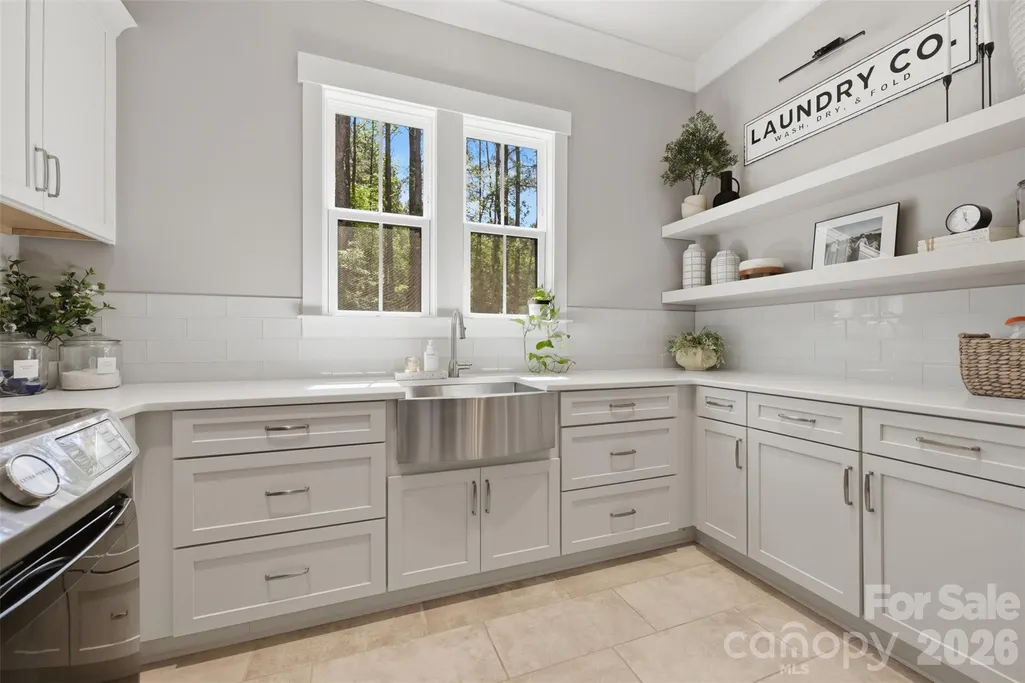
| Laundry Features | Laundry Room,Main Level |
| Total Bedrooms | 4 |
| Total Baths | 5 |
| SqFt Main | 2728 |
| SqFt Garage | 750 |
| SqFt Upper | 1898 |
| Bedroom | 1 |
Exterior Features
| Exterior Amenities | In-Ground Irrigation |
|---|---|
| Parking Features | Driveway,Attached Garage,Garage Door Opener,Garage Faces Side,Keypad Entry |
| Lot Features | Corner Lot |
| Water Source | City |
| Lot Size Area | 1.4 |
| Foundation Details | Crawl Space |
| Lot Dimensions | 252x327x169x277 |
| Road Surface Type | Concrete,Paved |
| Other Parking | Spacious 3 Car Garage |
| Door Features | French Doors,Sliding Doors,Storm Door(s) |
| Road Responsibility | Publicly Maintained Road |
| Main Level Garage YN | Yes |
Amenities
- Foreclosure
- Views
- Short Sale
- New Construction
- Adult 55+
- Lease To Own
- No HOA Fees
- Furnished
- Primary On Main
- Air Conditioning
- Seller Finance
- Green
- Fixer Upper
- Horse
- Golf
- Fireplace
- Deck
- Garage
- Basement
- Pool
Property vs Single Family Average in 28166
Price
Year Built
Visits

 Mountain Lakes Board of Realtors® All information deemed reliable but not guaranteed. All properties are subject to prior sale, change or withdrawal. Neither listing broker(s) or information provider(s) shall be responsible for any typographical errors, misinformation, misprints and shall be held totally harmless. Listing(s) information is provided for consumer's personal, non-commercial use and may not be used for any purpose other than to identify prospective properties consumers may be interested
