

Price Reduction - New Construction - Primary on Main

Address
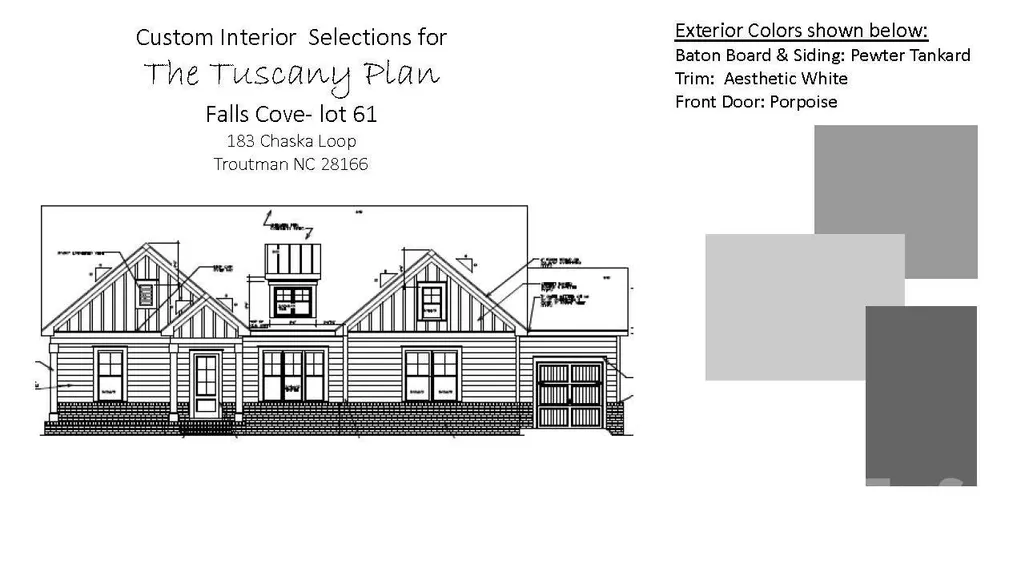
183 Chaska Loop # 61, Troutman, NC
Price
$ 999,900
Property Attributes
- ID#4364790
- TypeSingle Family
- Listing Status Active
- CountyIREDELL
- CityTroutman
- AreaIredell County
- NeighborhoodFalls Cove
- Zip28166
- StyleTransitional
- Year Built2026
- Price$ 999,900
- Bedrooms4
- Full Bathrooms4
- Half Bathrooms0
- Sqr Footage3334
- Lot Size0.514 Acres
Data Source:
Canopy MLS
Property Description
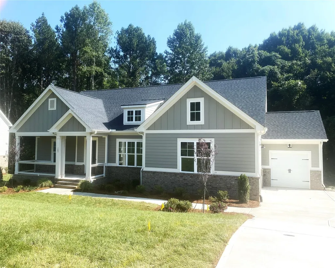
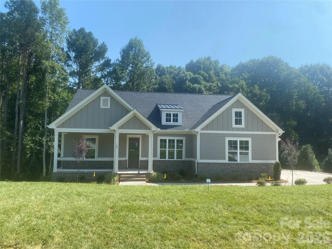
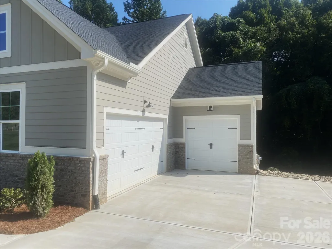
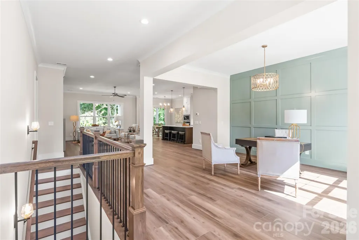
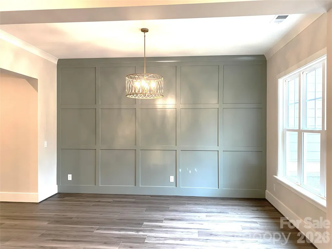
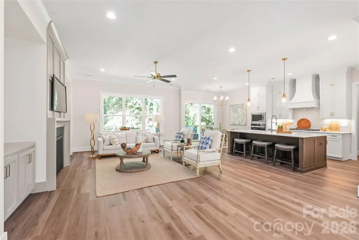
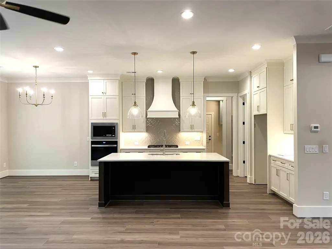
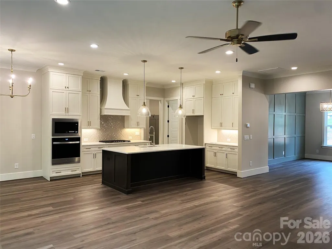
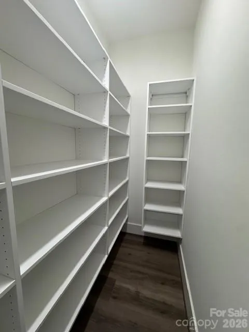
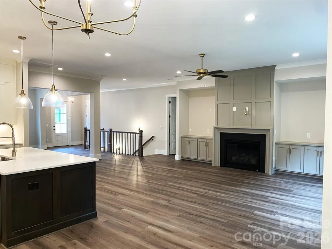
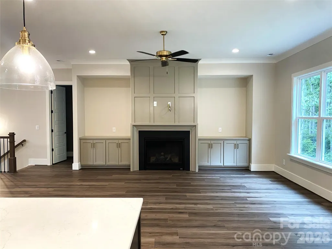
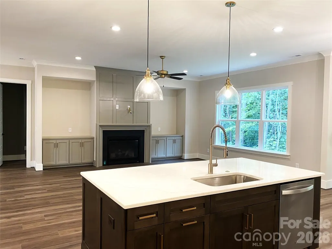
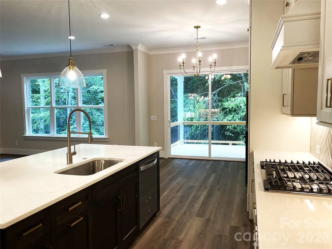
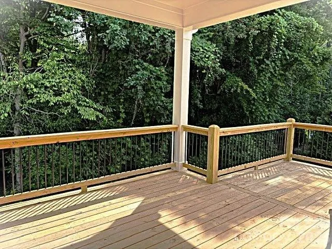
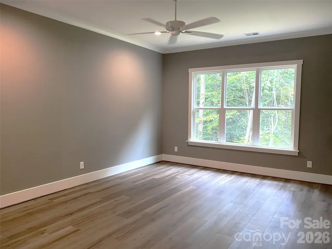
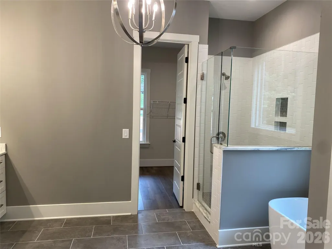
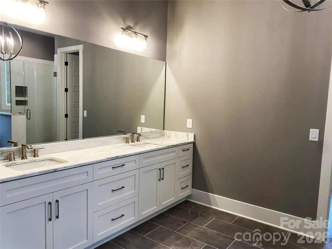
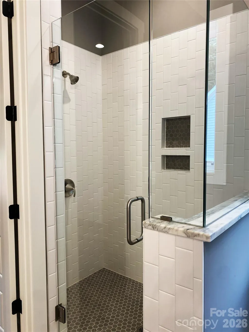
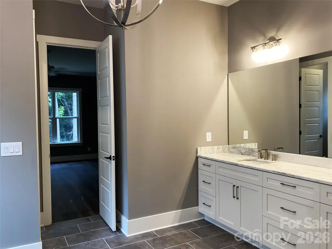
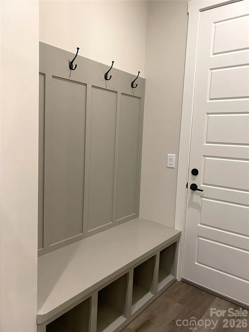
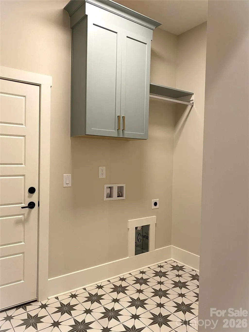
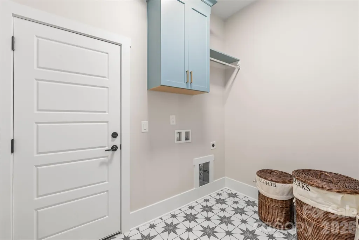
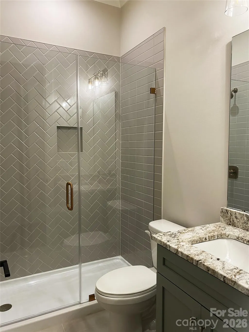
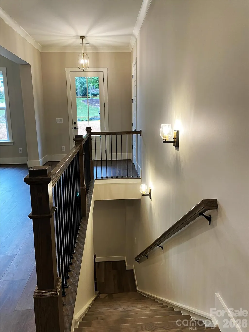
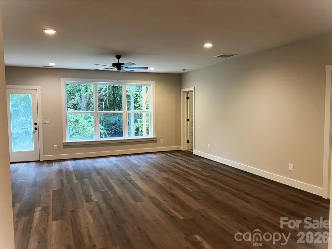
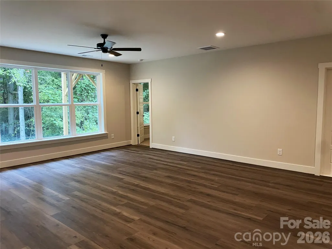
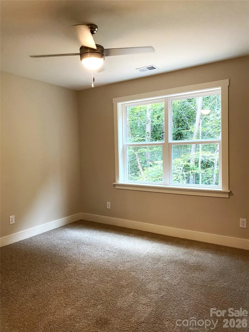
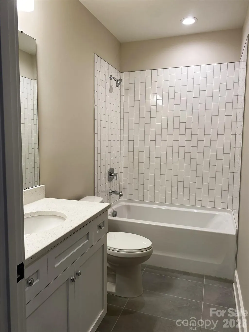
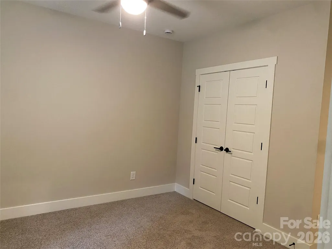
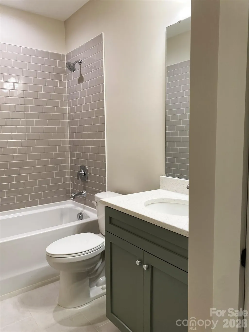
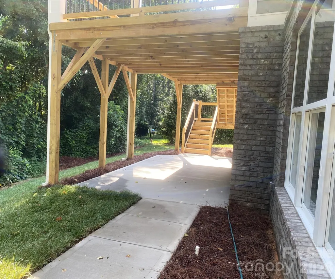
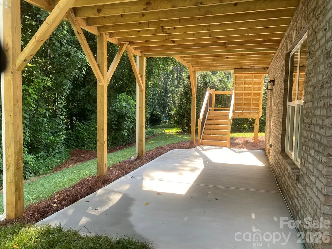
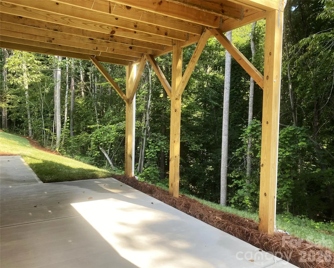
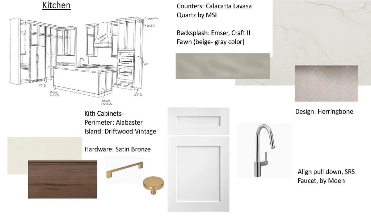
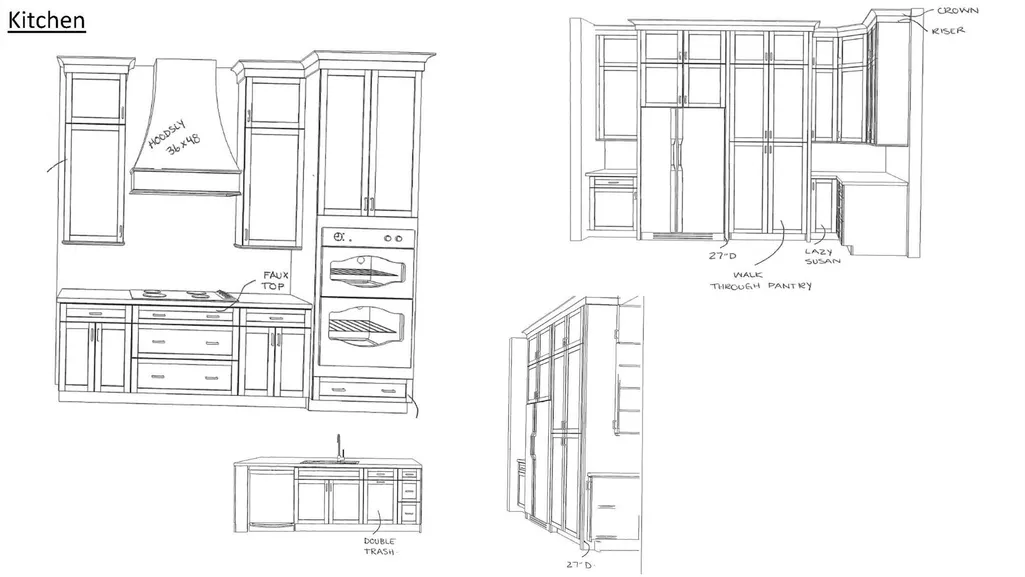
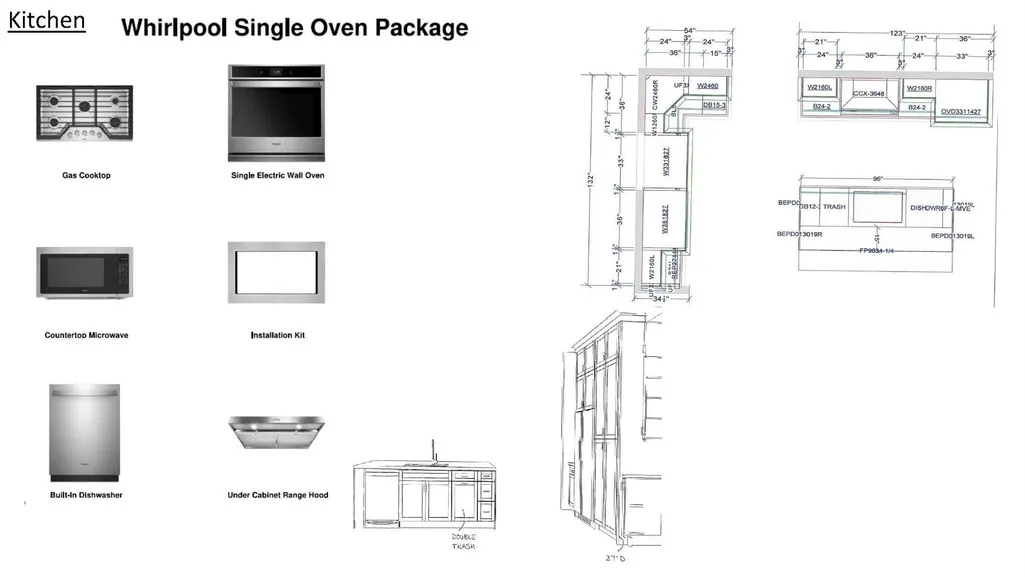
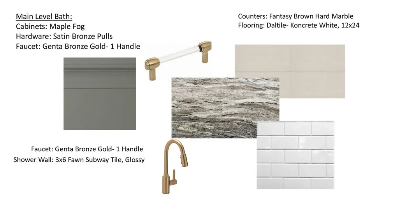
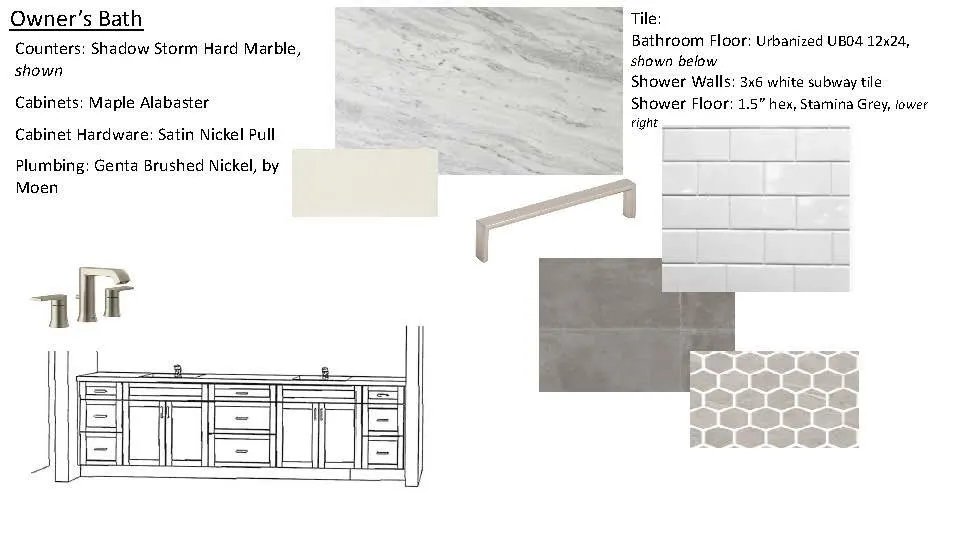
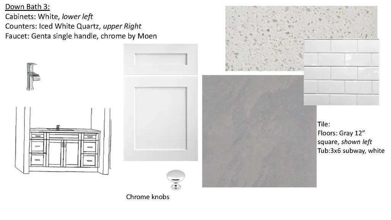
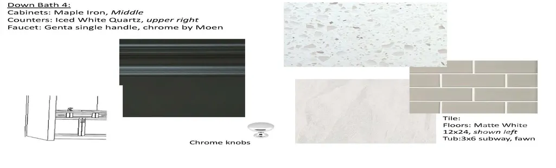
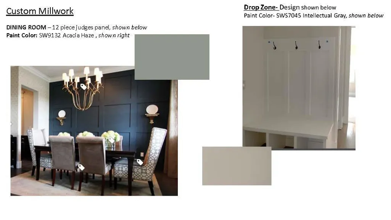
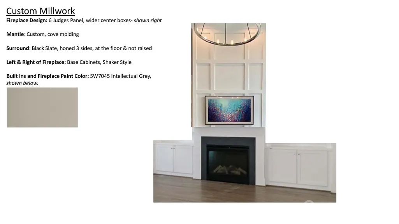
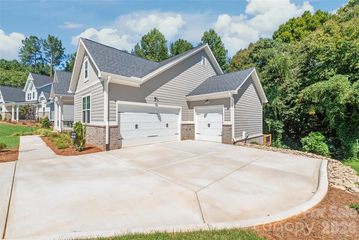
New construction in beautiful , sought-after Falls Cove neighborhood in Troutman. The Tuscany floorplan is custom designed to flow nicely for entertaining & everyday living. The main level features the Luxury Primary Suite that will not disappoint. Plus, a second bedroom suite also on the main level. Gourmet Kitchen with High End Appliances, large island & huge walk-in pantry. A chef's delight with designer touches like stunning cabinets to the ceiling. All flows effortlessly to the dining area & great room with Fireplace & custom built-ins. Then out to the Rear Covered Porch & Open deck area for grilling. A drop zone is just inside the 2-Car Garage Entrance. Large Laundry Room has access to the 3rd Car Garage. The Terrace level has 2 more oversized bedroom Suites and a Large Rec Room/Media Room. Plus, lots of extra storage. Private, Wooded backyard that backs up to HOA-Owned wooded common area for additional privacy. Lots of designer upgrades planned throughout this unique & livable floorplan.
| Elementary School | Middle School | High School |
|---|---|---|
| Troutman Elementary School | Troutman Middle School | South Iredell High School |
| Price History | |
|---|---|
| 4/3/2026 | Listed $1,059,900 |
| 8/24/2026 | 6$999,900 |
General Features
| Living Area | 3334 |
|---|---|
| Sewer | Public Sewer |
| Heating | Natural Gas,Zoned |
| Cooling | Central Air,Zoned |
| Roof | Architectural Shingle |
| Appliances | Dishwasher,Disposal,Electric Water Heater,Exhaust Fan,Exhaust Hood,Gas Cooktop,Microwave,Plumbed For Ice Maker,Self Cleaning Oven,Wall Oven |
| Development Status | Completed |
| HOA Fee | 175 |
| Garage Spaces | 3 |
| Patio/Porch Features | Covered,Deck,Rear Porch |
| Architectural Style | Transitional |
| Security Features | Carbon Monoxide Detector(s),Smoke Detector(s) |
| Construction Materials | Brick Partial,Fiber Cement |
| Year Built | 2026 |
| Levels | One |
| Unit Number | 61 |
| Property Subtype | Single Family Residence |
| Parcel Number | 4730-76-7730.000 |
| Assoc Fee Paid Per | Quarterly |
| County | Iredell |
| New Construction | Yes |
| Property Type | Residential |
| HOA | Yes |
| Subdivision Name | Falls Cove |
| Garage Y/N | Yes |
| Full Baths | 4 |
| Directions | GPS - 183 Chaska Loop Troutman NC 28166 |
| High School | South Iredell |
| City | Troutman |
| Association Name | CSI Community Management |
| Senior Community Y/N | No |
| Lot Size Units | Acres |
| Carport Y/N | No |
| Elementary School | Troutman |
| Middle/Junior High School | Troutman |
| Additional Parcels Y/N | No |
| Builder Name | Peachtree Residential |
| Standard Status | Active |
| CAR_HOASubjectTo | Required |
| Construction Type | Site Built |
| Restrictions | Architectural Review |
| Tax Assessed Value | 1059990 |
Interior Features
| Interior Amenities | Breakfast Bar,Built-in Features,Drop Zone,Entrance Foyer,Garden Tub,Kitchen Island,Open Floorplan,Storage,Walk-In Closet(s),Walk-In Pantry |
|---|---|
| Basement | Daylight,Exterior Entry,Interior Entry,Partially Finished,Storage Space |
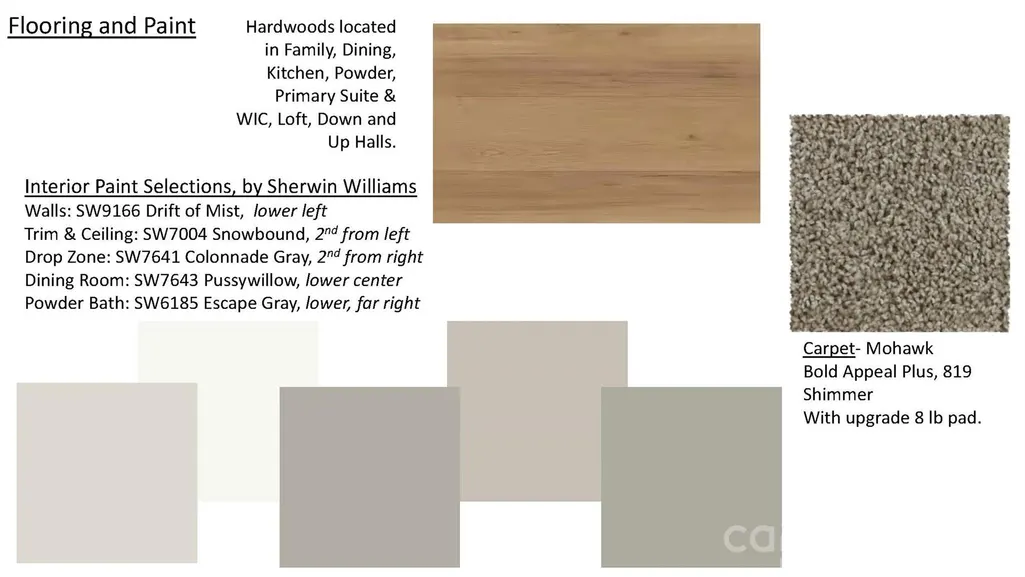
| Flooring | Carpet,Tile,Vinyl |
| Fireplace Features | Gas,Gas Log,Gas Vented,Great Room |
| Basement (Y/N) | Yes |
| Window Features | Insulated Window(s) |
| Fireplace Y/N | Yes |
| Above Grade Finished Area | 2137 |
| Laundry Features | Electric Dryer Hookup,Laundry Room,Main Level |
| Total Bedrooms | 4 |
| Below Grade Finished Area | 1197 |
| Total Baths | 4 |
| SqFt Main | 2137 |
| Bedroom | 2 |
Exterior Features
| Parking Features | Attached Garage,Garage Door Opener,Keypad Entry |
|---|---|
| Lot Features | Private,Sloped,Wooded |
| Water Source | City |
| Lot Size Area | 0.514 |
| Foundation Details | Basement |
| Road Surface Type | Concrete,Paved |
| Door Features | Insulated Door(s),Sliding Doors |
| Builder Model | Tuscany |
| Road Responsibility | Publicly Maintained Road |
| Main Level Garage YN | Yes |
Amenities
- Foreclosure
- Views
- Short Sale
- New Construction
- Adult 55+
- Lease To Own
- No HOA Fees
- Furnished
- Primary On Main
- Air Conditioning
- Seller Finance
- Green
- Fixer Upper
- Horse
- Golf
- Fireplace
- Deck
- Garage
- Basement
- Pool
Property vs Single Family Average in 28166
Price
Year Built
Visits

 Mountain Lakes Board of Realtors® All information deemed reliable but not guaranteed. All properties are subject to prior sale, change or withdrawal. Neither listing broker(s) or information provider(s) shall be responsible for any typographical errors, misinformation, misprints and shall be held totally harmless. Listing(s) information is provided for consumer's personal, non-commercial use and may not be used for any purpose other than to identify prospective properties consumers may be interested
