

Water Views - Golf Course - Primary on Main
Address
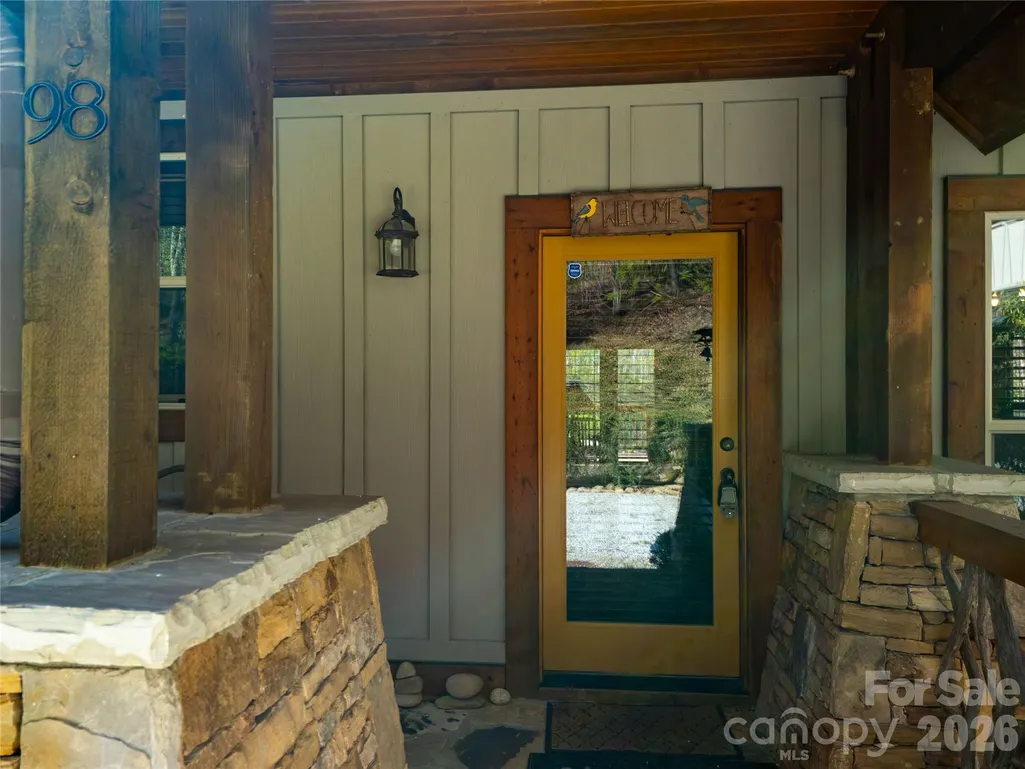
98 Eagle Watch Drive # Lot 99, Tuckasegee, NC
Price
$ 1,500,000
Property Attributes
- ID#4383466
- TypeSingle Family
- Listing Status Active
- CountyJACKSON
- CityTuckasegee
- AreaJackson County
- NeighborhoodBear Lake Reserve
- Zip28783
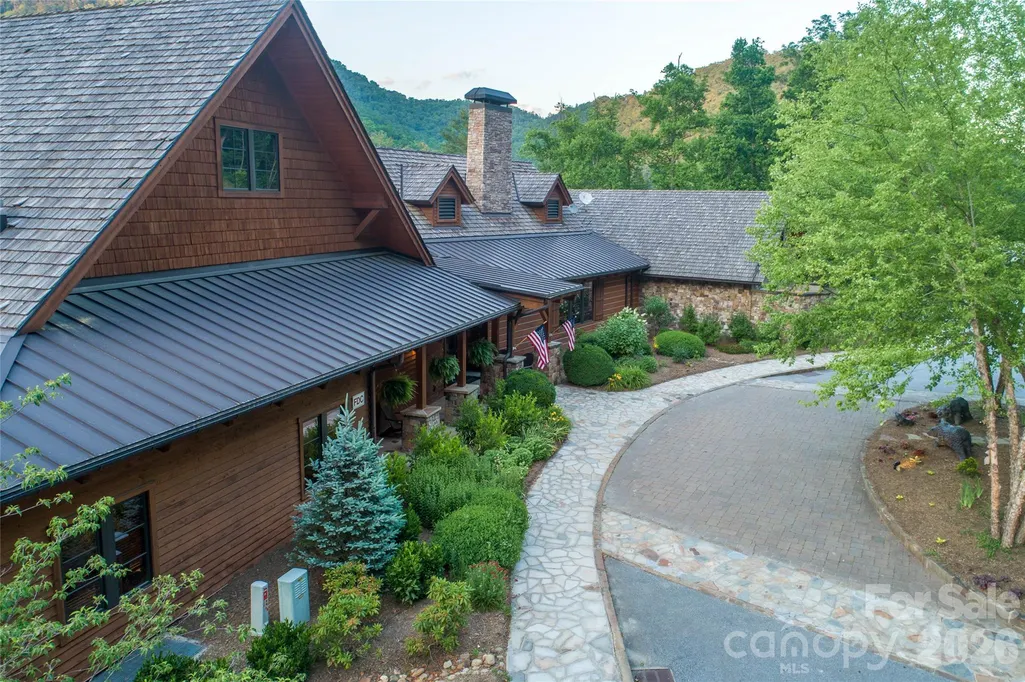
- StyleArts and Crafts,Contemporary,Rustic
- Year Built2014
- Price$ 1,500,000
- Bedrooms3
- Full Bathrooms3
- Half Bathrooms0
- Sqr Footage2369
- Lot Size0.63 Acres
Data Source:
Canopy MLS
Property Description
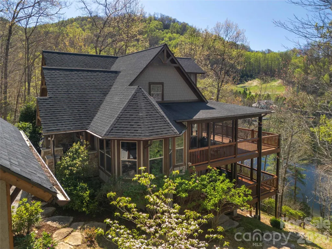
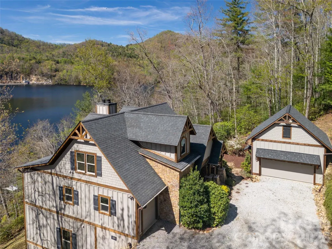
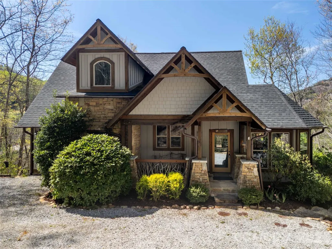
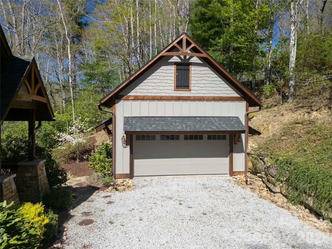
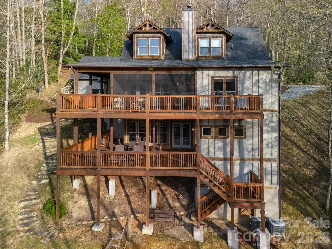
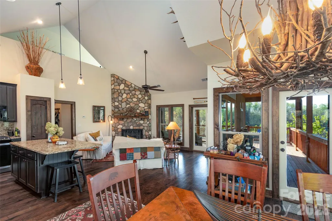
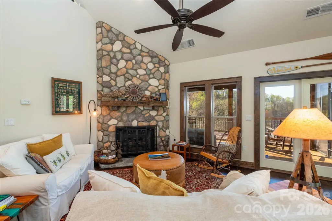
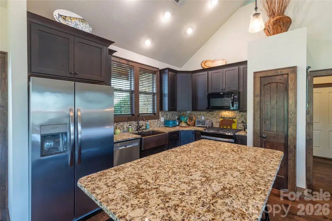
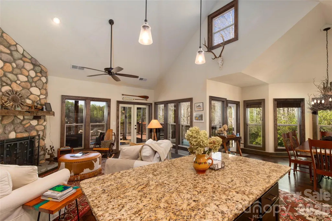
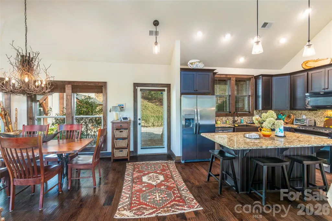
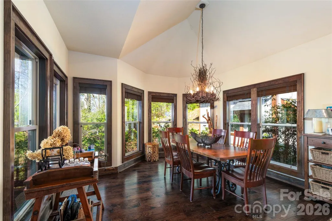
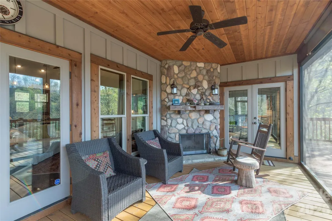
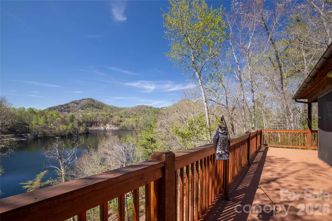
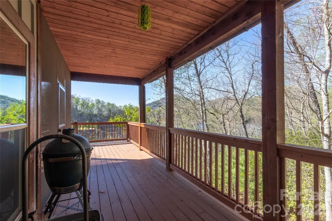
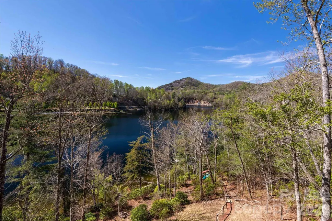
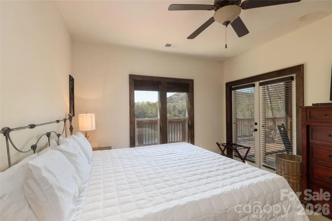
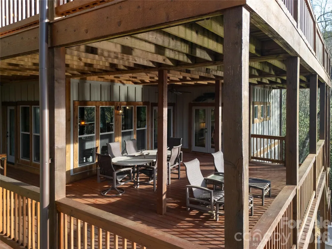
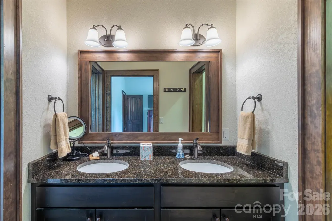
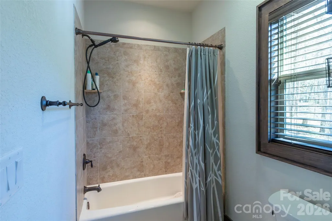
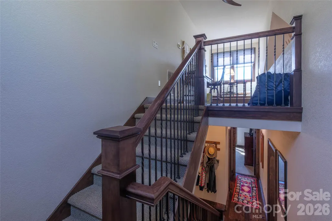
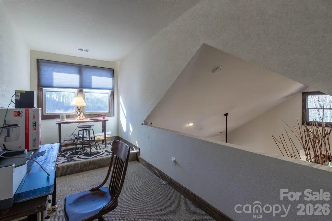
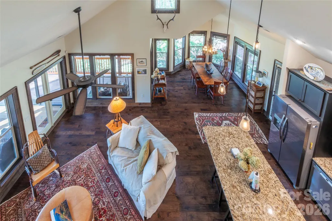
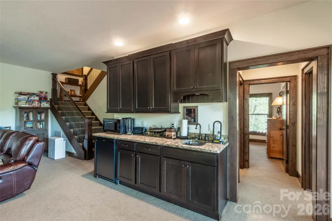
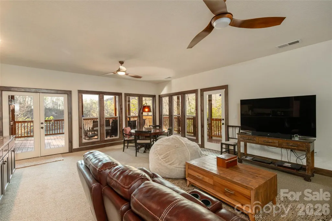
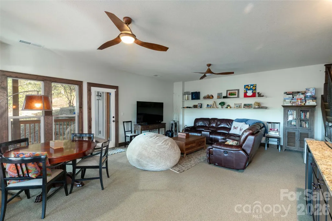
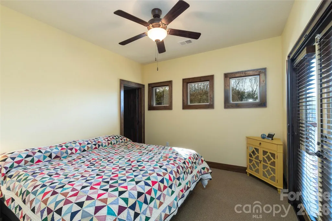
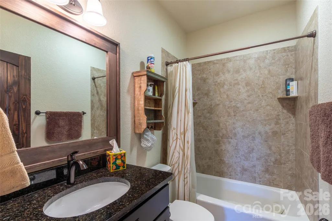
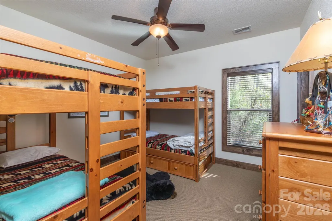
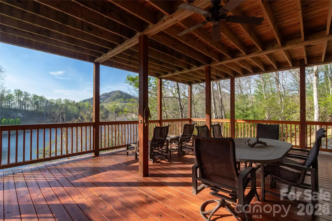
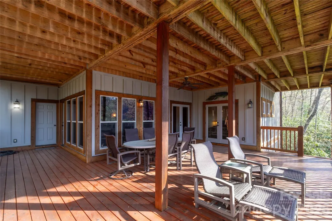
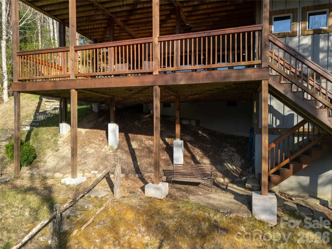
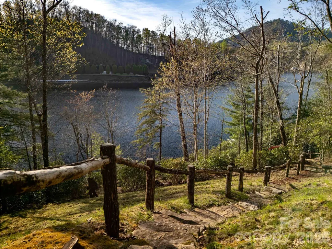
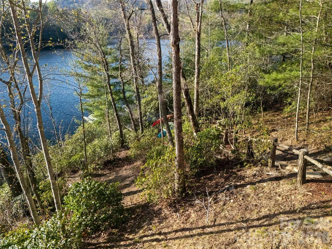
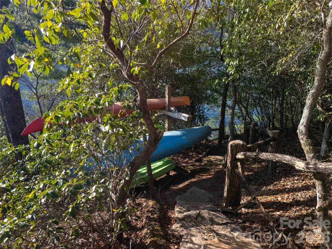
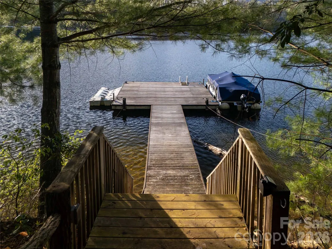
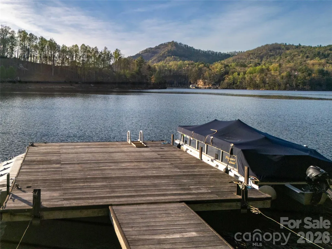
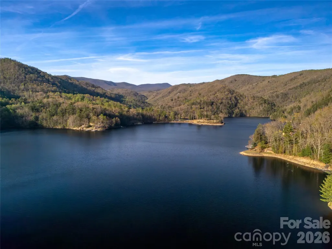
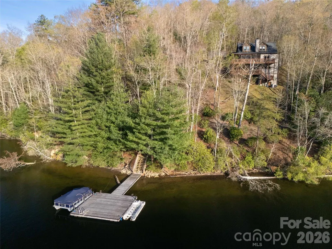
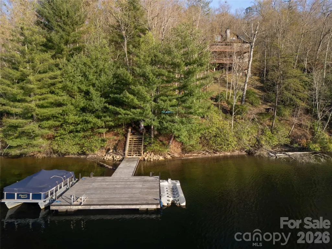
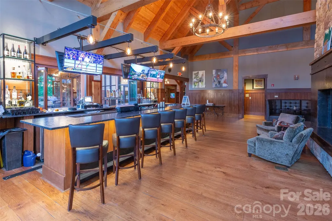
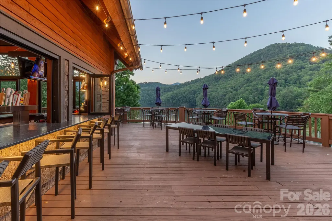
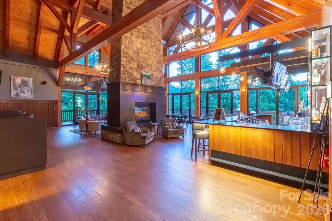
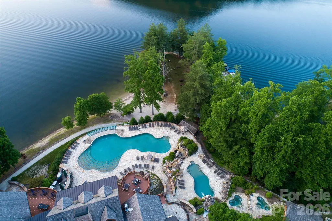
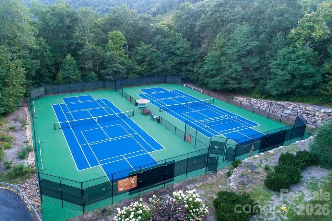
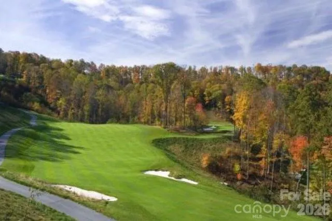
Nestled on a private cove of pristine Bear Creek Lake in the gated Bear Lake Reserve, "The Mustard Seed" is an Arts & Crafts–style lakefront retreat offering sweeping long-range vistas and direct water access. The gourmet kitchen features a huge island, gas range and bar seating, plus a formal dining room. Main level living includes a large family room, screened porch and expansive wraparound decks on both levels with panoramic views of the lake and Cedar Cliff rock outcropping. Three bedrooms and three baths plus an art loft/office with inspiring lake views. Finished guest quarters on the lower level with a morning kitchen (sink, mini fridge, microwave, coffee bar) provide private space for guests or in-law living. Single attached Golf Cart/Side-by-Side Garage, Oversize Double Detached Garage with storage. Shared dock for boat, kayaks and toys. Furnishings negotiable; sale includes boat, kayaks and paddle board. Private gated mountain-lake resort with Jack Nicklaus–designed 9-hole golf, Lake Club with full-service dining, pools, lake access, tennis, fitness and more. Come see and feel the Rustic Elegance of Bear Lake Reserve!
| Elementary School | Middle School | High School |
|---|---|---|
| Cullowhee Valley Elementary School | Cullowhee Valley Middle School | Smokey Mountain High School |
| Price History | |
|---|---|
| 5/19/2026 | Listed $1,500,000 |
General Features
| Living Area | 2369 |
|---|---|
| Sewer | Septic Installed |
| Heating | Central,Propane |
| Cooling | Ceiling Fan(s),Central Air,Electric,Heat Pump |
| Utilities | Fiber Optics,Satellite Internet Available,Underground Utilities,Wired Internet Available |
| Roof | Architectural Shingle,Composition |
| Appliances | Dishwasher,Electric Water Heater,Exhaust Hood,Gas Oven,Gas Range,Microwave,Propane Water Heater,Refrigerator,Refrigerator with Ice Maker,Washer/Dryer |
| Development Status | Completed |
| Zoning | R-1 |
| HOA Fee | 1102.4 |
| Garage Spaces | 2 |
| Patio/Porch Features | Covered,Deck,Enclosed,Rear Porch,Screened,Wrap Around |
| Architectural Style | Arts and Crafts,Contemporary,Rustic |
| Security Features | Carbon Monoxide Detector(s),Security System |
| Construction Materials | Hardboard Siding,Shingle/Shake,Stone,Wood |
| Year Built | 2014 |
| View | Long Range,Mountain(s),Water,Winter,Year Round |
| Levels | One and One Half |
| Unit Number | Lot 99 |
| Property Subtype | Single Family Residence |
| Parcel Number | 7586-55-3941 |
| Elevation | 2500 |
| Waterfront Features | Beach - Private,Beach - Public,Boat Ramp – Community,Boat Slip – Community,Dock |
| Community Features | Boat Storage,Clubhouse,Fitness Center,Game Court,Gated,Golf,Hot Tub,Lake Access,Outdoor Pool,Pickleball,Picnic Area,Playground,Pond,Putting Green,Recreation Area,Sauna,Tennis Court(s),Walking Trails, |
| Accessibility | Bath Raised Toilet,Swing In Door(s) |
| Assoc Fee Paid Per | Monthly |
| County | Jackson |
| New Construction | No |
| Property Type | Residential |
| HOA | Yes |
| Subdivision Name | Bear Lake Reserve |
| Garage Y/N | Yes |
| Other Structures | None |
| Full Baths | 3 |
| Directions | From 74/23,take Exit 85/Sylva/Asheville HWY to the T- intersection,turn left and follow HWY 107 South approximaely 19 miles to Shook Cove Road. Turn left on Shook Cove Road and follow 4 miles to entr |
| High School | Smokey Mountain |
| City | Tuckasegee |
| Body of Water | Bear Creek Lake |
| Association Name | Bear Lake Reserve HOA |
| Senior Community Y/N | No |
| Lot Size Units | Acres |
| Carport Y/N | No |
| Elementary School | Cullowhee Valley |
| Middle/Junior High School | Cullowhee Valley |
| Additional Parcels Y/N | No |
| Virtual Tour | https://youtu.be/Y8KofJtpmSU?si=6KwpnwlxaO2X9roc |
| Builder Name | Sundog Custom Homes |
| Standard Status | Active |
| CAR_HOASubjectTo | Required |
| Construction Type | Site Built |
| Restrictions | Architectural Review,Building,Deed,Manufactured Home Not Allowed,Modular Not Allowed,Short Term Rental Allowed,Square Feet,Subdivision,Use |
| Tax Assessed Value | 906072 |
| Virtual Tour | https://youtu.be/Y8KofJtpmSU?si=6KwpnwlxaO2X9roc |
| Listing Terms | Cash,Conventional |
Interior Features
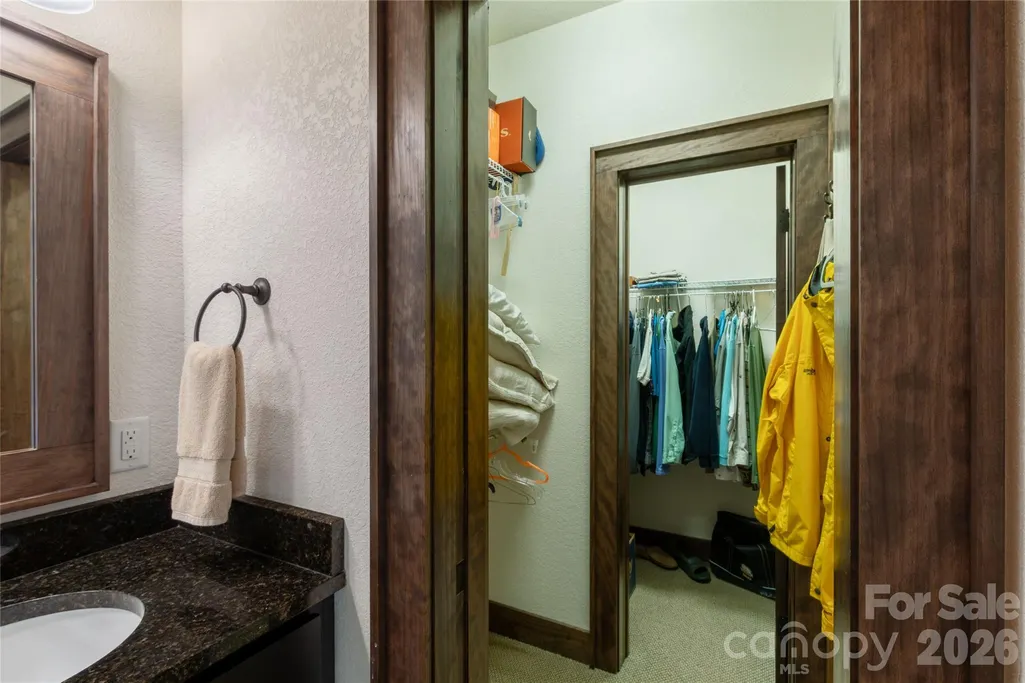
| Interior Amenities | Breakfast Bar,Kitchen Island,Open Floorplan,Pantry,Walk-In Closet(s),Wet Bar |
|---|---|
| Basement | Daylight,Exterior Entry,Finished,Full,Walk-Out Access,Walk-Up Access |
| Flooring | Carpet,Wood,Other - See Remarks |
| Fireplace Features | Gas Log,Gas Vented,Great Room,Porch,Propane |
| Basement (Y/N) | Yes |
| Window Features | Insulated Window(s),Window Treatments |
| Fireplace Y/N | Yes |
| Above Grade Finished Area | 1309 |
| Laundry Features | In Bathroom,Inside,Main Level |
| Total Bedrooms | 3 |
| Below Grade Finished Area | 1060 |
| Total Baths | 3 |
| SqFt Main | 1159 |
| SqFt Upper | 150 |
| Bedroom | 1 |
Exterior Features
| Exterior Amenities | Dock - Floating |
|---|---|
| Fencing | Back Yard,Wood |
| Parking Features | Driveway,Detached Garage,Garage Door Opener,Garage Faces Side,Keypad Entry |
| Lot Features | Level,Private,Rolling Slope,Views,Other - See Remarks |
| Water Source | Community Well |
| Lot Size Area | 0.63 |
| Foundation Details | Basement,Crawl Space |
| Road Surface Type | Gravel,Paved |
| Door Features | French Doors,Insulated Door(s),Pocket Doors,Screen Door(s),Storm Door(s) |
| Other Equipment | Fuel Tank - Leased |
| Road Responsibility | Private Maintained Road,Road Maintenance Agreement |
| Horse Amenities | None |
| Main Level Garage YN | Yes |
Amenities
- Foreclosure
- Views
- Short Sale
- New Construction
- Adult 55+
- Lease To Own
- No HOA Fees
- Furnished
- Primary On Main
- Air Conditioning
- Seller Finance
- Green
- Fixer Upper
- Horse
- Golf
- Fireplace
- Deck
- Garage
- Basement
- Pool
Property vs Single Family Average in 28783
Price
Year Built
Visits

 Mountain Lakes Board of Realtors® All information deemed reliable but not guaranteed. All properties are subject to prior sale, change or withdrawal. Neither listing broker(s) or information provider(s) shall be responsible for any typographical errors, misinformation, misprints and shall be held totally harmless. Listing(s) information is provided for consumer's personal, non-commercial use and may not be used for any purpose other than to identify prospective properties consumers may be interested
