

Water Views - Golf Course - Primary on Main
Address
86 Indigo Bunting Court, Tuckasegee, NC
Price
$ 1,389,000
Property Attributes
- ID#4362122
- TypeSingle Family
- Listing Status Active
- CountyJACKSON
- CityTuckasegee
- AreaJackson County
- NeighborhoodBear Lake Reserve
- Zip28783
- StyleArts and Crafts,Post and Beam
- Year Built2020
- Price$ 1,389,000
- Bedrooms3
- Full Bathrooms3
- Half Bathrooms1
- Sqr Footage2428
- Lot Size0.76 Acres
Data Source:
Canopy MLS
Property Description
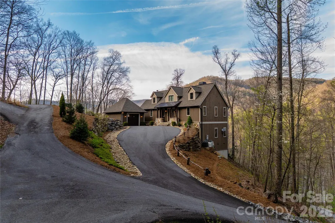
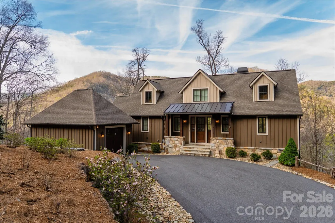
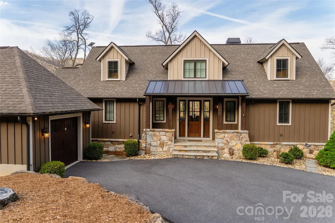
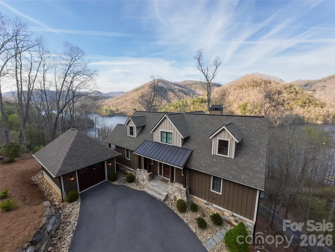
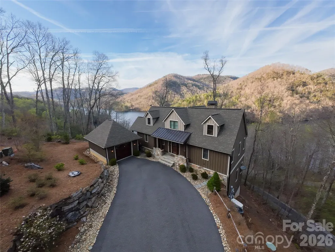
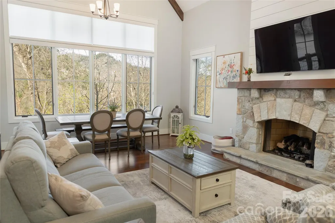
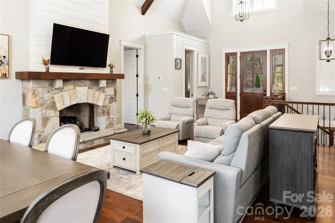
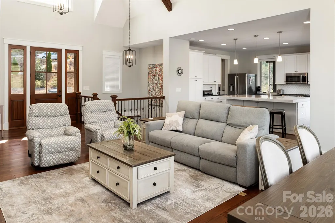
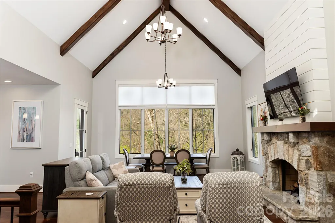
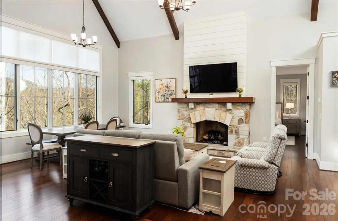
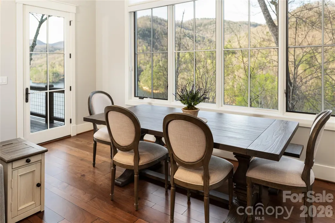
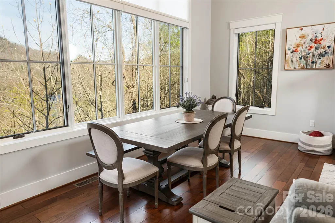
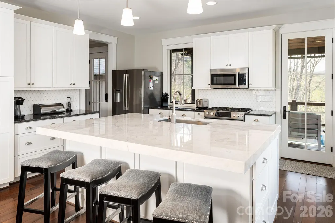
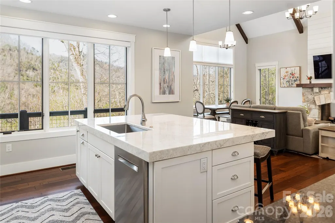
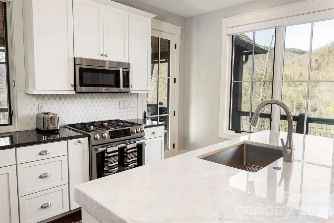
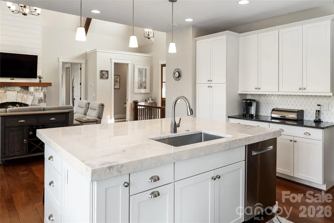
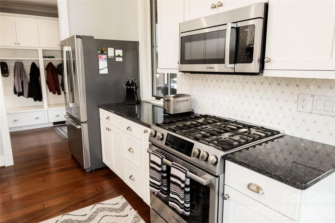
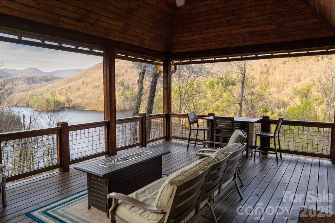
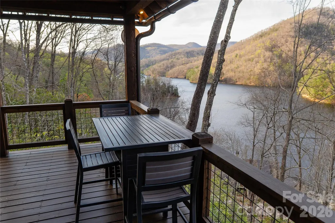
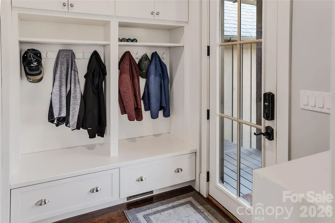
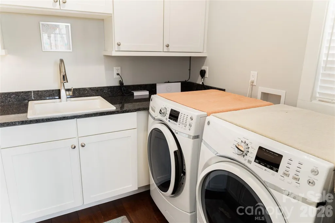
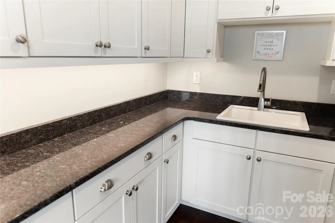
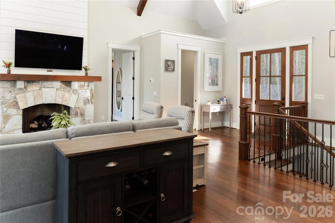
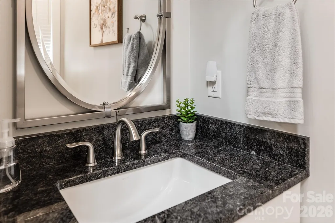
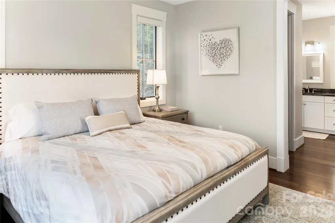
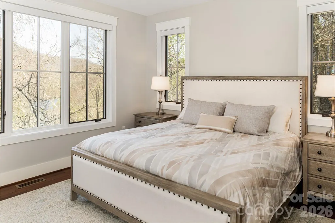
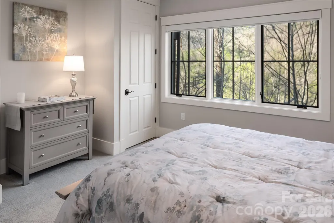
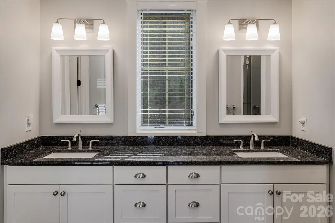
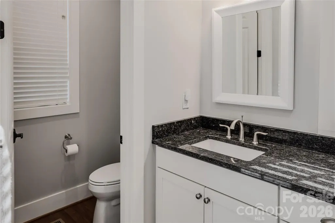
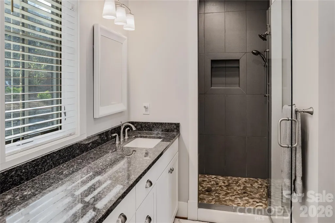
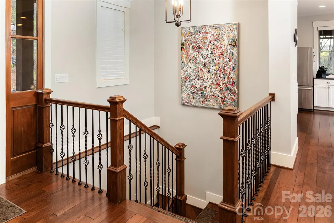
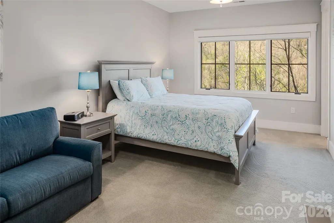
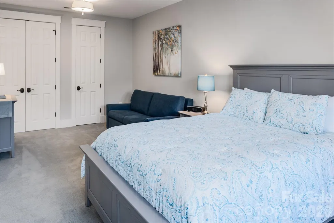
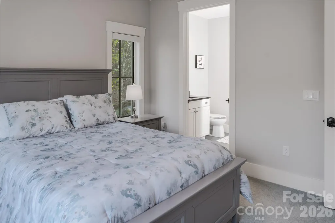
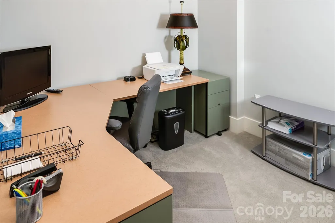
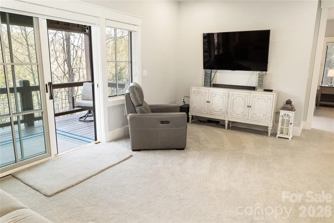
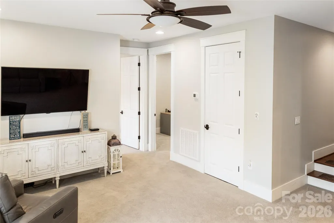
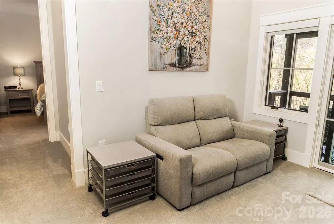
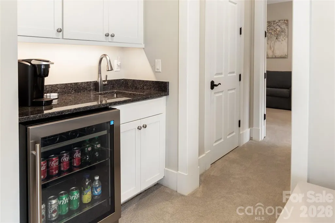
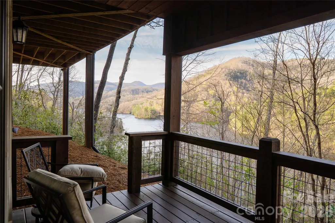
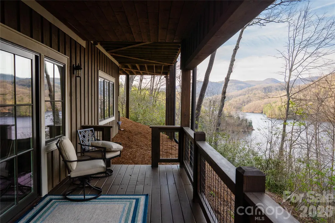
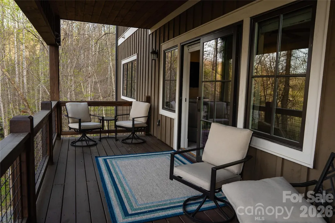
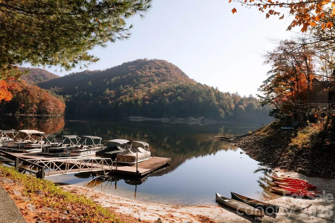
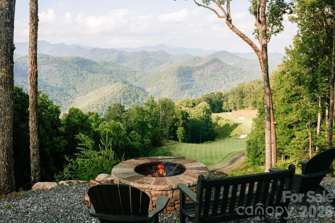
Picture perfect best describes this beautifully appointed, fully furnished 3-bedroom, 3.5-bath quality custom built home. Perched mid-mountain and just above the lake, this retreat blends refined mountain living with effortless access to the lake club, golf course and amenities. Thoughtfully designed across two levels, the home captures sweeping, year-round lake views while offering comfortable gathering spaces both inside and out. The main level welcomes you with an open-concept living area, with natural light pouring into the home from expansive windows that reveal the natural beauty beyond. The great room features vaulted ceilings and a natural stone gas fireplace that flow seamlessly into a spacious dining area. Your family and friends will enjoy gathering in the gourmet kitchen that includes high-end appliances and a large quartz kitchen island with the functional addition of built-in cabinets and drawers for extra storage. The primary suite is conveniently located on this level, with two walk-in closets and a full bathroom. Completing this level, a ½ bath, mudroom, and full laundry room add practical ease to everyday mountain living. “Wow” is all that you will say as you step outside to the show-stopping upper deck, featuring both covered and uncovered areas so you can enjoy the scenery in any season. Whether you’re grilling in the dedicated nook, hosting sunset dinners, or savoring a quiet morning coffee, the lake views and mountains provide a constant, breathtaking backdrop. The lower level features a living room which opens to a covered walk-out deck, two sizable ensuite bedrooms offering comfort and privacy for guests, and a versatile flex space that is currently being used as a home office/den. Outside, the property has been professionally landscaped, with a driveway that offers plenty of parking and that leads to a detached garage with ample storage for your lake, mountain and hiking accessories. Modern conveniences in the house and garage include hard-wired internet/wi-fi access points and a whole-house generator for additional peace of mind. This home is located near the Lake Club and the golf course and the pickleball/tennis courts. Bear Lake Reserve is an upscale gated community located halfway between Cashiers/Highlands NC area and Sylva NC in the Blue Ridge Mountains. There are many hiking trails throughout the community, and you can even enjoy the fly-fishing stream. The Lake Club offers fine dining, the Tap Room, the Bear n Bean store, a theater, fitness center and open and covered decks with views of beautiful Bear Creek Lake and the mountains. The Lake Club has a large, heated pool with a separate Kids pool, along with 2 hot tubs. If you prefer, you can also enjoy the sandy beach and swim in the refreshing lake. Bear Lake Reserve’s Marina offers guests access to power boats, kayaks and canoes. Up at the summit, you can enjoy the 9-hole Jack Nicklaus golf course and a driving range. Towards the front of the community you will find the Millpond event space for small to mid-size gatherings and the Amphitheater for larger community wide events. Bear Lake Reserve is a very active community with many events throughout the year. Come to the mountains and enjoy the 4 seasons and all that beautiful Bear Lake Reserve has to offer either as a year-round owner or, when not enjoying your mountain getaway, make it available as a vacation rental! And please click on the video
| Elementary School | Middle School | High School |
|---|---|---|
| Fairview Elementary School | Smoky Mountain Middle School | Smoky Mountain High School |
| Price History | |
|---|---|
| 4/14/2026 | Listed $1,389,000 |
General Features
| Living Area | 2428 |
|---|---|
| Sewer | Private Sewer |
| Heating | Electric,Heat Pump |
| Cooling | Central Air |
| Utilities | Cable Connected,Electricity Connected |
| Roof | Architectural Shingle |
| Appliances | Convection Microwave,Convection Oven,Dishwasher,Dryer,Electric Water Heater,ENERGY STAR Qualified Washer,ENERGY STAR Qualified Dishwasher,ENERGY STAR Qualified Dryer,ENERGY STAR Qualified Freezer,Exh |
| Development Status | Completed |
| HOA Fee | 1132.4 |
| Garage Spaces | 1 |
| Patio/Porch Features | Balcony,Covered,Deck,Front Porch |
| Architectural Style | Arts and Crafts,Post and Beam |
| Security Features | Smoke Detector(s) |
| Construction Materials | Hardboard Siding,Stone |
| Exclusions | Nest Cameras (5) & Nest Doorbell (1) that use the Google Home App,certain kitchen gadgets owned since marriage,all wall art in Primary Bedroom,all personal photos in Primary Bedroom,Kitchen,Den and O |
| Year Built | 2020 |
| View | Mountain(s),Water,Year Round |
| Levels | Split Level |
| Property Subtype | Single Family Residence |
| Parcel Number | 7596-02-8535 |
| Elevation | 2500 |
| Waterfront Features | Beach - Public,Pier - Community |
| Community Features | Clubhouse,Fitness Center,Gated,Golf,Hot Tub,Lake Access,Outdoor Pool,Pickleball,Picnic Area,Pond,Recreation Area,Sauna,Tennis Court(s),Walking Trails |
| Accessibility | Two or More Access Exits |
| Assoc Fee Paid Per | Monthly |
| County | Jackson |
| New Construction | No |
| Property Type | Residential |
| HOA | Yes |
| Subdivision Name | Bear Lake Reserve |
| Garage Y/N | Yes |
| Full Baths | 3 |
| High School | Smoky Mountain |
| City | Tuckasegee |
| Body of Water | Bear Creek Lake |
| Association Name | Bear Lake Reserve HOA |
| Senior Community Y/N | No |
| Open Parking Spaces | 4 |
| Lot Size Units | Acres |
| Carport Y/N | No |
| Elementary School | Fairview |
| Middle/Junior High School | Smoky Mountain |
| Additional Parcels Y/N | No |
| Virtual Tour | https://youtu.be/sKIsAhN1io0 |
| Builder Name | The Berry Group |
| Standard Status | Active |
| CAR_HOASubjectTo | Required |
| Construction Type | Site Built |
| Restrictions | Architectural Review,Subdivision |
| Tax Assessed Value | 758724 |
| Virtual Tour | https://youtu.be/sKIsAhN1io0 |
| Listing Terms | Cash,Conventional |
Interior Features
| Interior Amenities | Breakfast Bar,Cable Prewire,Open Floorplan,Pantry,Walk-In Closet(s),Walk-In Pantry,Wet Bar |
|---|---|
| Basement | Finished,Storage Space,Walk-Out Access |
| Flooring | Carpet,Wood |
| Fireplace Features | Gas Log,Great Room |
| Basement (Y/N) | Yes |
| Window Features | Insulated Window(s),Window Treatments |
| Fireplace Y/N | Yes |
| Above Grade Finished Area | 1408 |
| Half Baths | 1 |
| Laundry Features | Lower Level |
| Total Bedrooms | 3 |
| Total Baths | 4 |
| SqFt Main | 1408 |
| SqFt Lower | 1020 |
| SqFt Garage | 384 |
| Bedroom | 1 |
Exterior Features
| Parking Features | Driveway,Detached Garage |
|---|---|
| Lot Features | Cul-De-Sac,Views |
| Water Source | Community Well |
| Lot Size Area | 0.76 |
| Foundation Details | Basement |
| Road Surface Type | Asphalt,Paved |
| Other Parking | Plenty of parking space |
| Door Features | French Doors,Insulated Door(s),Pocket Doors,Screen Door(s),Sliding Doors |
| Other Equipment | Generator |
| Road Responsibility | Private Maintained Road |
| Main Level Garage YN | Yes |
Amenities
- Foreclosure
- Views
- Short Sale
- New Construction
- Adult 55+
- Lease To Own
- No HOA Fees
- Furnished
- Primary On Main
- Air Conditioning
- Seller Finance
- Green
- Fixer Upper
- Horse
- Golf
- Fireplace
- Deck
- Garage
- Basement
- Pool
Property vs Single Family Average in 28783
Price
Year Built
Visits

 Mountain Lakes Board of Realtors® All information deemed reliable but not guaranteed. All properties are subject to prior sale, change or withdrawal. Neither listing broker(s) or information provider(s) shall be responsible for any typographical errors, misinformation, misprints and shall be held totally harmless. Listing(s) information is provided for consumer's personal, non-commercial use and may not be used for any purpose other than to identify prospective properties consumers may be interested
