

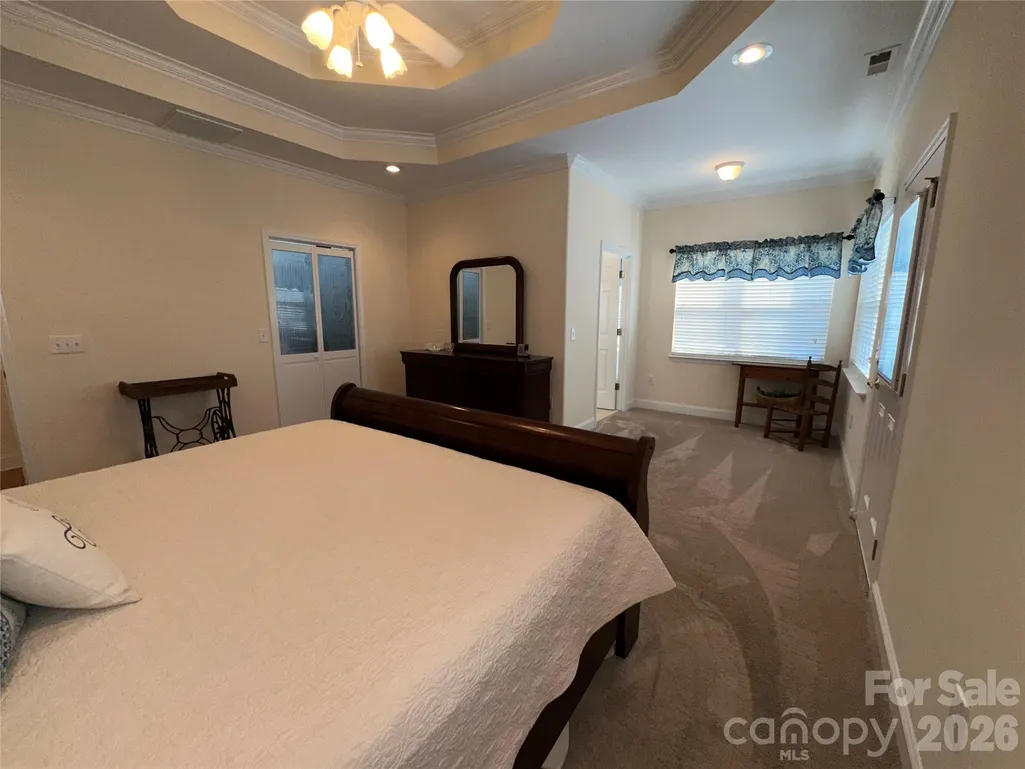
Primary on Main
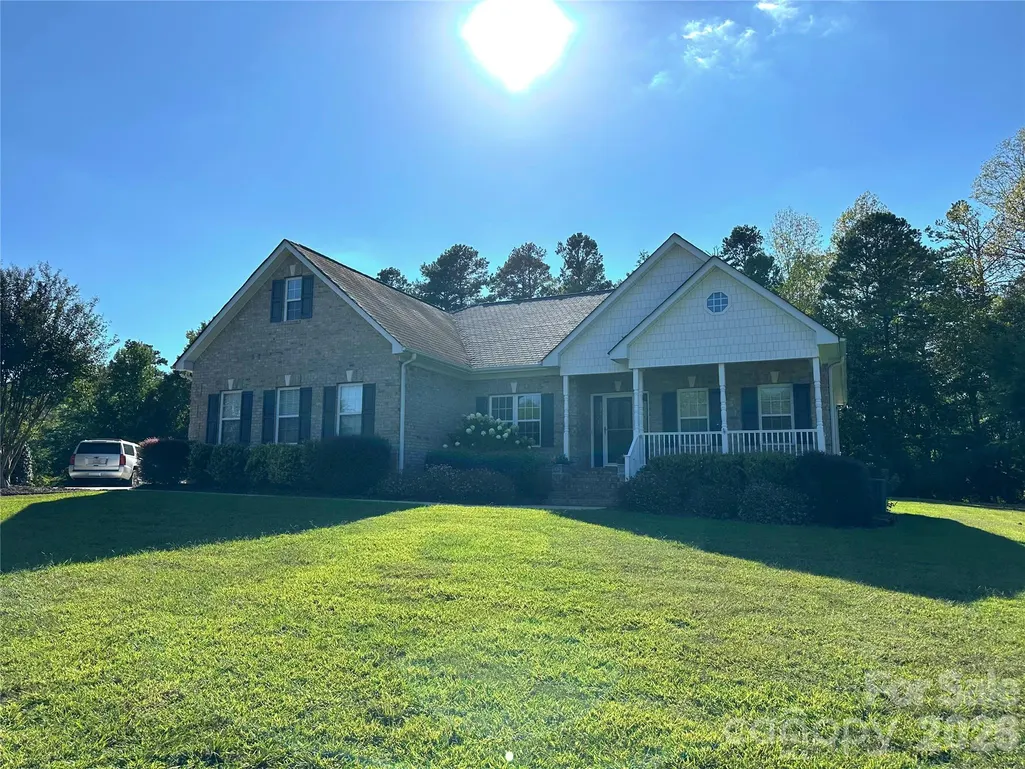
Address
7672 Maple Bluff Lane, Concord, NC
Price
$ 535,000
Property Attributes
- ID#4425660
- TypeSingle Family
- Listing Status Active
- CountyCABARRUS
- CityConcord
- AreaCabarrus County
- NeighborhoodMaple Bluff
- Zip28025
- StyleTransitional
- Year Built2002
- Price$ 535,000
- Bedrooms4
- Full Bathrooms2
- Half Bathrooms0
- Sqr Footage2148
- Lot Size1.01 Acres
Data Source:
Canopy MLS
Property Description
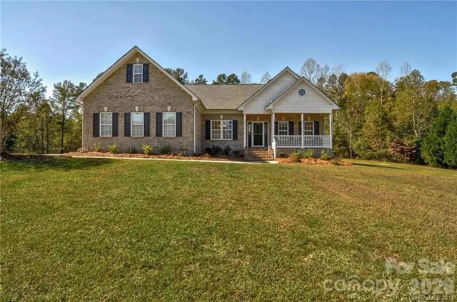
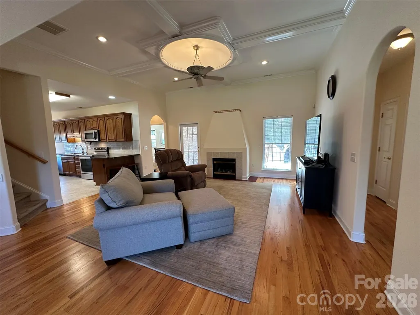
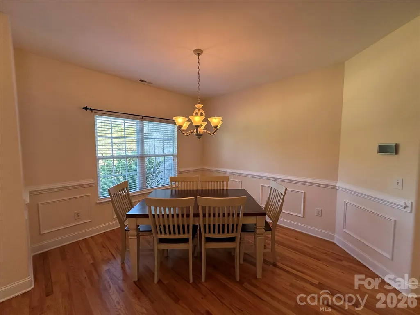
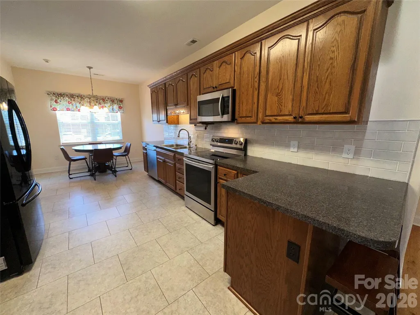
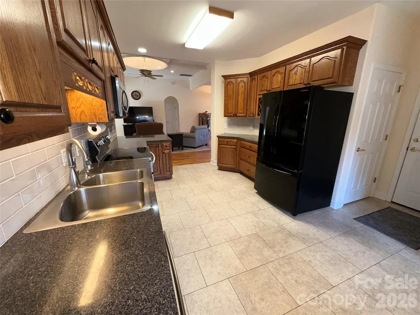
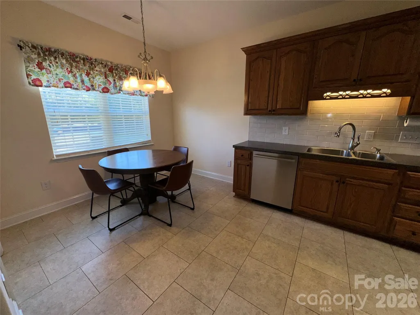
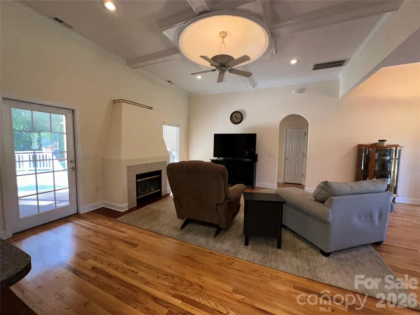
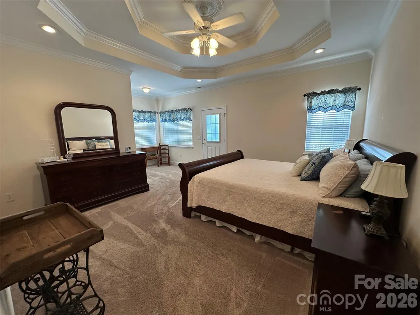
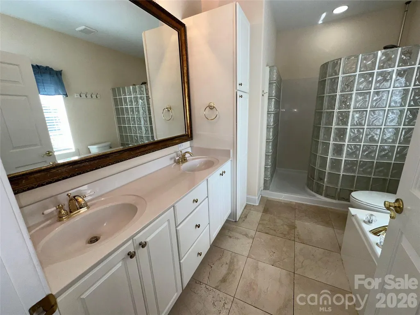
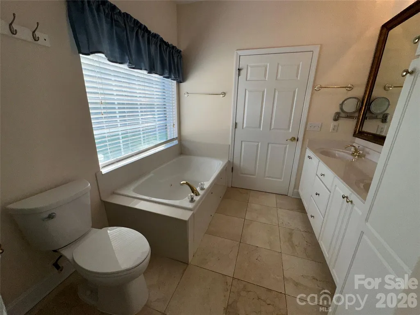
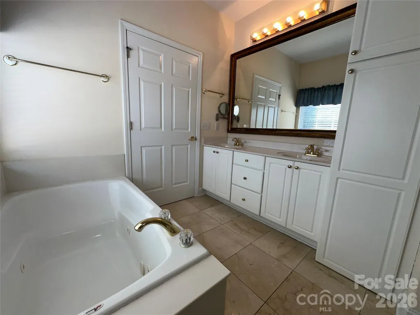
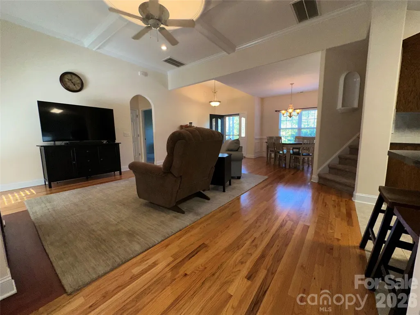
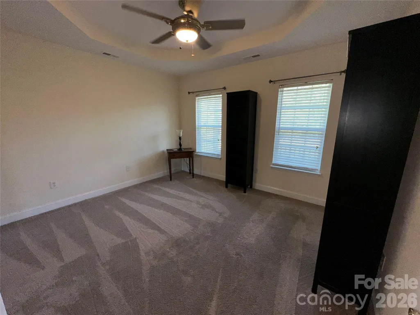
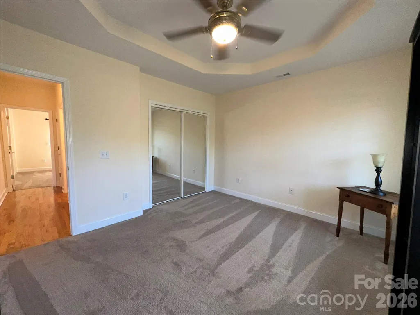
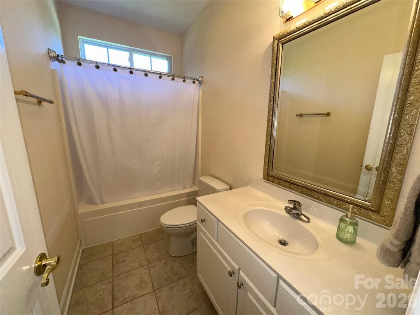
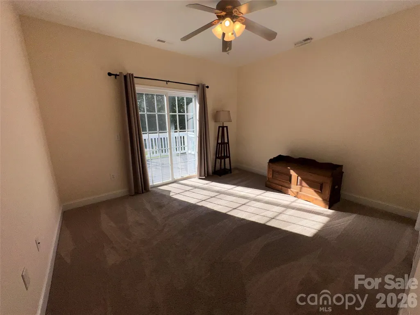
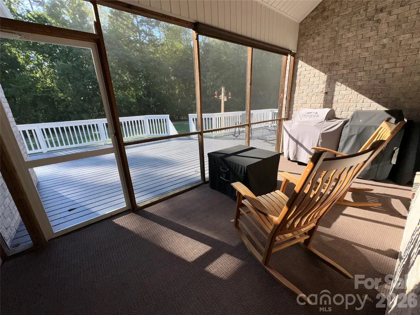
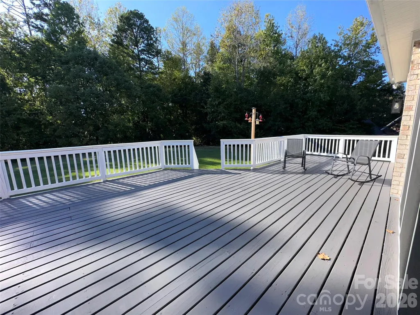
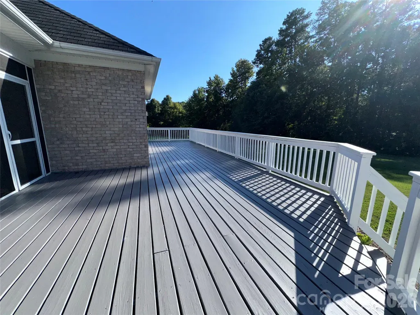
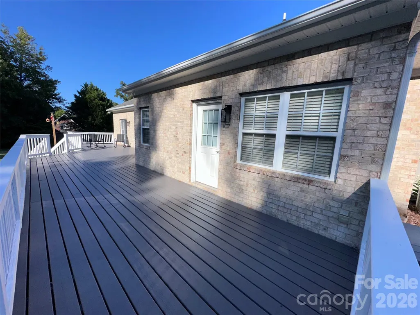
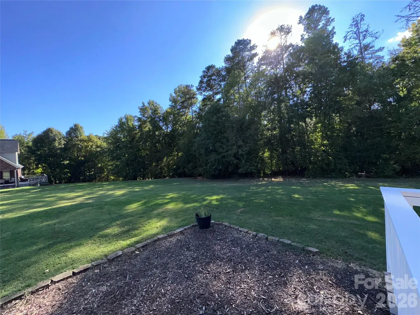
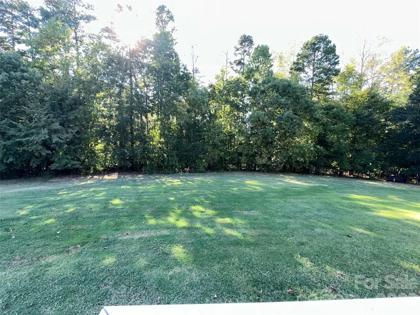
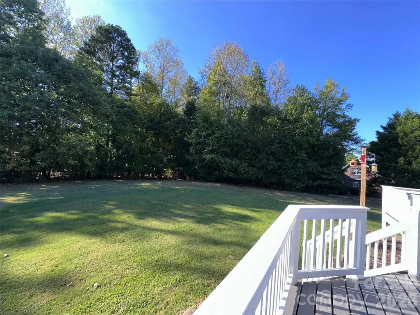
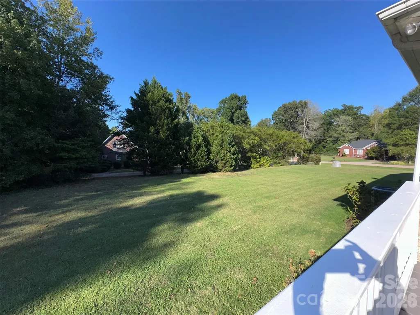
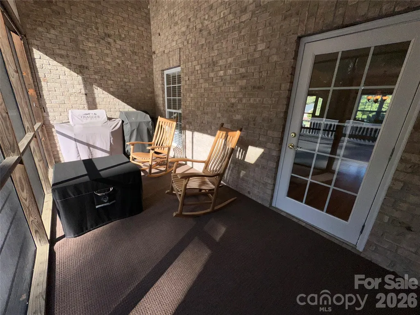
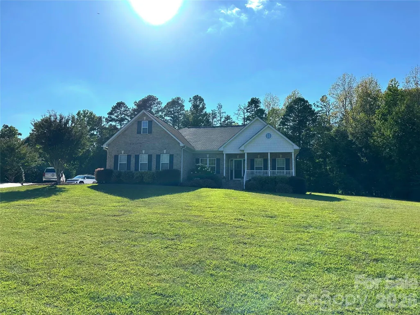
BEAUTIFUL ALL BRICK HOME IN SMALL NEIGHBORHOOD WITH NO HOA FEES !!! Front porch / Hardwood Floors / Split Bedroom Design / Great Room with FP / Big Kitchen with Breakfast area / HUGE Master Bedroom _ door to Large Deck / Master bedroom has trey ceilings + Walk-in closet & Private bath + whirlpool tub & separate shower / SCREENED PORCH with Adjoining full length deck across the entire back of the house overlooking Nice Backyard.
| Elementary School | Middle School | High School |
|---|---|---|
| Bethel Cabarrus Elementary School | C.C. Griffin Middle School | Central Cabarrus High School |
| Price History | |
|---|---|
| 9/18/2026 | Listed $535,000 |
General Features
| Living Area | 2148 |
|---|---|
| Sewer | Septic Installed |
| Heating | Ductless,Heat Pump |
| Cooling | Ceiling Fan(s),Central Air,Ductless |
| Utilities | Electricity Connected,Underground Utilities |
| Roof | Architectural Shingle |
| Appliances | Dishwasher,Electric Range,Electric Water Heater,Microwave |
| Zoning | AO |
| Garage Spaces | 2 |
| Patio/Porch Features | Covered,Front Porch,Rear Porch,Screened |
| Architectural Style | Transitional |
| Security Features | Carbon Monoxide Detector(s),Smoke Detector(s) |
| Construction Materials | Brick Full |
| Year Built | 2002 |
| Levels | 1 Story/F.R.O.G. |
| Property Subtype | Single Family Residence |
| Parcel Number | 5547-90-4627-0000 |
| County | Cabarrus |
| New Construction | No |
| Property Type | Residential |
| HOA | No |
| Subdivision Name | Maple Bluff |
| Garage Y/N | Yes |
| Full Baths | 2 |
| High School | Central Cabarrus |
| City | Concord |
| Senior Community Y/N | No |
| Lot Size Units | Acres |
| Carport Y/N | No |
| Elementary School | Bethel Cabarrus |
| Middle/Junior High School | C.C. Griffin |
| Additional Parcels Y/N | No |
| Standard Status | Active |
| CAR_HOASubjectTo | None |
| Construction Type | Site Built |
| Restrictions | Subdivision |
| Tax Assessed Value | 473140 |
| Listing Terms | Cash,Conventional,FHA,NC Bond,USDA Loan,VA Loan |
Interior Features
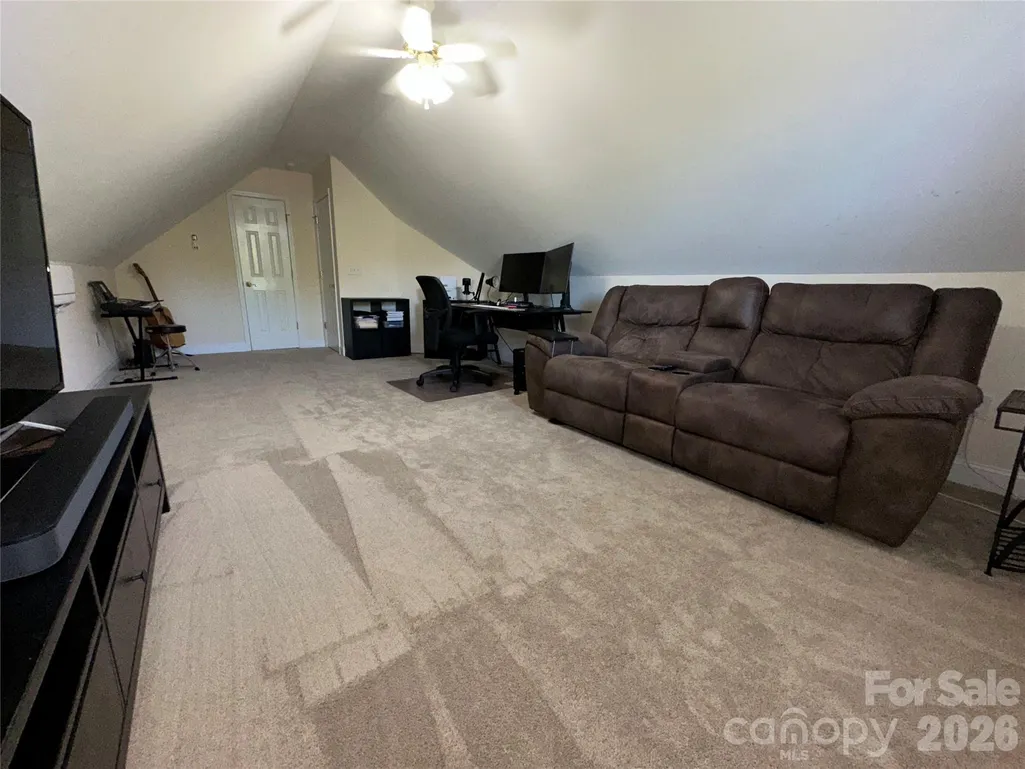
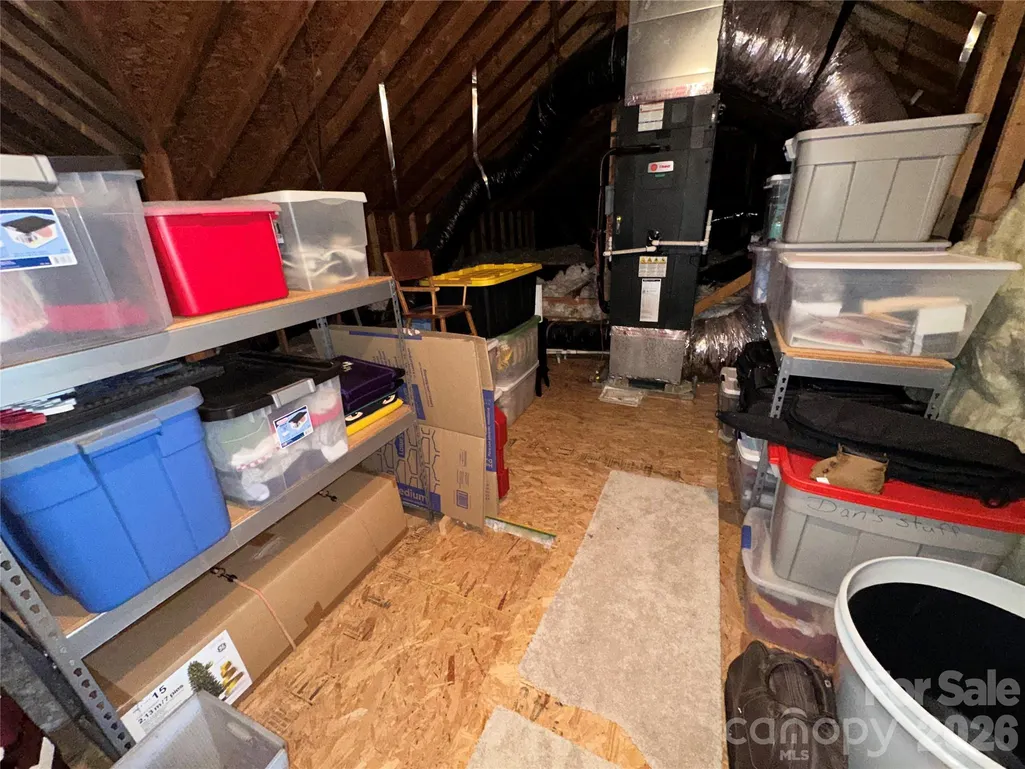
| Interior Amenities | Attic Walk In,Garden Tub,Open Floorplan,Pantry,Split Bedroom,Walk-In Closet(s) |
|---|---|
| Flooring | Carpet,Tile,Vinyl,Wood |
| Fireplace Features | Great Room |
| Basement (Y/N) | No |
| Window Features | Insulated Window(s) |
| Fireplace Y/N | Yes |
| Above Grade Finished Area | 2148 |
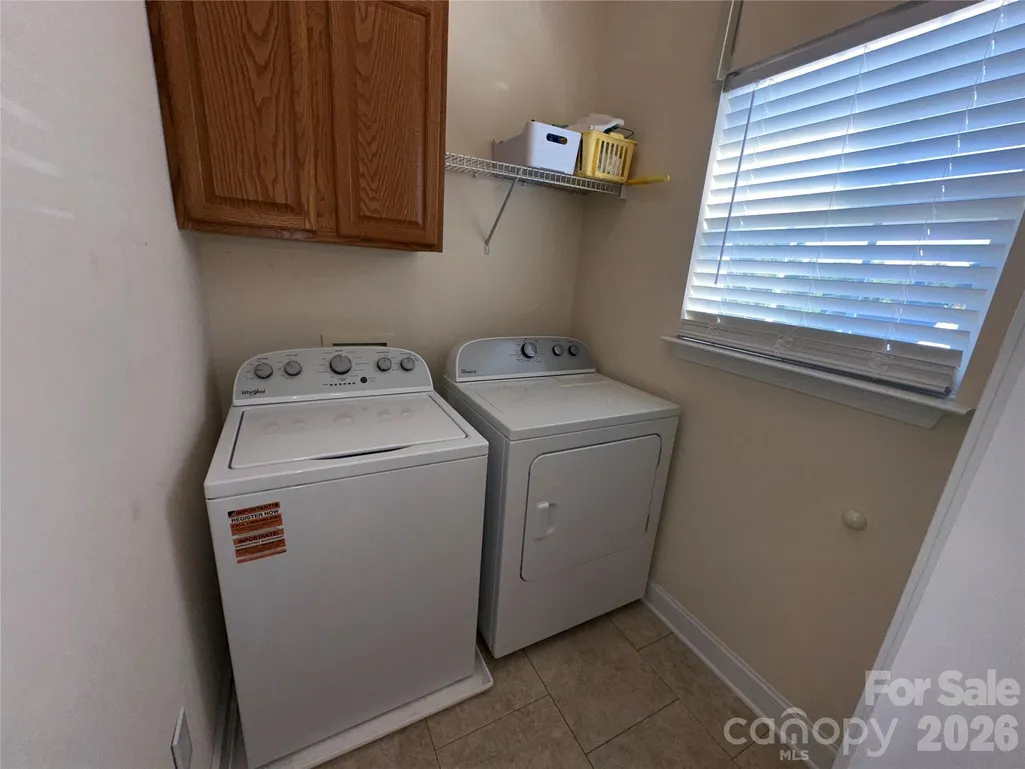
| Laundry Features | Electric Dryer Hookup,Laundry Room,Main Level,Washer Hookup |
| Total Bedrooms | 4 |
| Total Baths | 2 |
| SqFt Main | 1889 |
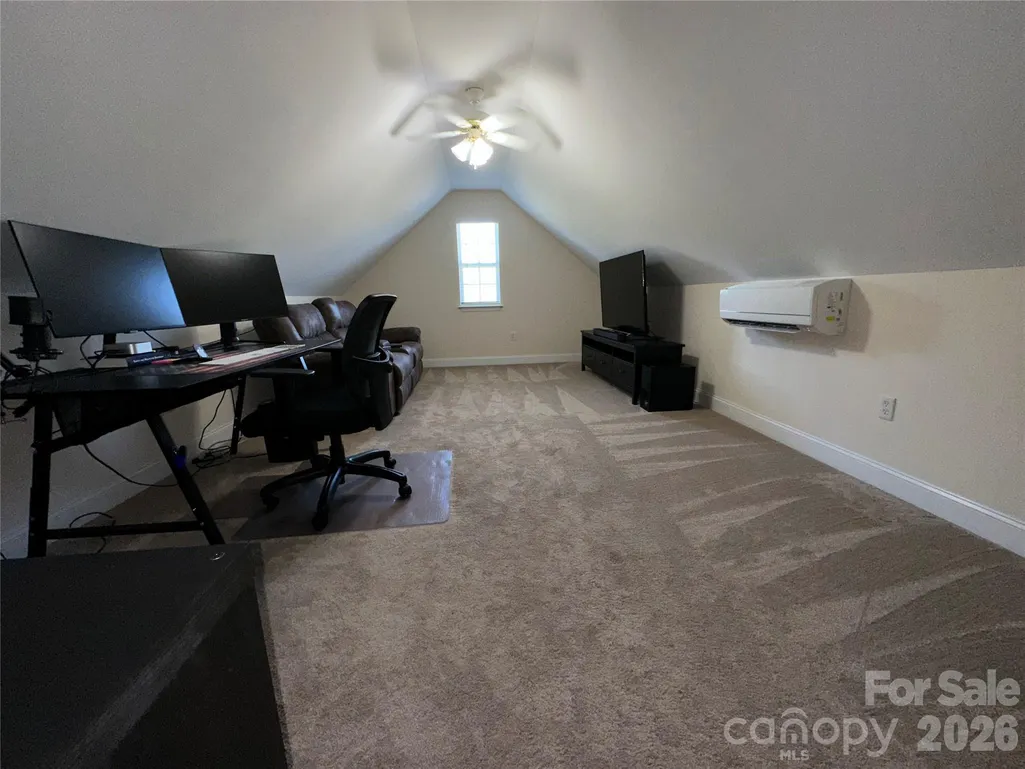
| SqFt Upper | 259 |
| Bedroom | 3 |
Exterior Features
| Parking Features | Attached Garage,Garage Door Opener,Garage Faces Side,Keypad Entry |
|---|---|
| Lot Features | Cleared,Level |
| Water Source | Well |
| Lot Size Area | 1.01 |
| Foundation Details | Crawl Space |
| Road Surface Type | Concrete,Paved |
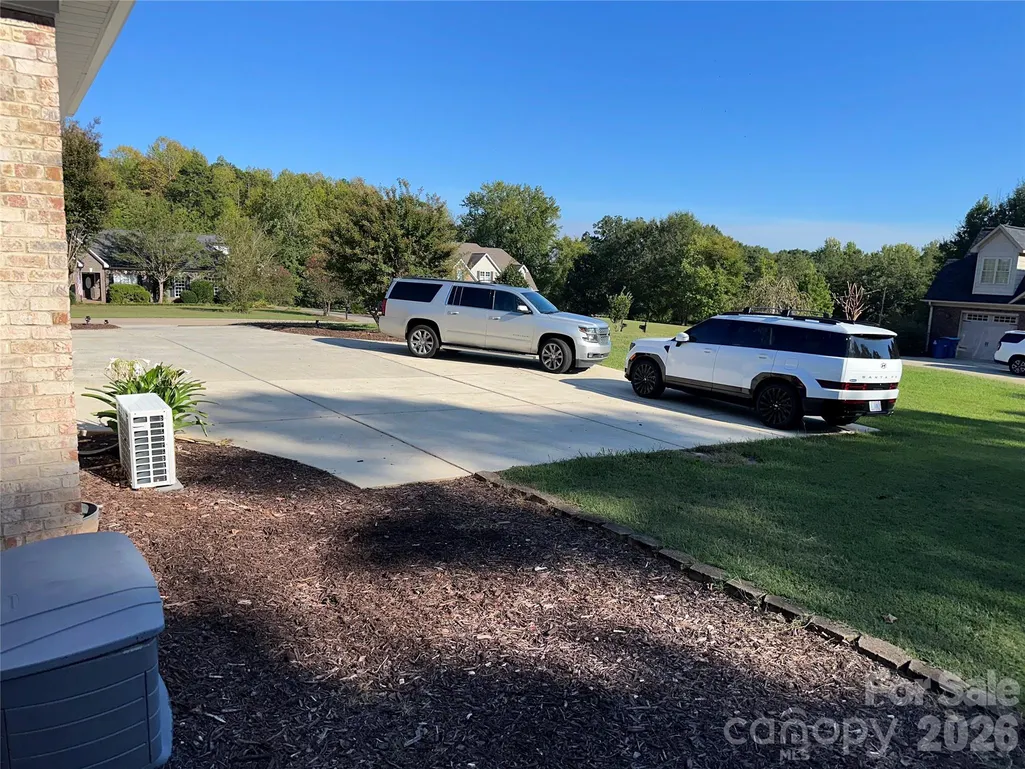
| Other Parking | Large concrete driveway |
| Door Features | Insulated Door(s),Sliding Doors |
| Builder Model | Split Bedroom |
| Road Responsibility | Publicly Maintained Road |
| Main Level Garage YN | Yes |
Amenities
- Foreclosure
- Views
- Short Sale
- New Construction
- Adult 55+
- Lease To Own
- No HOA Fees
- Furnished
- Primary On Main
- Air Conditioning
- Seller Finance
- Green
- Fixer Upper
- Horse
- Golf
- Fireplace
- Deck
- Garage
- Basement
- Pool
Property vs Single Family Average in 28025
Price
Year Built
Visits

 Mountain Lakes Board of Realtors® All information deemed reliable but not guaranteed. All properties are subject to prior sale, change or withdrawal. Neither listing broker(s) or information provider(s) shall be responsible for any typographical errors, misinformation, misprints and shall be held totally harmless. Listing(s) information is provided for consumer's personal, non-commercial use and may not be used for any purpose other than to identify prospective properties consumers may be interested
