

Address
1571 Loggerhead Drive, Lancaster, SC
Price
$ 499,000
Property Attributes
- ID#4425185
- TypeSingle Family
- Listing Status Active
- CountyLANCASTER
- CityLancaster
- AreaLancaster County
- NeighborhoodWalnut Creek
- Zip29720
- StyleColonial
- Year Built2021
- Price$ 499,000
- Bedrooms4
- Full Bathrooms2
- Half Bathrooms1
- Sqr Footage2739
- Lot Size0.16 Acres
Data Source:
Canopy MLS
Property Description
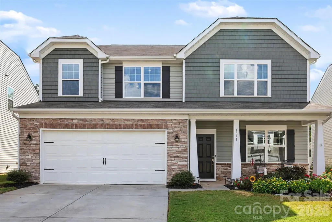
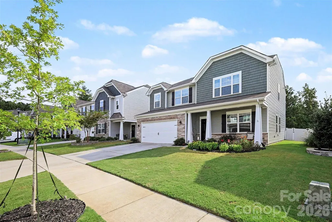
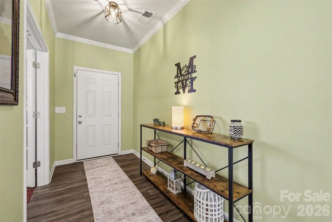
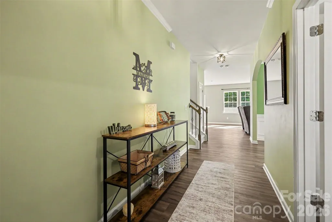
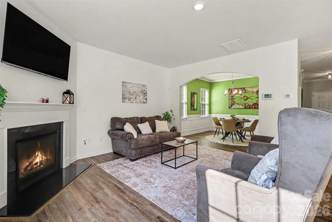
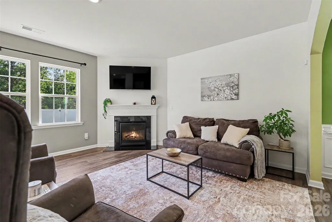
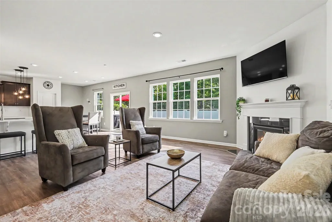
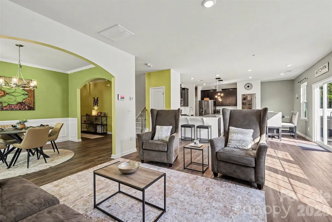
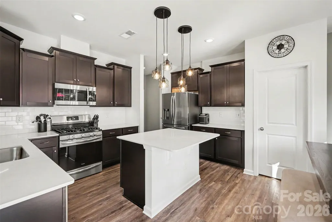
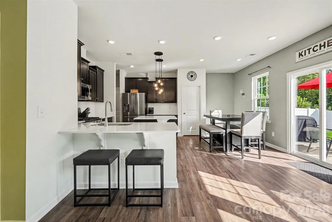
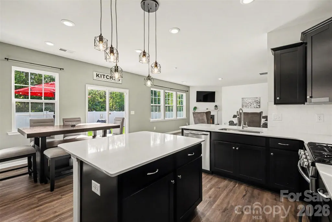
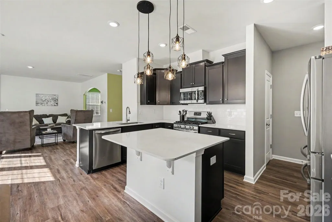
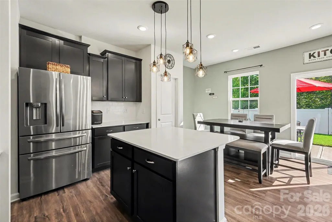
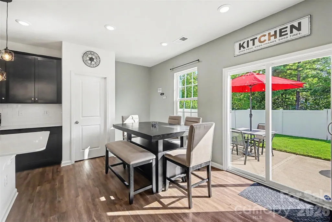
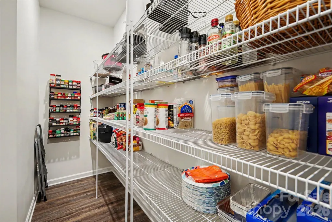
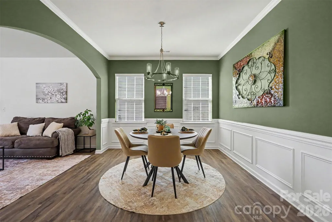
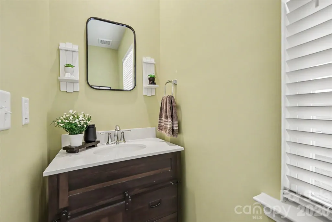
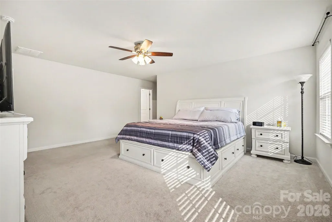
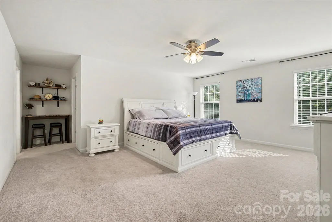
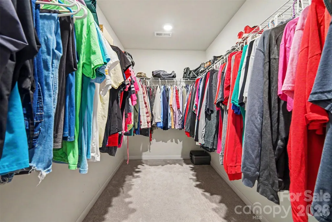
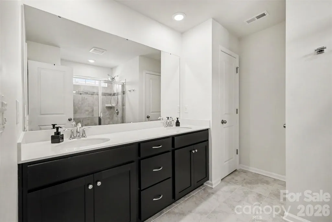
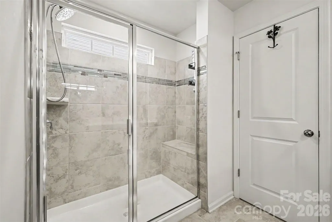
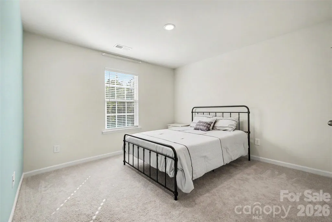
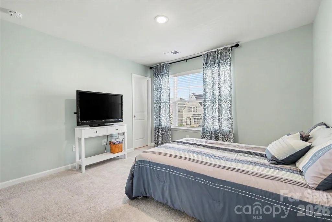
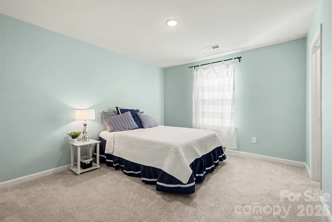
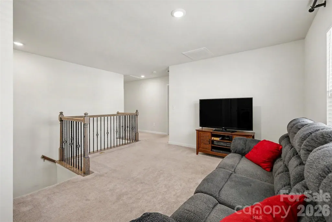
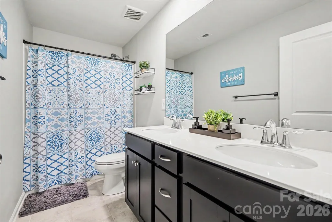
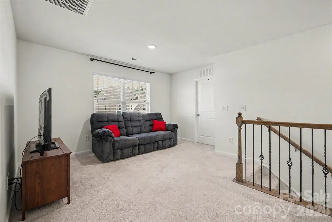
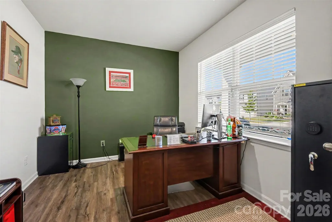
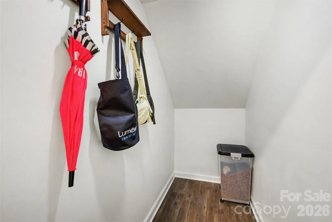
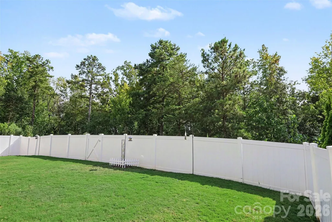
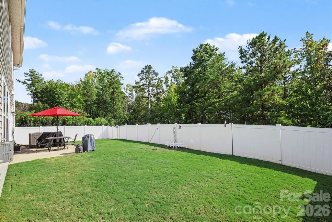
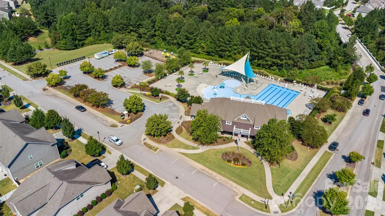
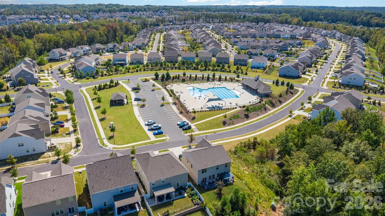
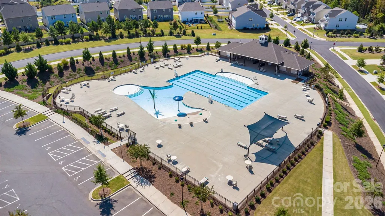
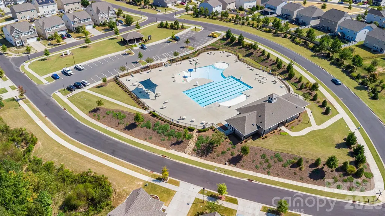
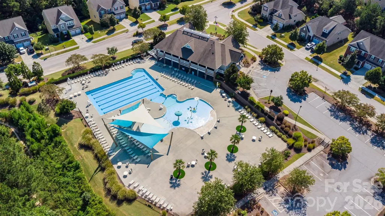
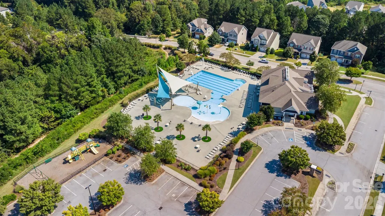
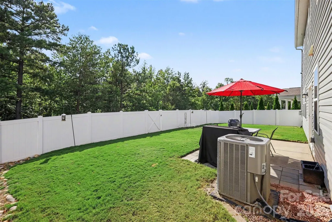
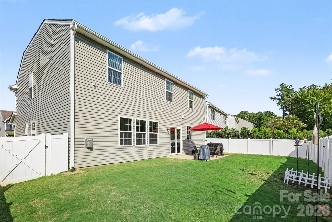
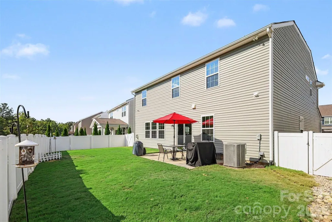
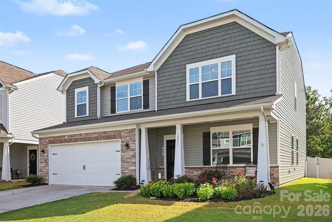
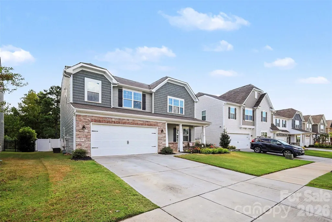
Welcome to this beautiful Durham model in the highly sought-after, amenity-rich Walnut Creek community. Offering 4 bedrooms and 2.5 bathrooms, this spacious home combines style, comfort, and functionality with plenty of room for everyday living and entertaining. The main level offers a thoughtful and versatile layout with a dedicated dining room, spacious family room, private office, and a kitchen dining area for more casual everyday meals. The kitchen is truly the heart of the home, featuring sleek quartz countertops, generous cabinetry, and a large center island that provides additional prep space, seating, and a natural gathering spot. One of the standout features is the massive walk-in pantry, offering exceptional storage and helping keep the kitchen organized and clutter-free. Upstairs, the expansive primary suite offers a relaxing retreat with a spa-like ensuite bathroom and an impressive, oversized walk-in closet with an exceptional amount of storage space. The three additional bedrooms are also generously sized and feature abundant closet space. A spacious second-story loft provides another flexible living area, perfect for a second family room, media space, playroom, or additional gathering area. The large second-floor laundry room adds even more convenience with plenty of room for everyday household needs. Step outside to enjoy the backyard, featuring a newly added privacy fence and a patio perfect for grilling, outdoor dining, or relaxing. Backing to the woods, the property offers a peaceful backdrop and added privacy, creating an inviting outdoor space to enjoy throughout the year. Walnut Creek residents enjoy an impressive selection of community amenities, including swimming pools, walking trails, playgrounds, a clubhouse, and more. Conveniently located near shopping, dining, schools, and everyday necessities, this home offers the space, storage, and versatility you’ve been looking for. Don’t miss your opportunity to make this exceptional Walnut Creek home yours. Schedule your private tour today!
| Elementary School | Middle School | High School |
|---|---|---|
| Van Wyck Elementary School | Indian Land Middle School | Indian Land High School |
| Price History | |
|---|---|
| 9/18/2026 | Listed $499,000 |
General Features
| Living Area | 2739 |
|---|---|
| Sewer | County Sewer |
| Heating | Forced Air,Natural Gas |
| Cooling | Ceiling Fan(s),Central Air,Zoned |
| Utilities | Natural Gas,Underground Utilities |
| Roof | Architectural Shingle |
| Appliances | Dishwasher,Disposal,Electric Water Heater,Exhaust Fan,Gas Range,Microwave,Refrigerator with Ice Maker |
| Development Status | Completed |
| HOA Fee | 412 |
| Garage Spaces | 2 |
| Patio/Porch Features | Front Porch,Patio |
| Architectural Style | Colonial |
| Construction Materials | Cedar Shake,Stone Veneer,Vinyl |
| Year Built | 2021 |
| Levels | Two |
| Property Subtype | Single Family Residence |
| Parcel Number | 0015E-0A-044.00 |
| Community Features | Clubhouse,Dog Park,Fitness Center,Game Court,Outdoor Pool,Pickleball,Playground,Sidewalks,Street Lights,Walking Trails |
| Assoc Fee Paid Per | Semi-Annually |
| County | Lancaster |
| New Construction | No |
| Property Type | Residential |
| HOA | Yes |
| Subdivision Name | Walnut Creek |
| Garage Y/N | Yes |
| Full Baths | 2 |
| High School | Indian Land |
| City | Lancaster |
| Association Name | William Douglas |
| Senior Community Y/N | No |
| Open Parking Spaces | 2 |
| Lot Size Units | Acres |
| Carport Y/N | No |
| Elementary School | Van Wyck |
| Middle/Junior High School | Indian Land |
| Additional Parcels Y/N | No |
| Virtual Tour | https://listings.nextdoorphotos.com/1571loggerheaddrive |
| Standard Status | Active |
| CAR_HOASubjectTo | Required |
| Construction Type | Site Built |
| Restrictions | Architectural Review,Subdivision |
| Tax Assessed Value | 519700 |
| Virtual Tour | https://listings.nextdoorphotos.com/1571loggerheaddrive |
| Listing Terms | Cash,Conventional,FHA,VA Loan |
Interior Features
| Flooring | Carpet,Laminate,Tile |
|---|---|
| Fireplace Features | Family Room,Gas |
| Basement (Y/N) | No |
| Fireplace Y/N | Yes |
| Above Grade Finished Area | 2739 |
| Half Baths | 1 |
| Laundry Features | Laundry Room,Upper Level |
| Total Bedrooms | 4 |
| Total Baths | 3 |
| SqFt Main | 1200 |
| SqFt Garage | 477 |
| SqFt Upper | 1539 |
Exterior Features
| Fencing | Full,Privacy |
|---|---|
| Parking Features | Driveway,Attached Garage |
| Lot Features | Level,Wooded |
| Water Source | County Water |
| Lot Size Area | 0.16 |
| Foundation Details | Slab |
| Road Surface Type | Concrete,Paved |
| Door Features | Sliding Doors |
| Builder Model | Durham |
| Road Responsibility | Publicly Maintained Road |
| Main Level Garage YN | Yes |
Amenities
- Foreclosure
- Views
- Short Sale
- New Construction
- Adult 55+
- Lease To Own
- No HOA Fees
- Furnished
- Primary On Main
- Air Conditioning
- Seller Finance
- Green
- Fixer Upper
- Horse
- Golf
- Fireplace
- Deck
- Garage
- Basement
- Pool
Property vs Single Family Average in 29720
Price
Year Built

 Mountain Lakes Board of Realtors® All information deemed reliable but not guaranteed. All properties are subject to prior sale, change or withdrawal. Neither listing broker(s) or information provider(s) shall be responsible for any typographical errors, misinformation, misprints and shall be held totally harmless. Listing(s) information is provided for consumer's personal, non-commercial use and may not be used for any purpose other than to identify prospective properties consumers may be interested
