

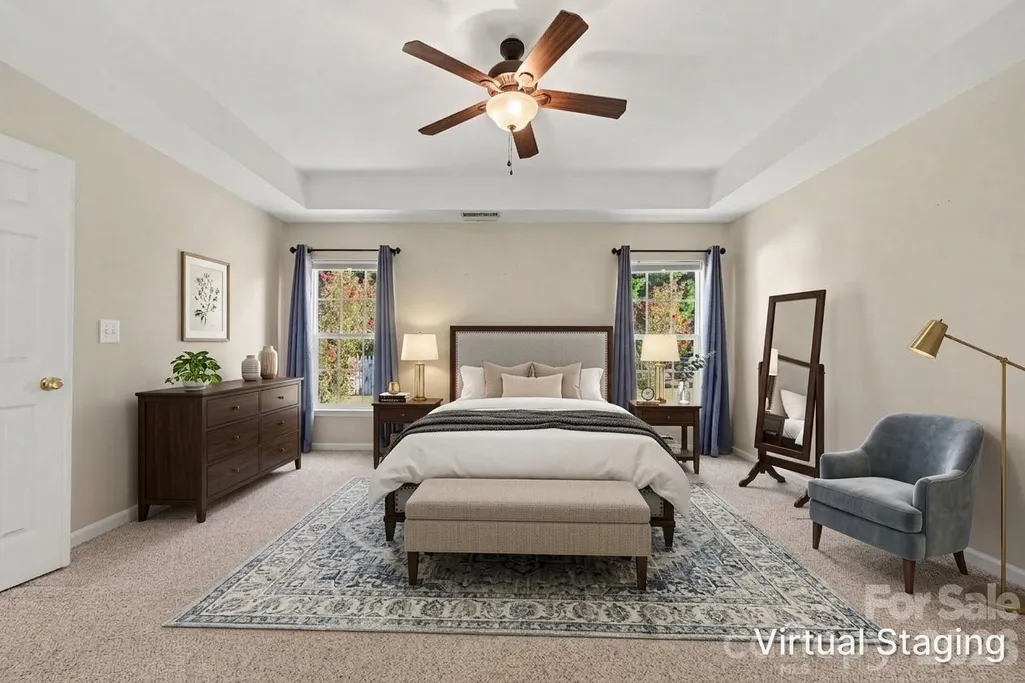
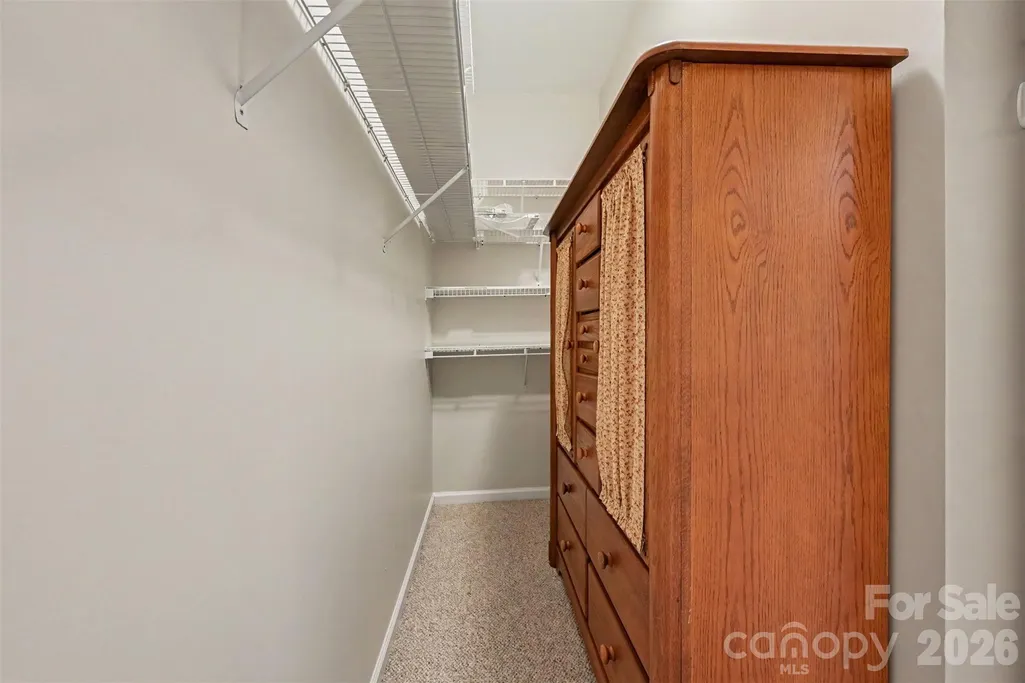
Primary on Main
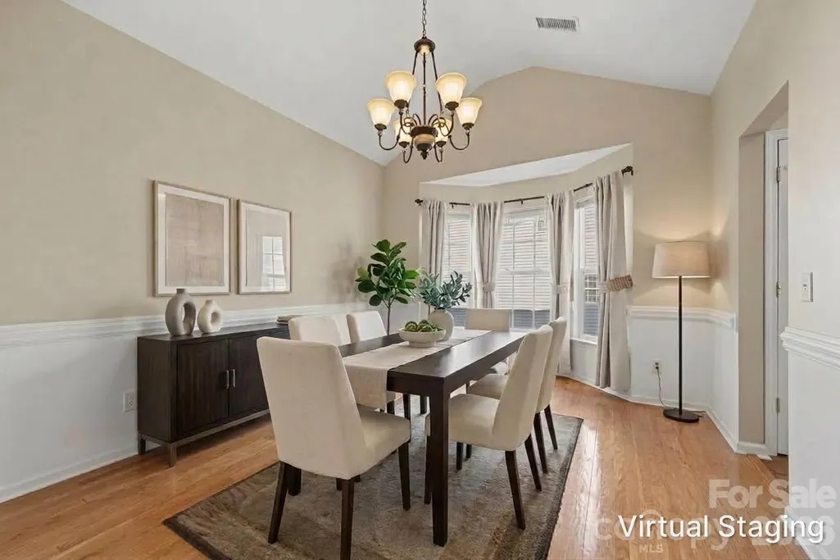
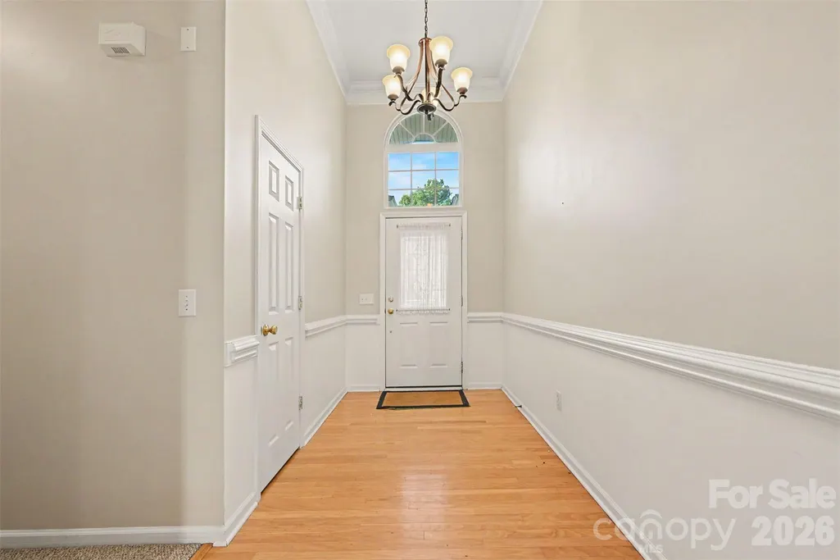
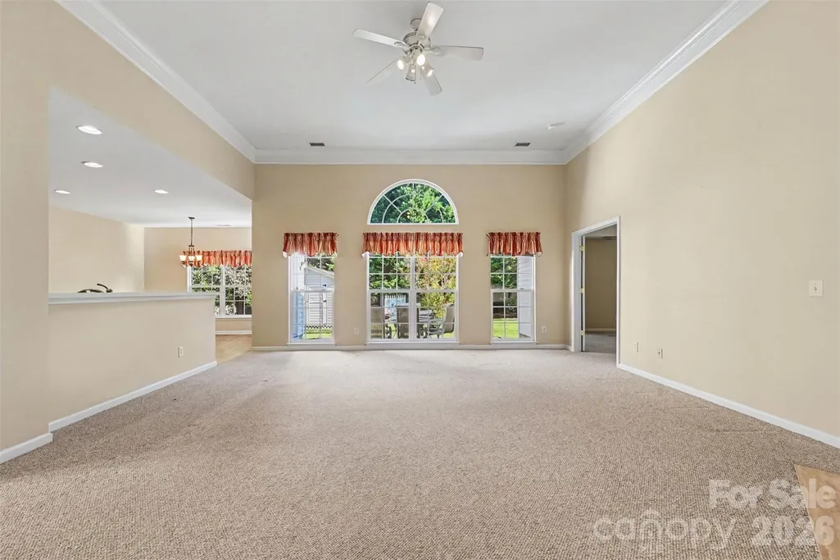
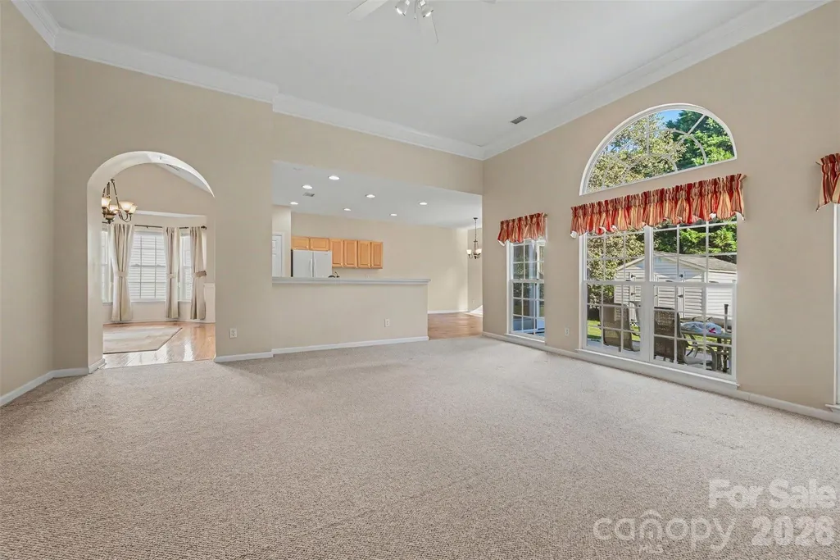
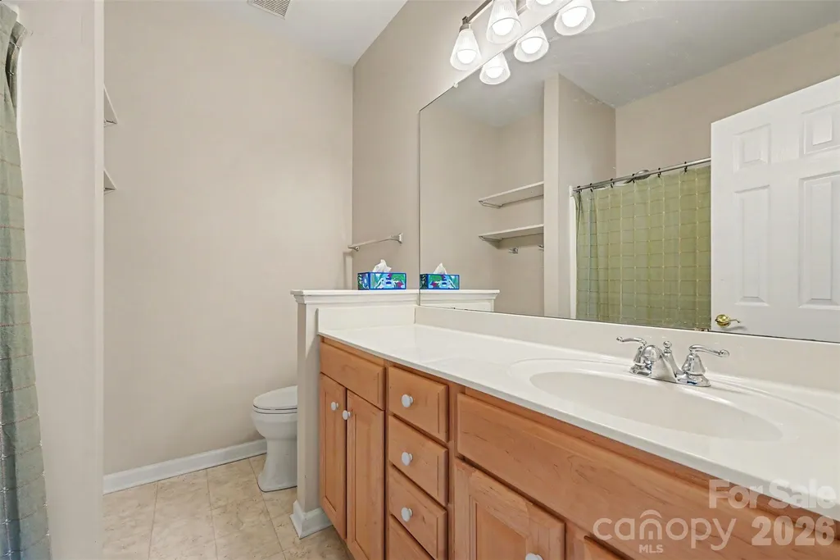
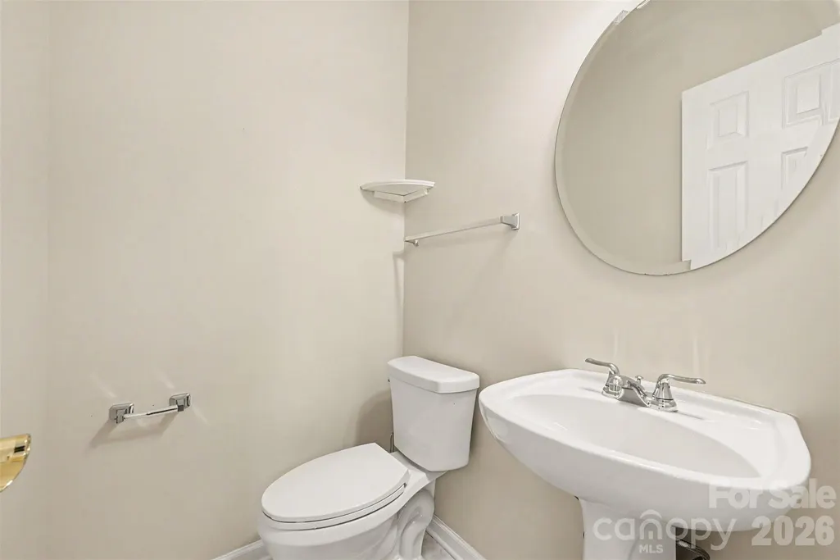
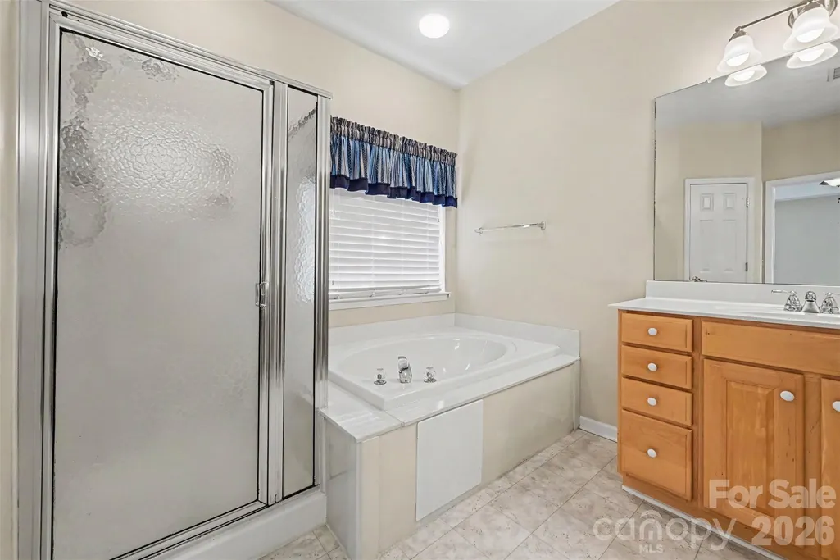
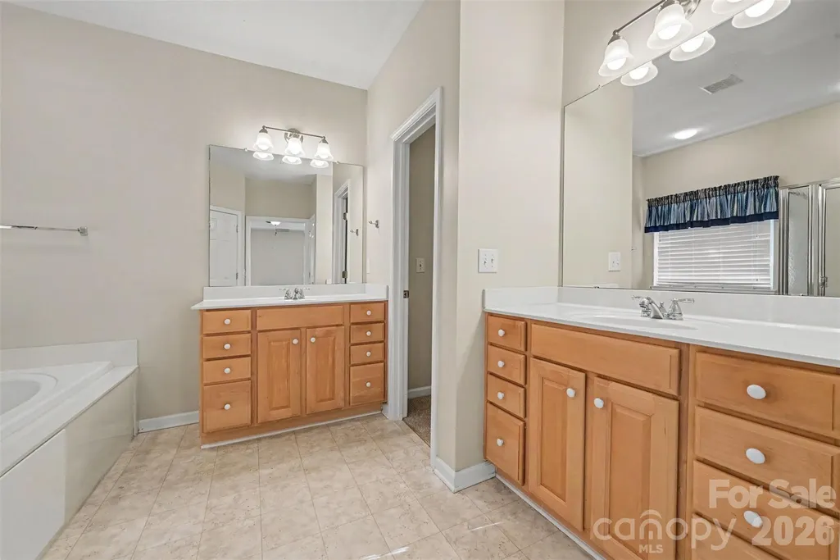
Address
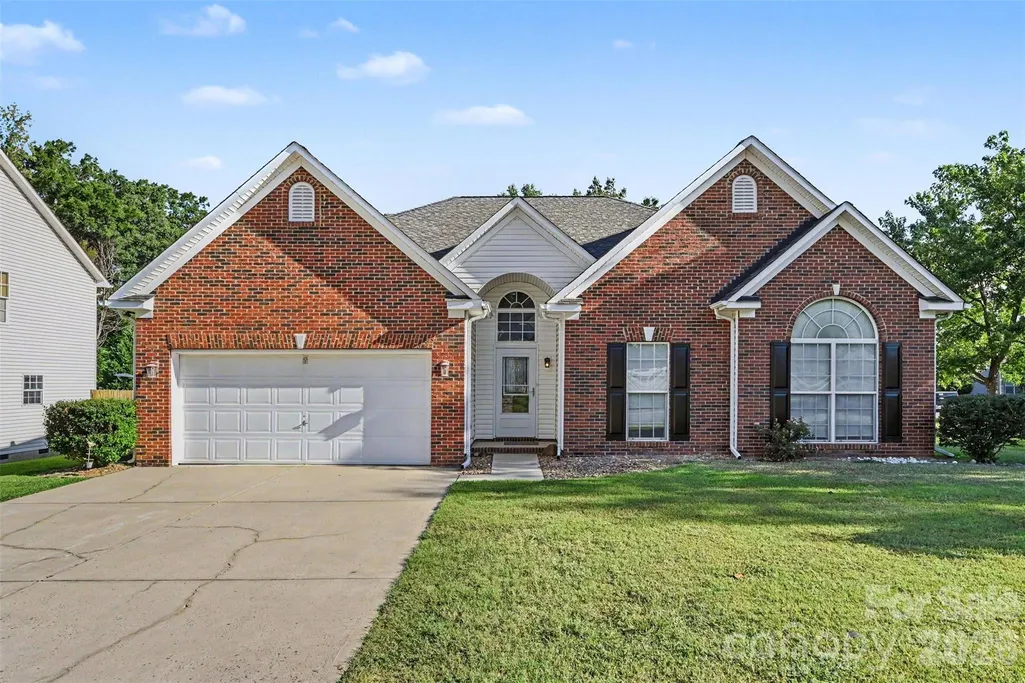
713 Larkridge Court, Rock Hill, SC
Price
$ 400,000
Property Attributes
- ID#4423599
- TypeSingle Family
- Listing Status Active
- CountyYORK
- CityRock Hill
- AreaYork County
- NeighborhoodHallmark Glen
- Zip29730
- Style
- Year Built2001
- Price$ 400,000
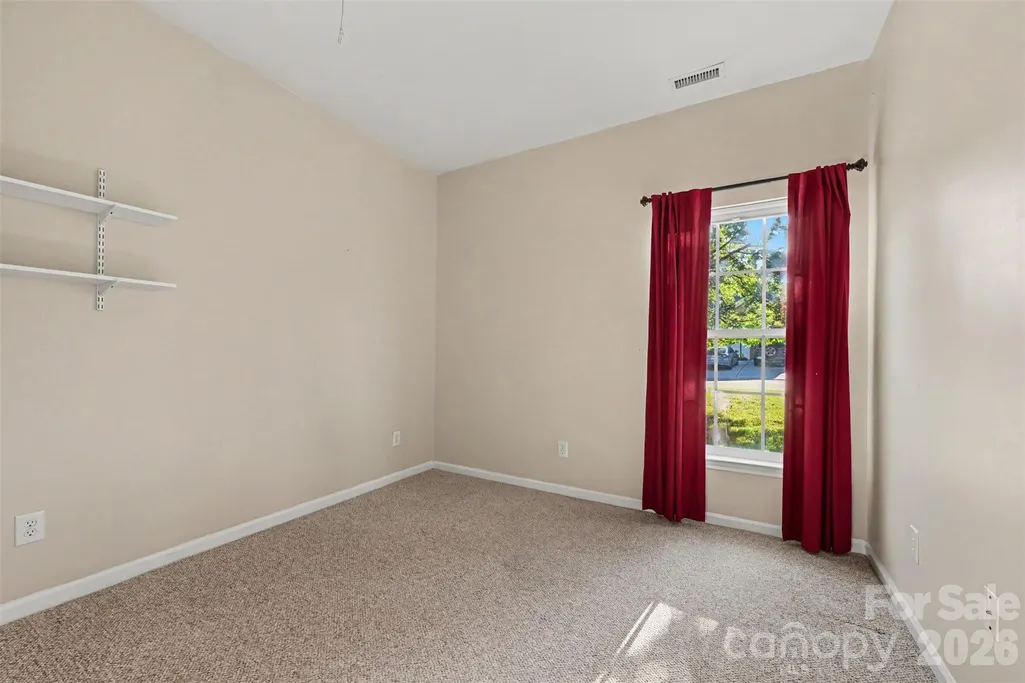
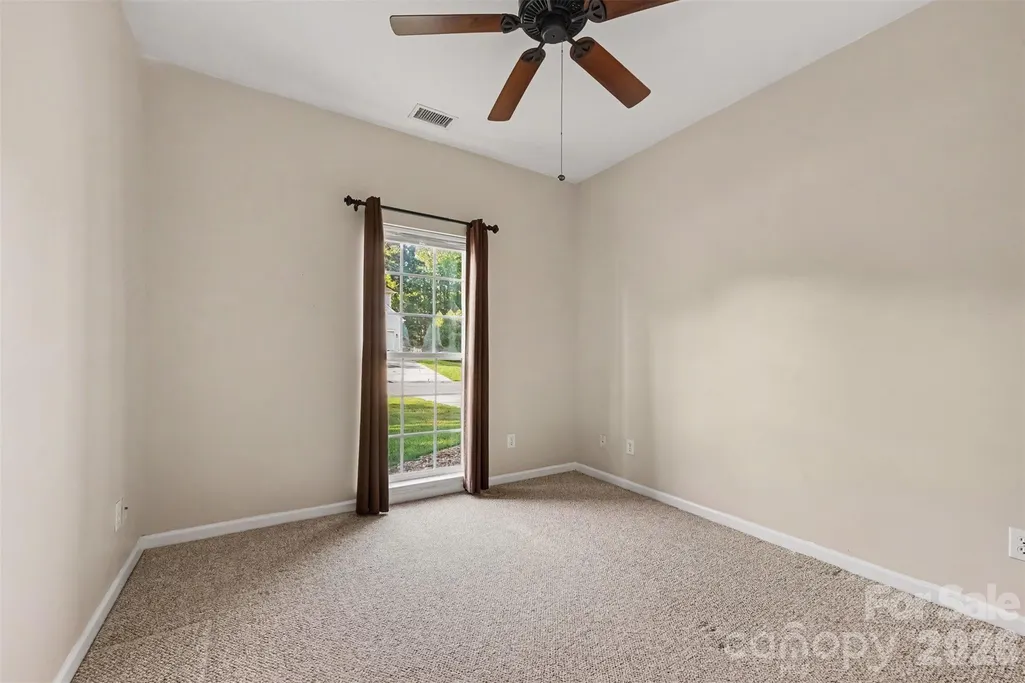
- Bedrooms4
- Full Bathrooms2
- Half Bathrooms1
- Sqr Footage2037
- Lot Size0.32 Acres
Data Source:
Canopy MLS
Property Description
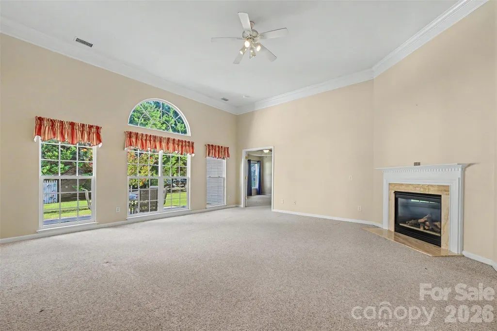
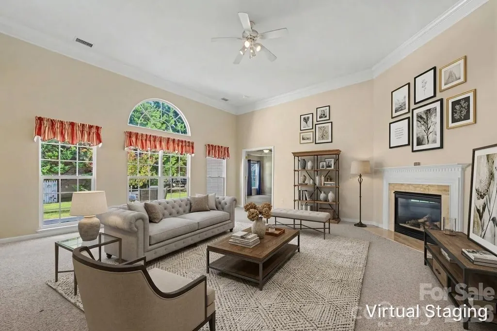
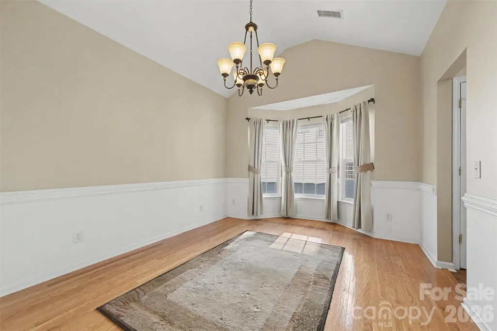
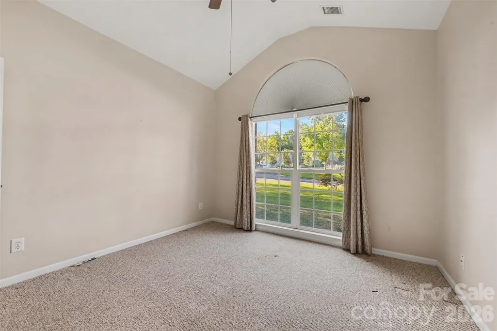
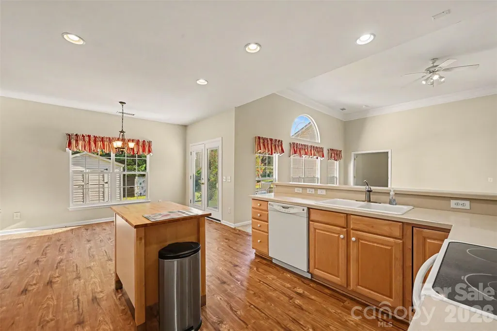
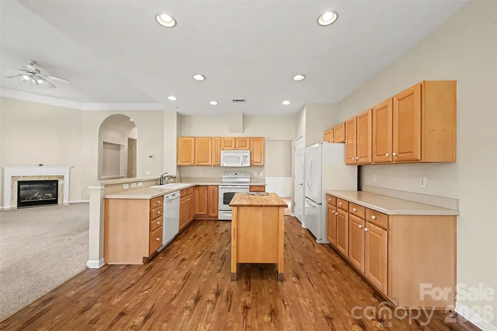
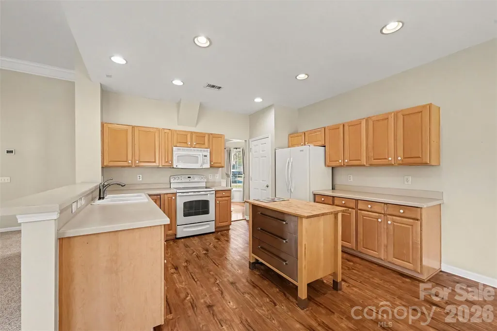
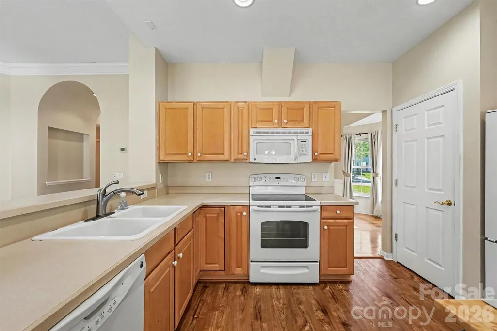
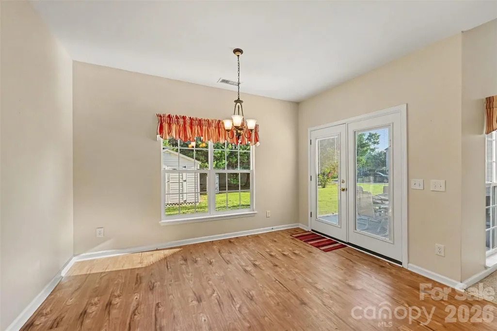
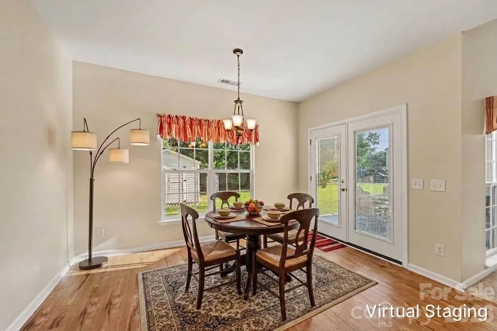
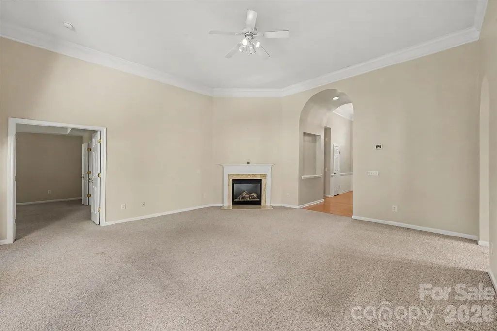
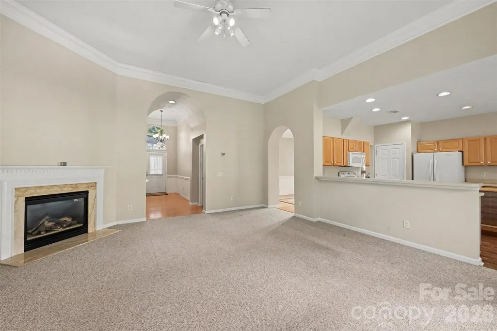
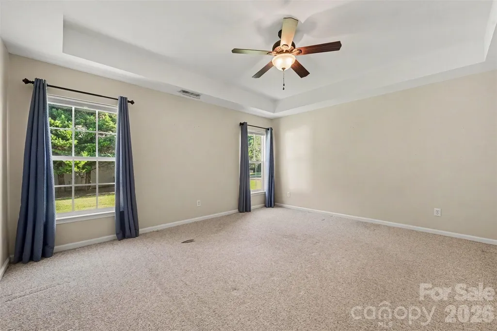
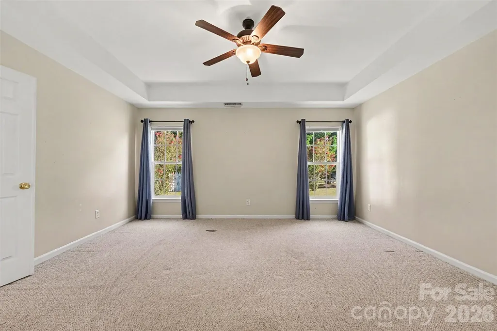
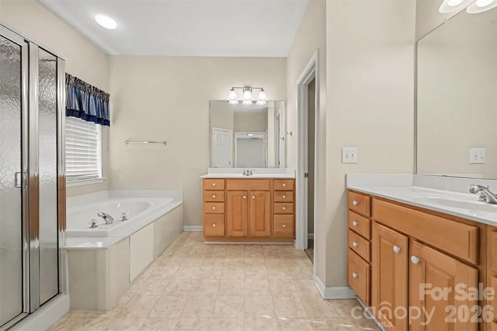
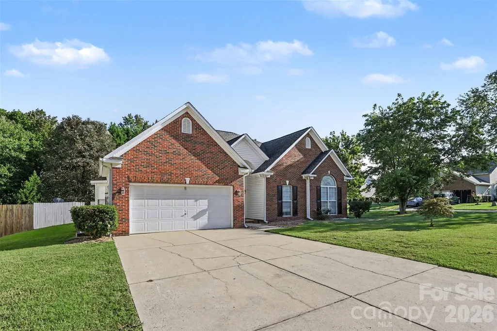
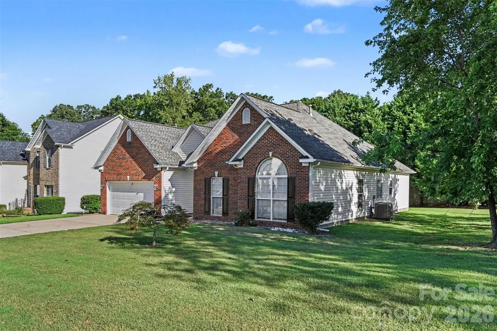
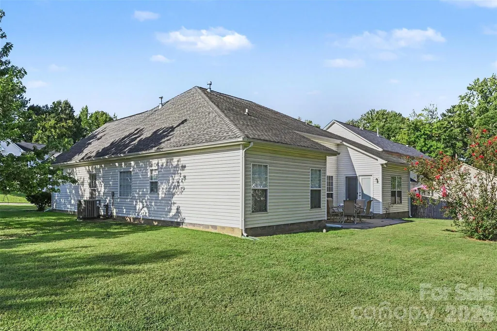
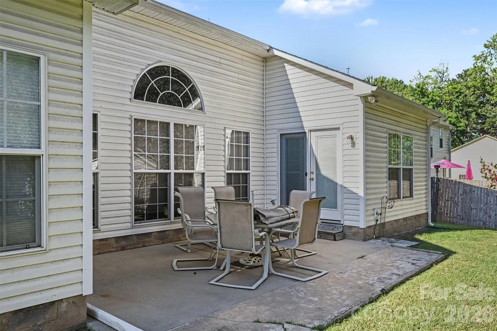
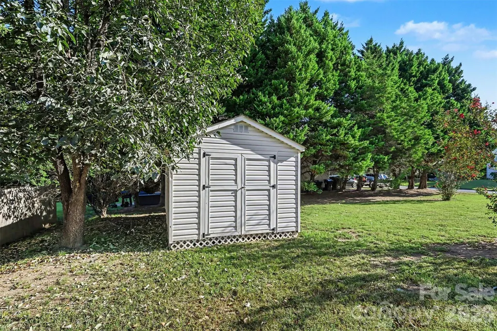
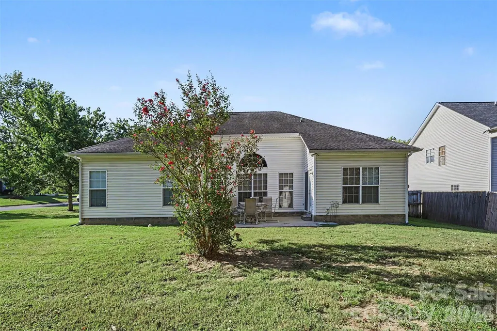
Step inside to a light-filled, functional layout designed for effortless living and entertaining. This move in ready ranch has open, light-filled, and spacious layout featuring generous living areas designed for effortless daily living and entertaining. Home even has a generator. Situated on a generous lot with a private backyard setting, you'll love the low-traffic neighborhood feel while remaining just minutes from I-77 (Exit 73), local dining, shopping, and downtown Rock Hill.
| Elementary School | Middle School | High School |
|---|---|---|
| York Road Elementary School | Castle Heights Middle School | Rock Hill High School |
| Price History | |
|---|---|
| 9/10/2026 | Listed $400,000 |
General Features
| Living Area | 2037 |
|---|---|
| Sewer | Public Sewer |
| Heating | Central |
| Cooling | Ceiling Fan(s),Central Air |
| Roof | Architectural Shingle |
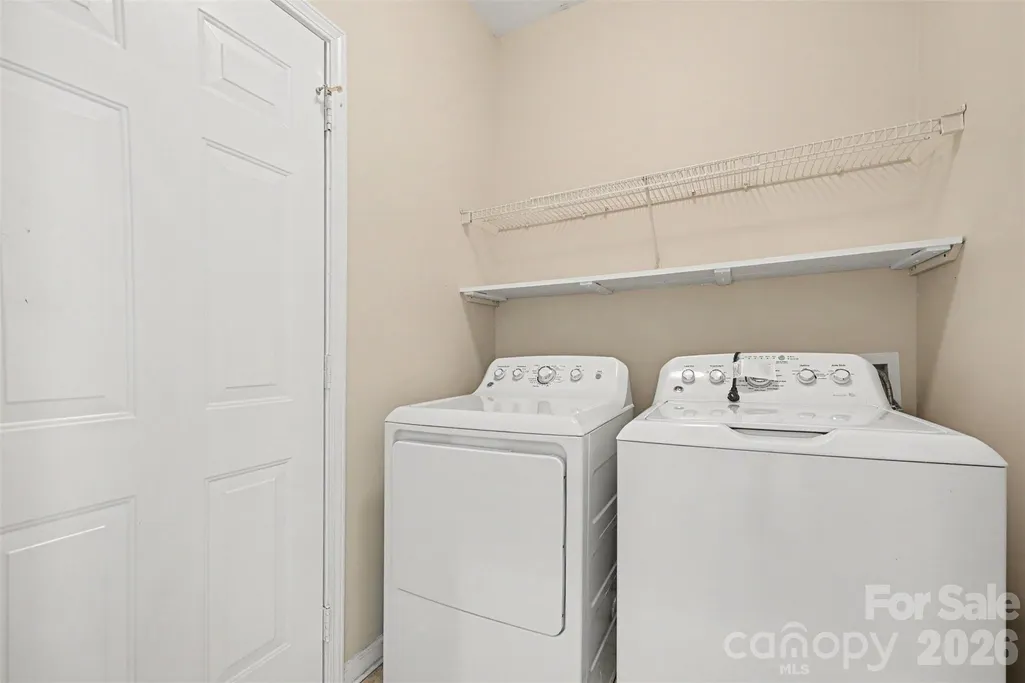
| Appliances | Dishwasher,Electric Range,Microwave,Refrigerator,Washer/Dryer |
| HOA Fee | 180 |
| Garage Spaces | 2 |
| Construction Materials | Brick Full,Vinyl |
| Year Built | 2001 |
| Levels | One |
| Property Subtype | Single Family Residence |
| Parcel Number | 669-08-01-016 |
| Assoc Fee Paid Per | Annually |
| County | York |
| New Construction | No |
| Property Type | Residential |
| HOA | Yes |
| Subdivision Name | Hallmark Glen |
| Garage Y/N | Yes |
| Full Baths | 2 |
| Directions | Take US-21 N / SC-901 N toward Rock Hill. Cross under I-77 at Exit 73 (road becomes Saluda Road). Turn Left onto Piedmont Ranch Drive. Turn Left onto Larkridge Court. |
| High School | Rock Hill |
| City | Rock Hill |
| Senior Community Y/N | No |
| Lot Size Units | Acres |
| Carport Y/N | No |
| Elementary School | York Road |
| Middle/Junior High School | Castle Heights |
| Additional Parcels Y/N | No |
| Standard Status | Active |
| CAR_HOASubjectTo | Required |
| Construction Type | Site Built |
| Tax Assessed Value | 245347 |
Interior Features
| Fireplace Features | Family Room,Gas Log |
|---|---|
| Basement (Y/N) | No |
| Fireplace Y/N | No |
| Above Grade Finished Area | 2037 |
| Half Baths | 1 |
| Laundry Features | Utility Room |
| Total Bedrooms | 4 |
| Total Baths | 3 |
| SqFt Main | 2037 |
| SqFt Garage | 404 |
| Bedroom | 4 |
Exterior Features
| Parking Features | Driveway,Attached Garage |
|---|---|
| Lot Features | Cul-De-Sac,End Unit |
| Water Source | City |
| Lot Size Area | 0.32 |
| Foundation Details | Slab |
| Road Surface Type | Concrete,Paved |
| Road Responsibility | Publicly Maintained Road |
| Main Level Garage YN | Yes |
Amenities
- Foreclosure
- Views
- Short Sale
- New Construction
- Adult 55+
- Lease To Own
- No HOA Fees
- Furnished
- Primary On Main
- Air Conditioning
- Seller Finance
- Green
- Fixer Upper
- Horse
- Golf
- Fireplace
- Deck
- Garage
- Basement
- Pool
Property vs Single Family Average in 29730
Price
Year Built
Visits
 Canopy MLS® Copyright ©2026 All rights reserved.
 Mountain Lakes Board of Realtors® All information deemed reliable but not guaranteed. All properties are subject to prior sale, change or withdrawal. Neither listing broker(s) or information provider(s) shall be responsible for any typographical errors, misinformation, misprints and shall be held totally harmless. Listing(s) information is provided for consumer's personal, non-commercial use and may not be used for any purpose other than to identify prospective properties consumers may be interested
