

Views
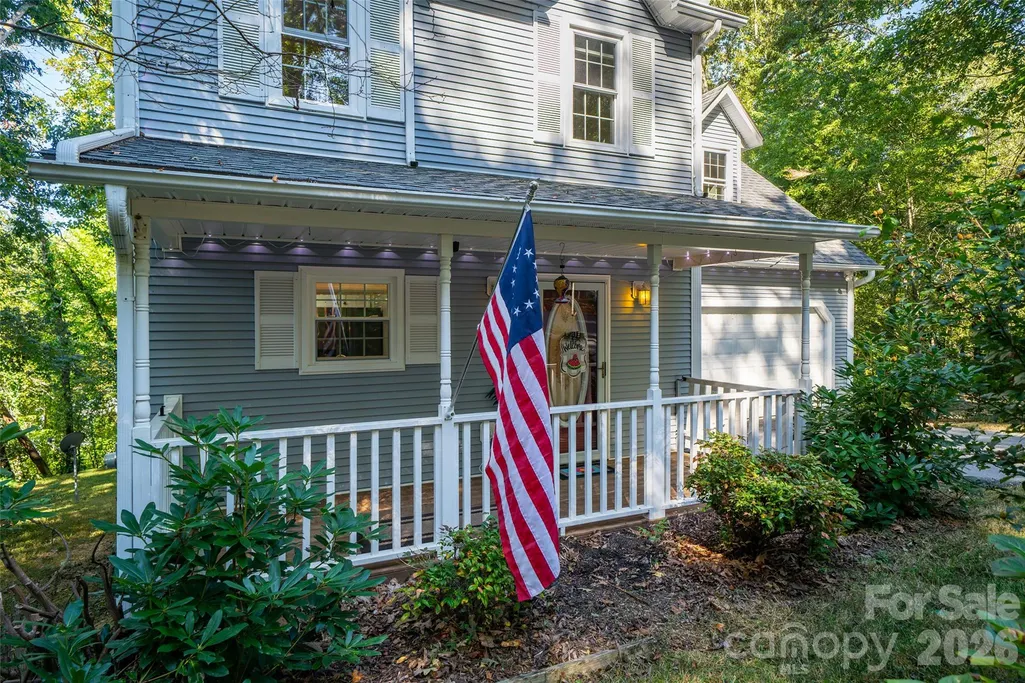
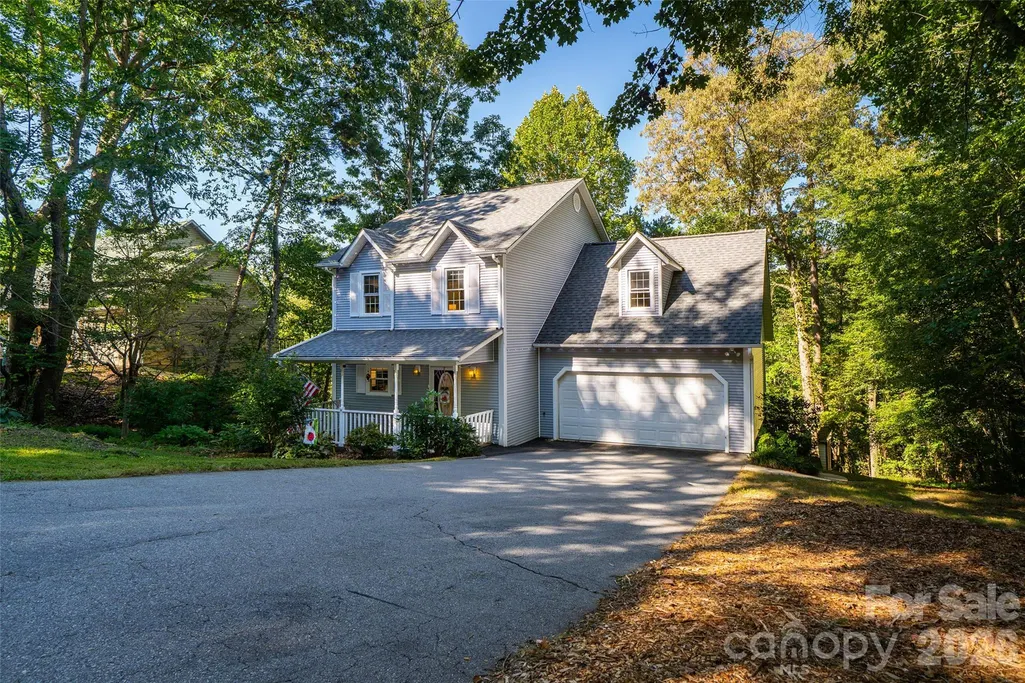
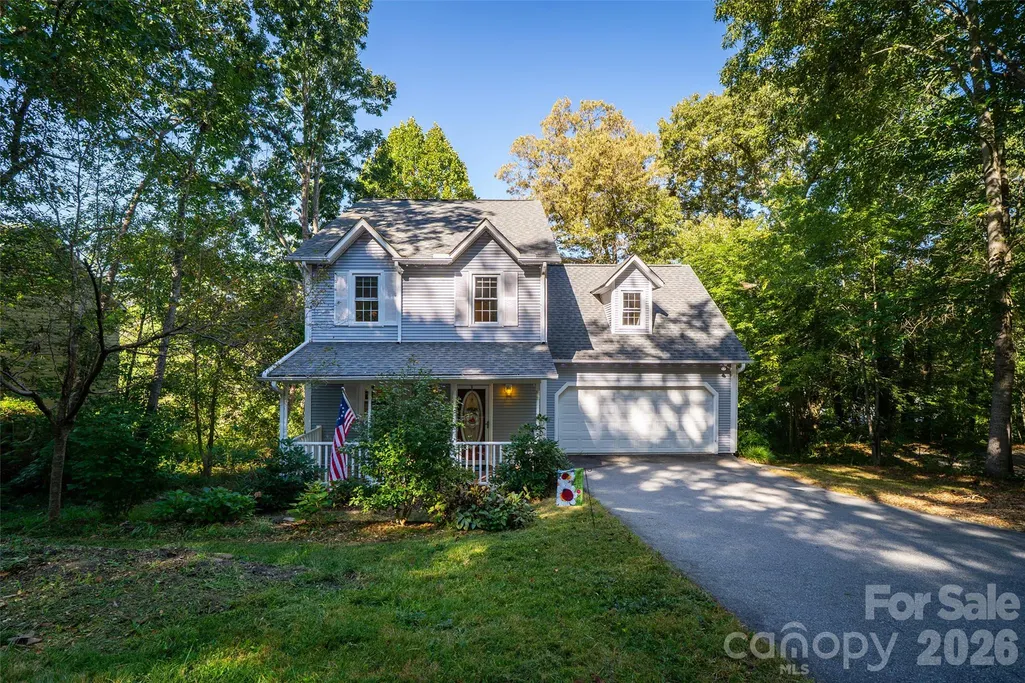
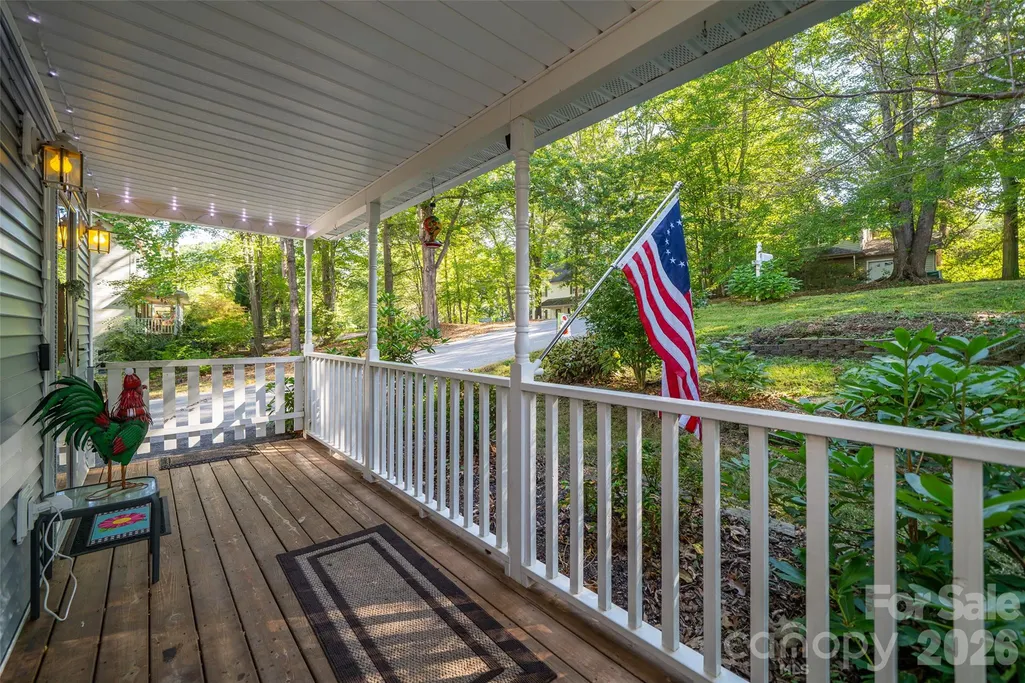
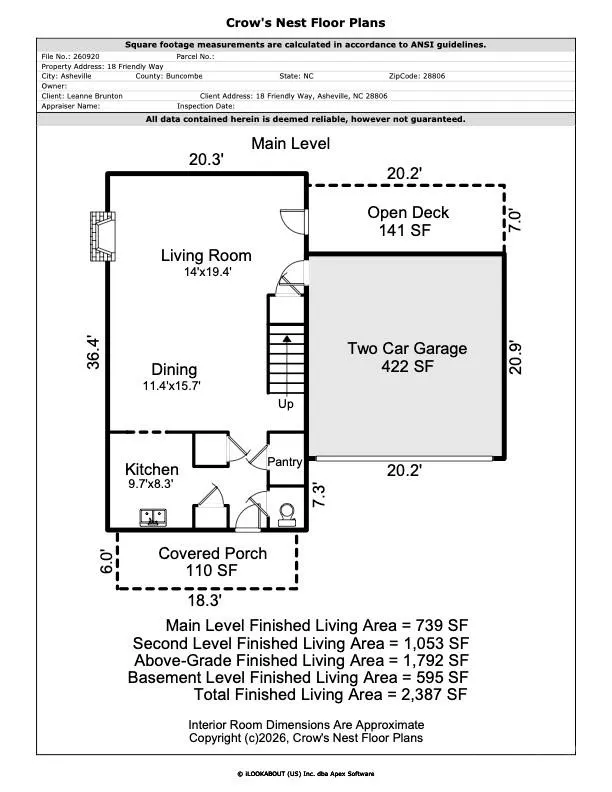
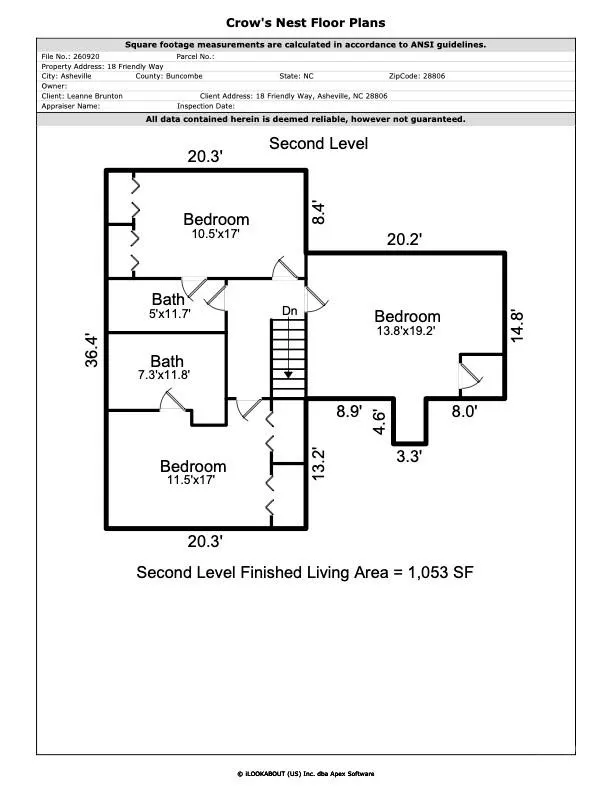
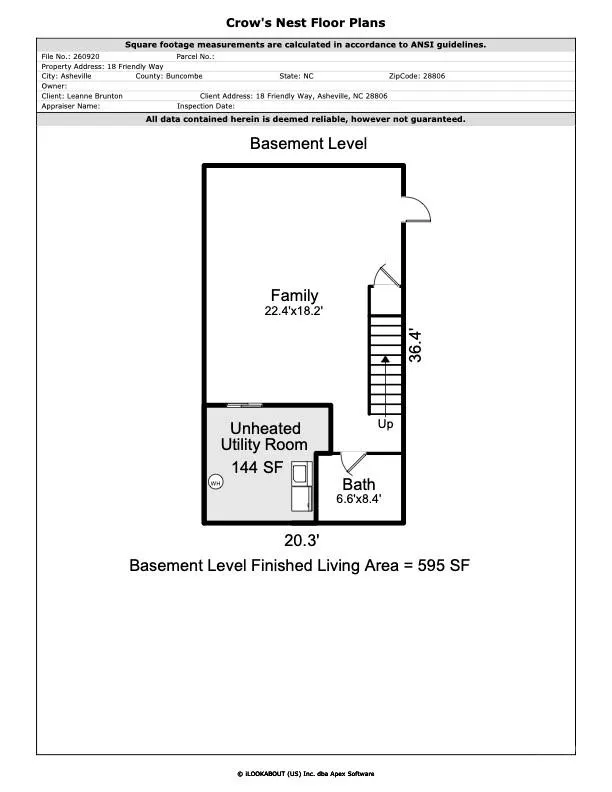
Address
18 Friendly Way, Asheville, NC
Price
$ 530,000
Property Attributes
- ID#4423504
- TypeSingle Family
- Listing Status Active
- CountyBUNCOMBE
- CityAsheville
- AreaBuncombe County
- NeighborhoodHarmony
- Zip28806
- StyleTraditional
- Year Built1996
- Price$ 530,000
- Bedrooms3
- Full Bathrooms3
- Half Bathrooms1
- Sqr Footage2387
- Lot Size0.31 Acres
Data Source:
Canopy MLS
Property Description
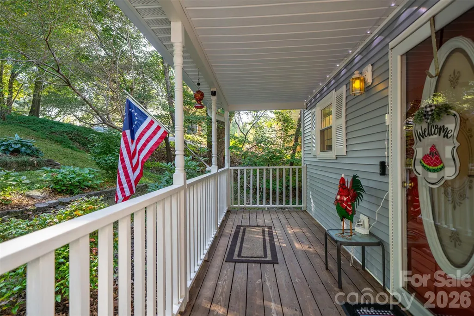
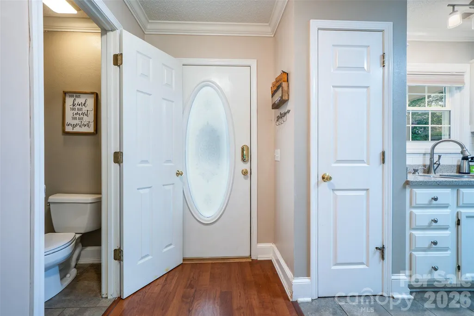
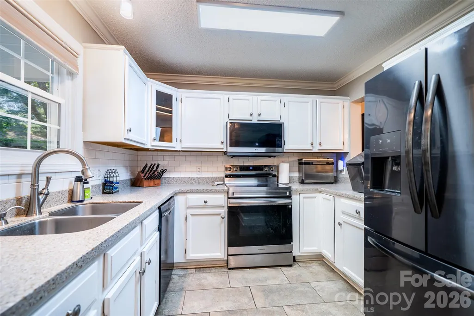
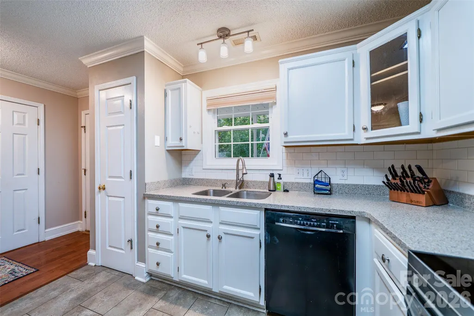
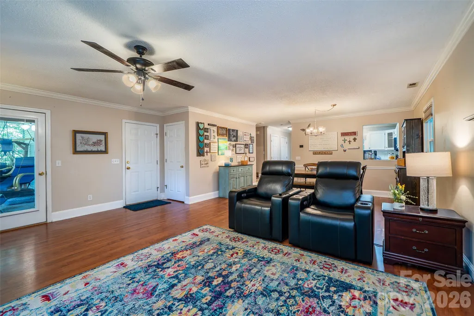
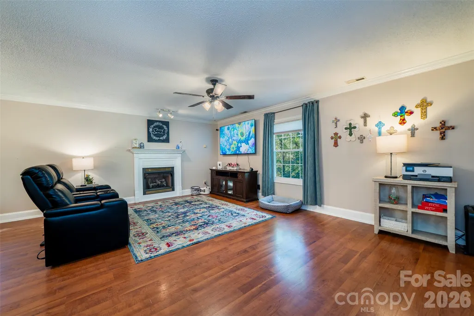
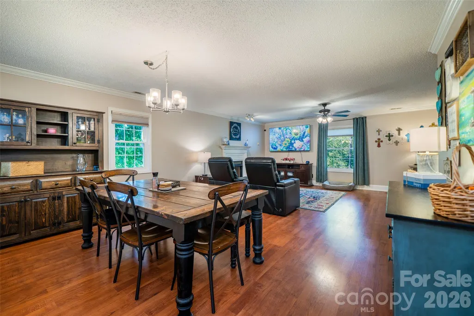
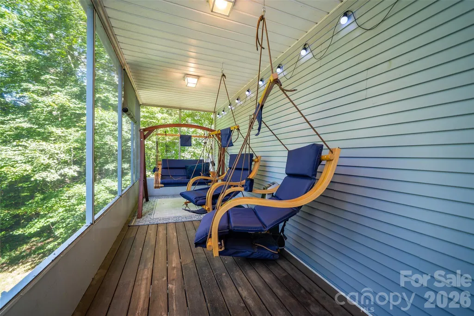
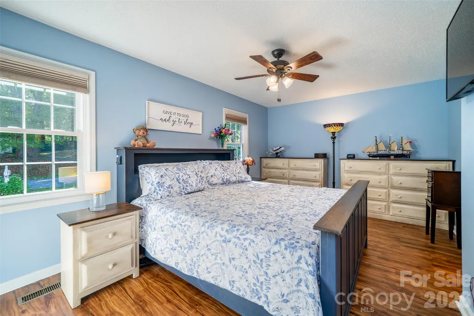
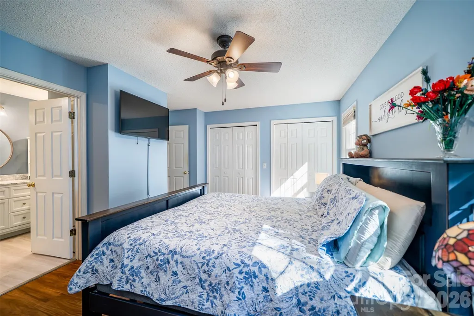
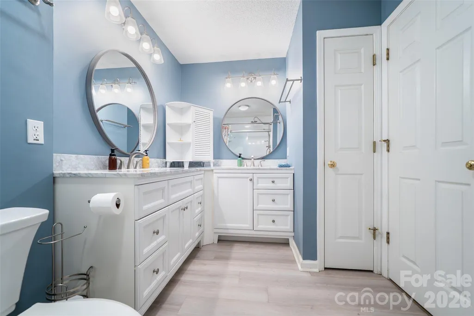
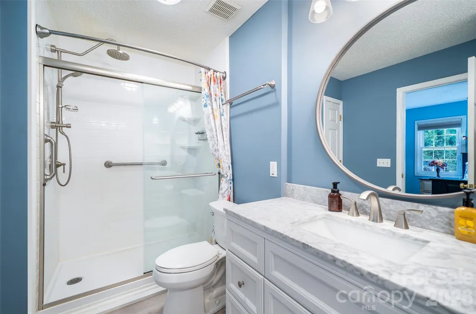
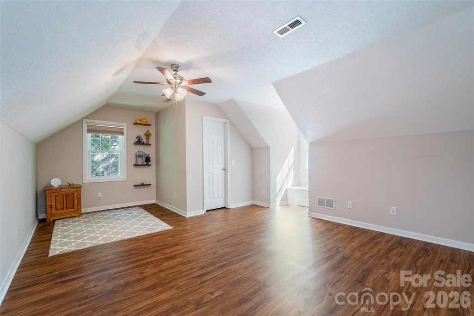
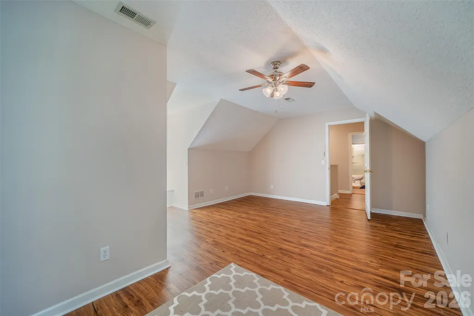
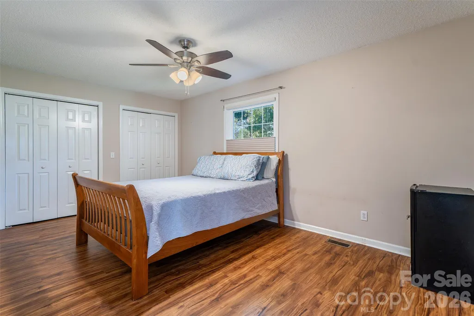
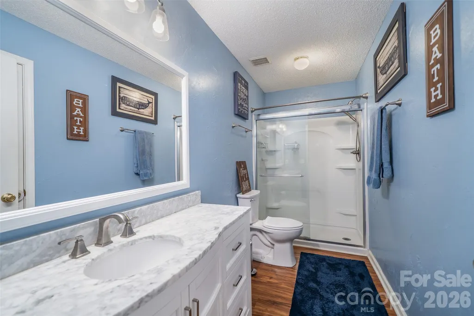
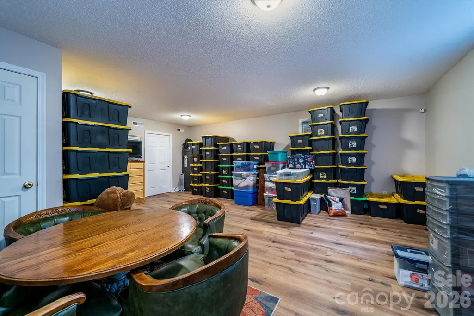
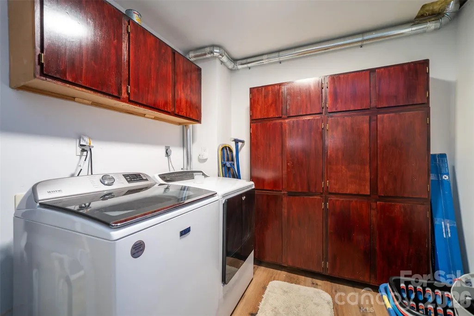
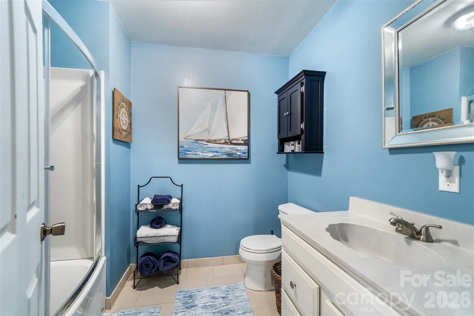
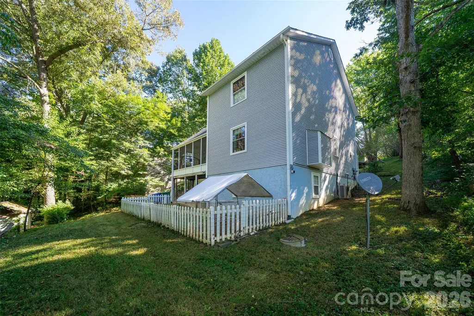
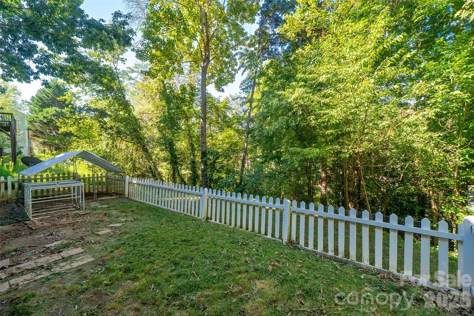
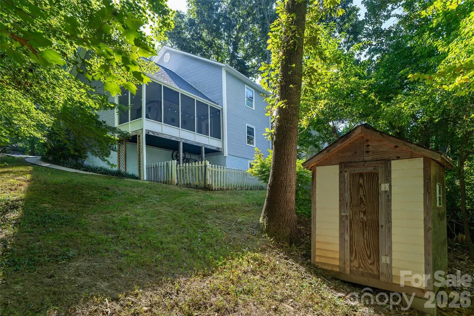
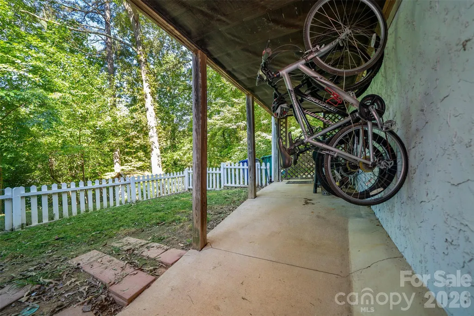
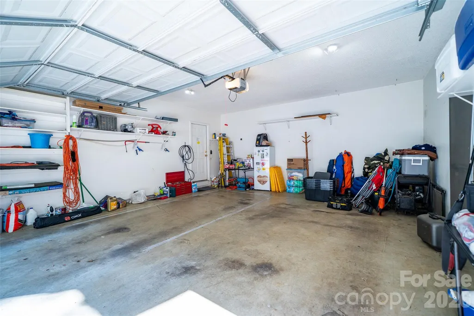
Charming home in the Harmony neighborhood, just minutes from downtown Asheville! This well-maintained home offers 3 bedrooms, 3.5 baths, a finished basement, two-car garage, and wonderful flexible living space, all surrounded by the beauty of mature trees and the peaceful sounds of nearby Lee's creek. The main level welcomes you with warm wood flooring, abundant natural light, a spacious family room and dining area, and a cozy ventless gas fireplace with its own thermostat. The kitchen features painted cabinetry, ample counter space, tile flooring, a convenient pass-through to the dining area, and a practical layout for everyday living and entertaining. All three bedrooms are located upstairs, including a spacious primary suite with a beautifully updated bathroom featuring a walk-in shower. The additional upstairs bathroom has also been updated with a walk-in shower, giving the home a fresh and modern feel. One of the home's most special features is the 7' x 20' screened-in back porch. Surrounded by mature trees, it truly feels like you're sitting in your own private treehouse. Enjoy your morning coffee, relax at the end of the day, listen to the birds, or watch for squirrels and deer while taking in the sounds of the year-round creek that runs along the rear of the property, approximately 50 feet from the home. It's a peaceful outdoor retreat that makes this property especially unique. The finished basement with its own exterior entrance offers incredible flexibility. With new luxury vinyl plank flooring, a full bathroom with tub/shower combination, laundry/utility room, storage, and additional finished living space, it can easily serve as a family room, game room, home office, guest area, hobby space, or additional sleeping space depending on your needs. The home has also benefited from several significant recent improvements, including a brand-new HVAC system installed in March 2026, replacement double-pane windows throughout the home except the basement, custom window shades, new luxury vinyl plank flooring in the basement, and beautifully updated bathrooms. Additional features include a two-car attached garage with opener, paved driveway, small storage shed, white picket fence. EV owners will appreciate the added convenience of a Tesla charger hardwired directly to the home's electrical panel. Located in Harmony, a quiet neighborhood of approximately 40 homes, you'll enjoy mature shade trees, a community playground, and the welcoming feel of a smaller neighborhood. The HOA is just $150 annually and includes community snow removal. Enjoy peaceful surroundings without feeling isolated. Grocery shopping is approximately 1.5 miles away, with additional shopping and restaurants conveniently nearby. Downtown Asheville and I-240/I-40 are about 10 minutes away, and the Blue Ridge Parkway is less than 30 minutes from home. If peaceful surroundings, mature trees, the sounds of a nearby creek, flexible living space, thoughtful updates, and a convenient Asheville location are what you've been looking for, 18 Friendly Way is one you'll want to see.
| Elementary School | Middle School | High School |
|---|---|---|
| West Buncombe/Eblen Elementary School | Clyde A Erwin Middle School | Clyde A Erwin High School |
| Price History | |
|---|---|
| 9/15/2026 | Listed $530,000 |
General Features
| Living Area | 2387 |
|---|---|
| Sewer | Public Sewer,Sewage Pump |
| Heating | Heat Pump |
| Cooling | Central Air,Heat Pump |
| Utilities | Cable Available,Electricity Connected,Fiber Optics,Natural Gas,Phone Connected,Underground Power Lines,Underground Utilities,Wired Internet Available |
| Roof | Architectural Shingle |
| Appliances | Convection Oven,Dishwasher,Disposal,Electric Oven,Electric Range,Exhaust Fan,Exhaust Hood,Gas Water Heater,Microwave,Refrigerator with Ice Maker,Washer/Dryer |
| HOA Fee | 150 |
| Garage Spaces | 2 |
| Patio/Porch Features | Covered,Front Porch,Patio,Screened |
| Architectural Style | Traditional |
| Security Features | Carbon Monoxide Detector(s),Smoke Detector(s) |
| Construction Materials | Vinyl |
| Exclusions | Swings on upper level porch |
| Year Built | 1996 |
| Levels | Two |
| Property Subtype | Single Family Residence |
| Parcel Number | 9720-31-1946-00000 |
| Elevation | 2000 |
| Community Features | Playground |
| Assoc Fee Paid Per | Annually |
| County | Buncombe |
| New Construction | No |
| Property Type | Residential |
| HOA | Yes |
| Subdivision Name | Harmony |
| Garage Y/N | Yes |
| Other Structures | Shed(s) |
| Full Baths | 3 |
| Directions | Supra lock Box on porch rail,Showing Service,Sign Take Patton Ave West to a Right Onto New Leicester Hwy. Go 2.5 Miles & Turn Right Onto Old County Home Rd. In A 1/2 Mile Make A Right Onto Lees Cre |
| High School | Clyde A Erwin |
| City | Asheville |
| Association Name | Harmony/Ryan Dernick |
| Senior Community Y/N | No |
| Lot Size Units | Acres |
| Carport Y/N | No |
| Elementary School | West Buncombe/Eblen |
| Middle/Junior High School | Clyde A Erwin |
| Additional Parcels Y/N | No |
| Standard Status | Active |
| CAR_HOASubjectTo | Required |
| Construction Type | Site Built |
| Restrictions | Architectural Review,Subdivision |
| Tax Assessed Value | 283900 |
| Listing Terms | Cash,Conventional,Exchange,VA Loan |
Interior Features
| Interior Amenities | Attic Stairs Pulldown,Open Floorplan,Pantry,Storage,Walk-In Closet(s),Walk-In Pantry |
|---|---|
| Basement | Exterior Entry,Finished,Storage Space |
| Flooring | Laminate,Tile,Vinyl |
| Fireplace Features | Gas,Gas Log,Gas Unvented,Living Room |
| Basement (Y/N) | Yes |
| Fireplace Y/N | Yes |
| Above Grade Finished Area | 1792 |
| Half Baths | 1 |
| Laundry Features | Electric Dryer Hookup,In Basement,Inside,Laundry Room |
| Total Bedrooms | 3 |
| Below Grade Finished Area | 595 |
| Total Baths | 4 |
| SqFt Main | 739 |
| SqFt Garage | 391 |
| SqFt Upper | 1053 |
Exterior Features
| Exterior Amenities | Other - See Remarks |
|---|---|
| Fencing | Back Yard,Full,Wood |
| Parking Features | Electric Vehicle Charging Station(s),Attached Garage,Garage Door Opener,Garage Faces Front |
| Lot Features | Creek/Stream,Wooded,Views |
| Water Source | City |
| Lot Size Area | 0.31 |
| Foundation Details | Basement |
| Road Surface Type | Asphalt,Paved |
| Road Responsibility | Publicly Maintained Road |
| Main Level Garage YN | Yes |
Amenities
- Foreclosure
- Views
- Short Sale
- New Construction
- Adult 55+
- Lease To Own
- No HOA Fees
- Furnished
- Primary On Main
- Air Conditioning
- Seller Finance
- Green
- Fixer Upper
- Horse
- Golf
- Fireplace
- Deck
- Garage
- Basement
- Pool
Property vs Single Family Average in 28806
Price
Year Built
Visits

 Mountain Lakes Board of Realtors® All information deemed reliable but not guaranteed. All properties are subject to prior sale, change or withdrawal. Neither listing broker(s) or information provider(s) shall be responsible for any typographical errors, misinformation, misprints and shall be held totally harmless. Listing(s) information is provided for consumer's personal, non-commercial use and may not be used for any purpose other than to identify prospective properties consumers may be interested
