

Open House Sun, Sep 13th 09:00 AM - 07:00 PM
Address
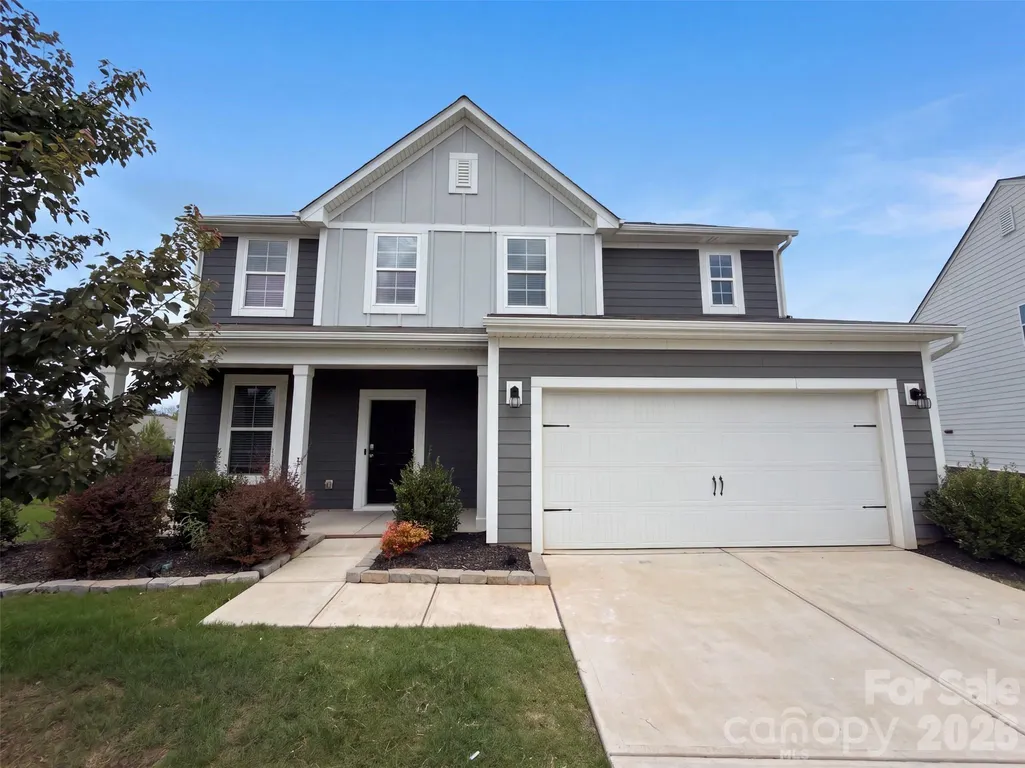
2818 Dominion Court, Monroe, NC
Price
$ 400,000
Property Attributes
- ID#4422824
- TypeSingle Family
- Listing Status Active
- CountyUNION
- CityMonroe
- AreaUnion County
- NeighborhoodKellerton Place
- Zip28110
- Style
- Year Built2022
- Price$ 400,000
- Bedrooms4
- Full Bathrooms2
- Half Bathrooms1
- Sqr Footage1964
- Lot Size0.271 Acres
Data Source:
Canopy MLS
Property Description
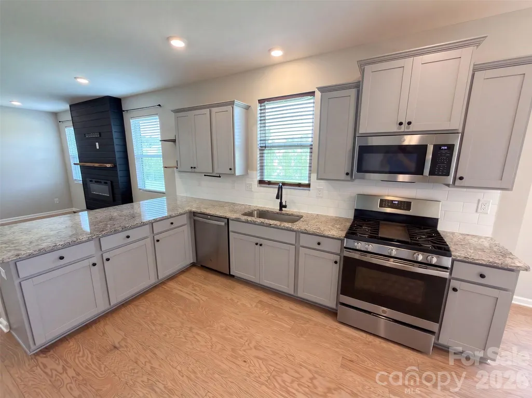
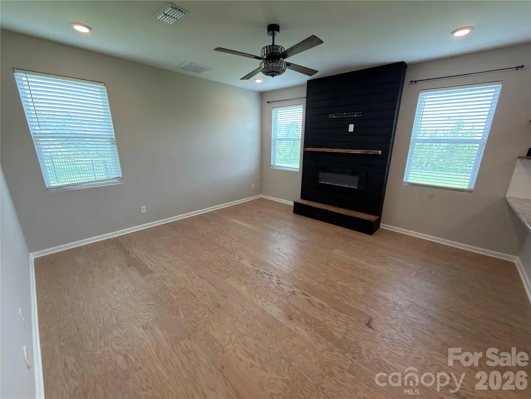
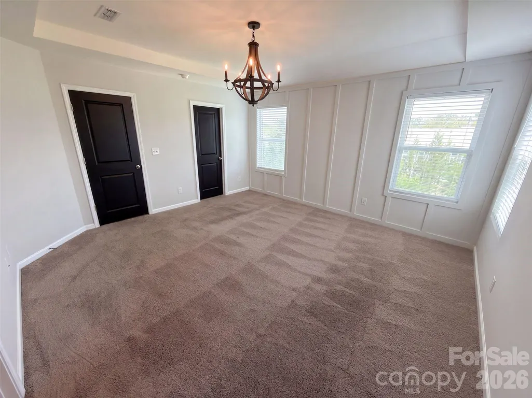
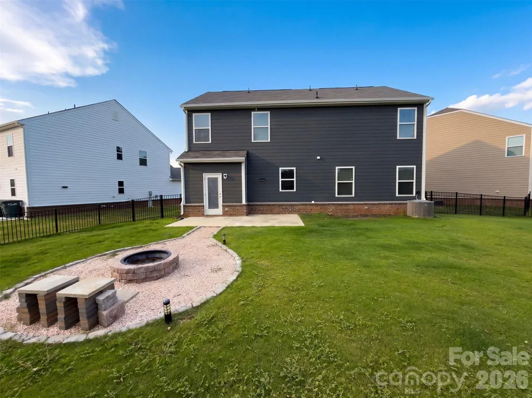
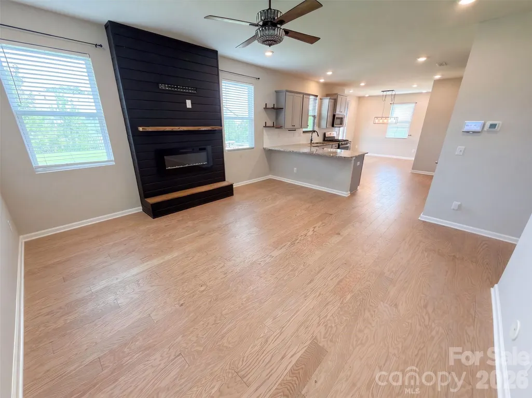
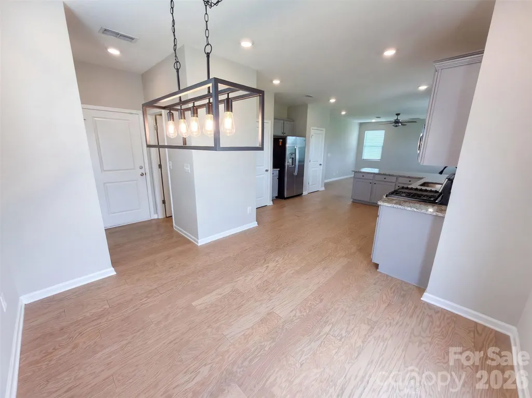
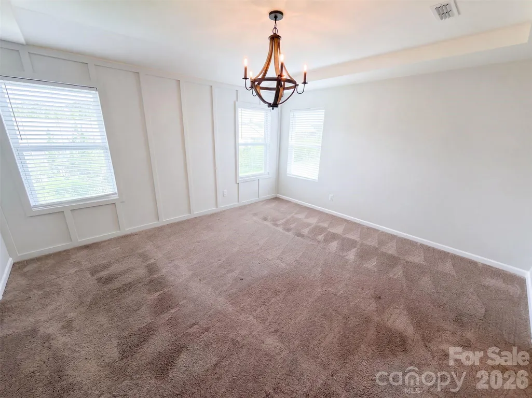
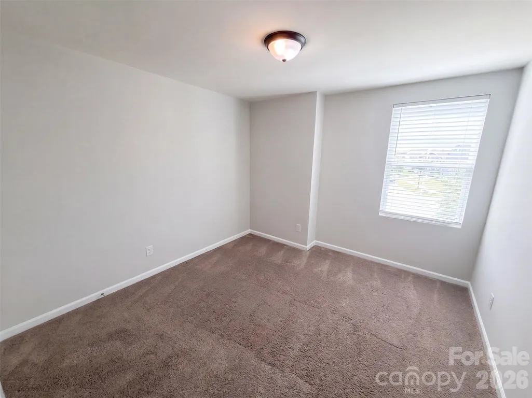
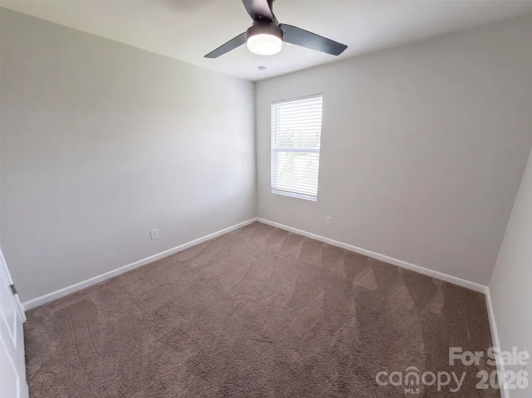
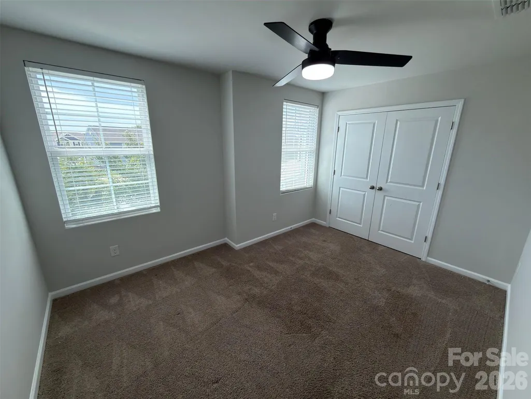
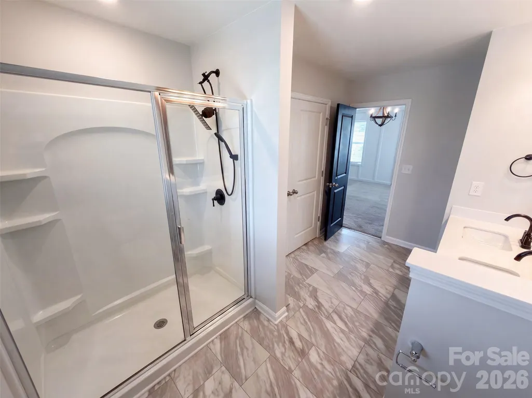
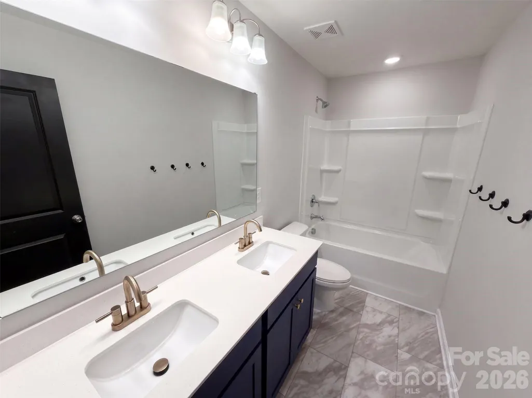
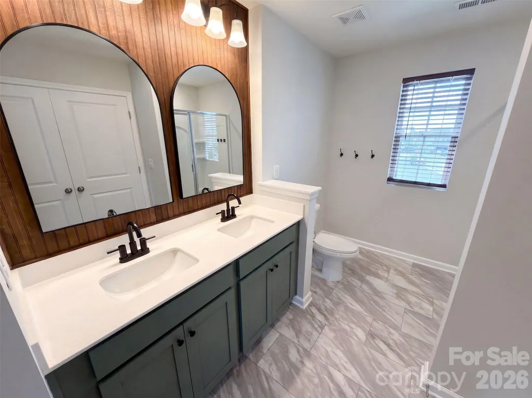
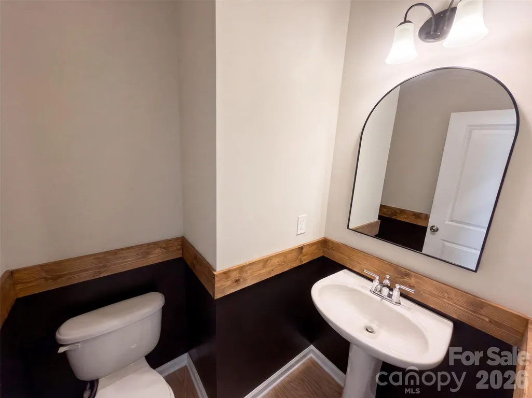
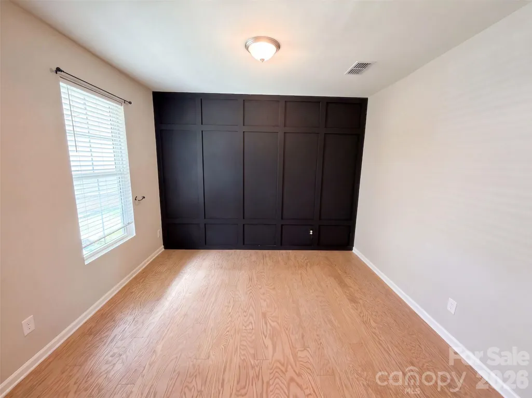
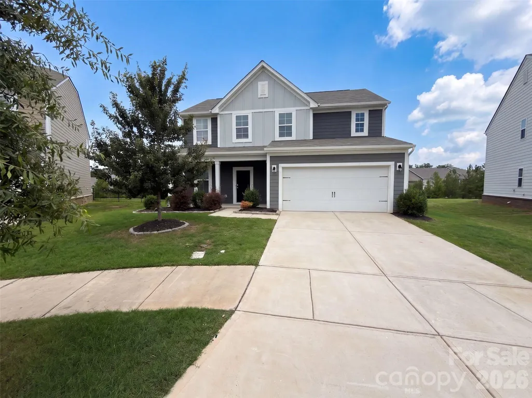
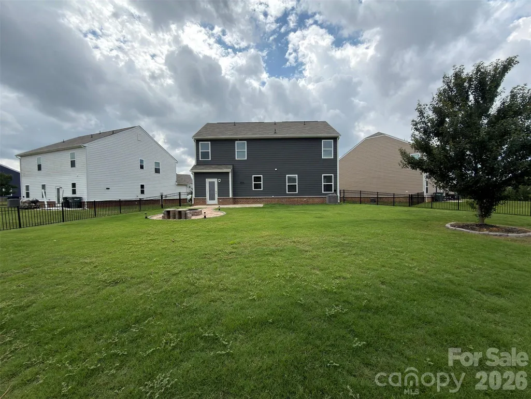
This Monroe home has a bright two-story layout with refreshed interiors, open gathering spaces, and a large backyard. The kitchen features gray cabinetry, stainless steel appliances, stone-look counters, and a clear connection to the dining and living areas. Neutral paint, wood-look flooring, carpeted rooms, ceiling fans, and recessed lighting create a clean, comfortable feel throughout. The main level has an easy flow for everyday living, while the upper rooms provide flexibility for sleeping, work, or hobbies. The baths include updated vanity areas, tub or shower spaces, and clean finishes. Recent interior paint, cleaning, landscaping, and related touchups support a well-kept presentation, with a patio, fire pit area, driveway, and attached garage. Included 100-Day Home Warranty with buyer activation
| Elementary School | Middle School | High School |
|---|---|---|
| Benton Heights Elementary School | Piedmont Middle School | Northwest School of the Arts High School |
| Price History | |
|---|---|
| 9/8/2026 | Listed $400,000 |
General Features
| Living Area | 1964 |
|---|---|
| Sewer | Public Sewer |
| Heating | Central,Natural Gas |
| Cooling | Central Air |
| Roof | Composition |
| Appliances | Dishwasher,Gas Range,Microwave |
| HOA Fee | 233 |
| Garage Spaces | 2 |
| Construction Materials | Other - See Remarks |
| Year Built | 2022 |
| Levels | Two |
| Property Subtype | Single Family Residence |
| Parcel Number | 09-177-169 |
| Assoc Fee Paid Per | Quarterly |
| County | Union |
| New Construction | No |
| Property Type | Residential |
| HOA | Yes |
| Subdivision Name | Kellerton Place |
| Garage Y/N | Yes |
| Full Baths | 2 |
| Directions | From US-74 & US-601,head north on US-601 N,turn right on Deese Rd,turn left on Aubrey St,turn right on Wharton St,then turn left on Dominion Ct. |
| High School | Northwest School of the Arts |
| City | Monroe |
| Association Name | Kuester Management Group |
| Senior Community Y/N | No |
| Open Parking Spaces | 2 |
| Lot Size Units | Acres |
| Carport Y/N | No |
| Elementary School | Benton Heights |
| Middle/Junior High School | Piedmont |
| Additional Parcels Y/N | No |
| Standard Status | Active |
| CAR_HOASubjectTo | Required |
| Construction Type | Site Built |
| Tax Assessed Value | 386000 |
| Listing Terms | Cash,Conventional,VA Loan |
Interior Features
| Flooring | Carpet,Wood |
|---|---|
| Basement (Y/N) | No |
| Fireplace Y/N | No |
| Above Grade Finished Area | 1964 |
| Half Baths | 1 |
| Laundry Features | Upper Level |
| Total Bedrooms | 4 |
| Total Baths | 3 |
| SqFt Main | 867 |
| SqFt Garage | 362 |
| SqFt Upper | 1097 |
Exterior Features
| Parking Features | Driveway,Attached Garage,Parking Space(s) |
|---|---|
| Lot Features | Cul-De-Sac |
| Water Source | Public |
| Lot Size Area | 0.271 |
| Foundation Details | Slab |
| Road Surface Type | Concrete,Paved |
| Road Responsibility | Publicly Maintained Road |
| Main Level Garage YN | Yes |
Amenities
- Foreclosure
- Views
- Short Sale
- New Construction
- Adult 55+
- Lease To Own
- No HOA Fees
- Furnished
- Primary On Main
- Air Conditioning
- Seller Finance
- Green
- Fixer Upper
- Horse
- Golf
- Fireplace
- Deck
- Garage
- Basement
- Pool
Property vs Single Family Average in 28110
Price
Year Built
Visits

 Mountain Lakes Board of Realtors® All information deemed reliable but not guaranteed. All properties are subject to prior sale, change or withdrawal. Neither listing broker(s) or information provider(s) shall be responsible for any typographical errors, misinformation, misprints and shall be held totally harmless. Listing(s) information is provided for consumer's personal, non-commercial use and may not be used for any purpose other than to identify prospective properties consumers may be interested
