

Address
638 Carolina Avenue, Gastonia, NC
Price
$ 550,000
Property Attributes
- ID#4421662
- TypeSingle Family
- Listing Status Active
- CountyGASTON
- CityGastonia
- AreaGaston County
- NeighborhoodHillcrest
- Zip28052
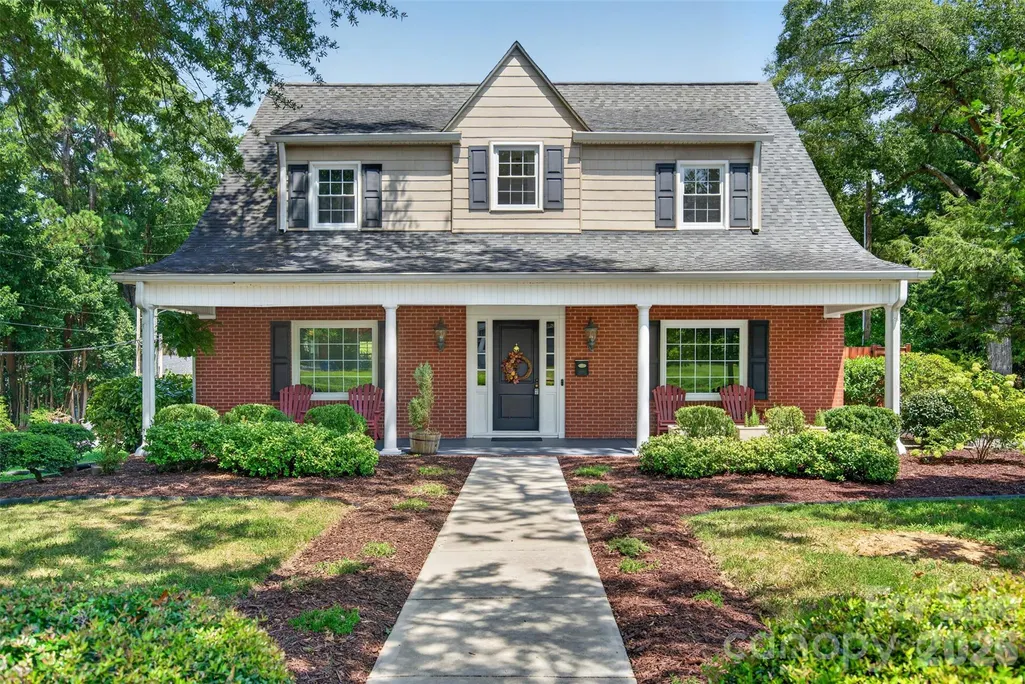
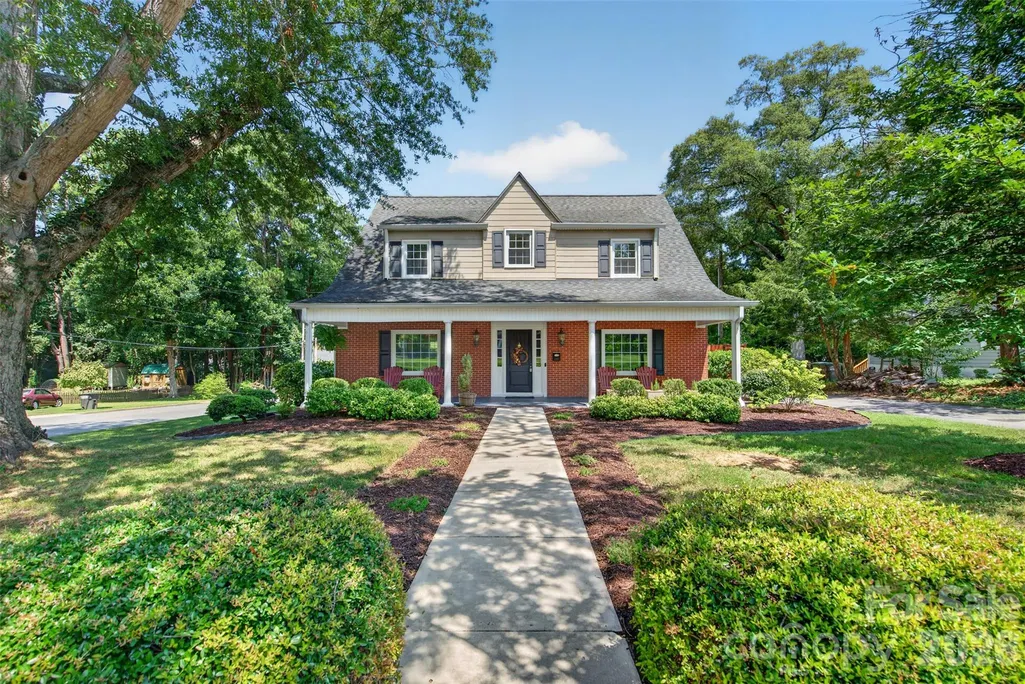
- StyleCape Cod
- Year Built1940
- Price$ 550,000
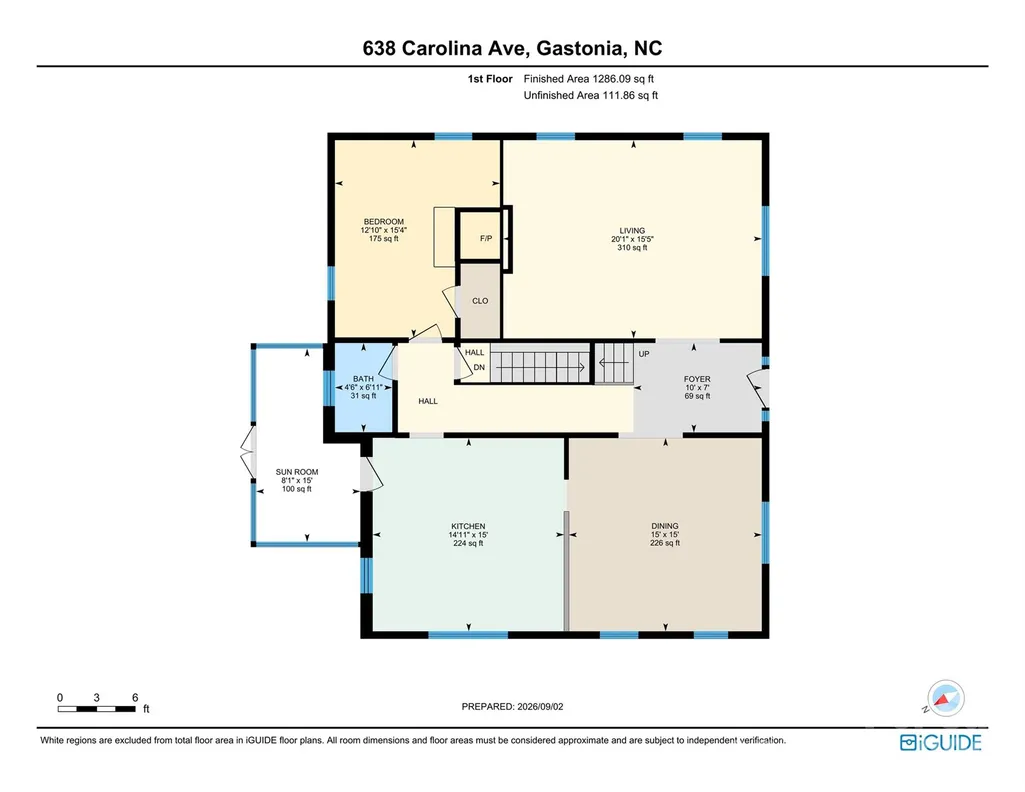
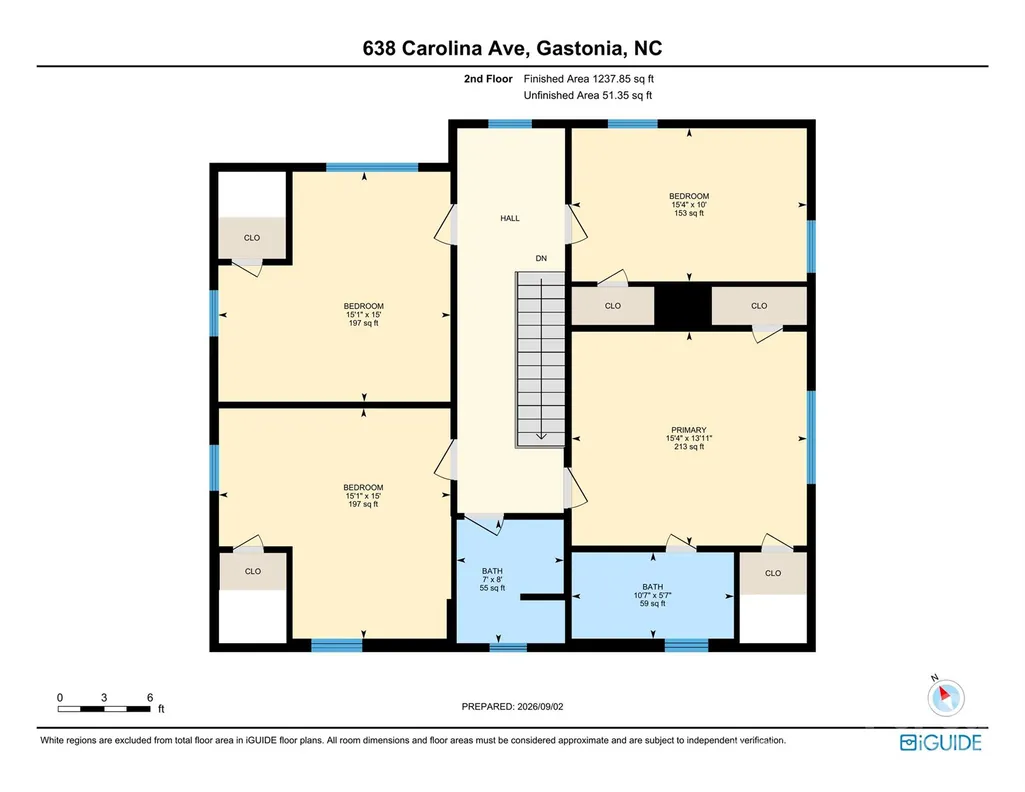
- Bedrooms5
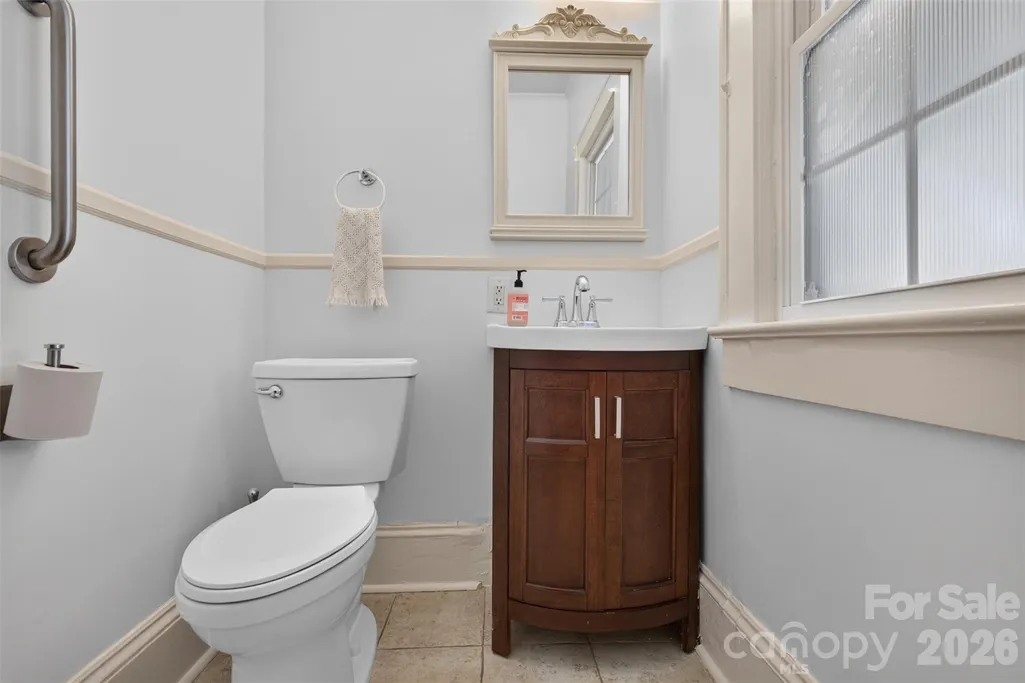
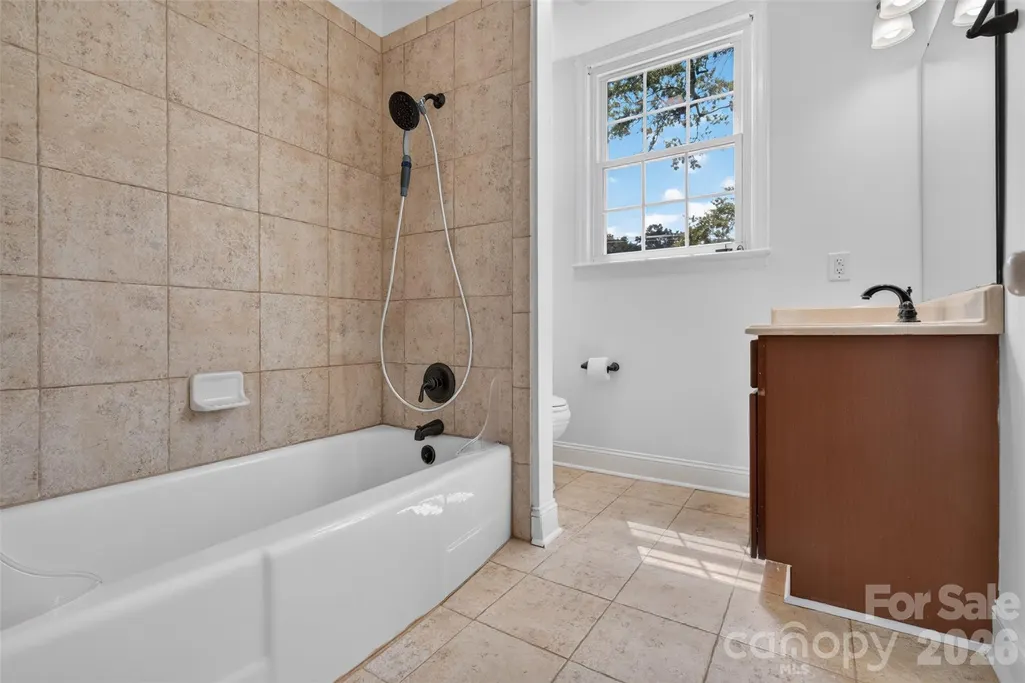
- Full Bathrooms2
- Half Bathrooms1
- Sqr Footage2687
- Lot Size0.45 Acres
Data Source:
Canopy MLS
Property Description
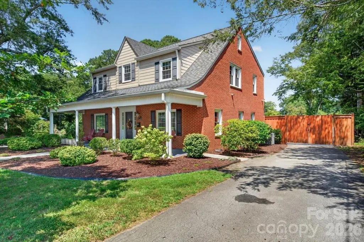
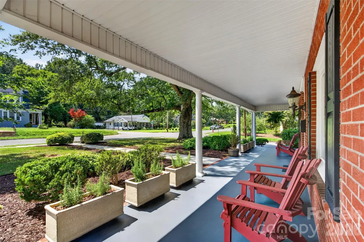
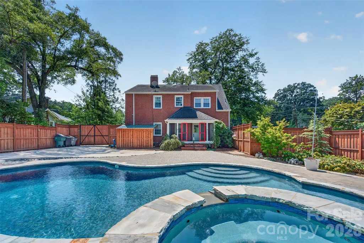
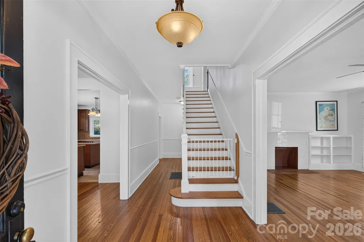
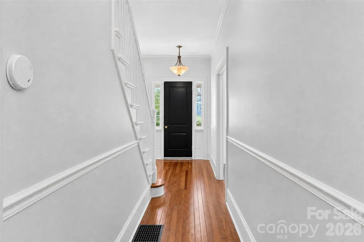
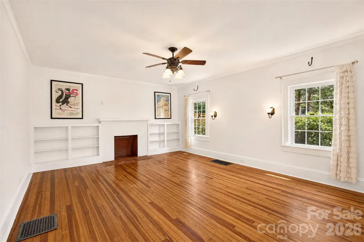
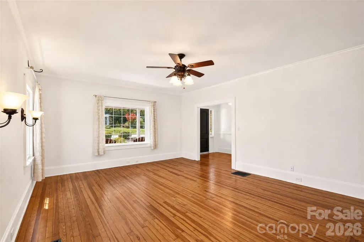
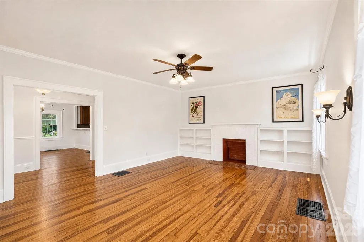
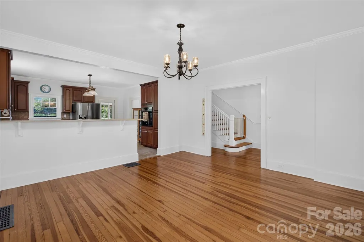
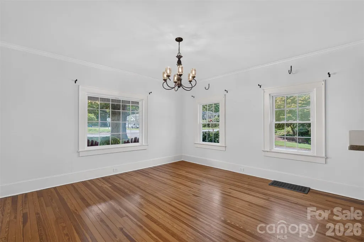
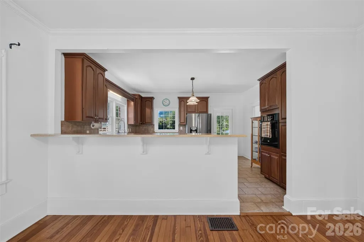
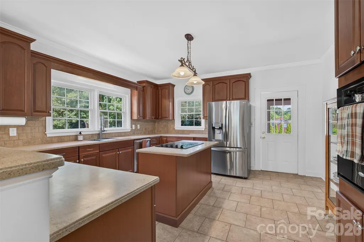
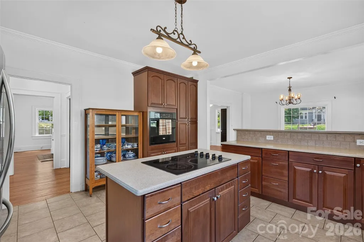
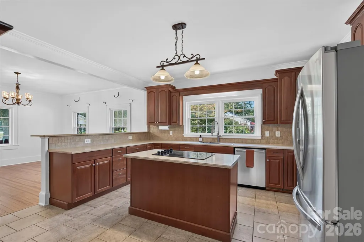
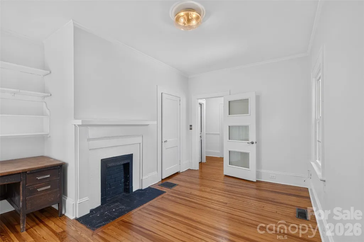
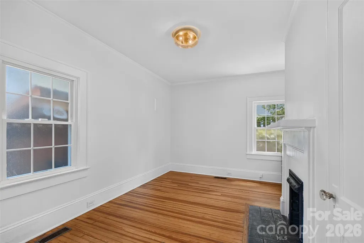
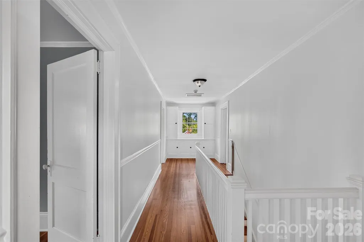
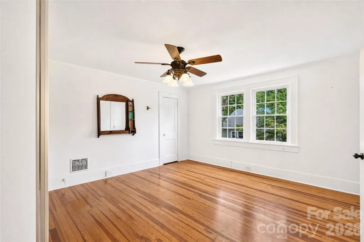
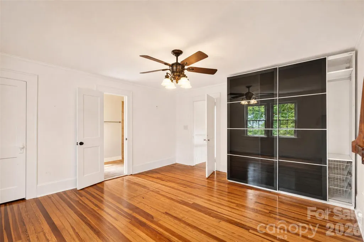
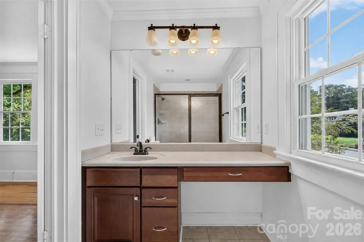
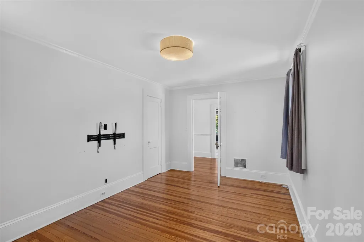
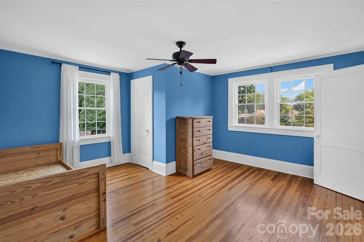
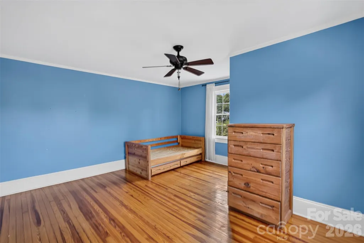
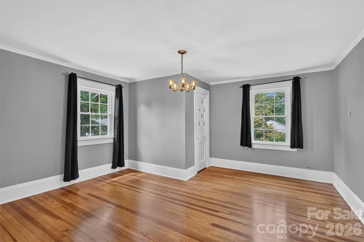
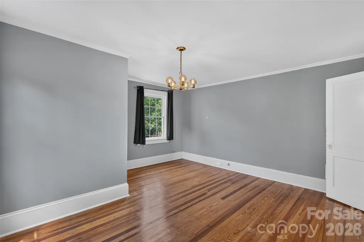
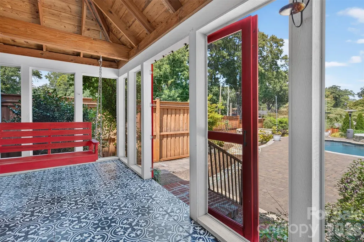
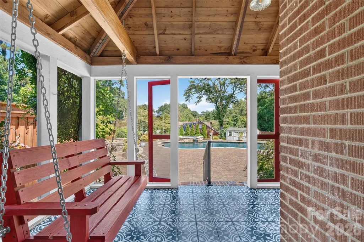
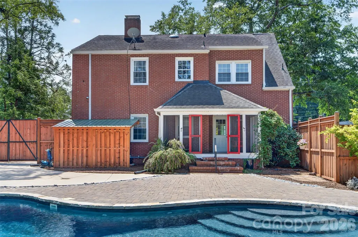
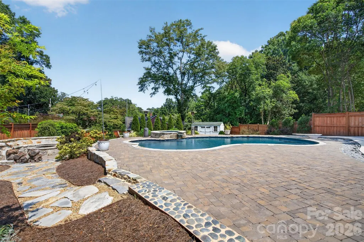
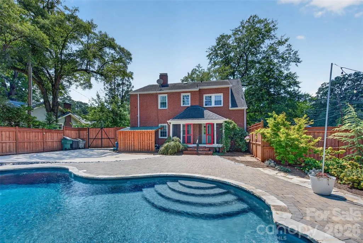
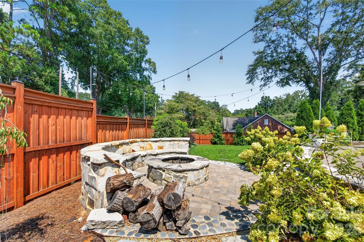
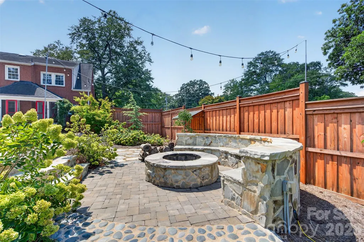
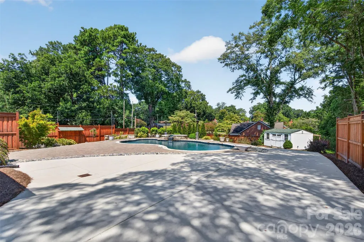
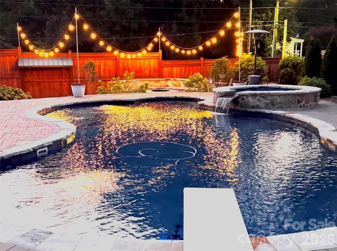
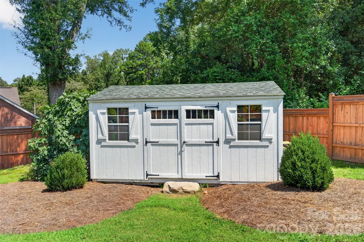
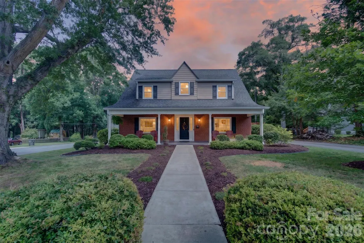
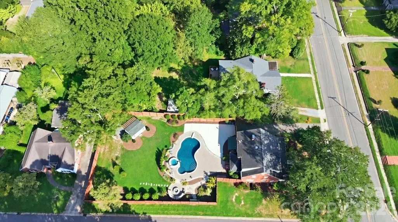
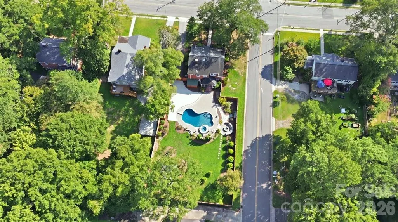
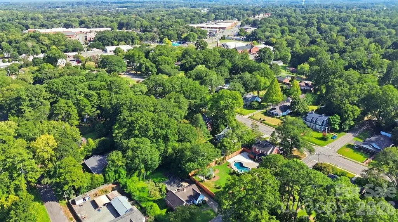
Move-In Ready! Classic character, spacious interiors and an unexpected backyard retreat come together in this inviting brick home. Hardwood floors, abundant natural light, generous room sizes and architectural details create warmth throughout, while multiple living and dining spaces and a well-designed kitchen offer flexibility for everyday living and entertaining. And then there’s the backyard. Venture through the screened porch with its vaulted wood ceiling and exposed beams to a heated in-ground saltwater pool, hot tub with waterfall spillover, expansive patio and custom-designed privacy fencing. A stone fire pit with built-in seating beneath string lights creates another gathering spot, while mature landscaping, lawn and garden space and a storage shed with covered potting area complete the setting. From the welcoming front porch to the spacious rooms inside and remarkable outdoor living beyond the back door, 638 Carolina Avenue offers character, flexibility and a backyard designed to be enjoyed across the seasons.
| Elementary School | Middle School | High School |
|---|---|---|
| Lingerfeldt Elementary School | Yorkchester Middle School | Hunter Huss High School |
| Price History | |
|---|---|
| 9/5/2026 | Listed $550,000 |
General Features
| Living Area | 2687 |
|---|---|
| Sewer | Public Sewer |
| Heating | Natural Gas |
| Cooling | Ceiling Fan(s),Central Air |
| Appliances | Dishwasher,Refrigerator,Wall Oven |
| Patio/Porch Features | Covered,Front Porch,Rear Porch,Screened |
| Architectural Style | Cape Cod |
| Pool Features | Fenced,Heated,In Ground,Outdoor Pool |
| Construction Materials | Brick Partial,Vinyl,Wood |
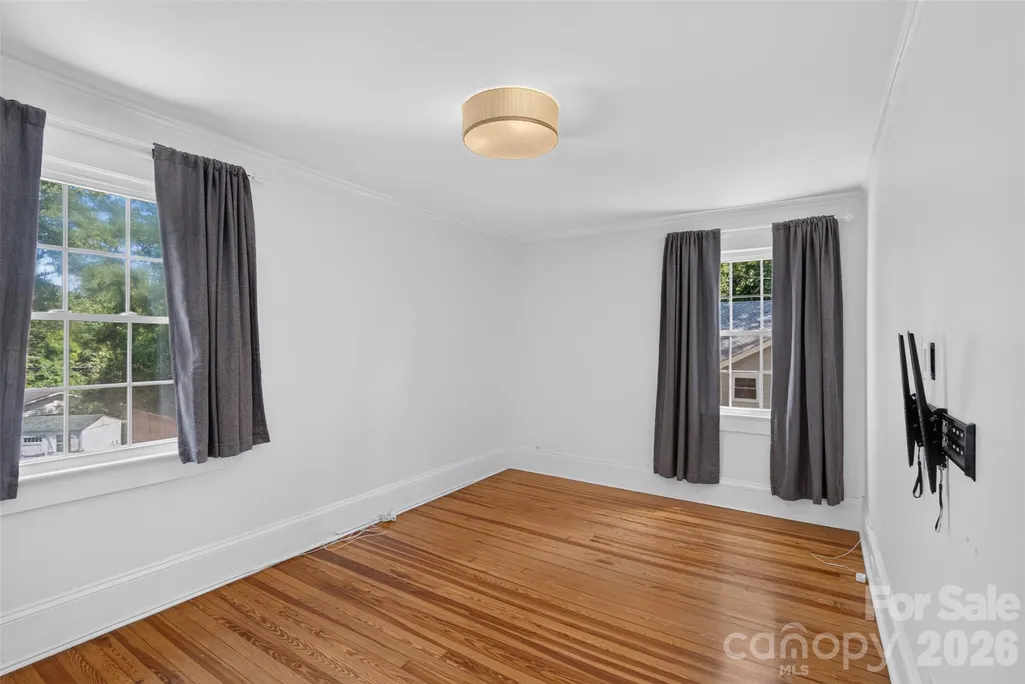
| Exclusions | Light fixture in upstairs front bedroom does not convey; will be replaced |
| Year Built | 1940 |
| Levels | Two |
| Property Subtype | Single Family Residence |
| Parcel Number | 112306 |
| County | Gaston |
| New Construction | No |
| Property Type | Residential |
| HOA | No |
| Subdivision Name | Hillcrest |
| Garage Y/N | No |
| Other Structures | Shed(s) |
| Full Baths | 2 |
| Directions | From Charlotte: Take I-85 S to Exit 17 (US-321/N Chester St). Turn right onto N Chester St,right onto Jackson Rd,then left onto Carolina Ave. Home is the first on the left at Carolina Ave and Jackson |
| High School | Hunter Huss |
| City | Gastonia |
| Senior Community Y/N | No |
| Lot Size Units | Acres |
| Carport Y/N | No |
| Elementary School | Lingerfeldt |
| Middle/Junior High School | Yorkchester |
| Additional Parcels Y/N | No |
| Standard Status | Active |
| CAR_HOASubjectTo | None |
| Construction Type | Site Built |
| Tax Assessed Value | 380420 |
| Listing Terms | Cash,Conventional,FHA,VA Loan |
Interior Features
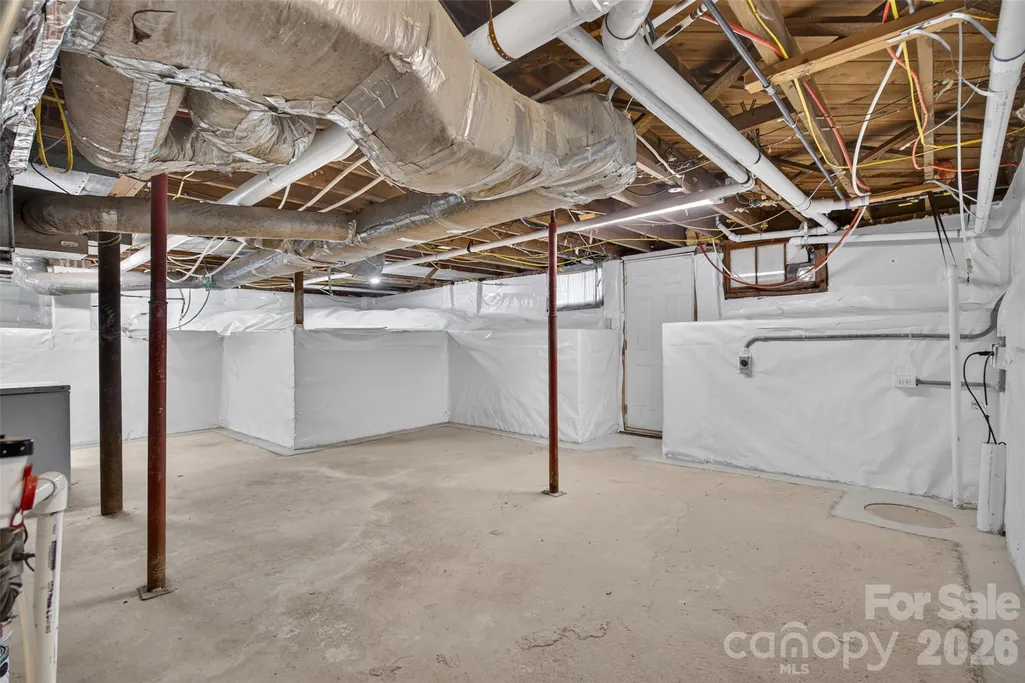
| Basement | Exterior Entry,Sump Pump |
|---|---|
| Flooring | Tile,Wood |
| Fireplace Features | Fire Pit,Non-Functional |
| Basement (Y/N) | Yes |
| Fireplace Y/N | Yes |
| Above Grade Finished Area | 2687 |
| Half Baths | 1 |
| Laundry Features | In Basement |
| Total Bedrooms | 5 |
| Total Baths | 3 |
| SqFt Main | 1398 |
| SqFt Upper | 1289 |
| Bedroom | 1 |
Exterior Features
| Exterior Amenities | Fire Pit,Hot Tub,In-Ground Hot Tub / Spa |
|---|---|
| Fencing | Back Yard,Privacy,Wood |
| Parking Features | Driveway |
| Lot Features | Corner Lot |
| Water Source | City |
| Lot Size Area | 0.45 |
| Foundation Details | Basement |
| Lot Dimensions | 90x220 |
| Road Surface Type | Asphalt,Paved |
| Road Responsibility | Publicly Maintained Road |
| Main Level Garage YN | No |
Amenities
- Foreclosure
- Views
- Short Sale
- New Construction
- Adult 55+
- Lease To Own
- No HOA Fees
- Furnished
- Primary On Main
- Air Conditioning
- Seller Finance
- Green
- Fixer Upper
- Horse
- Golf
- Fireplace
- Deck
- Garage
- Basement
- Pool
Property vs Single Family Average in 28052
Price
Year Built
Visits

 Mountain Lakes Board of Realtors® All information deemed reliable but not guaranteed. All properties are subject to prior sale, change or withdrawal. Neither listing broker(s) or information provider(s) shall be responsible for any typographical errors, misinformation, misprints and shall be held totally harmless. Listing(s) information is provided for consumer's personal, non-commercial use and may not be used for any purpose other than to identify prospective properties consumers may be interested
