

Address
104 Oak Grove Court, Fort Mill, SC
Price
$ 498,900
Property Attributes
- ID#4420444
- TypeSingle Family
- Listing Status Active
- CountyYORK
- CityFort Mill
- AreaYork County
- NeighborhoodWhitegrove
- Zip29715
- Style
- Year Built1997
- Price$ 498,900
- Bedrooms4
- Full Bathrooms2
- Half Bathrooms1
- Sqr Footage2253
- Lot Size0.3 Acres
Data Source:
Canopy MLS
Property Description
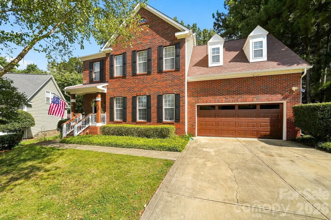
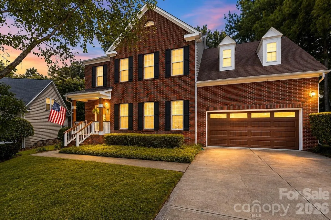
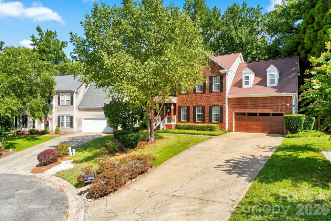
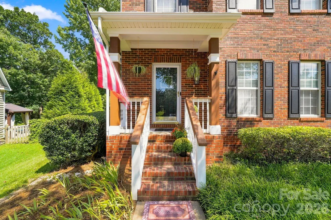
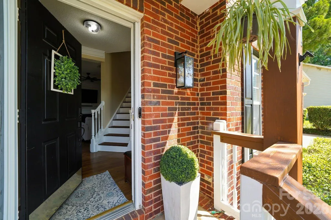
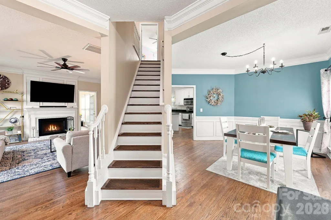
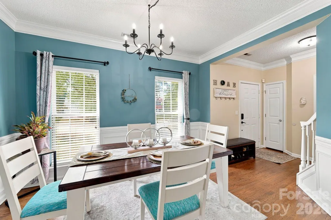
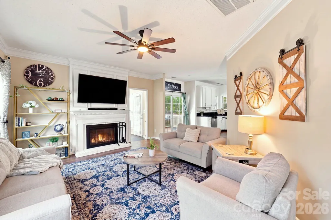
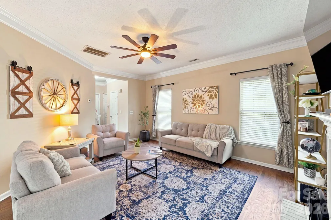
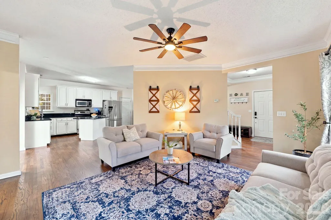
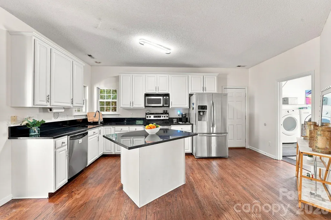
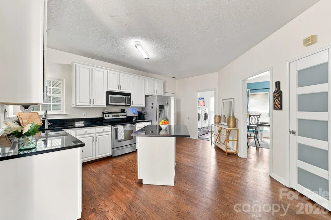
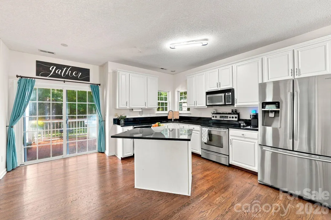
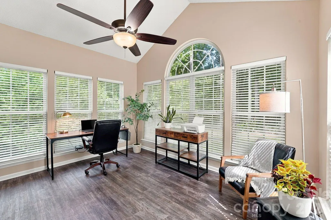
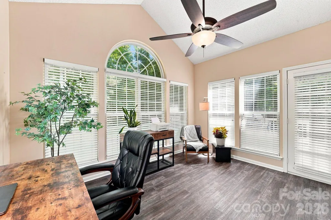
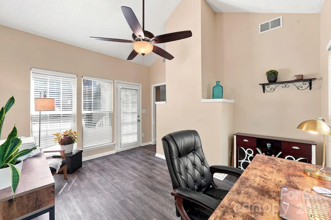
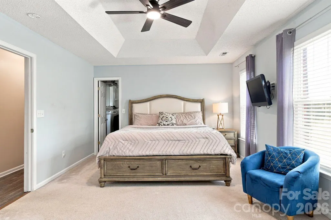
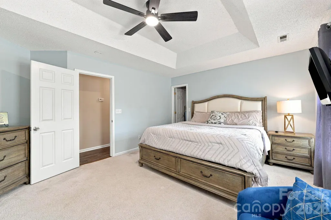
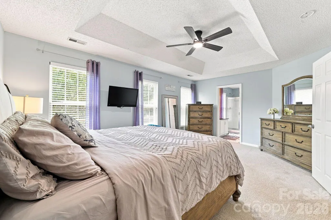
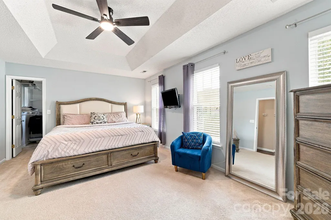
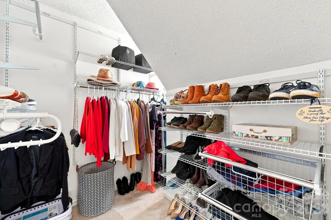
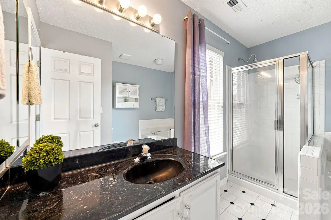
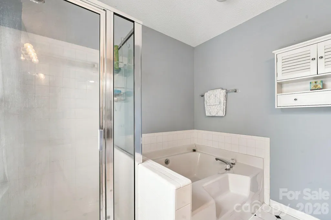
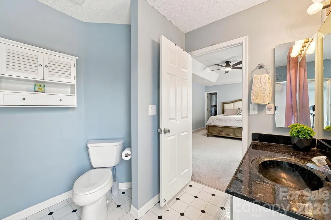
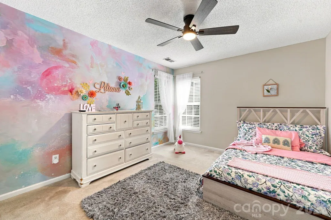
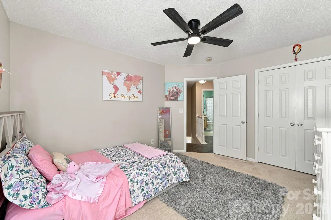
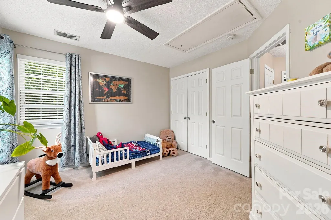
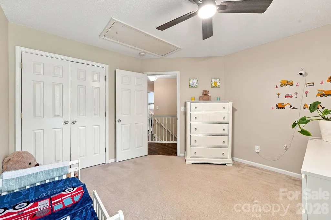
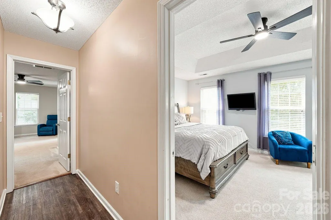
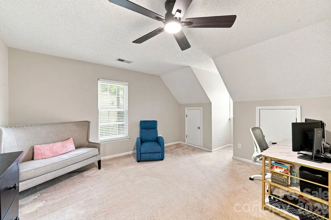
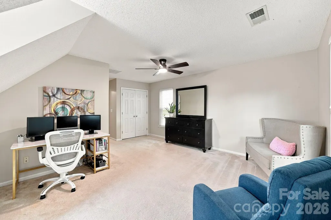
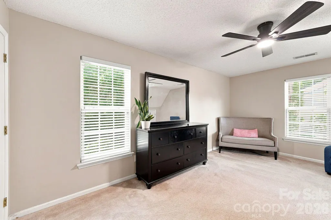
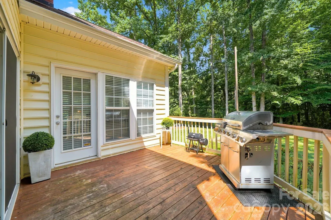
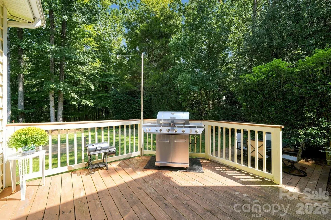
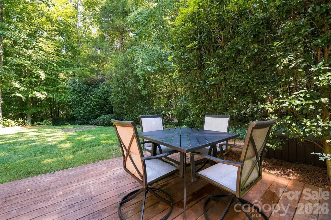
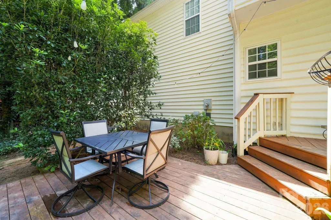
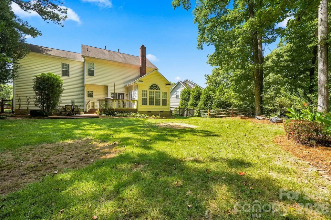
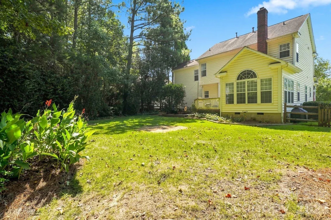
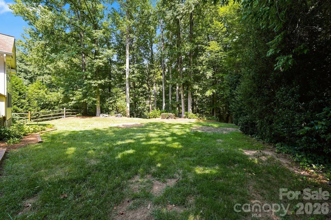
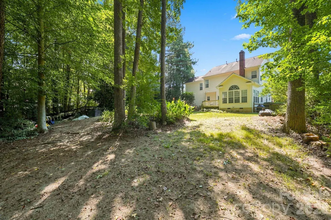
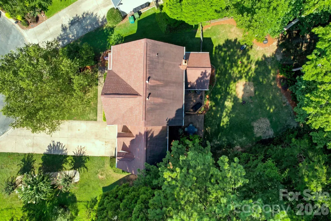
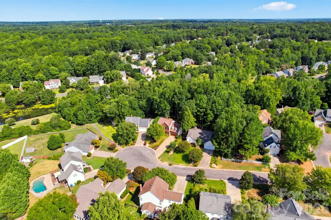
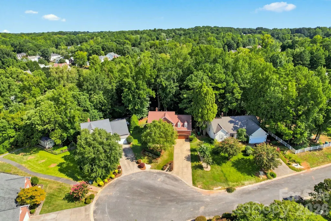
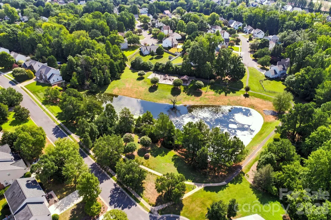
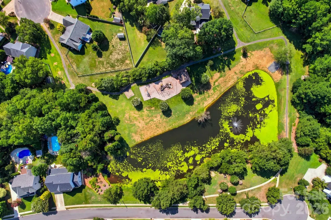
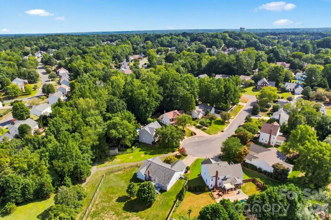
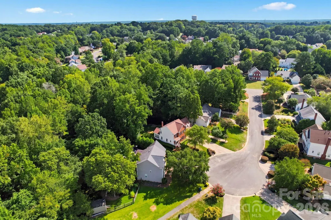
Tucked away on a quiet cul-de-sac in an established Fort Mill community, this beautiful home offers the perfect blend of comfort, space, and outdoor living. A full brick front welcomes you inside, where hardwood floors, crown molding, and thoughtful details create a warm and inviting atmosphere. The main level features a formal dining room with classic wainscoting, a spacious living room with a wood-burning fireplace, and an elegance sunroom with vaulted ceilings overlooking the backyard. The kitchen is designed for both everyday living and entertaining, featuring a center island with bar seating, granite countertops, stainless steel appliances, and two undermount sinks. Upstairs, two secondary bedrooms share a full hall bath, while the generous bonus room provides versatile space for a media room, playroom, home office, or additional entertaining area. The spacious primary’s suite offers a peaceful retreat with trey ceilings, a walk-in closet, and an ensuite bath featuring a separate soaking tub and shower, plus an oversized granite-topped vanity. Step outside and enjoy the two-tier deck overlooking the large, flat, private, fenced backyard—ideal for relaxing, entertaining, gardening, or simply enjoying your own outdoor oasis. Set on a desirable cul-de-sac lot tucked toward the back of a quaint, established neighborhood, this home offers added privacy while remaining conveniently located near highly regarded Fort Mill schools, shopping, dining, and everyday conveniences.
| Elementary School | Middle School | High School |
|---|---|---|
| River Trail Elementary School | Banks Trail Middle School | Catawba Ridge High School |
| Price History | |
|---|---|
| 9/3/2026 | Listed $498,900 |
General Features
| Living Area | 2253 |
|---|---|
| Sewer | Public Sewer |
| Heating | Forced Air,Natural Gas |
| Cooling | Ceiling Fan(s),Central Air |
| Appliances | Dishwasher,Electric Range,Gas Water Heater |
| HOA Fee | 438 |
| Garage Spaces | 2 |
| Construction Materials | Brick Full,Vinyl |
| Year Built | 1997 |
| Levels | Two |
| Property Subtype | Single Family Residence |
| Parcel Number | 020-15-02-041 |
| Assoc Fee Paid Per | Annually |
| County | York |
| New Construction | No |
| Property Type | Residential |
| HOA | Yes |
| Subdivision Name | Whitegrove |
| Garage Y/N | Yes |
| Full Baths | 2 |
| High School | Catawba Ridge |
| City | Fort Mill |
| Association Name | Red Rock Management |
| Senior Community Y/N | No |
| Lot Size Units | Acres |
| Carport Y/N | No |
| Elementary School | River Trail |
| Middle/Junior High School | Banks Trail |
| Additional Parcels Y/N | No |
| Virtual Tour | https://listings.visionrealestatemedia.com/video/c7uH6kqe4Kb6cadoS4A9s6iC02ZDxwYKs02B9Ws3MqAxY |
| Standard Status | Active |
| CAR_HOASubjectTo | Required |
| Construction Type | Site Built |
| Tax Assessed Value | 396600 |
| Virtual Tour | https://listings.visionrealestatemedia.com/video/c7uH6kqe4Kb6cadoS4A9s6iC02ZDxwYKs02B9Ws3MqAxY |
| Listing Terms | Cash,Conventional |
Interior Features
| Fireplace Features | Family Room |
|---|---|
| Basement (Y/N) | No |
| Fireplace Y/N | Yes |
| Above Grade Finished Area | 2253 |
| Half Baths | 1 |
| Laundry Features | Laundry Room,Main Level |
| Total Bedrooms | 4 |
| Total Baths | 3 |
| SqFt Main | 1042 |
| SqFt Upper | 1211 |
Exterior Features
| Fencing | Fenced,Full |
|---|---|
| Parking Features | Driveway,Attached Garage,Garage Door Opener,Garage Faces Front |
| Lot Features | Cul-De-Sac,Private,Wooded |
| Water Source | City |
| Lot Size Area | 0.3 |
| Foundation Details | Crawl Space |
| Road Surface Type | Concrete,Paved |
| Road Responsibility | Publicly Maintained Road |
| Main Level Garage YN | Yes |
Amenities
- Foreclosure
- Views
- Short Sale
- New Construction
- Adult 55+
- Lease To Own
- No HOA Fees
- Furnished
- Primary On Main
- Air Conditioning
- Seller Finance
- Green
- Fixer Upper
- Horse
- Golf
- Fireplace
- Deck
- Garage
- Basement
- Pool
Property vs Single Family Average in 29715
Price
Year Built
Visits

 Mountain Lakes Board of Realtors® All information deemed reliable but not guaranteed. All properties are subject to prior sale, change or withdrawal. Neither listing broker(s) or information provider(s) shall be responsible for any typographical errors, misinformation, misprints and shall be held totally harmless. Listing(s) information is provided for consumer's personal, non-commercial use and may not be used for any purpose other than to identify prospective properties consumers may be interested
