

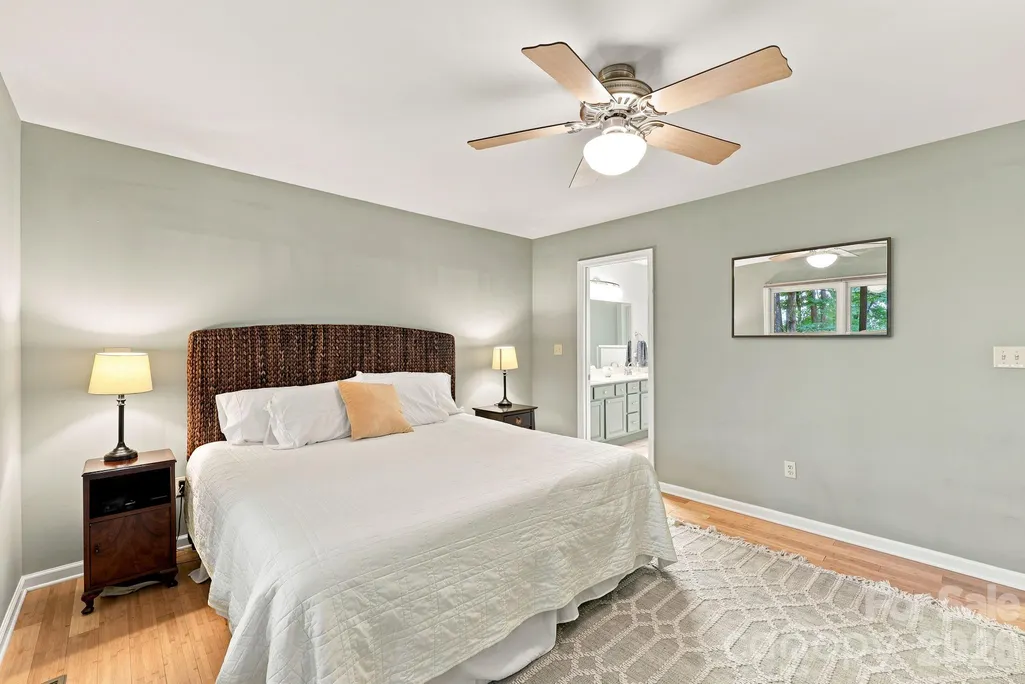
Price Reduction - Views - Primary on Main
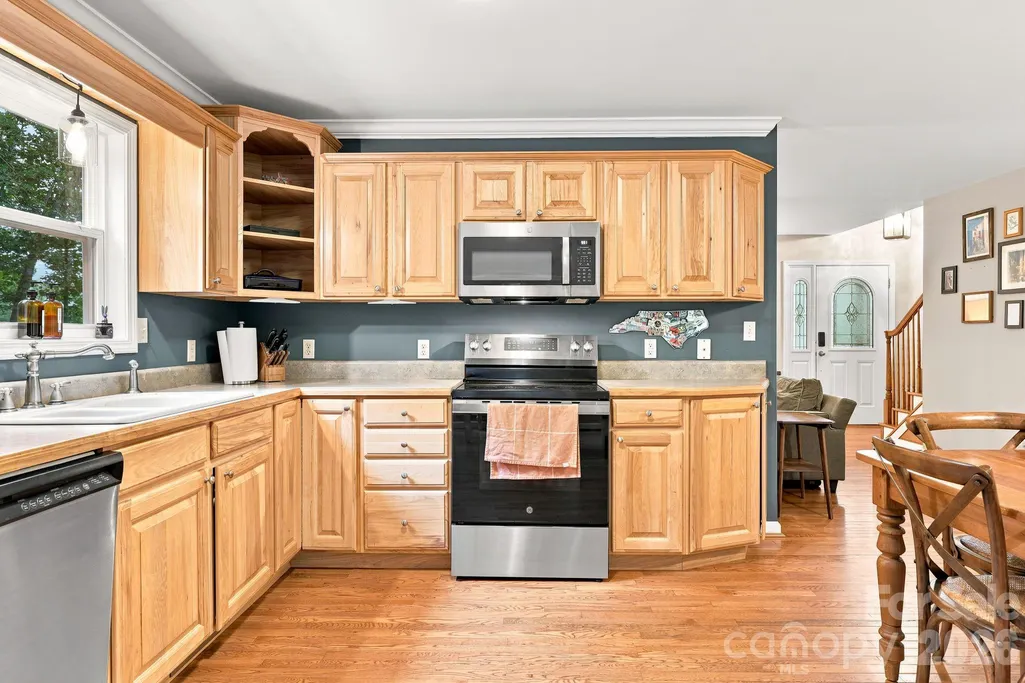
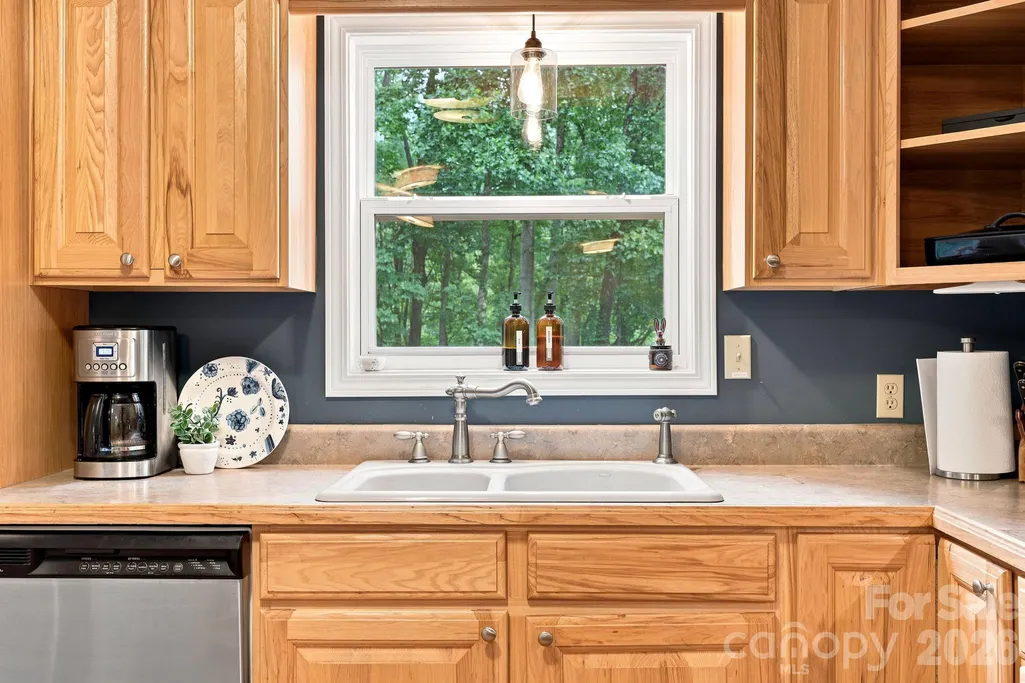
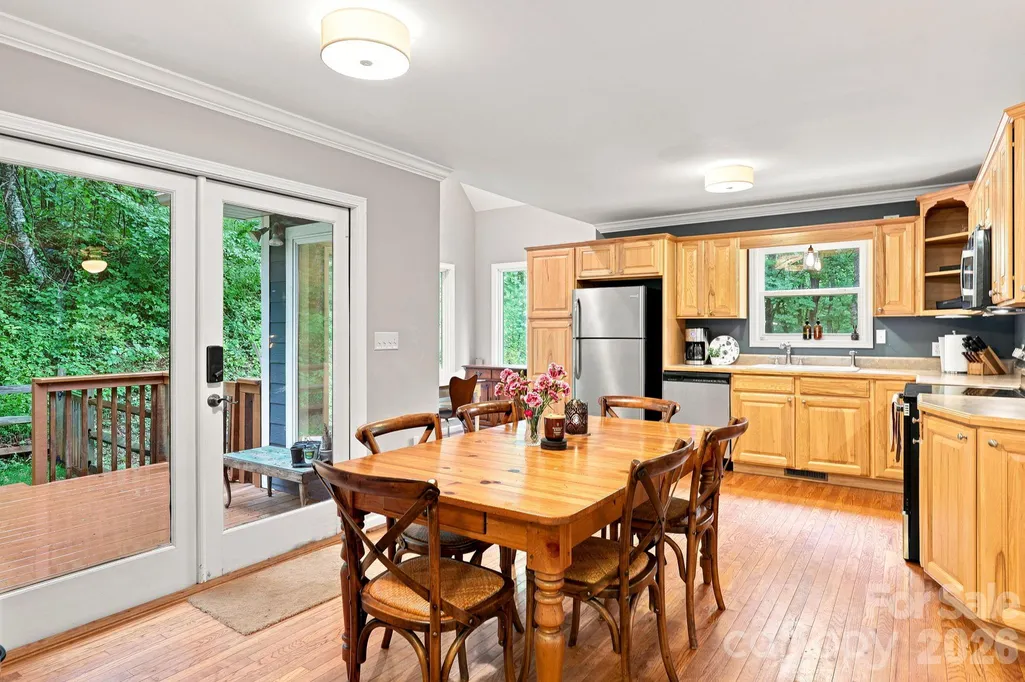
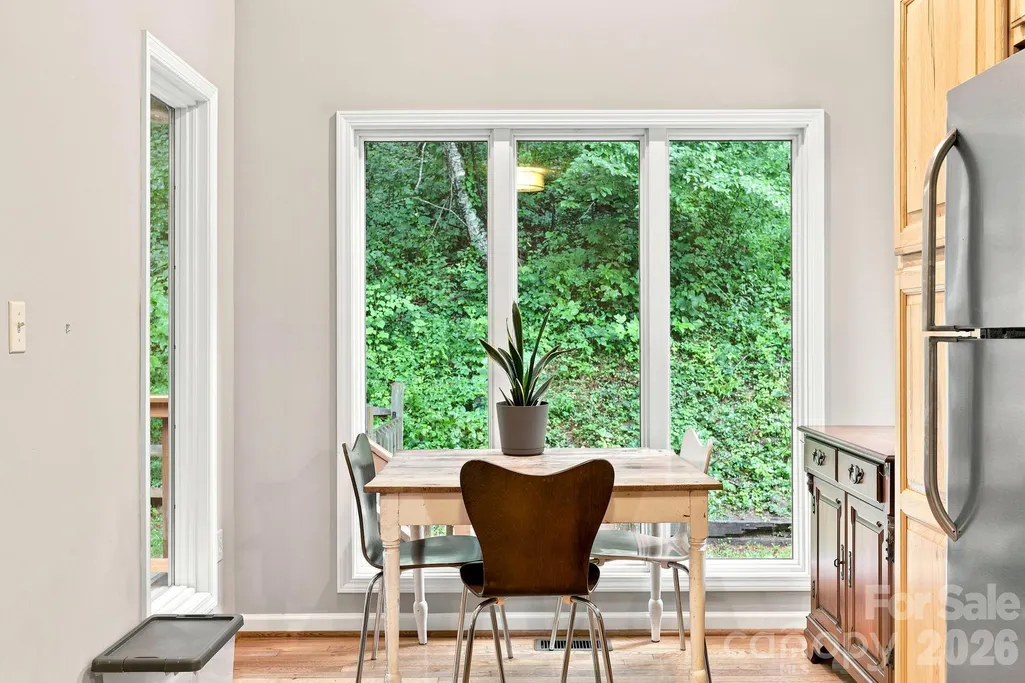
Address
291 Merrills Chase Road, Asheville, NC
Price
$ 675,000
Property Attributes
- ID#4419826
- TypeSingle Family
- Listing Status Active
- CountyBUNCOMBE
- CityAsheville
- AreaBuncombe County
- NeighborhoodMerrills Chase
- Zip28803
- StyleContemporary
- Year Built2002
- Price$ 675,000
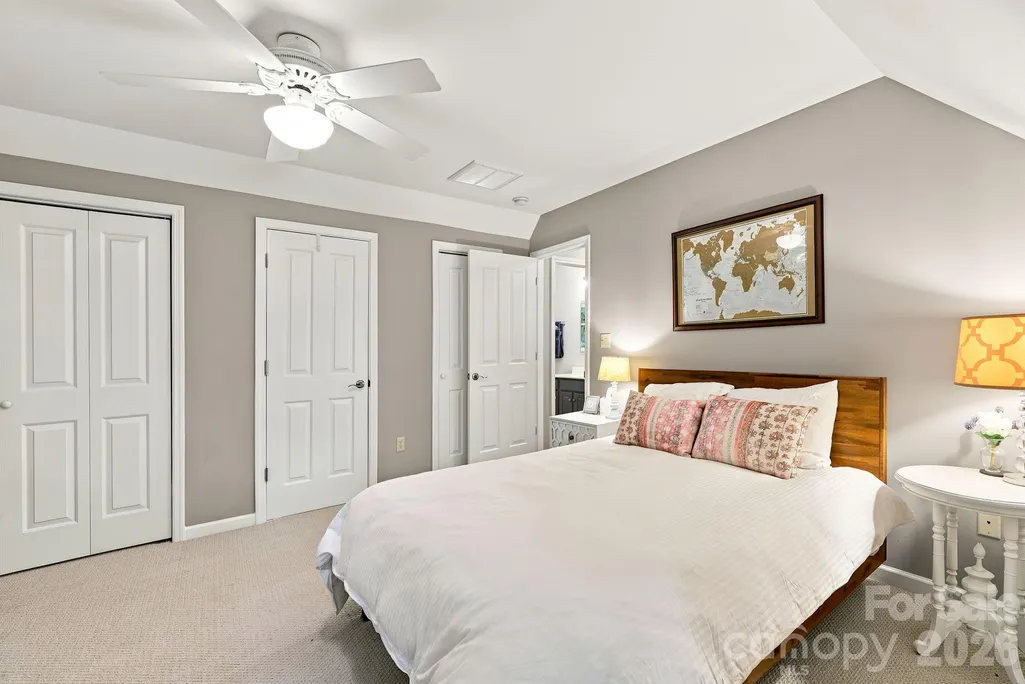
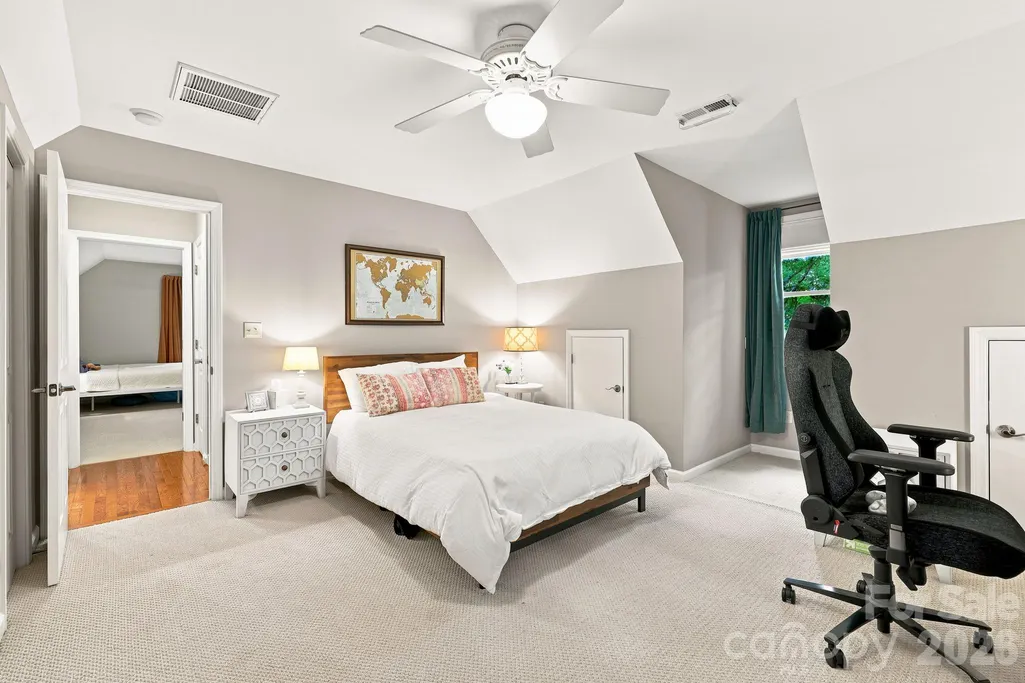
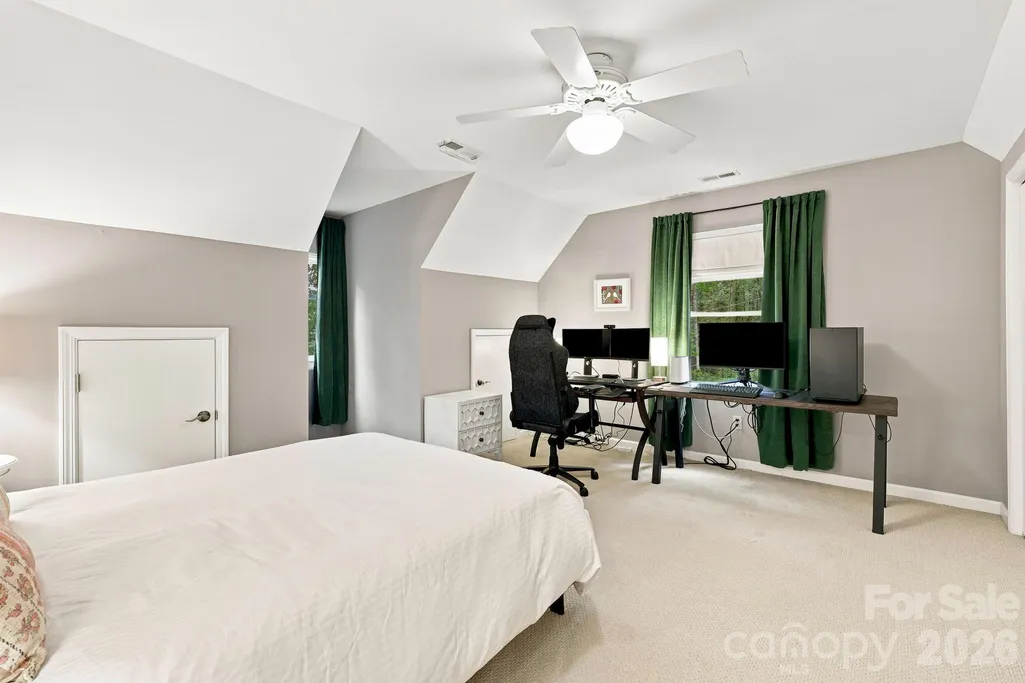
- Bedrooms3
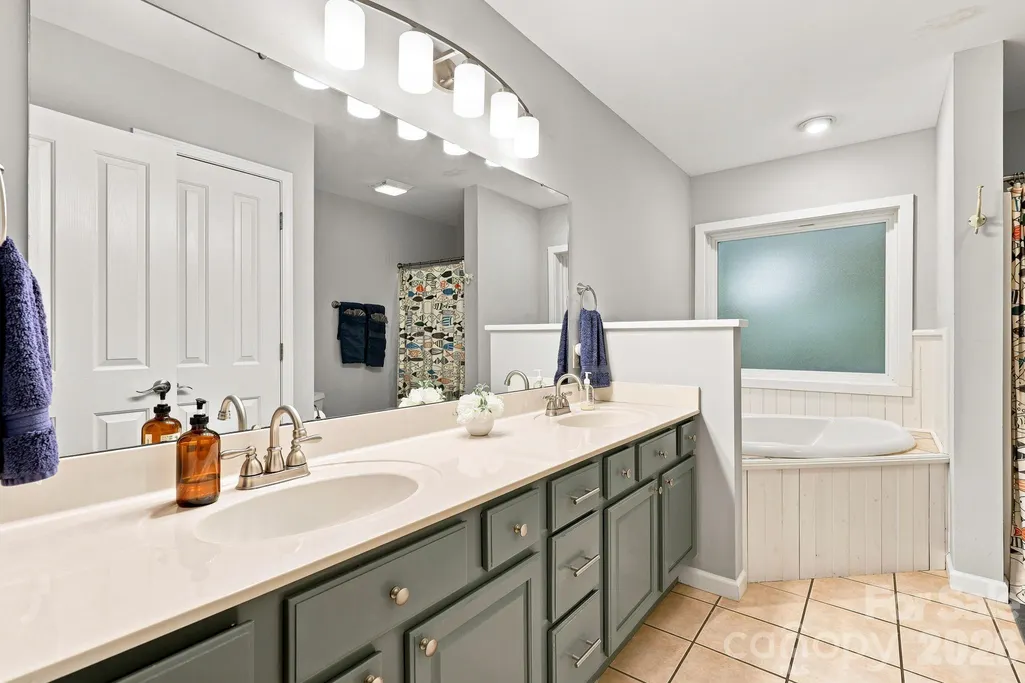
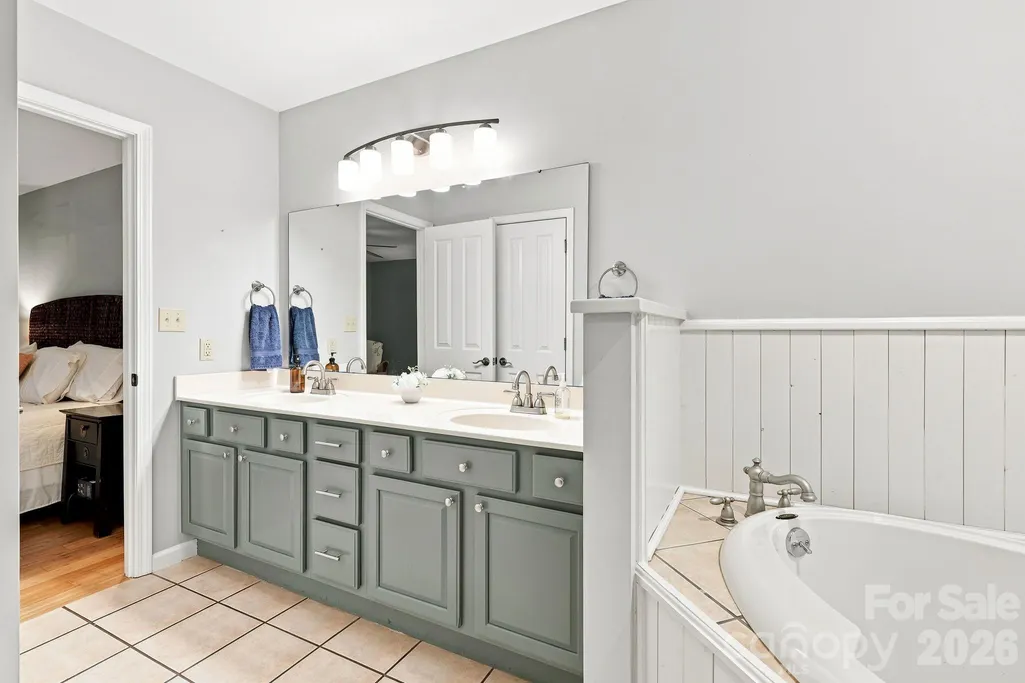
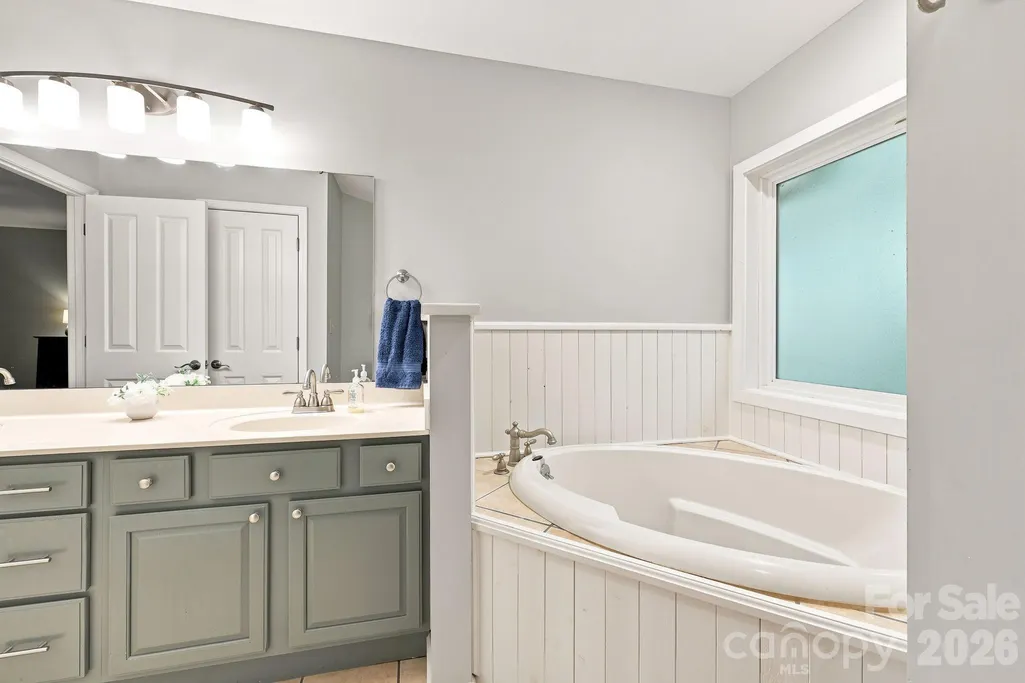
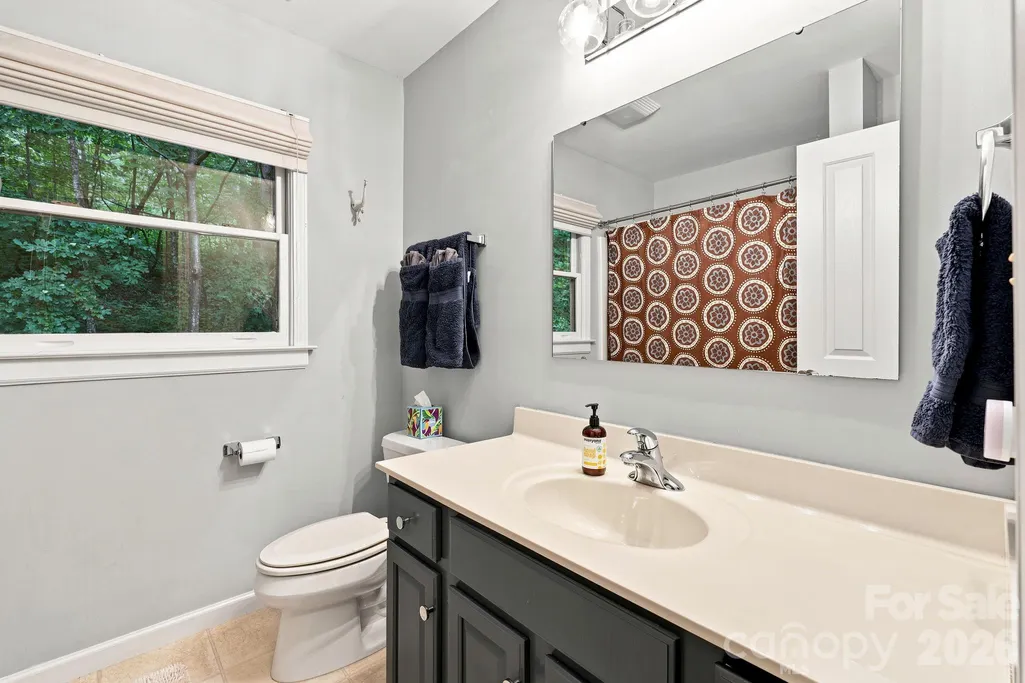
- Full Bathrooms2
- Half Bathrooms1
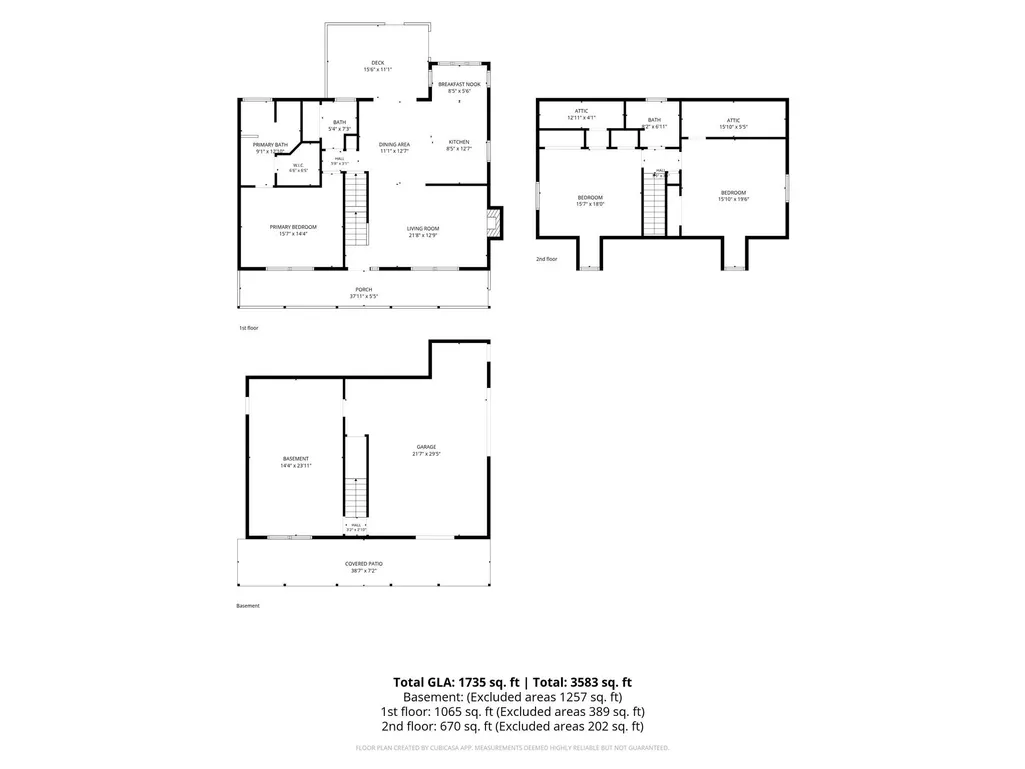
- Sqr Footage1735
- Lot Size3.6 Acres
Data Source:
Canopy MLS
Property Description
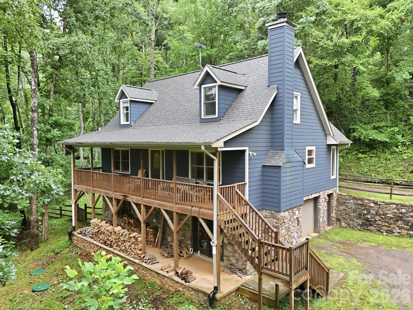
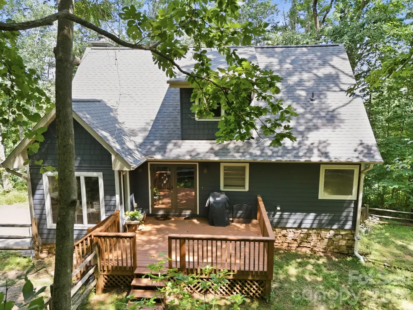
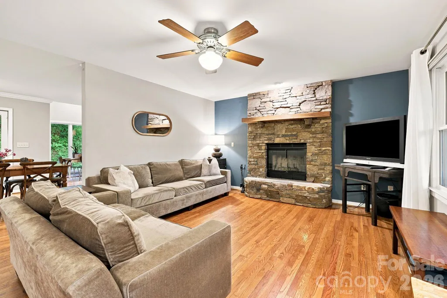
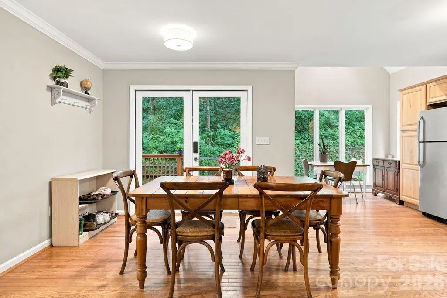
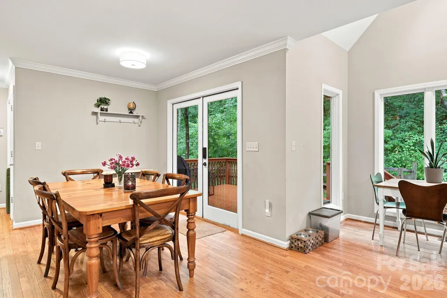
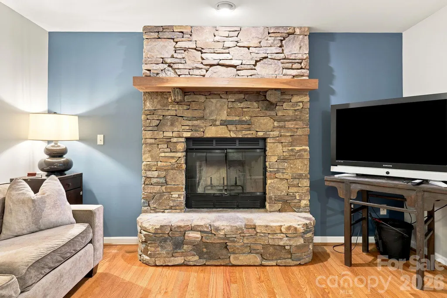
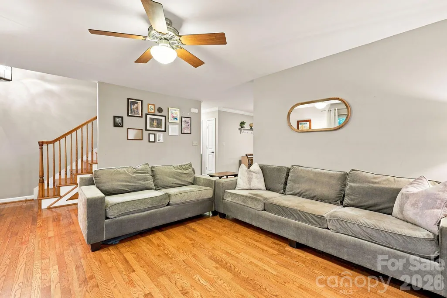
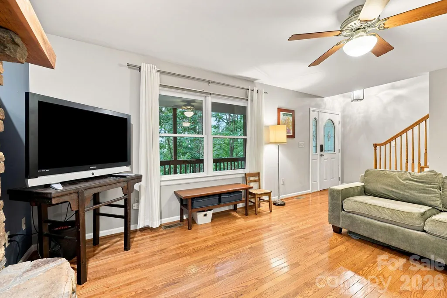
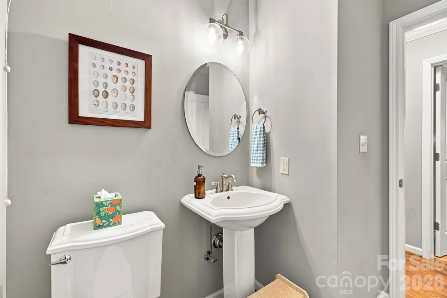
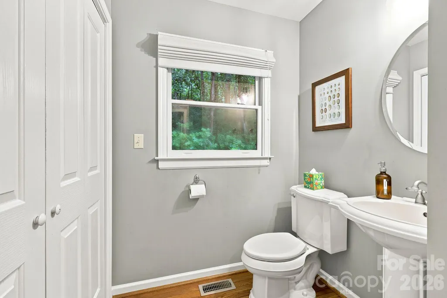
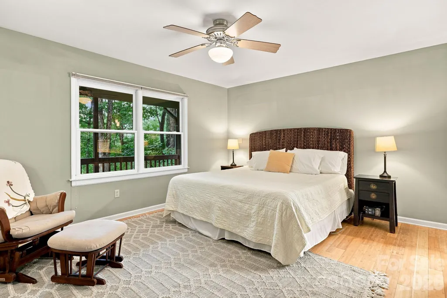
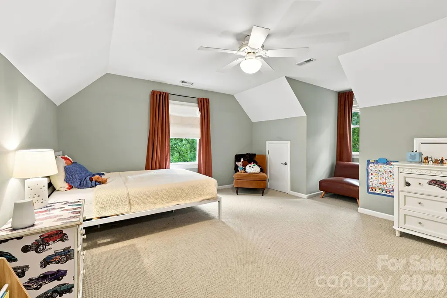
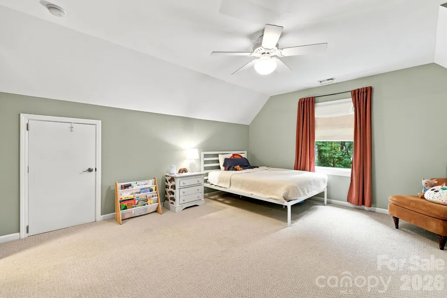
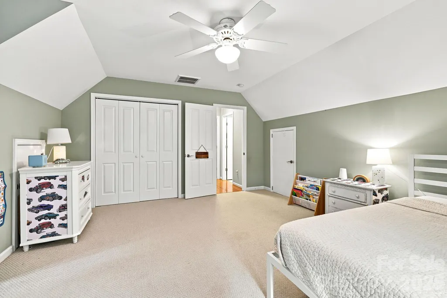
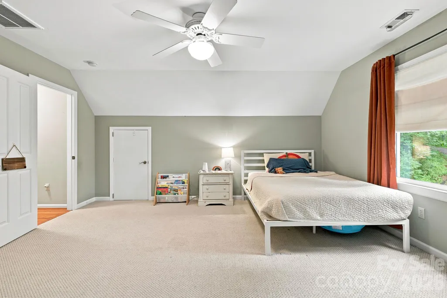
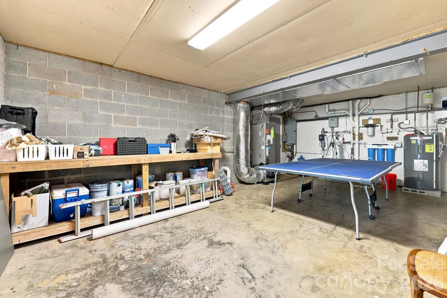
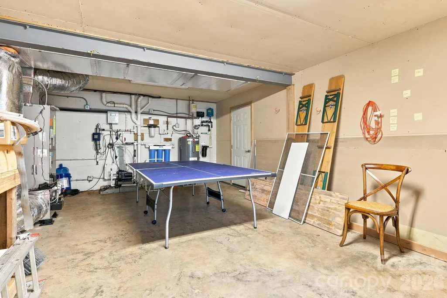
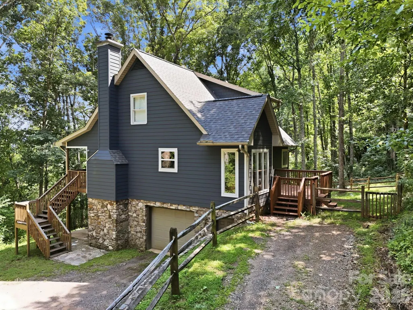
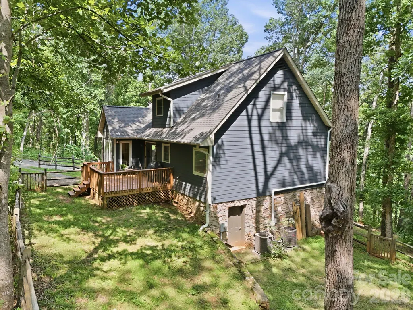
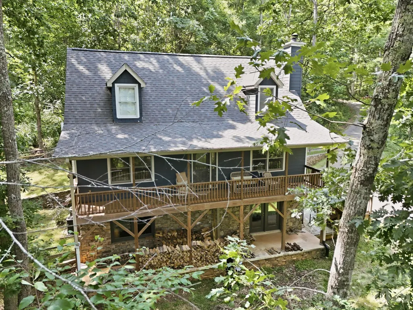
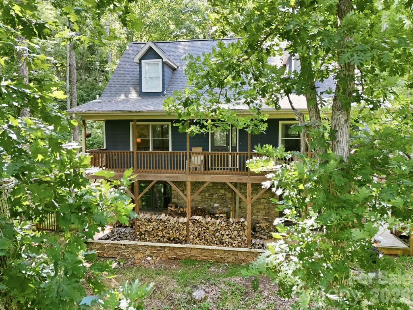
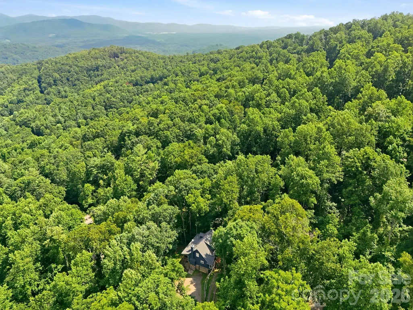
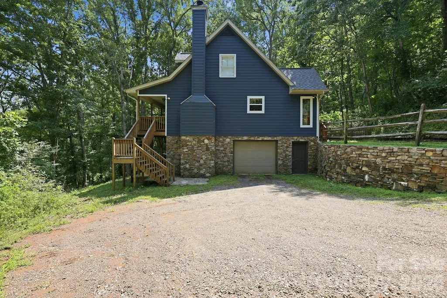
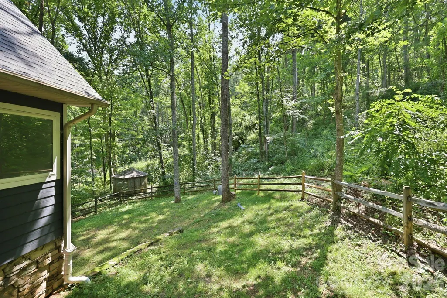
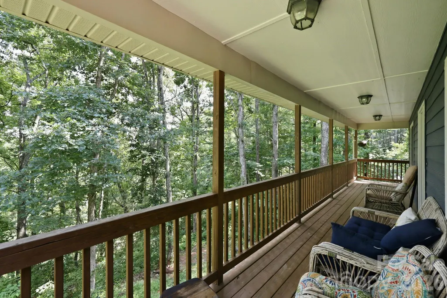
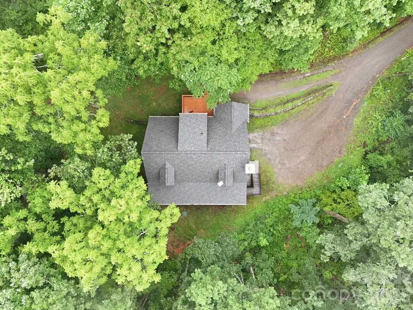
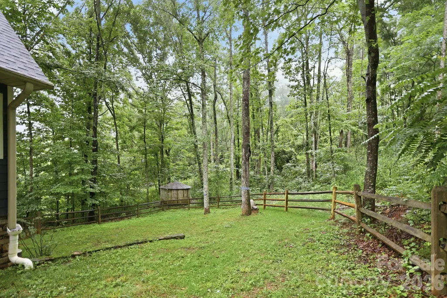
Private contemporary mountain retreat in South Asheville — 291 Merrills Chase Rd sits on 3.6 wooded acres in the sought-after Merrills Chase subdivision, just 20 minutes from downtown Asheville, NC. This 2002-built home offers single-level-friendly living with winter mountain views, a wood-burning fireplace, and an open floor plan that flows to a covered deck for outdoor living. The 3-bedroom, 2.5-bath layout includes a walk-out basement with attached garage — ideal for storage, a workshop, or additional flex space. Standout features include a rainwater catchment and filtration system in addition to well, new roof in 2024, and a fenced front yard on a private, sloped, wooded lot. The paved subdivision road (gravel at the upper section) is HOA-maintained. With 3.6 private acres as a backdrop, the property offers a rare blend of seclusion and easy access to South Asheville's shops and restaurants. From fireside evenings by the wood-burning hearth to warm-weather gatherings on the deck, this home is built for enjoying every season. Trails, local wineries, and the Blue Ridge Parkway are all within easy reach for weekend exploring.
| Elementary School | Middle School | High School |
|---|---|---|
| Glen Arden/Koontz Elementary School | Cane Creek Middle School | T.C. Roberson High School |
| Price History | |
|---|---|
| 9/1/2026 | Listed $700,000 |
| 9/10/2026 | 4$675,000 |
General Features
| Living Area | 1735 |
|---|---|
| Sewer | Septic Installed |
| Heating | Central,Electric |
| Cooling | Central Air,Electric |
| Utilities | Fiber Optics,Wired Internet Available |
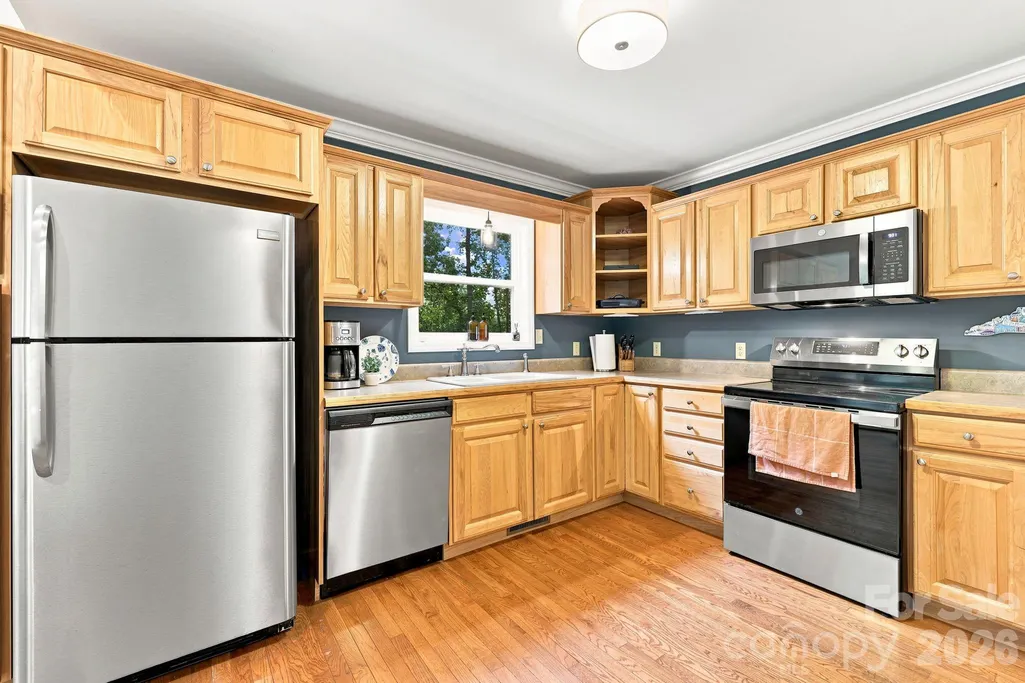
| Appliances | Dishwasher,Electric Oven,Electric Range,Electric Water Heater,Microwave,Refrigerator,Washer/Dryer |
| Garage Spaces | 1 |
| Architectural Style | Contemporary |
| Construction Materials | Fiber Cement |
| Year Built | 2002 |
| Levels | One and One Half |
| Property Subtype | Single Family Residence |
| Parcel Number | 966526803200000 |
| Additional Parcels Description | 966526601300000 |
| County | Buncombe |
| New Construction | No |
| Property Type | Residential |
| HOA | Yes |
| Subdivision Name | Merrills Chase |
| Garage Y/N | Yes |
| Full Baths | 2 |
| Directions | From Hendersonville Road- Take Mills Gap Rd to L on to Concord road to L. on to Merrills Chase Rd. Follow road .8 miles up towards top,drive on R. House Number sign 291 at Driveway enterance. |
| High School | T.C. Roberson |
| City | Asheville |
| Senior Community Y/N | No |
| Lot Size Units | Acres |
| Carport Y/N | No |
| Elementary School | Glen Arden/Koontz |
| Middle/Junior High School | Cane Creek |
| Additional Parcels Y/N | Yes |
| Standard Status | Active |
| CAR_HOASubjectTo | Required |
| Construction Type | Site Built |
| Tax Assessed Value | 373000 |
| Listing Terms | Cash,Conventional,FHA,VA Loan |
Interior Features
| Basement | Basement Garage Door,Basement Shop,Storage Space,Unfinished,Walk-Out Access,Walk-Up Access |
|---|---|
| Fireplace Features | Living Room,Wood Burning |
| Basement (Y/N) | Yes |
| Fireplace Y/N | Yes |
| Above Grade Finished Area | 1735 |
| Half Baths | 1 |
| Laundry Features | In Bathroom,Main Level |
| Total Bedrooms | 3 |
| Total Baths | 3 |
| SqFt Main | 1065 |
| SqFt Upper | 670 |
| Bedroom | 1 |
Exterior Features
| Parking Features | Basement,Driveway,Attached Garage |
|---|---|
| Water Source | Well,Other - See Remarks |
| Lot Size Area | 3.6 |
| Foundation Details | Basement |
| Road Surface Type | Dirt,Gravel |
| Road Responsibility | Private Maintained Road,Other - See Remarks |
| Main Level Garage YN | No |
Amenities
- Foreclosure
- Views
- Short Sale
- New Construction
- Adult 55+
- Lease To Own
- No HOA Fees
- Furnished
- Primary On Main
- Air Conditioning
- Seller Finance
- Green
- Fixer Upper
- Horse
- Golf
- Fireplace
- Deck
- Garage
- Basement
- Pool
Property vs Single Family Average in 28803
Price
Year Built
Visits
 Canopy MLS® Copyright ©2026 All rights reserved.
 Mountain Lakes Board of Realtors® All information deemed reliable but not guaranteed. All properties are subject to prior sale, change or withdrawal. Neither listing broker(s) or information provider(s) shall be responsible for any typographical errors, misinformation, misprints and shall be held totally harmless. Listing(s) information is provided for consumer's personal, non-commercial use and may not be used for any purpose other than to identify prospective properties consumers may be interested
