

Views - Primary on Main
Address
2621 Crimson Way, Monroe, NC
Price
$ 459,000
Property Attributes
- ID#4419695
- TypeSingle Family
- Listing Status Active
- CountyUNION
- CityMonroe
- AreaUnion County
- NeighborhoodWaxhaw Landing
- Zip28112
- Style
- Year Built2024
- Price$ 459,000
- Bedrooms4
- Full Bathrooms3
- Half Bathrooms0
- Sqr Footage2770
- Lot Size0.23 Acres
Data Source:
Canopy MLS
Property Description
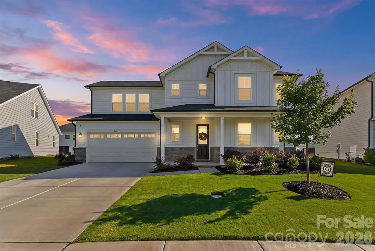
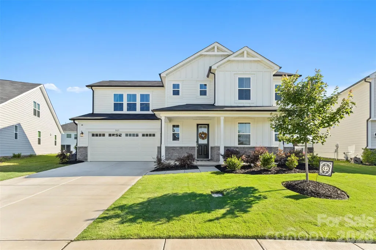
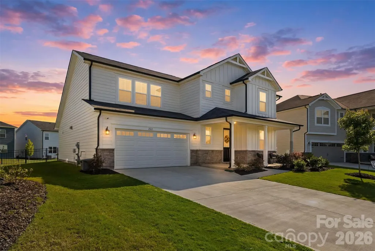
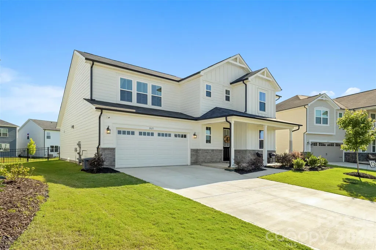
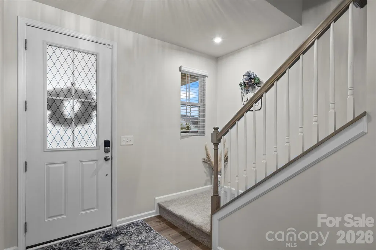
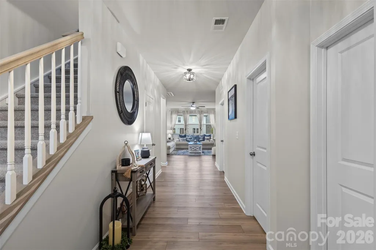
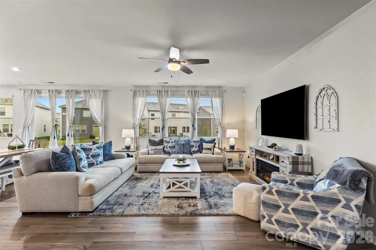
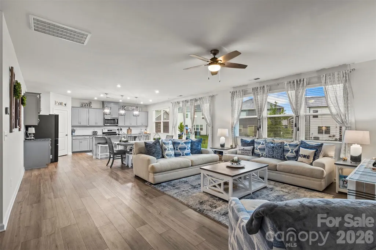
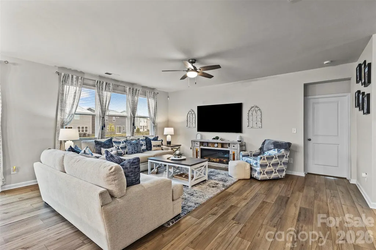
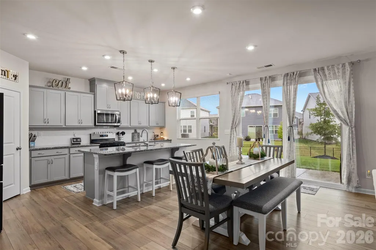
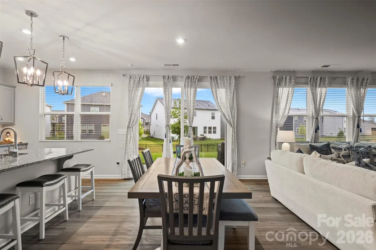
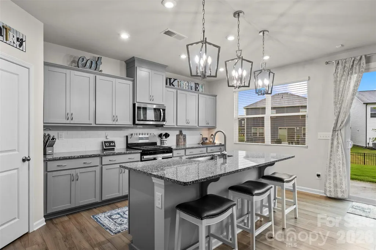
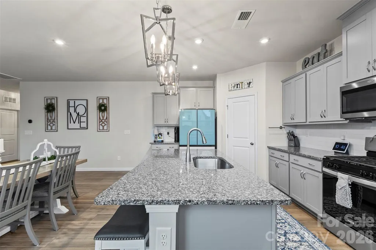
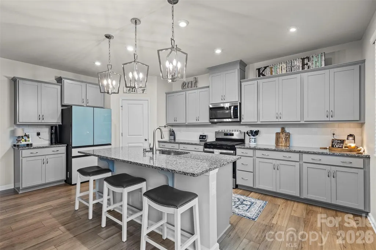
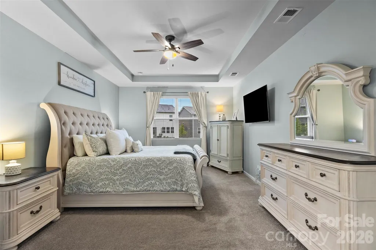
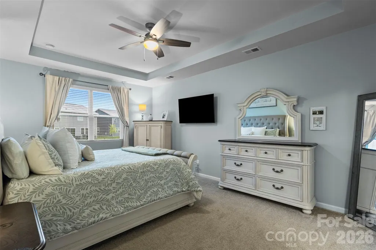
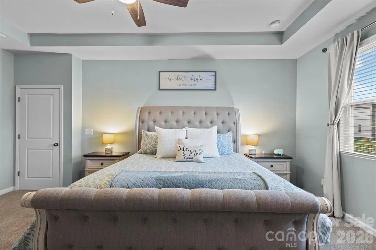
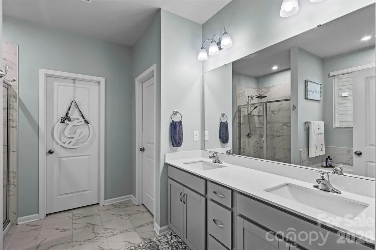
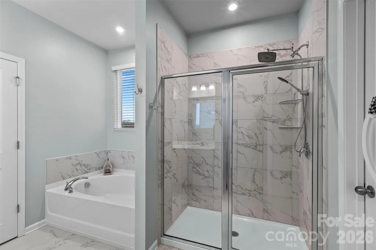
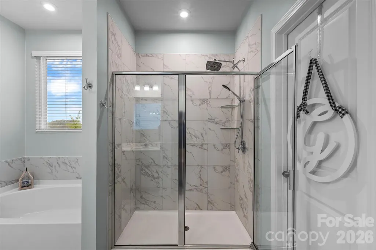
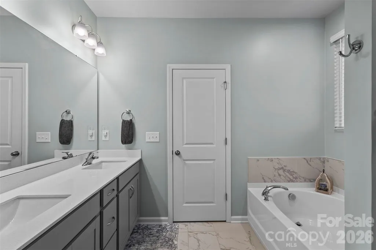
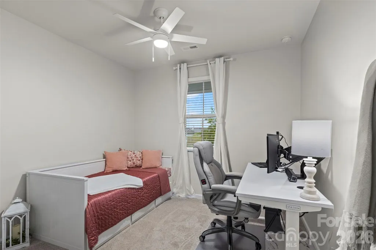
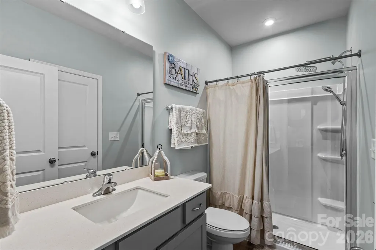
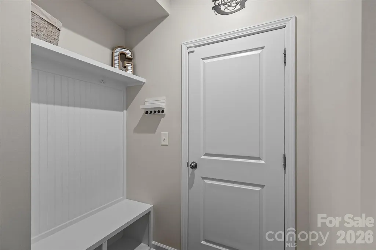
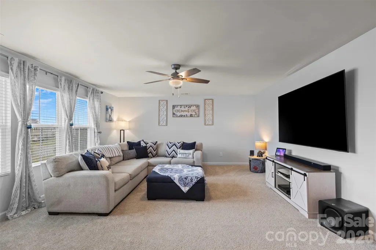
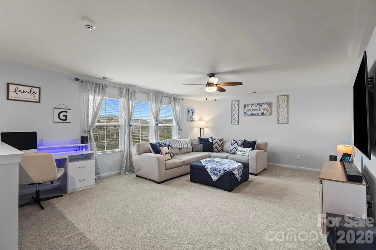
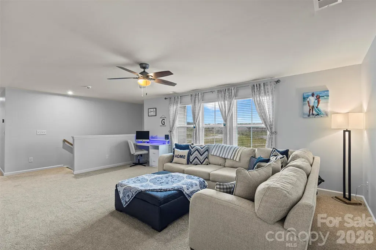
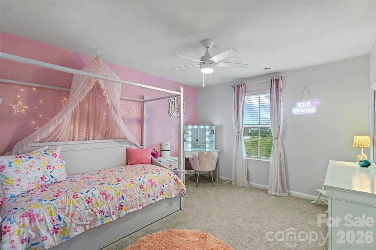
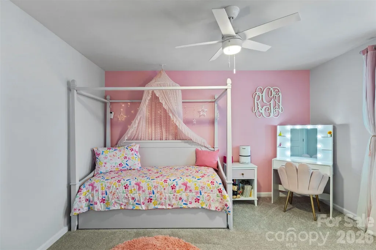
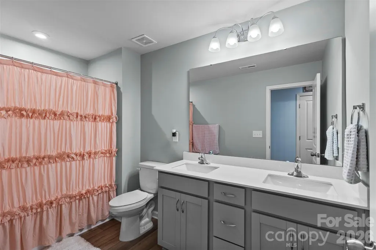
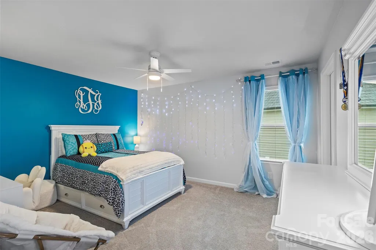
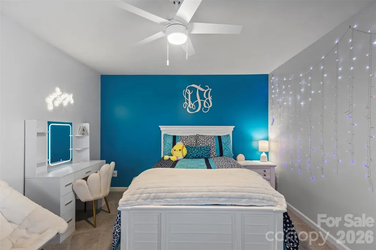
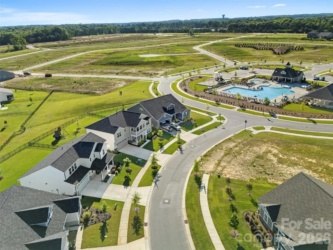
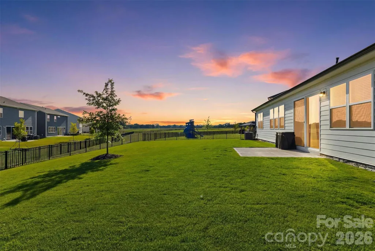
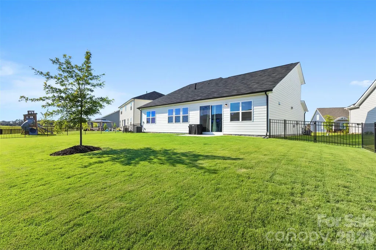
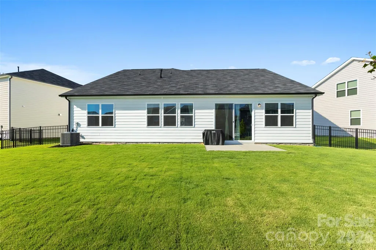
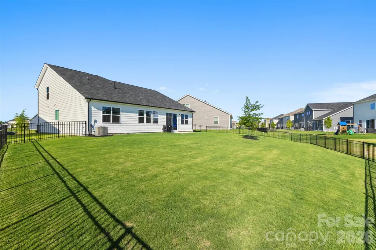
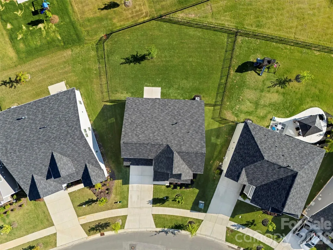
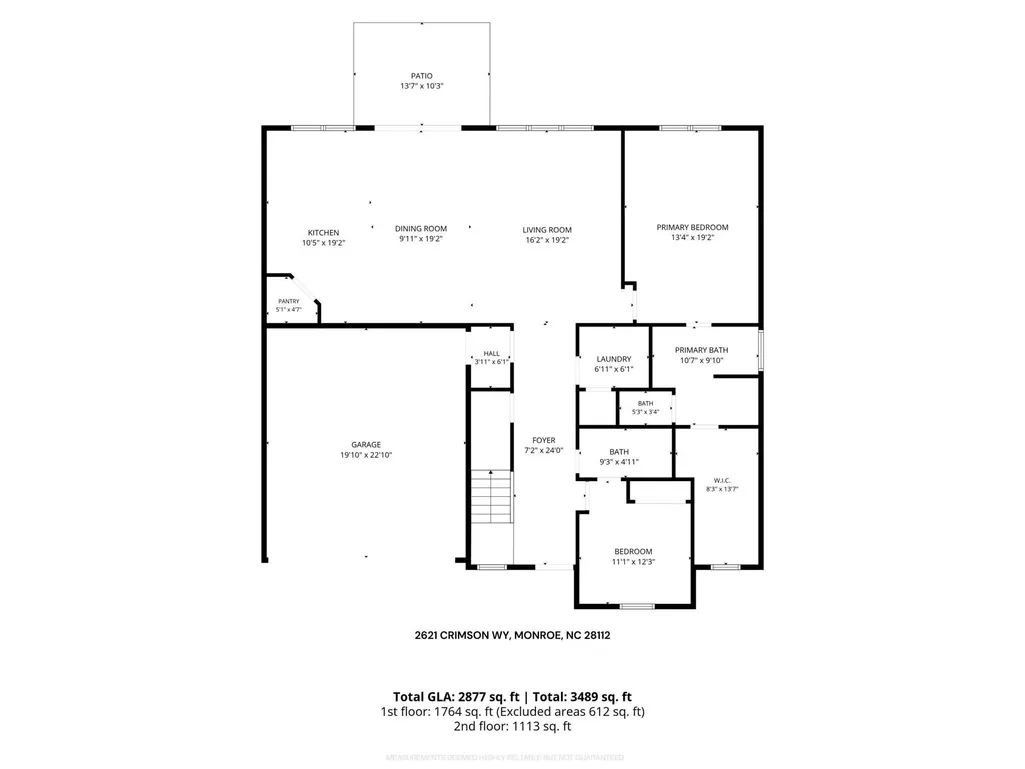
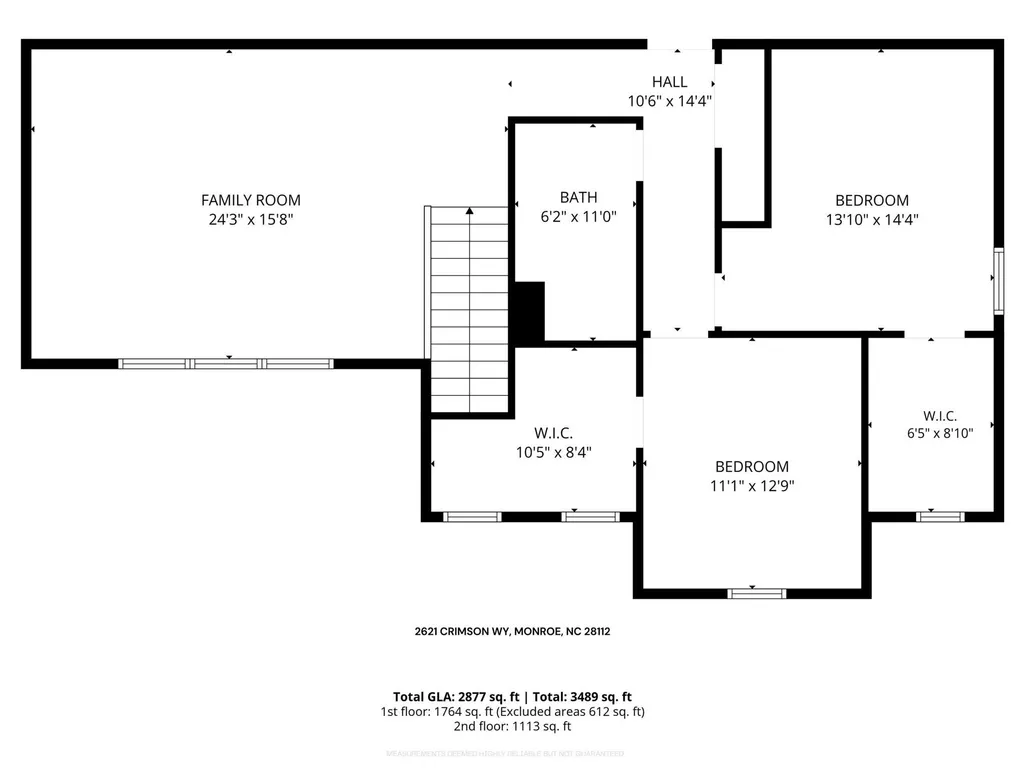
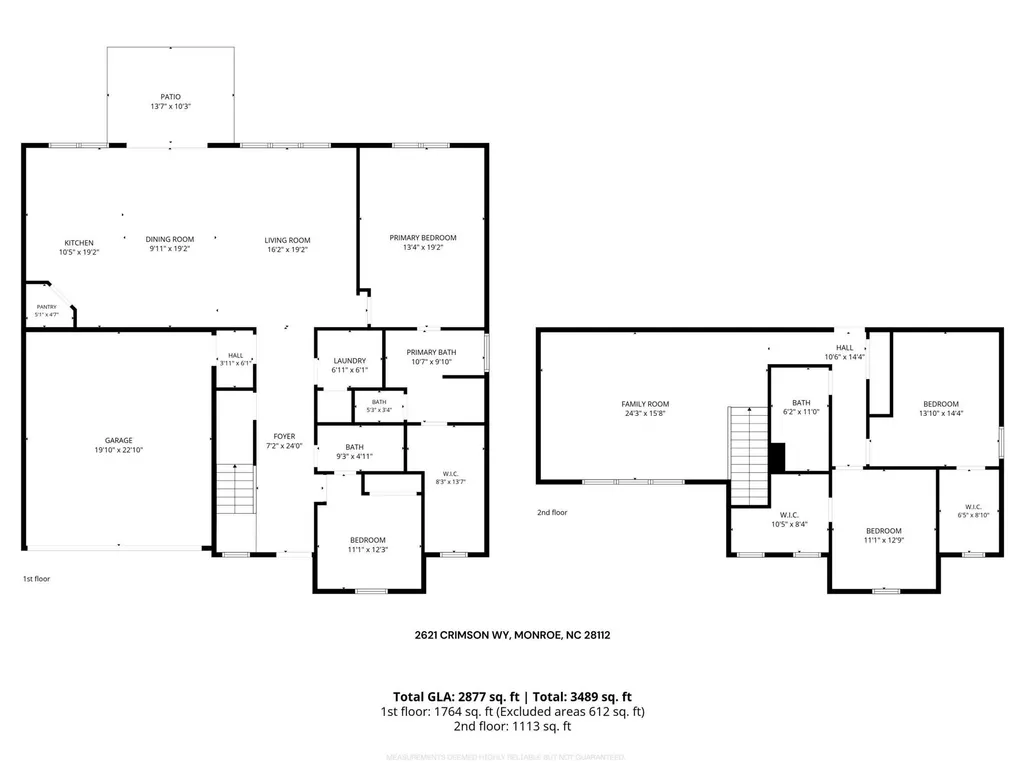
Main-Level Living and Pool Views, Two Years New in Waxhaw Landing. The retention pond catches the light out front as you pull in, a nice moment before you're even out of the car. Built in 2024, this two-story home in Waxhaw Landing gives buyers something increasingly hard to find in new construction: two full bedrooms on the main level, not just one. The primary suite sits at the back of the home, and a second bedroom with its own full bath sits just off the entry, ready for a guest, extended family, or a home office that doesn't require a flight of stairs. Upstairs, two more bedrooms share an oversized loft, each bedroom with a walk-in closet built for real storage, not just a suggestion of one. The main living area opens wide: kitchen, great room, and dining area flow into each other under a run of windows that pull in natural light most of the day, while 8-foot sliding glass doors lead straight out to a patio with a clear view of the community pool and playground. The kitchen carries an oversized island with pendant lighting overhead, upgraded cabinetry, stainless appliances, and upgraded flooring, with quartz counters that continue into the bathrooms alongside double-bowl vanities. Outside, hardy-board siding and stone veneer give the exterior a finish built to hold up, and the backyard, larger than most in the neighborhood, is already fenced. The pool, cabana, and playground are right there from the patio, no cutting through the neighborhood required, while Waxhaw Landing's sidewalks and its own pond round out the rest of the community. Downtown Waxhaw is 12 minutes away and downtown Monroe just 5, with uptown Charlotte and the airport well within reach for anyone commuting in. Two years in, this home has already been through all four seasons, so what you see is what has held up, not what a builder promises will. Move in and let the patio be the vantage point for watching the neighborhood at its liveliest, without ever leaving your own yard.
| Elementary School | Middle School | High School |
|---|---|---|
| Unspecified Elementary School | Unspecified Middle School | Unspecified High School |
| Price History | |
|---|---|
| 8/31/2026 | Listed $459,000 |
General Features
| Living Area | 2770 |
|---|---|
| Sewer | Public Sewer |
| Heating | Forced Air,Natural Gas |
| Cooling | Ceiling Fan(s),Central Air |
| Roof | Composition |
| Appliances | Dishwasher,Disposal,Gas Oven,Gas Water Heater,Microwave |
| Development Status | Completed |
| HOA Fee | 192.5 |
| Garage Spaces | 2 |
| Construction Materials | Hardboard Siding,Stone Veneer |
| Exclusions | wall mounted tool boxes and cabinets in the garage |
| Year Built | 2024 |
| Levels | Two |
| Property Subtype | Single Family Residence |
| Parcel Number | 09-351-469 |
| Community Features | Cabana,Outdoor Pool,Playground,Sidewalks,Street Lights |
| Assoc Fee Paid Per | Quarterly |
| County | Union |
| New Construction | No |
| Property Type | Residential |
| HOA | Yes |
| Subdivision Name | Waxhaw Landing |
| Garage Y/N | Yes |
| Full Baths | 3 |
| High School | Unspecified |
| City | Monroe |
| Association Name | Kuester Management |
| Senior Community Y/N | No |
| Lot Size Units | Acres |
| Carport Y/N | No |
| Elementary School | Unspecified |
| Middle/Junior High School | Unspecified |
| Additional Parcels Y/N | No |
| Virtual Tour | https://player.vimeo.com/video/1199607347?byline=0&title=0&owner=0&name=0&logos=0&profile=0&profilepicture=0&vimeologo=0&portrait=0 |
| Builder Name | Mattamy |
| Standard Status | Active |
| CAR_HOASubjectTo | Required |
| Construction Type | Site Built |
| Restrictions | Architectural Review |
| Tax Assessed Value | 487200 |
| Virtual Tour | https://player.vimeo.com/video/1199607347?byline=0&title=0&owner=0&name=0&logos=0&profile=0&profilepicture=0&vimeologo=0&portrait=0 |
| Listing Terms | Cash,Conventional,FHA,VA Loan |
Interior Features
| Interior Amenities | Attic Stairs Pulldown,Drop Zone,Entrance Foyer,Kitchen Island,Open Floorplan,Pantry,Walk-In Closet(s),Walk-In Pantry |
|---|---|
| Flooring | Carpet,Tile,Vinyl |
| Basement (Y/N) | No |
| Window Features | Insulated Window(s) |
| Fireplace Y/N | No |
| Above Grade Finished Area | 2770 |
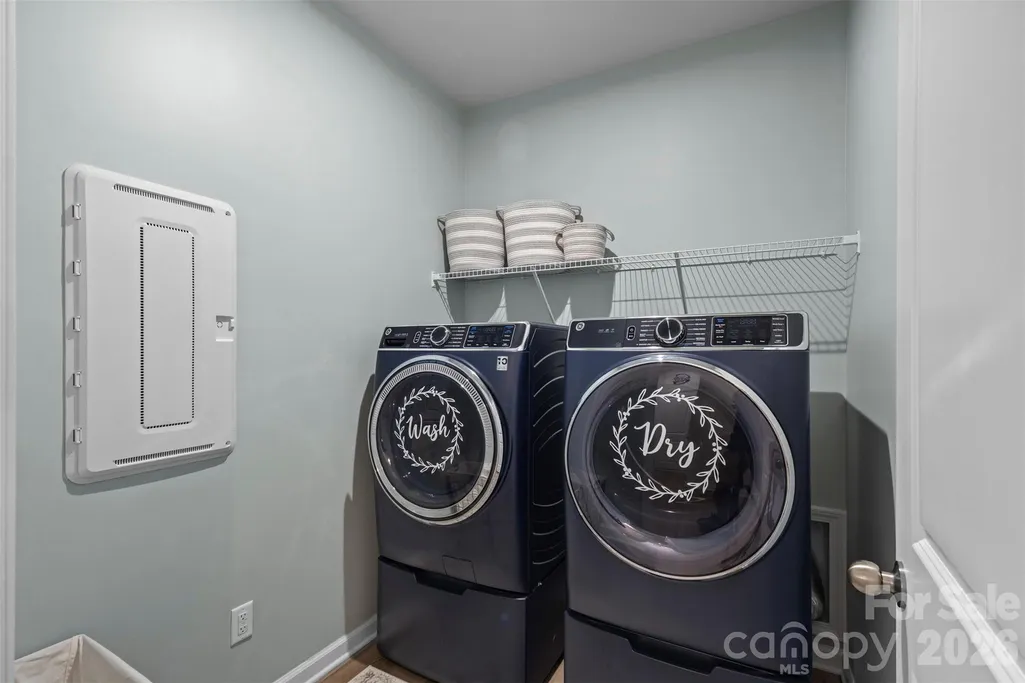
| Laundry Features | Electric Dryer Hookup,Inside,Laundry Room,Main Level,Washer Hookup |
| Total Bedrooms | 4 |
| Total Baths | 3 |
| SqFt Main | 1720 |
| SqFt Upper | 1050 |
| Bedroom | 2 |
Exterior Features
| Fencing | Back Yard,Fenced |
|---|---|
| Parking Features | Driveway,Attached Garage,Garage Faces Front |
| Water Source | City |
| Lot Size Area | 0.23 |
| Foundation Details | Slab |
| Road Surface Type | Concrete,Paved |
| Builder Model | El Dorado |
| Road Responsibility | Dedicated to Public Use Pending Acceptance |
| Main Level Garage YN | Yes |
Amenities
- Foreclosure
- Views
- Short Sale
- New Construction
- Adult 55+
- Lease To Own
- No HOA Fees
- Furnished
- Primary On Main
- Air Conditioning
- Seller Finance
- Green
- Fixer Upper
- Horse
- Golf
- Fireplace
- Deck
- Garage
- Basement
- Pool
Property vs Single Family Average in 28112
Price
Year Built
Visits

 Mountain Lakes Board of Realtors® All information deemed reliable but not guaranteed. All properties are subject to prior sale, change or withdrawal. Neither listing broker(s) or information provider(s) shall be responsible for any typographical errors, misinformation, misprints and shall be held totally harmless. Listing(s) information is provided for consumer's personal, non-commercial use and may not be used for any purpose other than to identify prospective properties consumers may be interested
