

Primary on Main
Address
3577 County Down Avenue, Kannapolis, NC
Price
$ 424,900
Property Attributes
- ID#4418015
- TypeSingle Family
- Listing Status Active
- CountyCABARRUS
- CityKannapolis
- AreaCabarrus County
- NeighborhoodKellswater Bridge
- Zip28081
- Style
- Year Built2019
- Price$ 424,900
- Bedrooms3
- Full Bathrooms2
- Half Bathrooms0
- Sqr Footage2042
- Lot Size0.14 Acres
Data Source:
Canopy MLS
Property Description
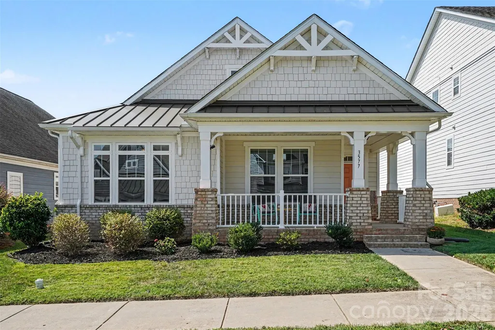
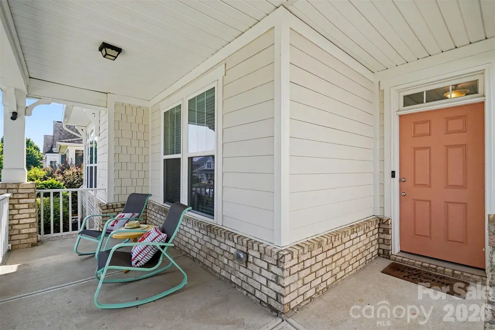
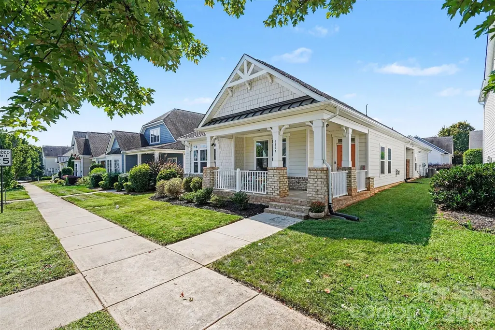
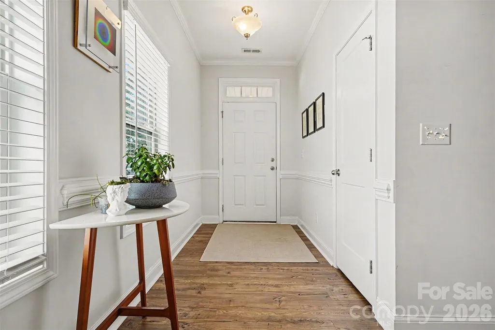
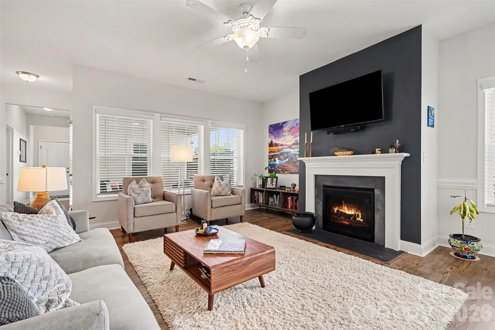
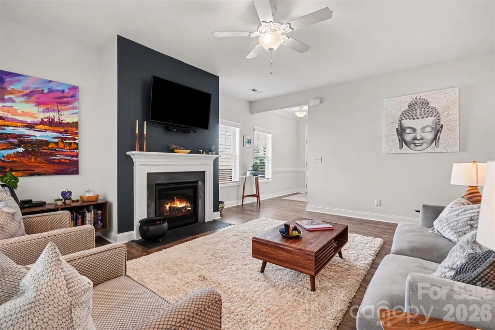
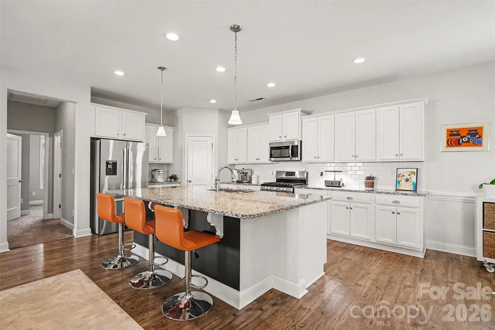
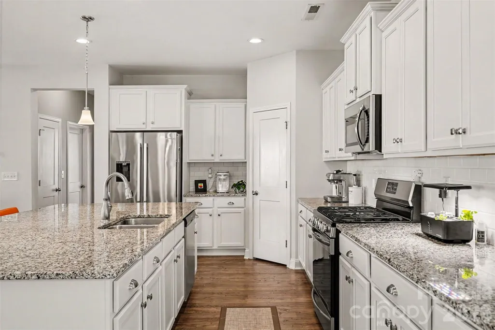
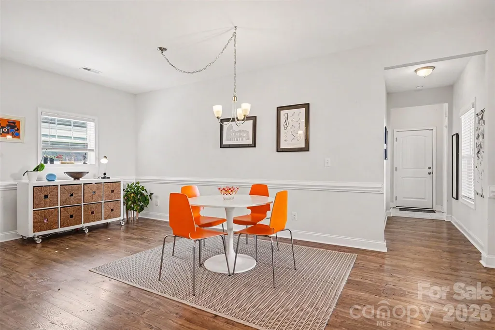
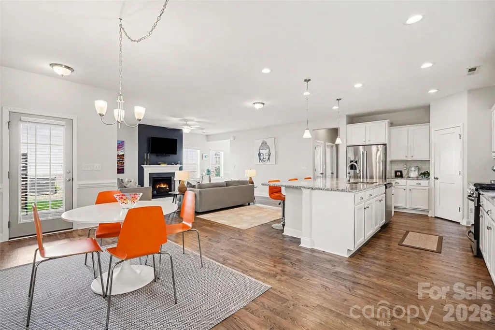
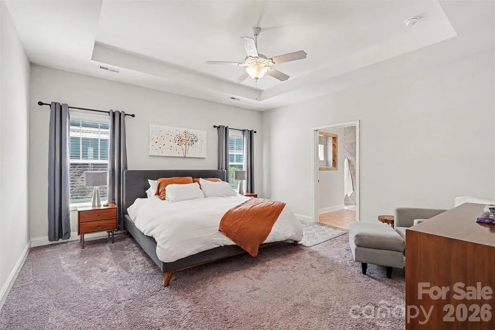
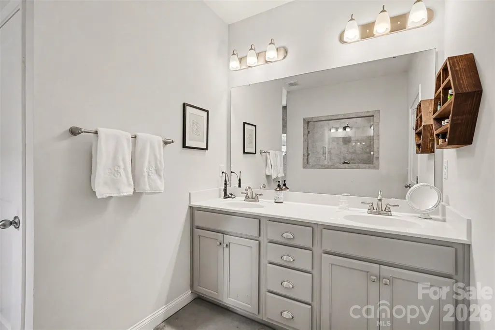
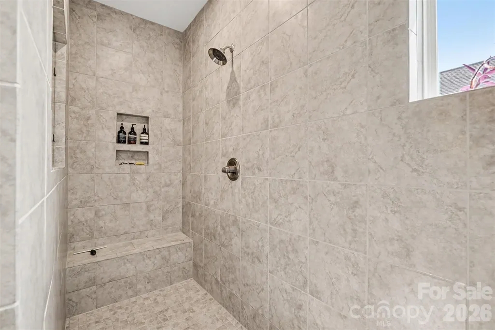
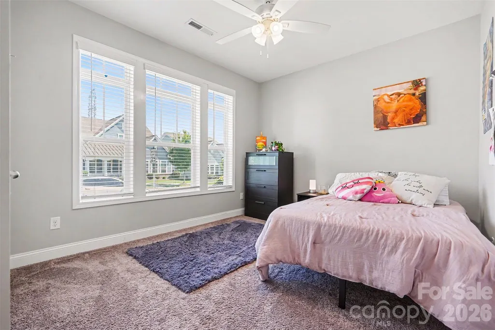
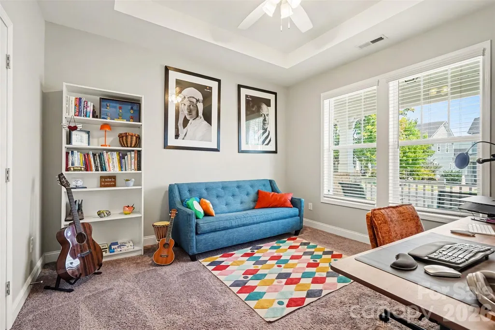
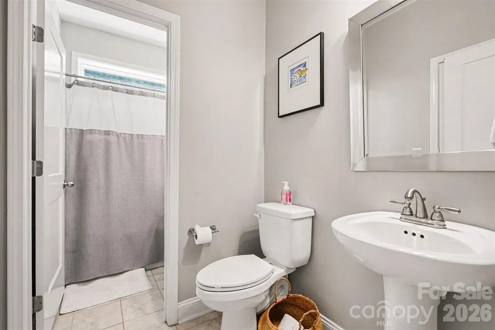
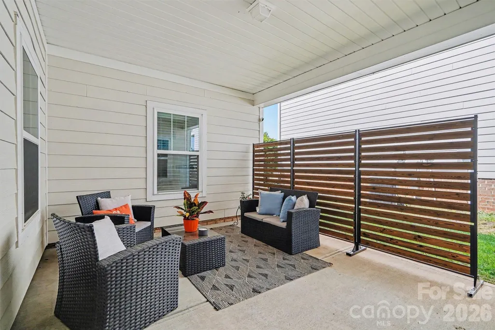
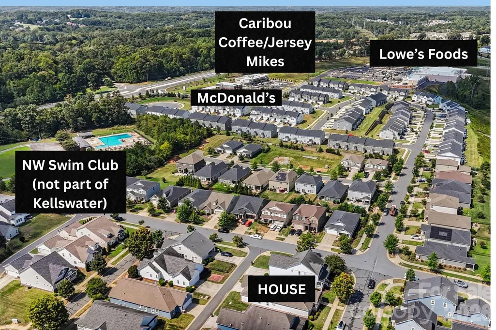
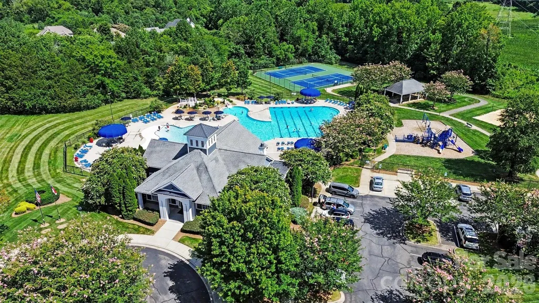
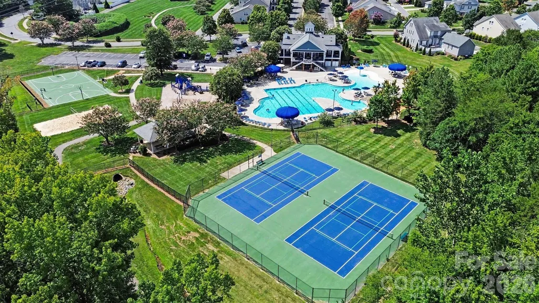
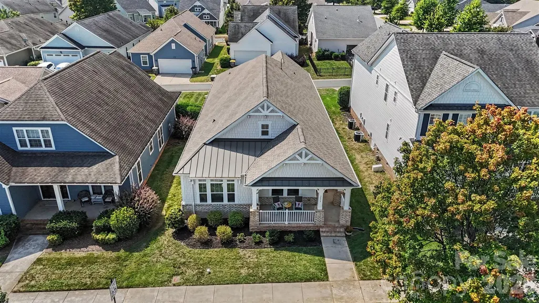
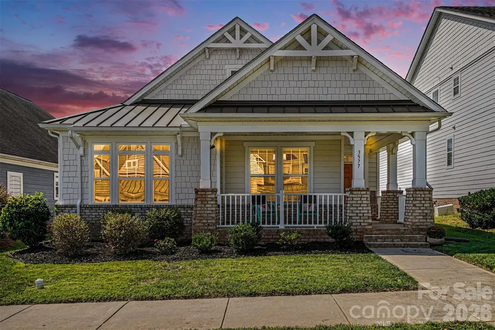
Welcome to effortless, one-level living in the desirable Kellswater Bridge community. Built in 2019, this beautifully designed home offers three bedrooms, two full baths, and approximately 2,042 heated square feet with an open floor plan that feels spacious and inviting. A covered front porch welcomes you inside, where the kitchen becomes the heart of the home with stainless steel appliances, granite countertops, abundant cabinetry, and an oversized island offering plenty of room for preparing meals, entertaining, and gathering with family and friends. The kitchen flows seamlessly into the bright living area, highlighted by a cozy gas fireplace. The spacious primary suite features a roomy closet and a beautiful bathroom with an oversized tiled shower. Two additional bedrooms offer flexibility for guests, a home office, or hobbies. Carpets have been professionally cleaned. Step outside to the private covered side porch, the perfect place to enjoy your morning coffee or unwind at the end of the day. Enjoy being a short stroll to the new Kellswater Commons shopping center featuring Caribou Coffee for your morning pick-me-up, Jersey Mike’s or McDonald's for lunch, and Lowes Foods for groceries or an evening glass of wine or beer (they have a bar inside). Close to top rated schools in Cabarrus County. Kellswater Bridge residents enjoy an impressive collection of amenities, including a clubhouse, fitness center, pool, playground, dog park, walking trails, and courts for pickleball, tennis, basketball, and volleyball. Monthly HOA dues are ONLY $198.50 and include access to all community amenities, PLUS basic CABLE and INTERNET. Conveniently located near I-85 and revitalized downtown Kannapolis, this move-in-ready home brings together modern comfort, easy living, and everyday convenience. Lender credit of $2,500 if using Kelli Embler with Alcova Mortgage.
| Elementary School | Middle School | High School |
|---|---|---|
| Charles E. Boger Elementary School | Northwest Cabarrus Middle School | Northwest Cabarrus High School |
| Price History | |
|---|---|
| 9/19/2026 | Listed $424,900 |
General Features
| Living Area | 2042 |
|---|---|
| Sewer | Public Sewer |
| Heating | Forced Air |
| Cooling | Ceiling Fan(s),Central Air |
| Utilities | Electricity Connected,Natural Gas |
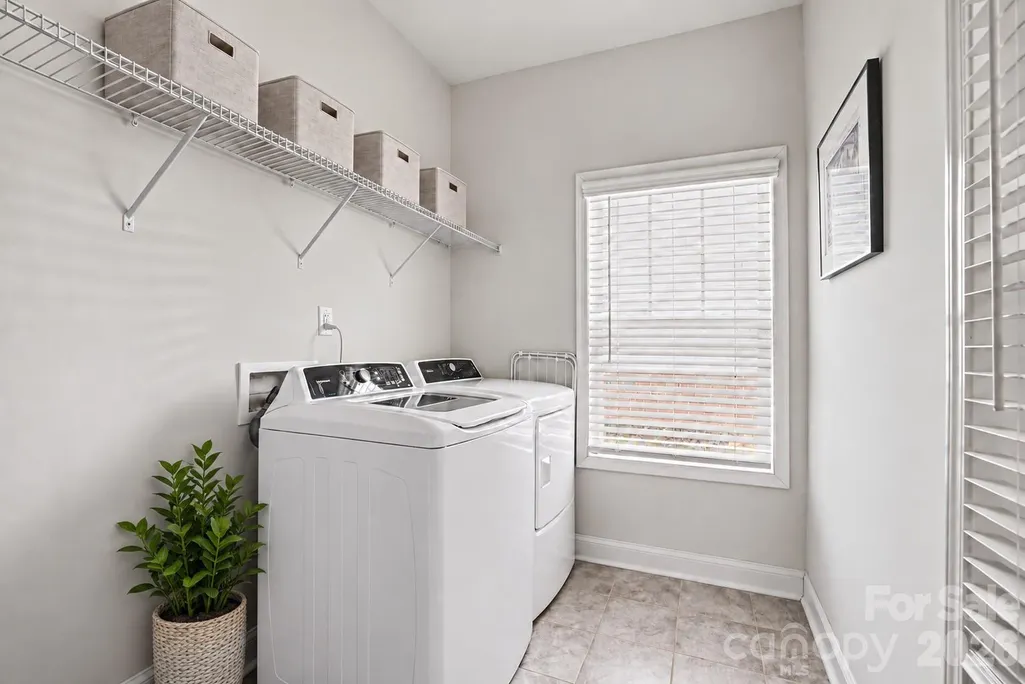
| Appliances | Dishwasher,Disposal,Dryer,Gas Range,Microwave,Washer |
| HOA Fee | 198.5 |
| Garage Spaces | 2 |
| Patio/Porch Features | Covered,Front Porch,Side Porch |
| Security Features | Smoke Detector(s) |
| Construction Materials | Brick Partial,Hardboard Siding |
| Year Built | 2019 |
| Levels | One |
| Property Subtype | Single Family Residence |
| Parcel Number | 5602-48-6357-0000 |
| Community Features | Clubhouse,Dog Park,Fitness Center,Game Court,Outdoor Pool,Pickleball,Picnic Area,Playground,Sidewalks,Sport Court,Street Lights,Tennis Court(s),Walking Trails,Other |
| Assoc Fee Paid Per | Monthly |
| County | Cabarrus |
| New Construction | No |
| Property Type | Residential |
| HOA | Yes |
| Subdivision Name | Kellswater Bridge |
| Garage Y/N | Yes |
| Full Baths | 2 |
| High School | Northwest Cabarrus |
| City | Kannapolis |
| Association Name | Key Community Management |
| Senior Community Y/N | No |
| Lot Size Units | Acres |
| Carport Y/N | No |
| Elementary School | Charles E. Boger |
| Middle/Junior High School | Northwest Cabarrus |
| Additional Parcels Y/N | No |
| Virtual Tour | https://www.zillow.com/view-imx/5369a4a0-9ef3-4838-8ede-547ad437c140?setAttribution=mls&wl=true&initialViewType=pano&utm_source=dashboard |
| Standard Status | Active |
| CAR_HOASubjectTo | Required |
| Construction Type | Site Built |
| Restrictions | Architectural Review |
| Tax Assessed Value | 420390 |
| Virtual Tour | https://www.zillow.com/view-imx/5369a4a0-9ef3-4838-8ede-547ad437c140?setAttribution=mls&wl=true&initialViewType=pano&utm_source=dashboard |
| Listing Terms | Cash,Conventional,FHA,VA Loan |
Interior Features
| Interior Amenities | Kitchen Island,Open Floorplan,Pantry |
|---|---|
| Flooring | Carpet,Tile,Vinyl |
| Fireplace Features | Gas Log,Living Room |
| Basement (Y/N) | No |
| Fireplace Y/N | Yes |
| Above Grade Finished Area | 2042 |
| Laundry Features | Electric Dryer Hookup,Laundry Room,Main Level,Washer Hookup |
| Total Bedrooms | 3 |
| Total Baths | 2 |
| SqFt Main | 2042 |
| Bedroom | 3 |
Exterior Features
| Parking Features | Driveway,Attached Garage,Garage Faces Rear |
|---|---|
| Lot Features | Level |
| Water Source | City |
| Lot Size Area | 0.14 |
| Foundation Details | Slab |
| Road Surface Type | Concrete,Paved |
| Road Responsibility | Publicly Maintained Road |
| Main Level Garage YN | Yes |
Amenities
- Foreclosure
- Views
- Short Sale
- New Construction
- Adult 55+
- Lease To Own
- No HOA Fees
- Furnished
- Primary On Main
- Air Conditioning
- Seller Finance
- Green
- Fixer Upper
- Horse
- Golf
- Fireplace
- Deck
- Garage
- Basement
- Pool
Property vs Single Family Average in 28081
Price
Year Built

 Mountain Lakes Board of Realtors® All information deemed reliable but not guaranteed. All properties are subject to prior sale, change or withdrawal. Neither listing broker(s) or information provider(s) shall be responsible for any typographical errors, misinformation, misprints and shall be held totally harmless. Listing(s) information is provided for consumer's personal, non-commercial use and may not be used for any purpose other than to identify prospective properties consumers may be interested
