

Views - Primary on Main
Address
2 Elkmont Place, Asheville, NC
Price
$ 498,500
Property Attributes
- ID#4417768
- TypeSingle Family
- Listing Status Active
- CountyBUNCOMBE
- CityAsheville
- AreaBuncombe County
- NeighborhoodElkmont Terrace
- Zip28804
- StyleTraditional
- Year Built2014
- Price$ 498,500
- Bedrooms2
- Full Bathrooms2
- Half Bathrooms0
- Sqr Footage1422
- Lot Size0.27 Acres
Data Source:
Canopy MLS
Property Description
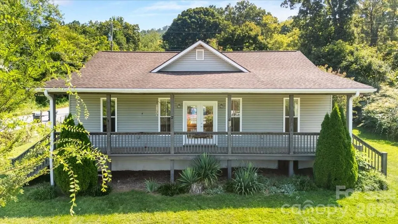
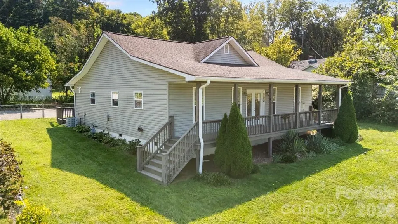
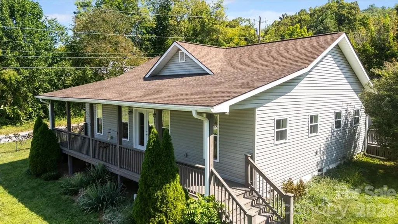
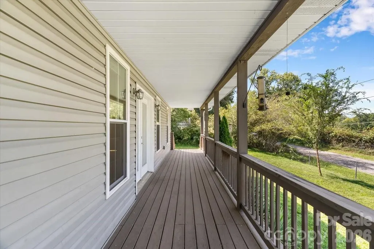
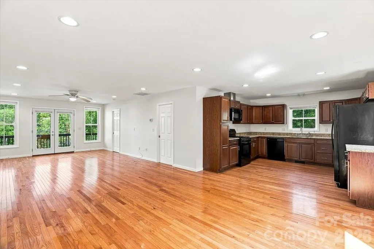
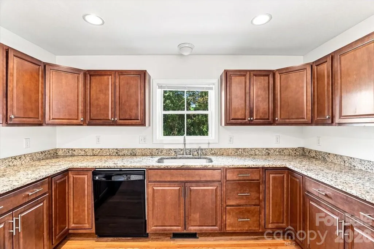
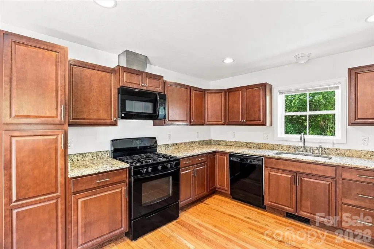
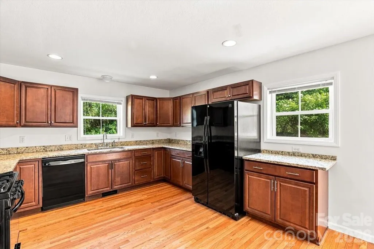
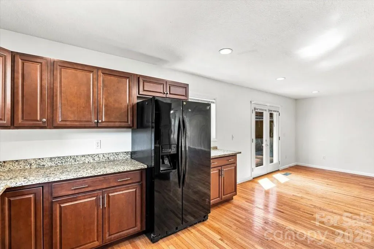
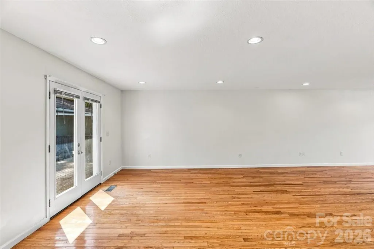
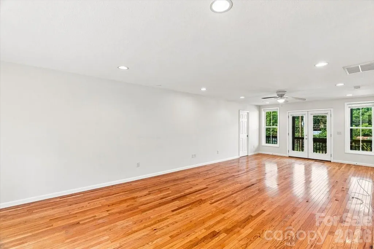
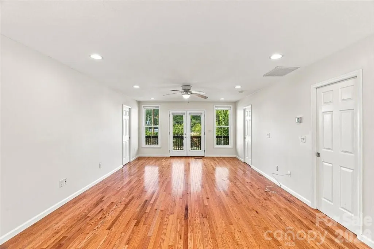
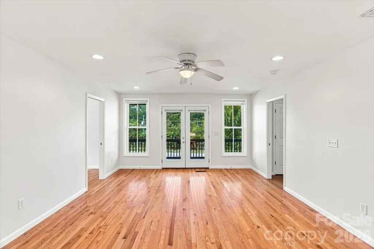
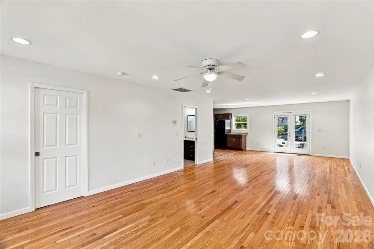
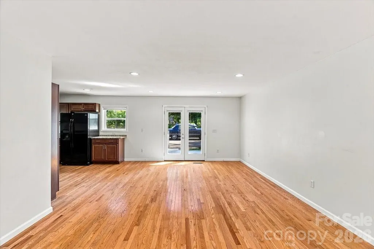
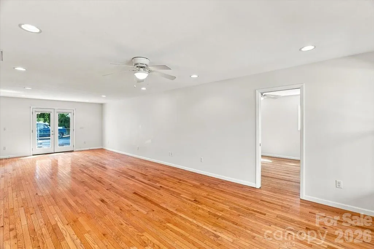
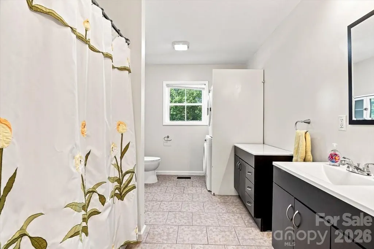
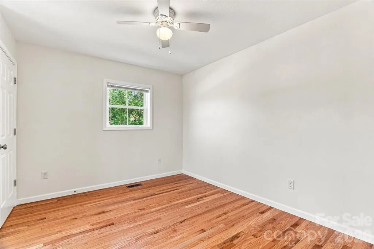
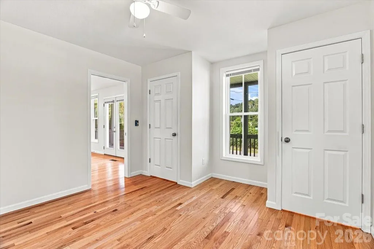
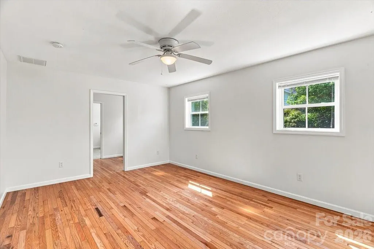
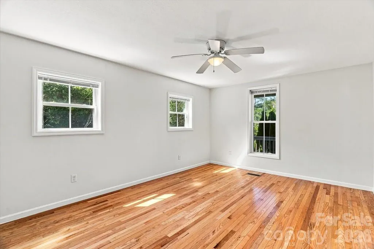
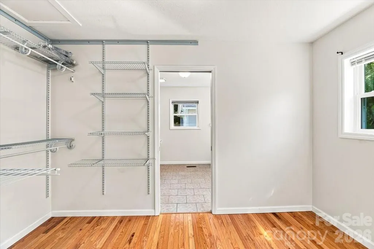
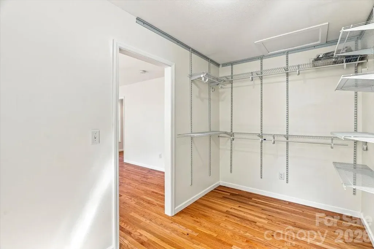
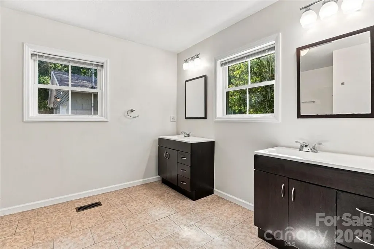
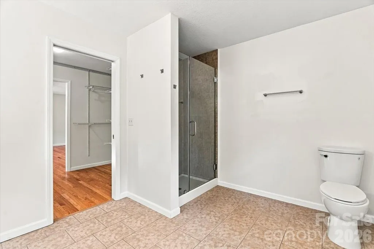
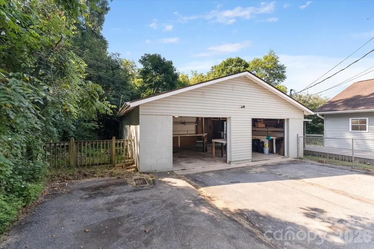
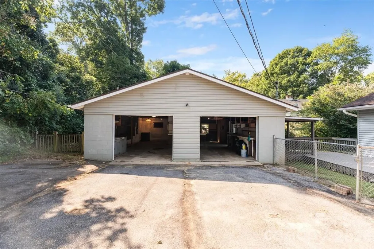
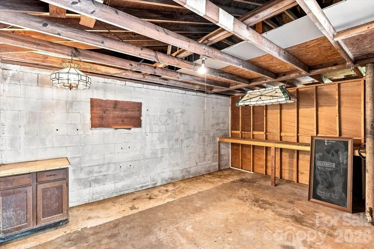
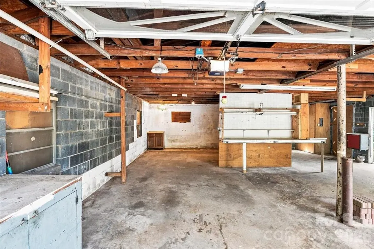
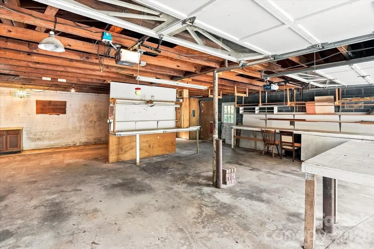
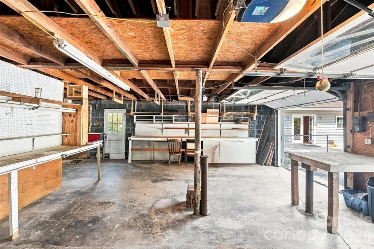
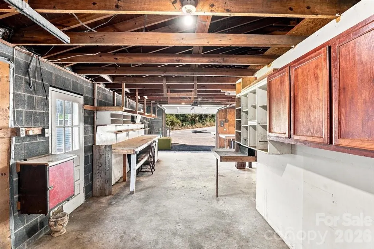
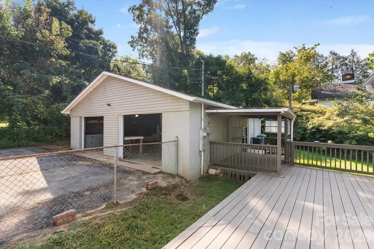
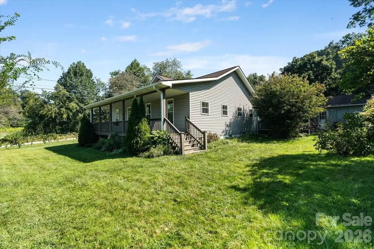
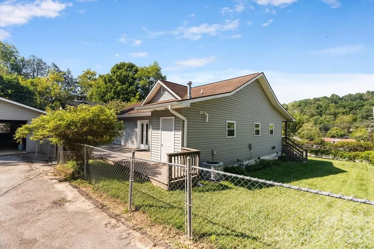
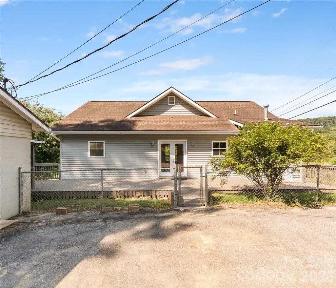
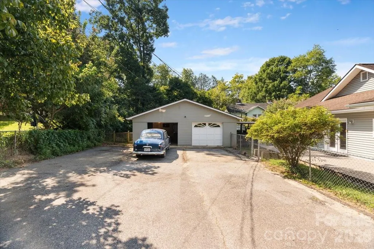
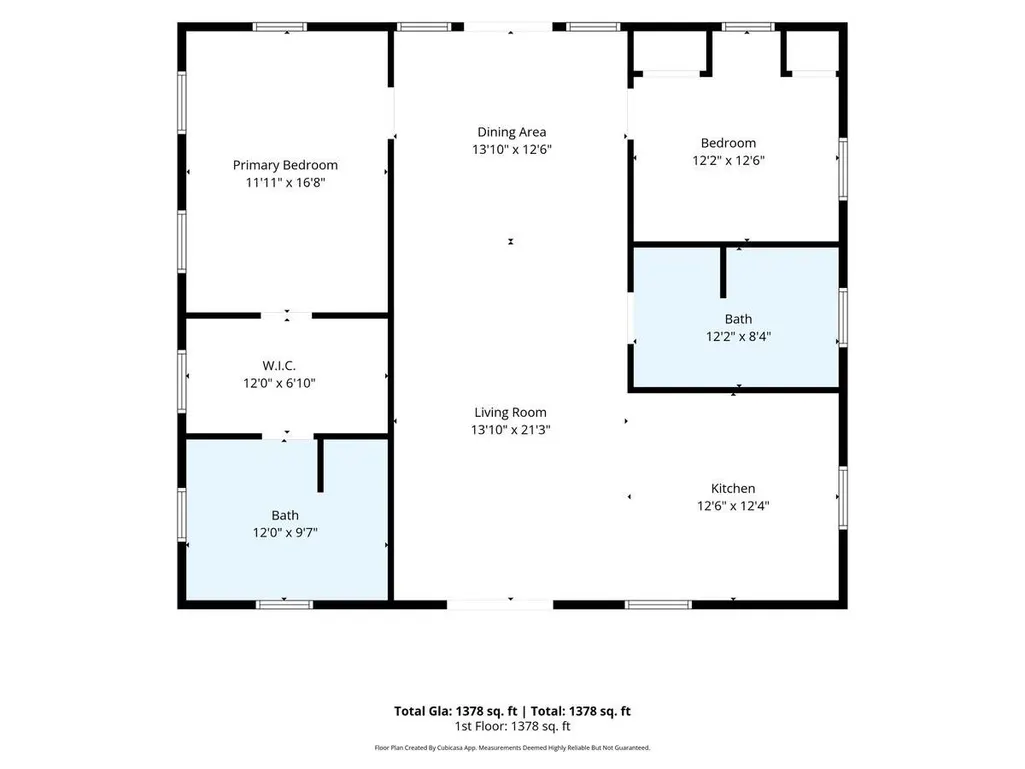
Welcome to 2 Elkmont Place, a thoughtfully designed 2014 home offering an open floor plan, one level, low-maintenance living, ramp access to the house, and plenty of space both inside and out. Conveniently located in Woodfin with extremely easy access to I-26 at Exit 23, this home is approximately 10 minutes from downtown Asheville and downtown Weaverville. The gently sloping, fenced yard provides a versatile outdoor space, while the wide driveway offers parking for up to roughly nine vehicles and ample room for recreational vehicles, boats, trailers, or other toys. The two-car garage features an oversized workroom and additional storage, providing plenty of flexibility for hobbies, projects, or extra storage needs. Inside, the open layout is complemented by red oak and ceramic tile flooring, front and rear French doors, and decks that extend the living space outdoors. Generously sized 36-inch interior doorways and pocket doors add convenience and wheelchair accessibility throughout the home. The primary suite features a large walk-through closet and a spacious bath with dual vanities and a frameless glass shower. The guest bath includes a stacked washer and dryer for added convenience. Recent updates to this home include a Bosch heat pump for heating and cooling (installed in 2024), with a natural gas furnace for backup, and a natural gas tankless water heater (installed in 2023). The home also features a natural gas range, city water and sewer, and termite bait stations maintained by Apex Pest Control since construction. This Home is a must-see with its combination of flexible spaces, extensive parking, fenced outdoor space, wheel chair access into and through the home, and a convenient location, 2 Elkmont Place offers a practical home base just minutes from all the conveniences of Asheville and Weaverville.
| Elementary School | Middle School | High School |
|---|---|---|
| Woodfin/Eblen Elementary School | Clyde A Erwin Middle School | Clyde A Erwin High School |
| Price History | |
|---|---|
| 9/3/2026 | Listed $498,500 |
General Features
| Living Area | 1422 |
|---|---|
| Sewer | Public Sewer |
| Heating | Electric,Forced Air,Heat Pump,Natural Gas |
| Cooling | Central Air,Electric,Heat Pump |
| Utilities | Cable Available,Natural Gas |
| Roof | Composition |
| Appliances | Dishwasher,Dryer,Electric Oven,Electric Range,Gas Water Heater,Refrigerator,Tankless Water Heater,Washer,Washer/Dryer |
| Zoning | R-7 |
| Garage Spaces | 2 |
| Patio/Porch Features | Deck,Front Porch,Porch,Rear Porch |
| Architectural Style | Traditional |
| Construction Materials | Vinyl |
| Year Built | 2014 |
| View | Mountain(s) |
| Levels | One |
| Property Subtype | Single Family Residence |
| Parcel Number | 9731-60-6367-00000 |
| Elevation | 2000 |
| Accessibility | Handicap Parking,Ramp(s)-Main Level |
| County | Buncombe |
| New Construction | No |
| Property Type | Residential |
| HOA | No |
| Subdivision Name | Elkmont Terrace |
| Garage Y/N | Yes |
| Full Baths | 2 |
| Directions | Following I-240 W/US-70 W/US-74 ALT W toward US-74 ALT W,continue onto I-26 W/US-19 N/US-23 N/US-70 W toward Woodfin/Weaverville. Take Exit 23 toward Woodfin/North Asheville/Merrimon Avenue. Merge on |
| High School | Clyde A Erwin |
| City | Asheville |
| Senior Community Y/N | No |
| Lot Size Units | Acres |
| Carport Y/N | No |
| Elementary School | Woodfin/Eblen |
| Middle/Junior High School | Clyde A Erwin |
| Additional Parcels Y/N | No |
| Standard Status | Active |
| CAR_HOASubjectTo | None |
| Construction Type | Site Built |
| Restrictions | No Restrictions |
| Tax Assessed Value | 371600 |
| Listing Terms | Cash,Conventional,FHA,VA Loan |
Interior Features
| Interior Amenities | Open Floorplan,Walk-In Closet(s) |
|---|---|
| Flooring | Tile,Wood |
| Basement (Y/N) | No |
| Fireplace Y/N | No |
| Above Grade Finished Area | 1422 |
| Laundry Features | Inside,Laundry Room,Main Level,Other - See Remarks |
| Total Bedrooms | 2 |
| Total Baths | 2 |
| SqFt Main | 1422 |
| SqFt Garage | 1190 |
| Bedroom | 2 |
Exterior Features
| Fencing | Chain Link |
|---|---|
| Parking Features | Driveway,Detached Garage |
| Lot Features | Corner Lot,Level,Sloped,Wooded |
| Water Source | City |
| Lot Size Area | 0.27 |
| Foundation Details | Crawl Space |
| Road Surface Type | Asphalt,Paved |
| Other Parking | 2 Car detached garage that is connected via a deck. There is also ample parking in the driveway enough for 6-9 cars. |
| Door Features | French Doors |
| Road Responsibility | Publicly Maintained Road |
| Horse Amenities | None |
| Main Level Garage YN | Yes |
Amenities
- Foreclosure
- Views
- Short Sale
- New Construction
- Adult 55+
- Lease To Own
- No HOA Fees
- Furnished
- Primary On Main
- Air Conditioning
- Seller Finance
- Green
- Fixer Upper
- Horse
- Golf
- Fireplace
- Deck
- Garage
- Basement
- Pool
Property vs Single Family Average in 28804
Price
Year Built
Visits
 Canopy MLS® Copyright ©2026 All rights reserved.
 Mountain Lakes Board of Realtors® All information deemed reliable but not guaranteed. All properties are subject to prior sale, change or withdrawal. Neither listing broker(s) or information provider(s) shall be responsible for any typographical errors, misinformation, misprints and shall be held totally harmless. Listing(s) information is provided for consumer's personal, non-commercial use and may not be used for any purpose other than to identify prospective properties consumers may be interested
