

Price Reduction - Primary on Main
Address
1858 Trotting Circle Nw, Concord, NC
Price
$ 1,399,000
Property Attributes
- ID#4415548
- TypeSingle Family
- Listing Status Active
- CountyCABARRUS
- CityConcord
- AreaCabarrus County
- NeighborhoodGranary Oaks
- Zip28027
- Style
- Year Built2020
- Price$ 1,399,000
- Bedrooms4
- Full Bathrooms3
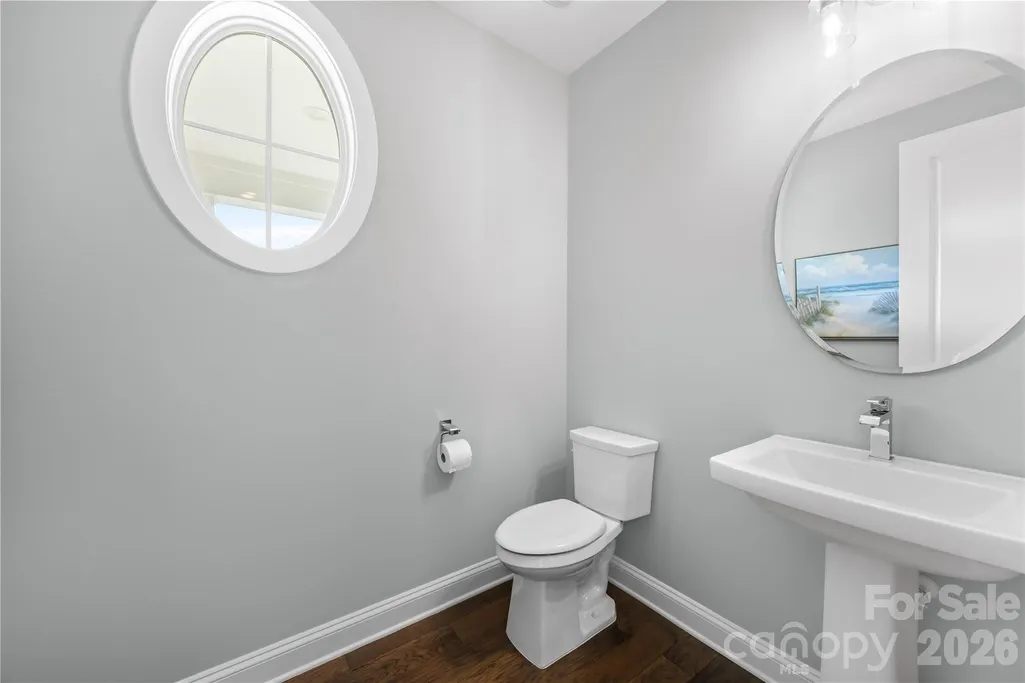
- Half Bathrooms1
- Sqr Footage3562
- Lot Size0.29 Acres
Data Source:
Canopy MLS
Property Description
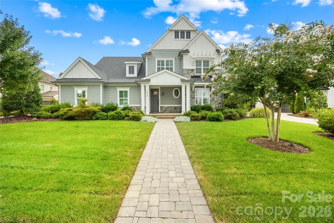
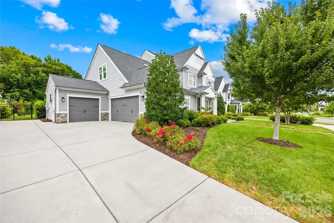
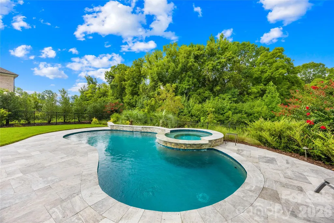
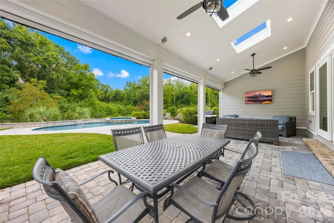
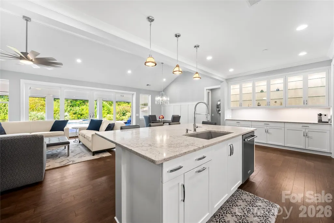
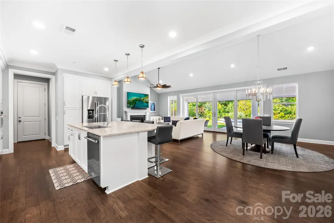
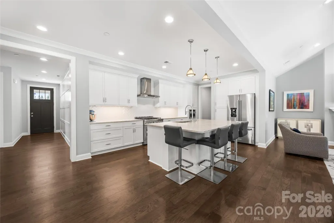
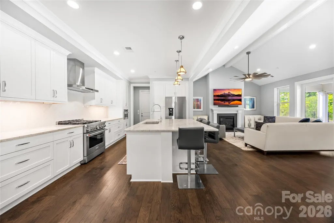
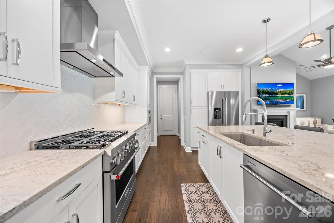
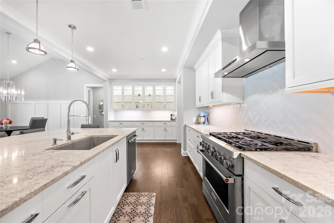
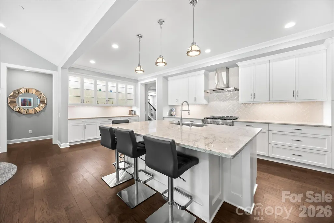
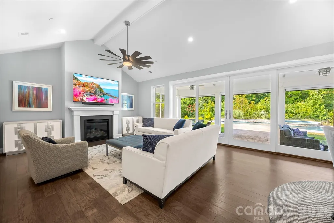
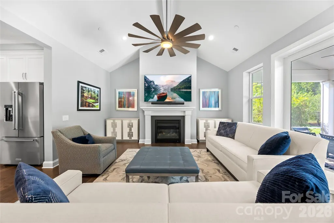
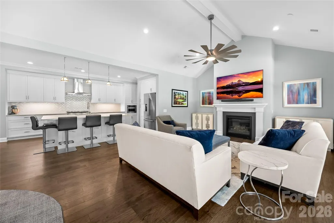
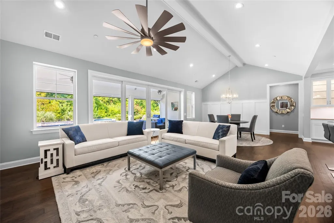
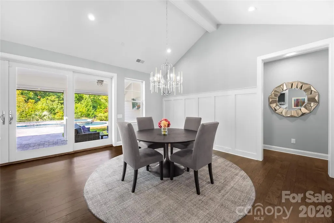
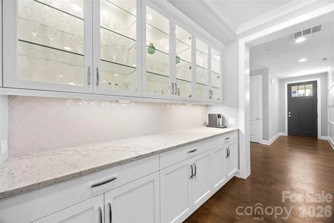
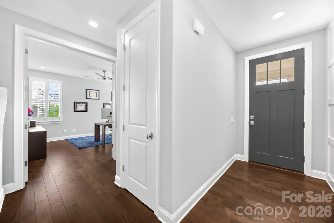
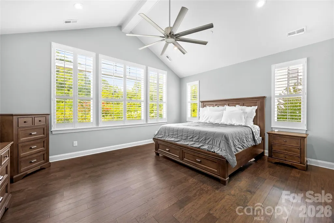
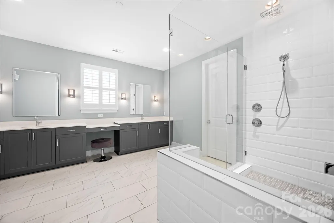
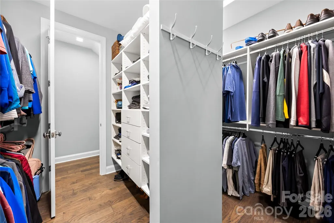
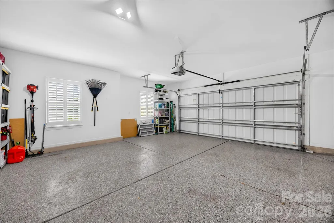
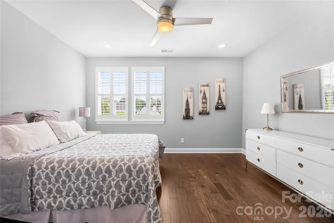
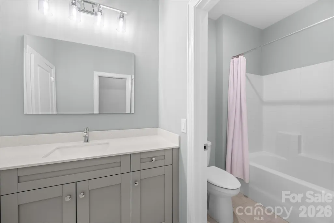
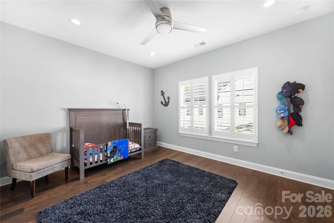
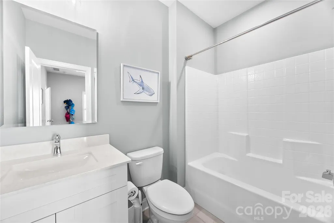
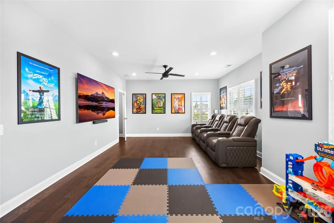
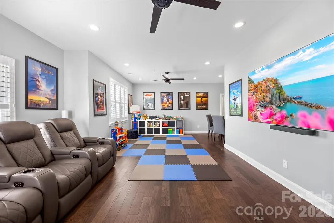
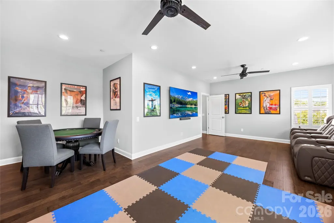
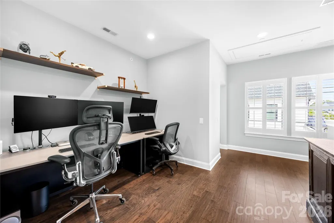
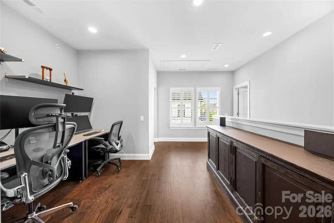
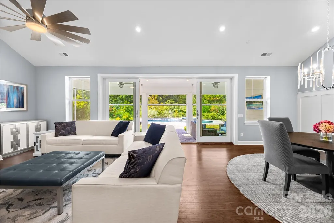
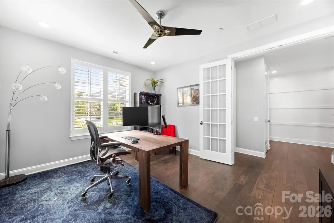
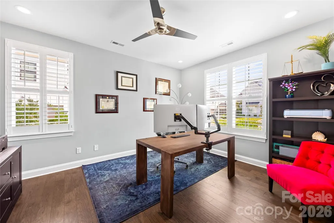
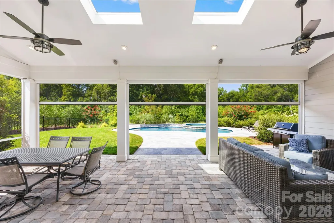
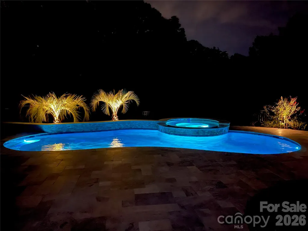
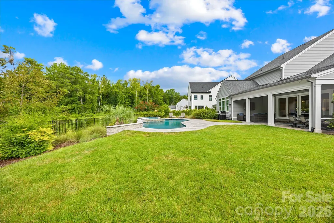
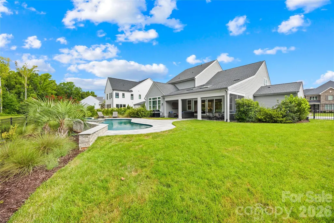
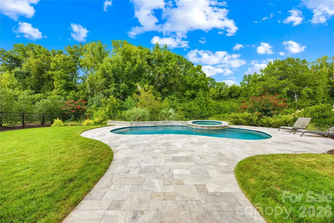
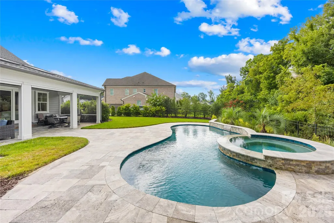
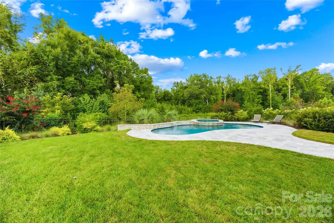
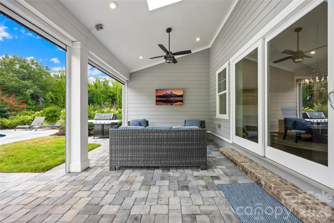
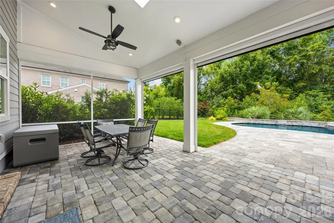
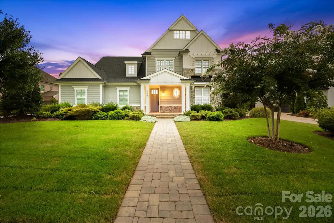
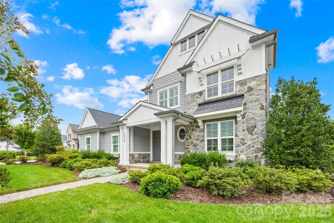
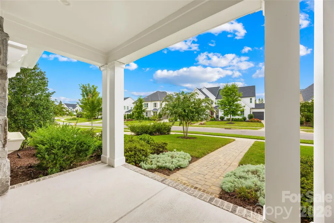
Don’t miss this exceptional Classica Homes property in Concord’s highly sought-after Granary Oaks neighborhood. Loaded with upgrades and situated on one of the community’s premier lots, this home offers an outstanding open floor plan, elevated finishes, and an incredible outdoor living space overlooking a wooded backdrop. Step inside to beautiful hardwood floors throughout the home, creating a seamless, sophisticated feel with no carpet. The spacious great room features 13-foot vaulted ceilings and a cozy fireplace, flowing effortlessly into the high-end kitchen. The kitchen boasts quartz countertops, an oversized center island, beautiful light fixtures, and thoughtful details throughout. The main-level primary suite is a true retreat, featuring a gorgeous bathroom and a large walk-in closet with custom built-ins. A dedicated first-floor office with French doors provides the perfect work-from-home space. Plantation shutters, dimmer switches, and designer lighting add style and functionality throughout. The exceptional outdoor living space is designed for year-round enjoyment. Relax or entertain on the oversized screened porch, complete with separate sitting and dining areas, skylights, a natural gas line for outdoor grilling, and three motorized screens. Beyond the porch, enjoy your private heated saltwater pool and spa, complete with a stunning waterfall feature. Upstairs offers incredible flexibility with an oversized bonus room that can also serve as a fourth bedroom, plus two additional bedrooms, each with its own ensuite bathroom and walk-in closet. A dedicated storage room and tech space provide even more functionality. Additional highlights include an oversized three-car garage with epoxy flooring, full-yard irrigation, wired landscape uplighting, extensive landscaping, CAT6 ethernet wiring throughout, and perimeter POE security wiring. The home also features three-zone climate control with Nest thermostats, along with a transferable termite bond and roof warranty. Enjoy the privacy of this premium homesite tucked at the back of the neighborhood and backing up to woods. Located less than a mile from Cox Mill Elementary and Cox Mill High School, this beautifully upgraded home combines luxury, functionality, privacy, and an exceptional location. A truly special opportunity to own a meticulously designed and maintained Classica Homes property in Granary Oaks!
| Elementary School | Middle School | High School |
|---|---|---|
| Cox Mill Elementary School | Harris Road Middle School | Cox Mill High School |
| Price History | |
|---|---|
| 8/21/2026 | Listed $1,425,000 |
| 9/14/2026 | 2$1,399,000 |
General Features
| Living Area | 3562 |
|---|---|
| Sewer | County Sewer |
| Heating | Central |
| Cooling | Central Air |
| Appliances | Dishwasher,Disposal,Gas Range,Microwave,Oven,Plumbed For Ice Maker |
| HOA Fee | 850 |
| Garage Spaces | 3 |
| Patio/Porch Features | Front Porch,Rear Porch,Screened |
| Pool Features | Fenced,Heated,In Ground,Outdoor Pool,Pool/Spa Combo,Salt Water |
| Security Features | Fire Sprinkler System,Security System |
| Construction Materials | Fiber Cement,Stone |
| Year Built | 2020 |
| Levels | Two |
| Property Subtype | Single Family Residence |
| Parcel Number | 4680-30-5799-0000 |
| Community Features | Recreation Area,Sidewalks,Street Lights,Walking Trails |
| Assoc Fee Paid Per | Semi-Annually |
| County | Cabarrus |
| New Construction | No |
| Property Type | Residential |
| HOA | Yes |
| Subdivision Name | Granary Oaks |
| Garage Y/N | Yes |
| Full Baths | 3 |
| High School | Cox Mill |
| City | Concord |
| Association Name | Key Community Management |
| Senior Community Y/N | No |
| Lot Size Units | Acres |
| Carport Y/N | No |
| Elementary School | Cox Mill |
| Middle/Junior High School | Harris Road |
| Additional Parcels Y/N | No |
| Standard Status | Active |
| CAR_HOASubjectTo | Required |
| Construction Type | Site Built |
| Tax Assessed Value | 962190 |
Interior Features
| Interior Amenities | Attic Stairs Pulldown,Open Floorplan,Walk-In Closet(s),Walk-In Pantry |
|---|---|
| Basement (Y/N) | No |
| Window Features | Skylight(s) |
| Fireplace Y/N | Yes |
| Above Grade Finished Area | 3562 |
| Half Baths | 1 |
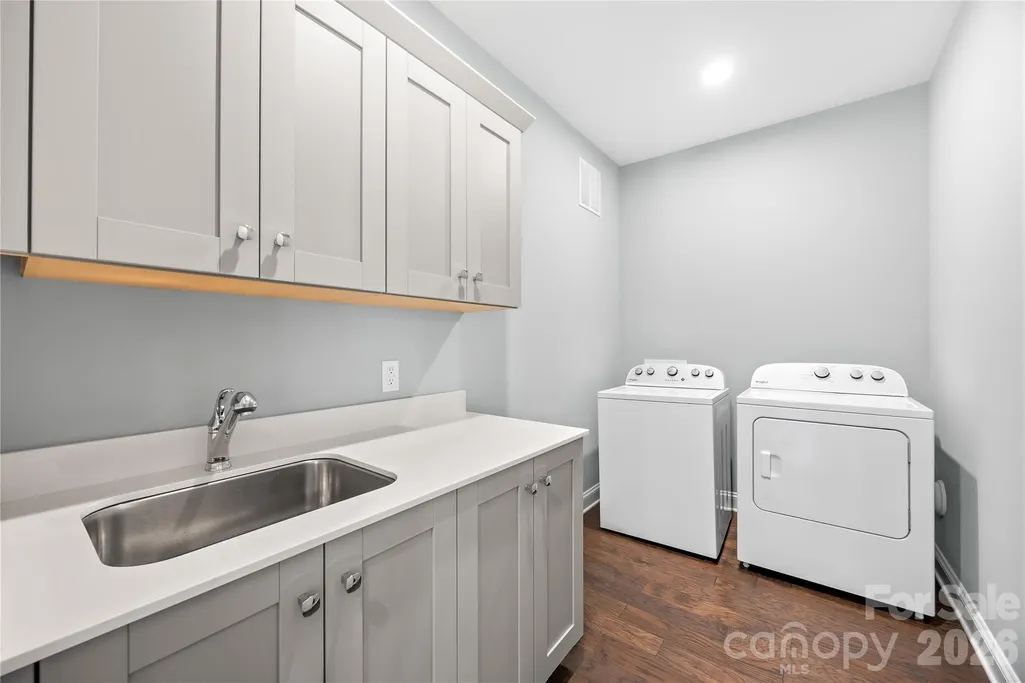
| Laundry Features | Main Level |
| Total Bedrooms | 4 |
| Total Baths | 4 |
| SqFt Main | 2136 |
| SqFt Garage | 833 |
| SqFt Upper | 1426 |
| Bedroom | 1 |
Exterior Features
| Exterior Amenities | Hot Tub,In-Ground Irrigation |
|---|---|
| Fencing | Back Yard,Fenced |
| Parking Features | Attached Garage |
| Water Source | County Water |
| Lot Size Area | 0.29 |
| Foundation Details | Slab |
| Road Surface Type | Concrete,Paved |
| Door Features | French Doors,Sliding Doors |
| Road Responsibility | Publicly Maintained Road |
| Main Level Garage YN | Yes |
Amenities
- Foreclosure
- Views
- Short Sale
- New Construction
- Adult 55+
- Lease To Own
- No HOA Fees
- Furnished
- Primary On Main
- Air Conditioning
- Seller Finance
- Green
- Fixer Upper
- Horse
- Golf
- Fireplace
- Deck
- Garage
- Basement
- Pool
Property vs Single Family Average in 28027
Price
Year Built
Visits

 Mountain Lakes Board of Realtors® All information deemed reliable but not guaranteed. All properties are subject to prior sale, change or withdrawal. Neither listing broker(s) or information provider(s) shall be responsible for any typographical errors, misinformation, misprints and shall be held totally harmless. Listing(s) information is provided for consumer's personal, non-commercial use and may not be used for any purpose other than to identify prospective properties consumers may be interested
