

Views - Golf Course - Primary on Main
Address
165 Rock Water Extension W, Boone, NC
Price
$ 2,299,000
Property Attributes
- ID#4415201
- TypeSingle Family
- Listing Status Active
- CountyWATAUGA
- CityBoone
- AreaWatauga County
- NeighborhoodTimber Ridge at the Coves
- Zip28607
- StyleContemporary,Modern
- Year Built2024
- Price$ 2,299,000
- Bedrooms4
- Full Bathrooms3
- Half Bathrooms0
- Sqr Footage3015
- Lot Size8.58 Acres
Data Source:
Canopy MLS
Property Description
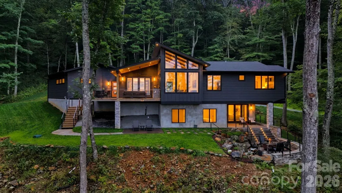
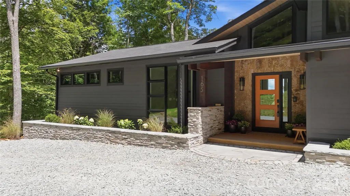
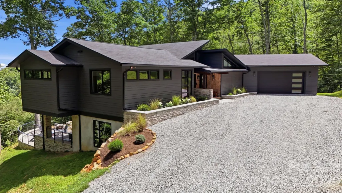
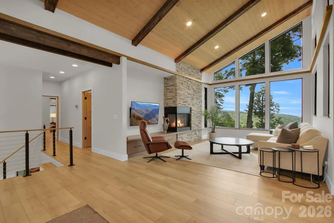
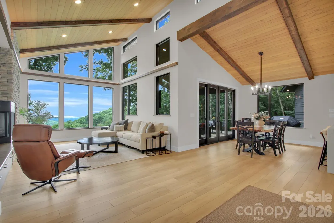
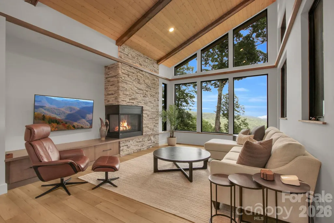
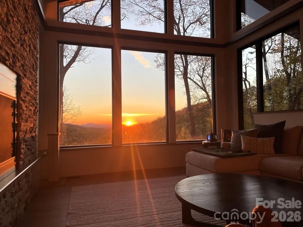
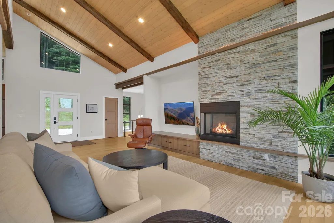
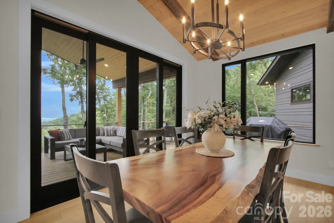
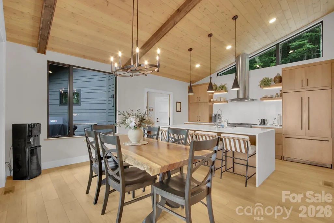
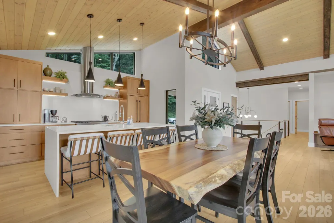
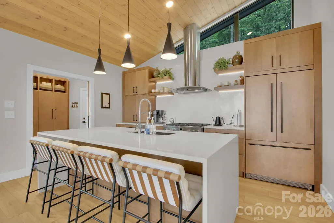
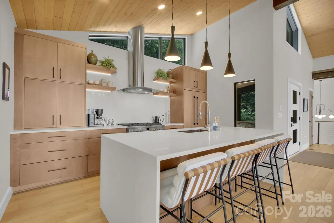
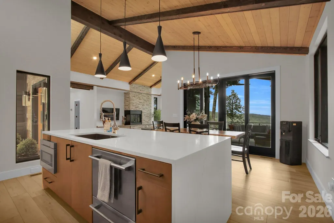
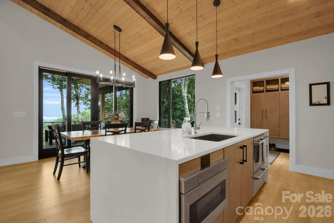
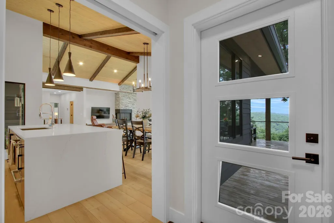
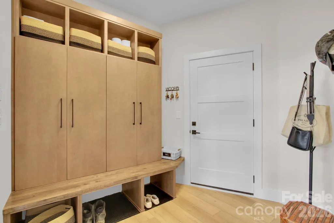
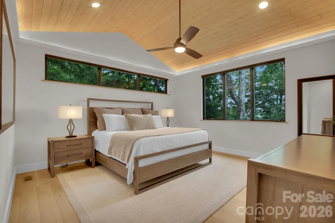
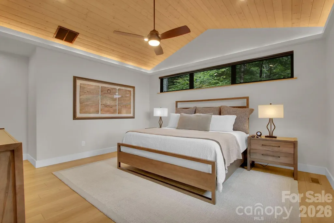
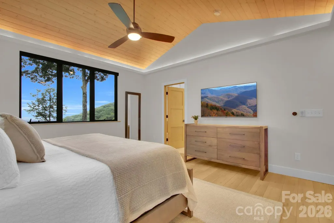
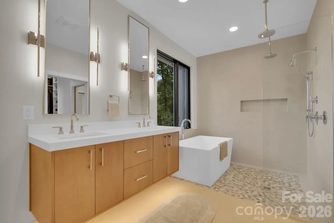
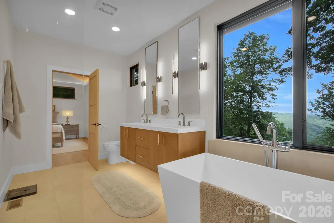
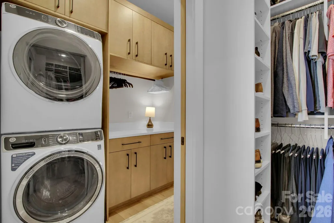
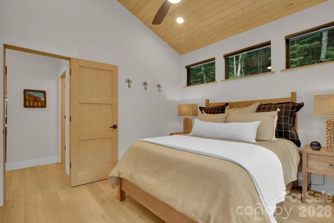
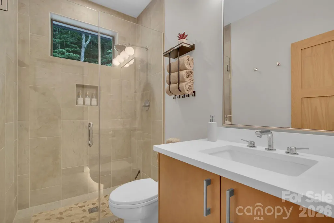
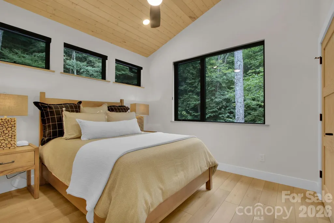
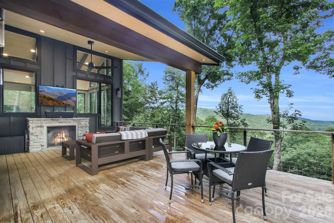
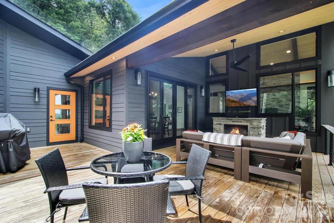
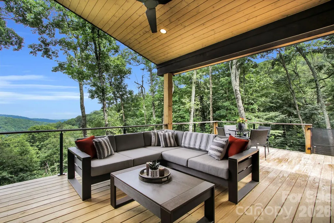
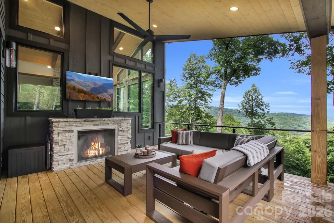
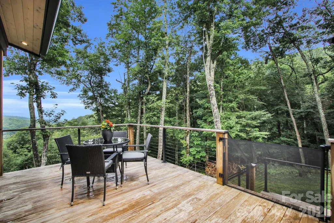
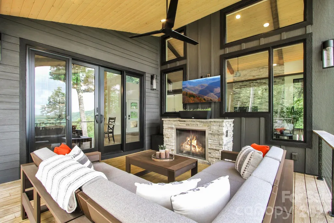
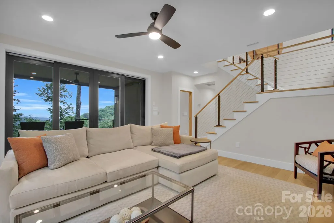
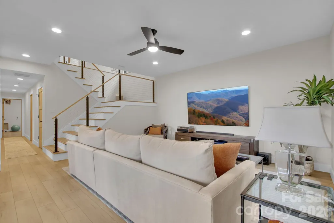
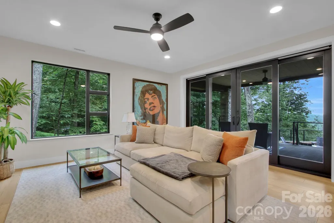
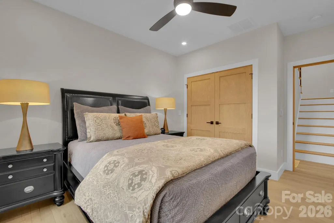
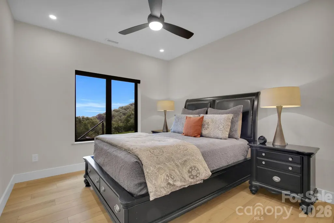
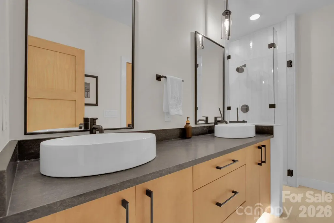
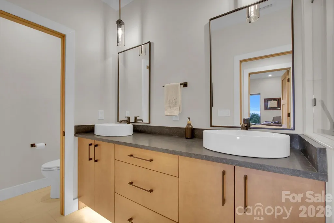
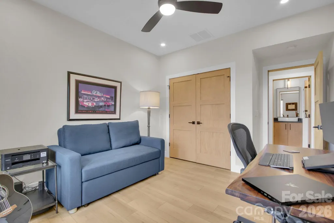
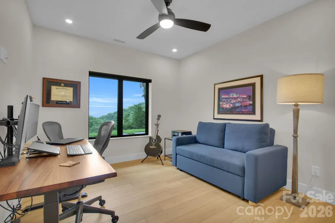
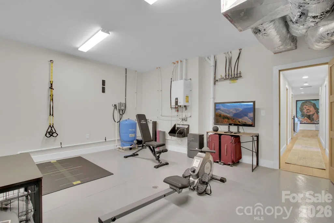
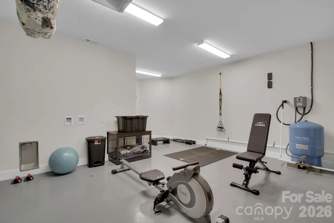
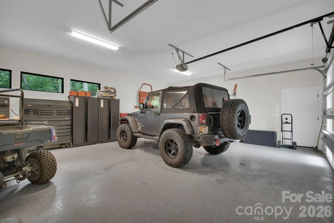
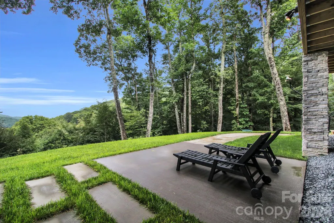
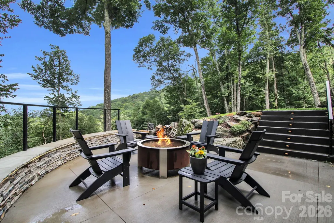
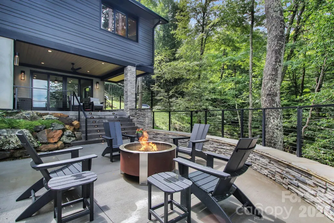
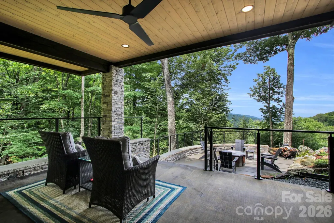
This exceptional mid-century modern retreat blends refined design with serene mountain living. Privately set on eight acres, the home captures sweeping, layered mountain views from a spacious great room filled with natural light. The open layout flows effortlessly across multiple indoor and outdoor living spaces, creating an ideal setting for both intimate gatherings and large-scale entertaining. The gourmet kitchen is defined by clean architectural lines, premium appliances, and a generous workspace, opening directly onto a deck with an outdoor fireplace and seating area. The main-level primary suite offers a true sanctuary with a spa-inspired bathroom, a walk-in closet, and convenient access to the laundry room. A second guest room on this level is tastefully decorated and enjoys easy access to a beautifully finished full bathroom just steps away. An oversized two-car garage connects to a well-designed mudroom just off the kitchen and deck. The lower level expands the living space with a warm, inviting family room that opens to an outdoor terrace with two seating areas and a fire pit. This level also includes two additional bedrooms—one currently serving as an office and music room—and a stylish guest bathroom with a double vanity and a luxurious walk-in shower. Additionally, a heated flex space provides excellent storage or potential for a fitness room, with a possible laundry hookup. A rare combination of privacy, modern design, and breathtaking views, this home delivers mountain living at its most refined. Located in Boone, this exceptional home offers convenient access to top dining, shopping, and entertainment. Enjoy close proximity to the Blue Ridge Parkway, Appalachian State University, a local golf course and tennis club, and year-round outdoor activities.
| Elementary School | Middle School | High School |
|---|---|---|
| Green Valley Elementary School | Unspecified Middle School | Watauga High School |
| Price History | |
|---|---|
| 8/18/2026 | Listed $2,299,000 |
General Features
| Living Area | 3015 |
|---|---|
| Sewer | Private Sewer,Septic Installed |
| Heating | Central,Heat Pump,Propane,Zoned |
| Cooling | Central Air,Dual,Electric |
| Utilities | Fiber Optics |
| Roof | Architectural Shingle |
| Appliances | Dishwasher,Dryer,Exhaust Hood,Gas Range,Microwave,Tankless Water Heater,Washer,Washer/Dryer |
| Zoning | R-1 |
| HOA Fee | 700 |
| Garage Spaces | 2 |
| Patio/Porch Features | Covered,Deck,Enclosed,Front Porch,Patio,Porch,Rear Porch,Terrace |
| Architectural Style | Contemporary,Modern |
| Construction Materials | Hardboard Siding |
| Year Built | 2024 |
| View | Long Range,Mountain(s),Year Round |
| Levels | Split Level |
| Property Subtype | Single Family Residence |
| Parcel Number | 2901-27-5441-000 |
| Elevation | 4000 |
| Additional Parcels Description | 2901-26-4998-000,2901-27-2360-000 |
| HOA Fee 2 | 1400 |
| Assoc Fee Paid Per | Annually |
| County | Watauga |
| New Construction | No |
| Property Type | Residential |
| HOA | Yes |
| Subdivision Name | Timber Ridge at the Coves |
| Garage Y/N | Yes |
| Full Baths | 3 |
| Directions | DO NOT USE GPS TO THIS LOCATION! Please follow these directions: From E King Street,take Cherry Drive to Eastbrook,turn right on Hunting Rd,then left on Eastview,left on Junaluska,and stay on Junalus |
| High School | Watauga |
| City | Boone |
| Senior Community Y/N | No |
| Lot Size Units | Acres |
| Carport Y/N | No |
| HOA Fee 2 Frequency | Annually |
| Elementary School | Green Valley |
| Middle/Junior High School | Unspecified |
| Additional Parcels Y/N | Yes |
| Virtual Tour | https://timberlakes-media.aryeo.com/sites/rmokgmab/unbranded |
| Standard Status | Active |
| CAR_HOASubjectTo | Required |
| Construction Type | Site Built |
| Restrictions | Subdivision |
| Virtual Tour | https://timberlakes-media.aryeo.com/sites/rmokgmab/unbranded |
| Listing Terms | Cash,Conventional |
Interior Features
| Interior Amenities | Breakfast Bar,Built-in Features,Entrance Foyer,Hot Tub,Kitchen Island,Open Floorplan,Storage,Walk-In Closet(s) |
|---|---|
| Basement | Daylight,Exterior Entry,Finished,Full,Interior Entry,Storage Space,Walk-Out Access,Walk-Up Access |
| Fireplace Features | Gas,Gas Log,Gas Unvented,Great Room,Propane |
| Basement (Y/N) | Yes |
| Fireplace Y/N | Yes |
| Above Grade Finished Area | 1710 |
| Laundry Features | Inside,Laundry Room,Main Level,Washer Hookup,Other - See Remarks |
| Total Bedrooms | 4 |
| Total Baths | 3 |
| SqFt Main | 1710 |
| SqFt Lower | 1305 |
| SqFt Garage | 726 |
| Bedroom | 2 |
Exterior Features
| Exterior Amenities | Fire Pit |
|---|---|
| Parking Features | Driveway,Attached Garage,Garage Door Opener,Garage Faces Side |
| Lot Features | Cul-De-Sac,Private,Views |
| Water Source | Well |
| Lot Size Area | 8.58 |
| Foundation Details | Basement,Permanent,Stone |
| Road Surface Type | Gravel,Paved |
| Other Parking | Oversized 2-car attached garage. |
| Road Responsibility | Private Maintained Road,Road Maintenance Agreement |
| Main Level Garage YN | Yes |
Amenities
- Foreclosure
- Views
- Short Sale
- New Construction
- Adult 55+
- Lease To Own
- No HOA Fees
- Furnished
- Primary On Main
- Air Conditioning
- Seller Finance
- Green
- Fixer Upper
- Horse
- Golf
- Fireplace
- Deck
- Garage
- Basement
- Pool
Property vs Single Family Average in 28607
Price
Year Built
Visits
 Canopy MLS® Copyright ©2026 All rights reserved.
 Mountain Lakes Board of Realtors® All information deemed reliable but not guaranteed. All properties are subject to prior sale, change or withdrawal. Neither listing broker(s) or information provider(s) shall be responsible for any typographical errors, misinformation, misprints and shall be held totally harmless. Listing(s) information is provided for consumer's personal, non-commercial use and may not be used for any purpose other than to identify prospective properties consumers may be interested
