

Price Reduction - Views - Primary on Main
Address
212 Torda Trace, Waynesville, NC
Price
$ 445,000
Property Attributes
- ID#4409422
- TypeSingle Family
- Listing Status Active
- CountyHAYWOOD
- CityWaynesville
- AreaHaywood County
- NeighborhoodPatchens Mountainside Forest Estate
- Zip28786
- Style
- Year Built1988
- Price$ 445,000
- Bedrooms3
- Full Bathrooms2
- Half Bathrooms1
- Sqr Footage2727
- Lot Size0.6 Acres
Data Source:
Canopy MLS
Property Description
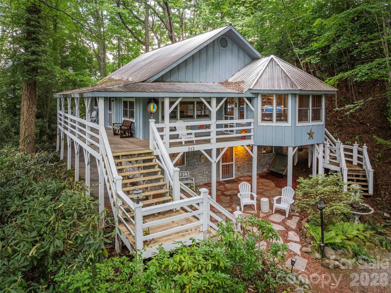
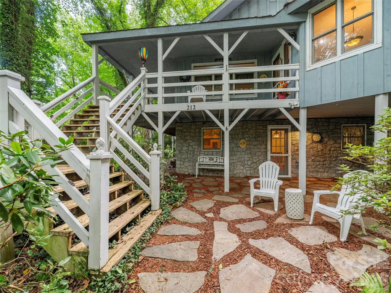
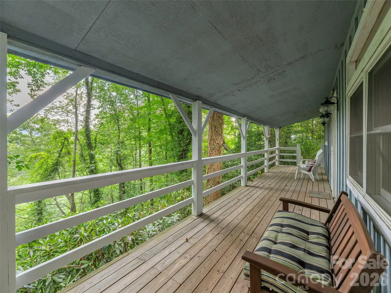
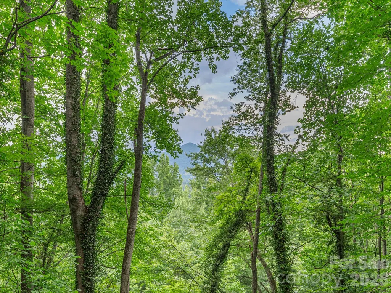
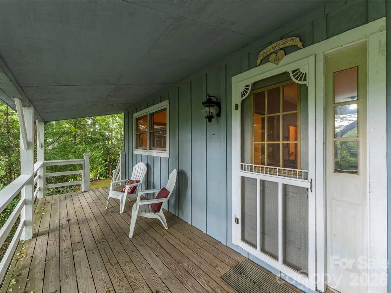
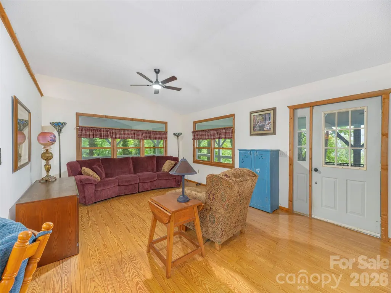
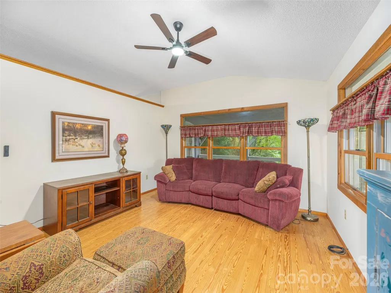
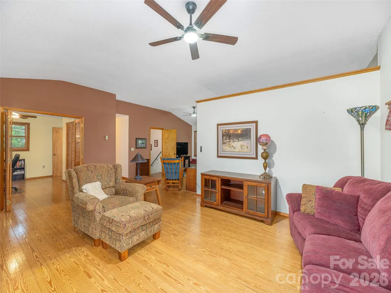
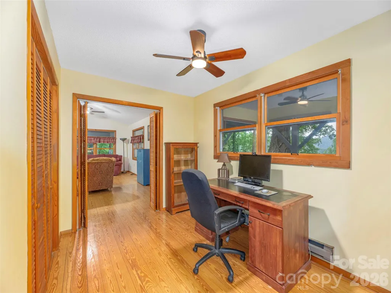
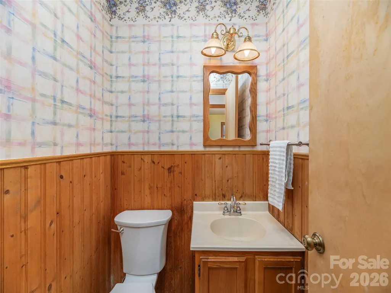
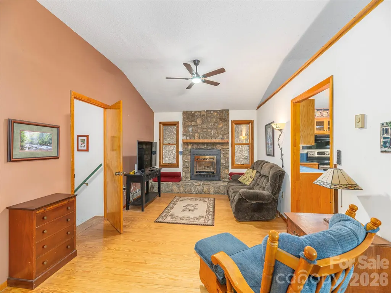
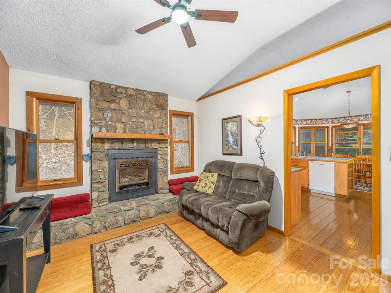
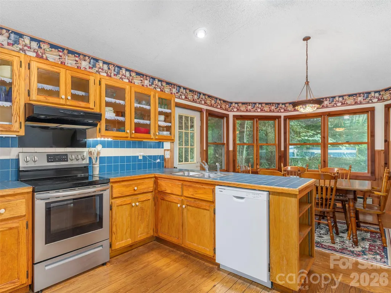
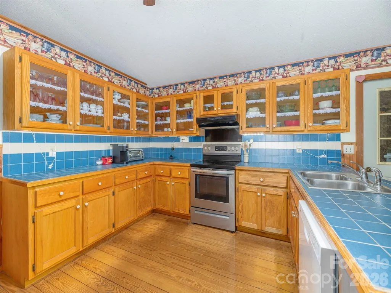
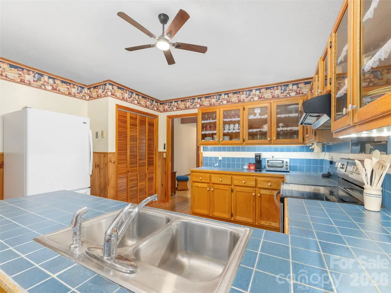
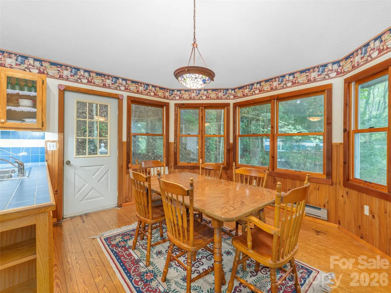
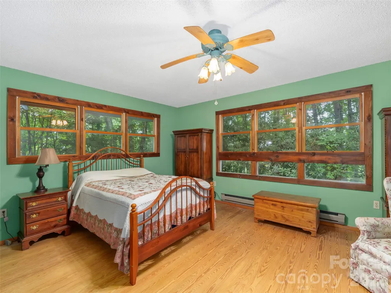
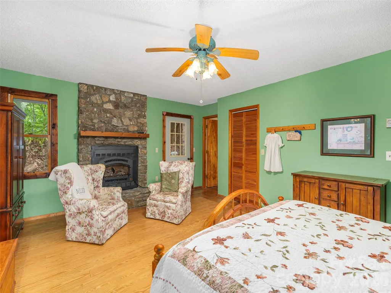
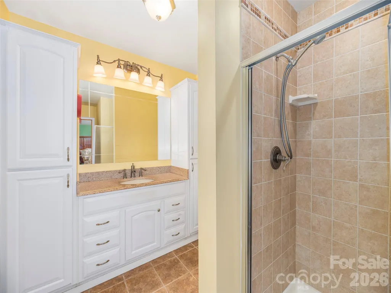
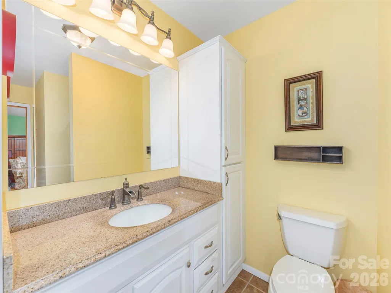
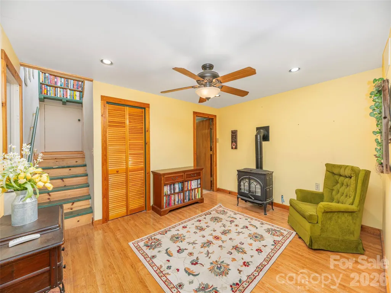
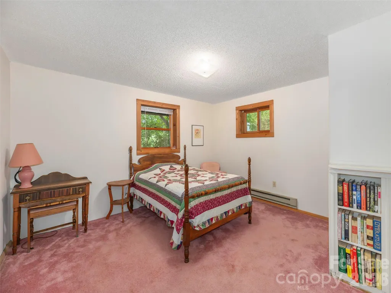
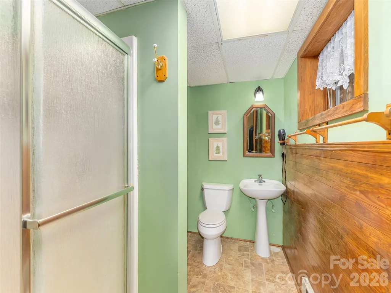
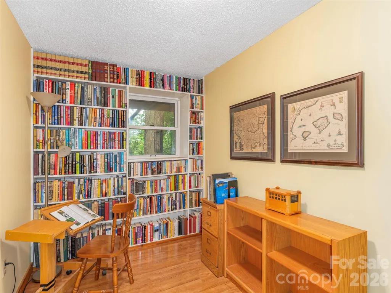
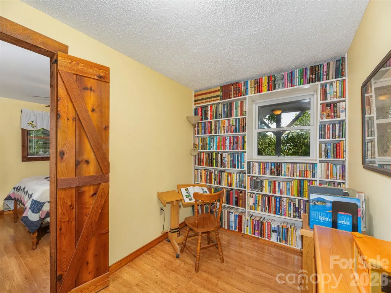
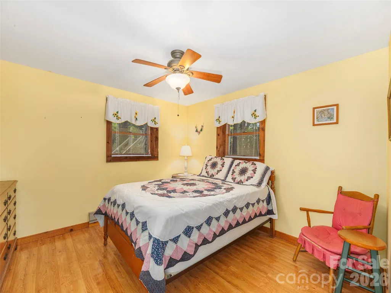
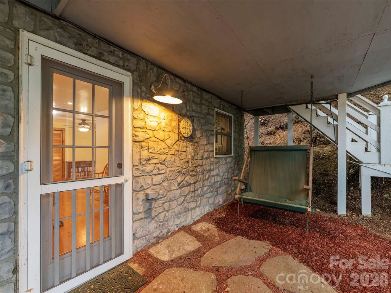
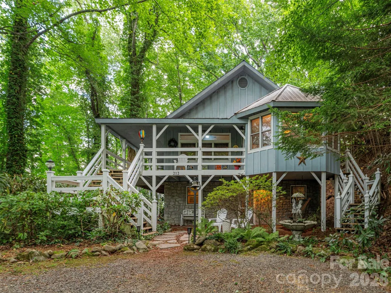
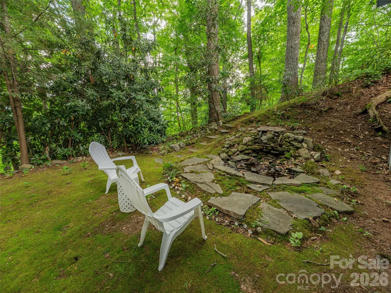
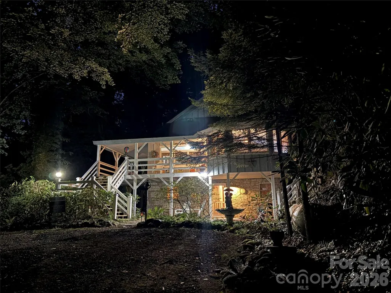
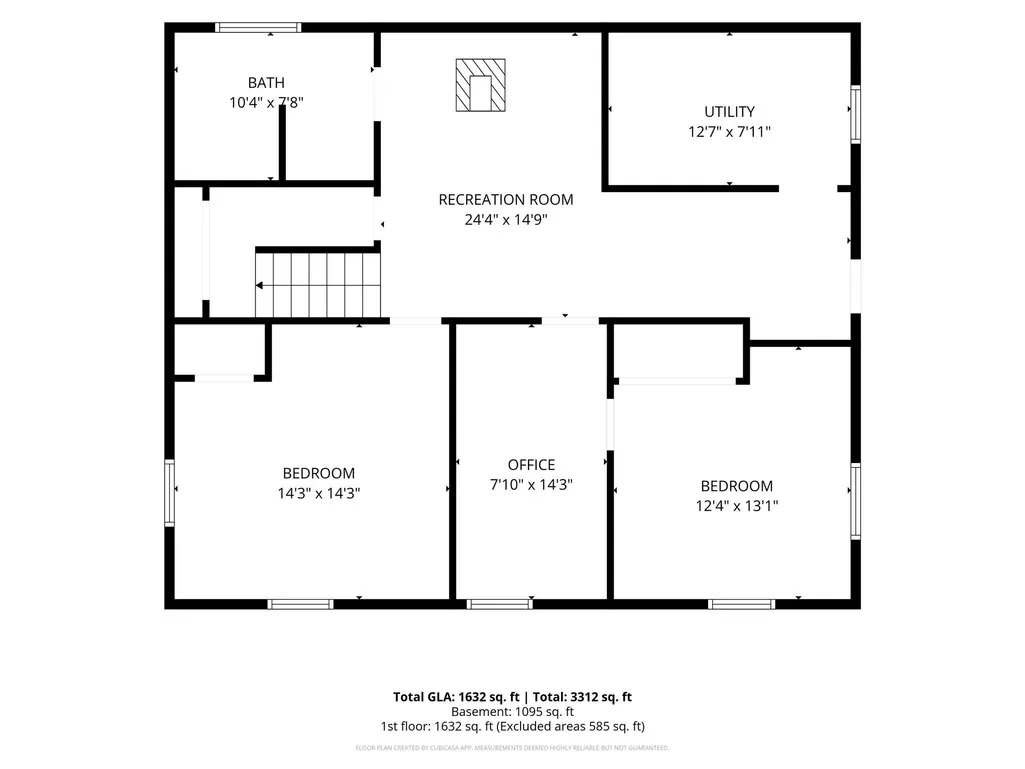
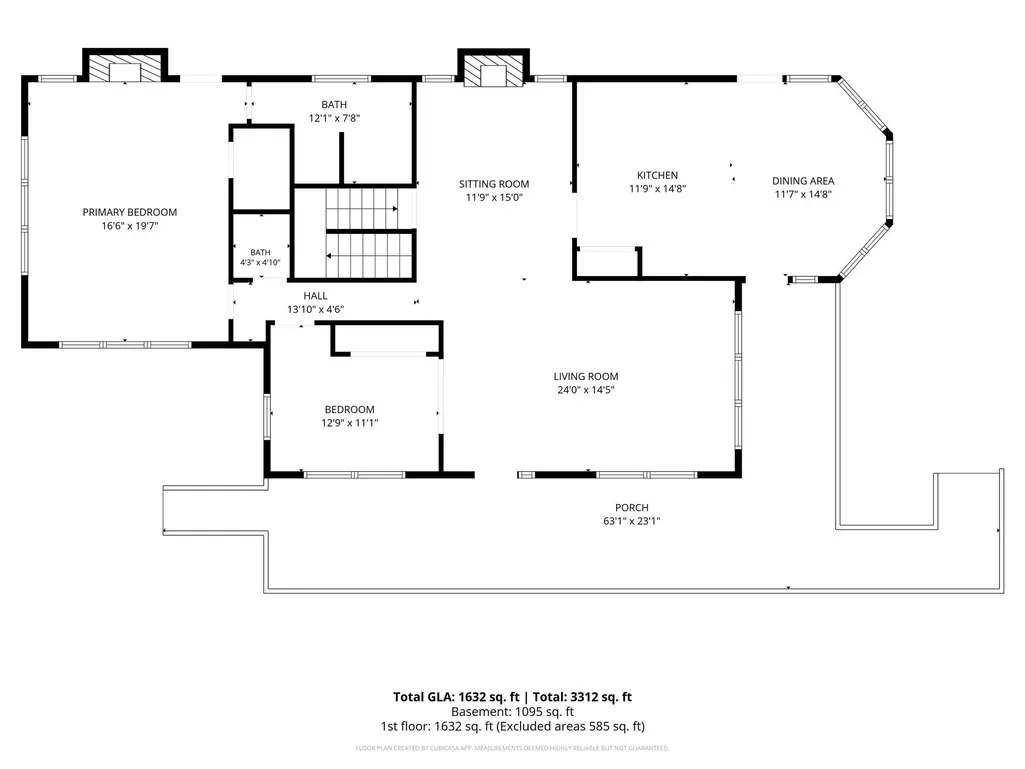
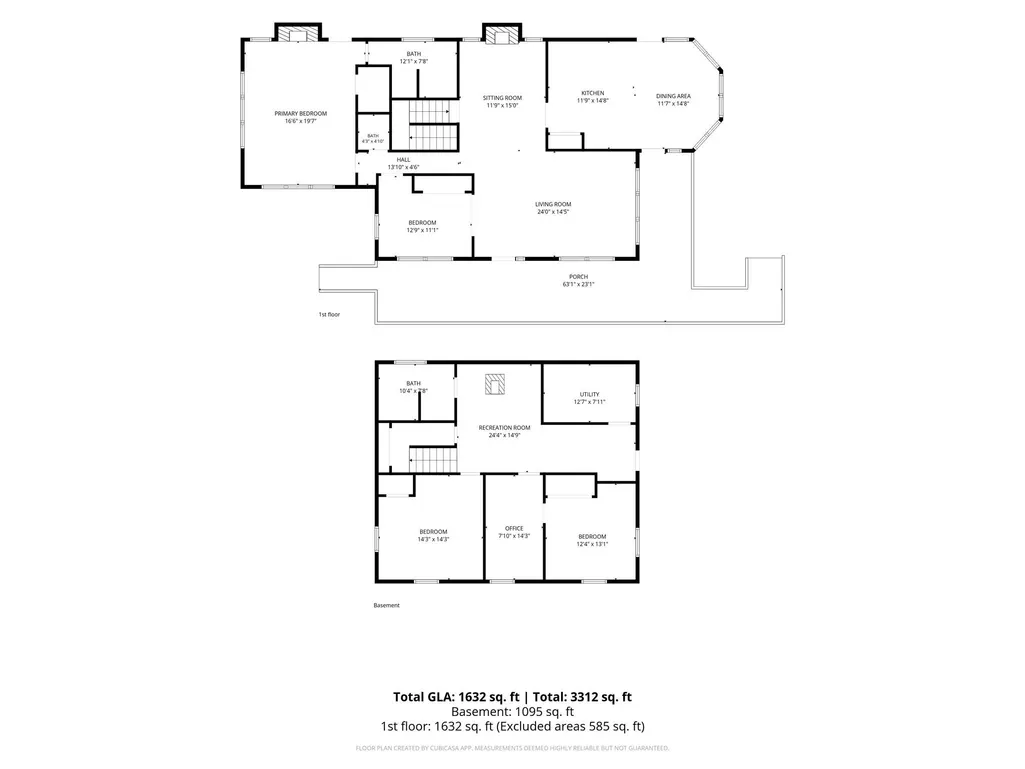
Pre-inspected, one owner home, on .6 acres with Mountain views, extremely private, yet only a few minutes to shopping and downtown Waynesville. This 3 bed, 2.5 bath home has plenty of room for everyone. Main level has hard-wood floors, a huge primary bedroom with gorgeous floor-to-ceiling stone fireplace with gas logs, plenty of windows, and a large ensuite bathroom. Living room, office, large kitchen, dining area and sitting room with floor-to-ceiling stone fireplace with gas logs. Walk-out finished basement has 2 bedrooms, a family room with propane stove, full bath, library and laundry room. Large wrap-around deck, plenty of storage inside and out. Natural, low-maintenance landscaping with backyard waterfall feature. Priced to allow you to put your personal touches on this solidly built home. Buy with confidence, pre-inspected with corrections made, radon tested below llimits, septic tank pumped. Come make this mountain top treehouse your own.
| Elementary School | Middle School | High School |
|---|---|---|
| Junaluska Elementary School | Waynesville Middle School | Tuscola High School |
| Price History | |
|---|---|
| 7/30/2026 | Listed $455,000 |
| 8/19/2026 | 3$445,000 |
General Features
| Living Area | 2727 |
|---|---|
| Sewer | Septic Installed |
| Heating | Baseboard,Propane |
| Cooling | Ceiling Fan(s) |
| Roof | Metal |
| Appliances | Dishwasher,Electric Range,Washer/Dryer |
| Patio/Porch Features | Covered,Deck,Wrap Around |
| Security Features | Smoke Detector(s) |
| Construction Materials | Wood |
| Year Built | 1988 |
| View | Mountain(s),Year Round |
| Levels | One |
| Property Subtype | Single Family Residence |
| Parcel Number | 8616-05-4447 |
| Elevation | 2500 |
| Additional Parcels Description | 8616-05-4595 |
| County | Haywood |
| New Construction | No |
| Property Type | Residential |
| HOA | Yes |
| Subdivision Name | Patchens Mountainside Forest Estate |
| Garage Y/N | No |
| Full Baths | 2 |
| Directions | From Mauney Cove Road turn onto Hall Top. Turn right onto Patchens Estate Road. Turn left onto Torda Trce. Home is the last on the road,small turn around in front of home,driveway parking directly in |
| High School | Tuscola |
| City | Waynesville |
| Senior Community Y/N | No |
| Lot Size Units | Acres |
| Carport Y/N | No |
| Elementary School | Junaluska |
| Middle/Junior High School | Waynesville |
| Additional Parcels Y/N | Yes |
| Standard Status | Active |
| CAR_HOASubjectTo | Required |
| Construction Type | Site Built |
| Restrictions | Deed |
| Tax Assessed Value | 222100 |
Interior Features
| Basement | Exterior Entry,Full,Interior Entry,Walk-Out Access |
|---|---|
| Flooring | Carpet,Laminate,Linoleum,Tile,Wood |
| Fireplace Features | Family Room,Gas Log,Living Room,Primary Bedroom,Propane |
| Basement (Y/N) | Yes |
| Fireplace Y/N | Yes |
| Above Grade Finished Area | 1632 |
| Half Baths | 1 |
| Laundry Features | In Basement |
| Total Bedrooms | 3 |
| Below Grade Finished Area | 1095 |
| Total Baths | 3 |
| SqFt Main | 1632 |
| Bedroom | 1 |
Exterior Features
| Parking Features | Driveway |
|---|---|
| Lot Features | Cul-De-Sac,Private,Views,Waterfall - Artificial |
| Water Source | Shared Well |
| Lot Size Area | 0.6 |
| Foundation Details | Basement |
| Road Surface Type | Gravel |
| Other Parking | Small turn around area in front of home. Parking for 3 cars directly in front. |
| Other Equipment | Fuel Tank - Leased |
| Road Responsibility | Private Maintained Road |
| Main Level Garage YN | No |
Amenities
- Foreclosure
- Views
- Short Sale
- New Construction
- Adult 55+
- Lease To Own
- No HOA Fees
- Furnished
- Primary On Main
- Air Conditioning
- Seller Finance
- Green
- Fixer Upper
- Horse
- Golf
- Fireplace
- Deck
- Garage
- Basement
- Pool
Property vs Single Family Average in 28786
Price
Year Built
Visits
 Canopy MLS® Copyright ©2026 All rights reserved.
 Mountain Lakes Board of Realtors® All information deemed reliable but not guaranteed. All properties are subject to prior sale, change or withdrawal. Neither listing broker(s) or information provider(s) shall be responsible for any typographical errors, misinformation, misprints and shall be held totally harmless. Listing(s) information is provided for consumer's personal, non-commercial use and may not be used for any purpose other than to identify prospective properties consumers may be interested
