

Waterfront - Primary on Main
Address
222 April Road, Troutman, NC
Price
$ 1,999,000
Property Attributes
- ID#4407181
- TypeSingle Family
- Listing Status Active
- CountyIREDELL
- CityTroutman
- AreaIredell County
- NeighborhoodHawkes Bay
- Zip28166
- StyleRanch
- Year Built2004
- Price$ 1,999,000
- Bedrooms4
- Full Bathrooms4
- Half Bathrooms1
- Sqr Footage4838
- Lot Size0.648 Acres
Data Source:
Canopy MLS
Property Description
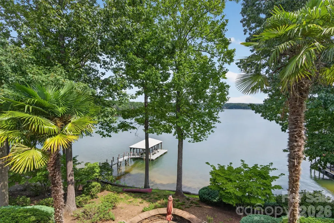
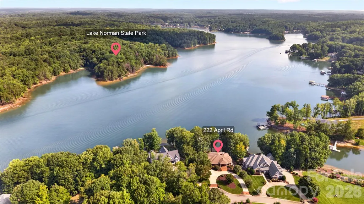
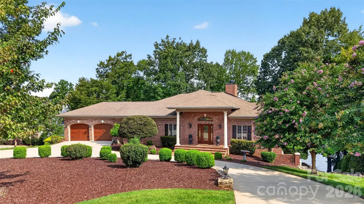
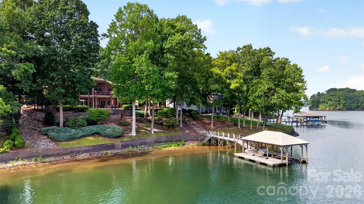
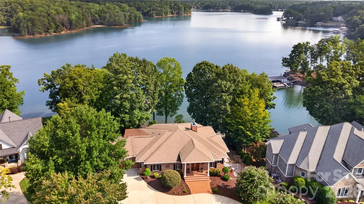
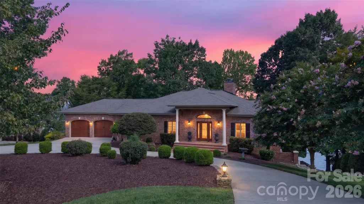
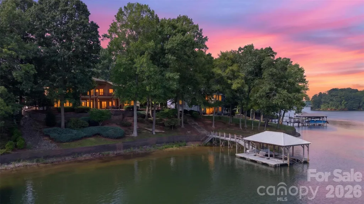
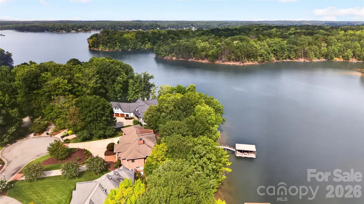
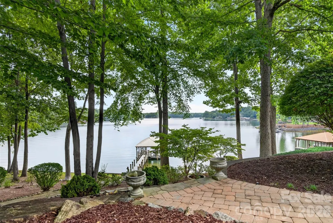
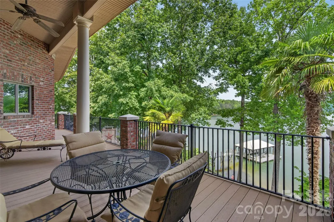
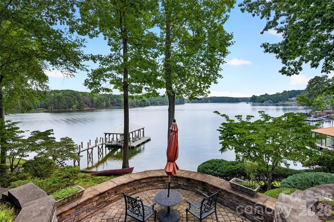
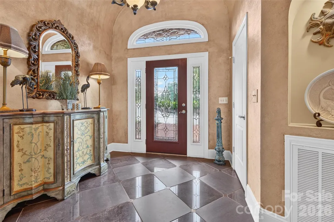
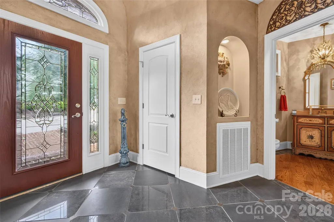
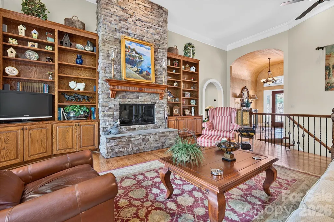
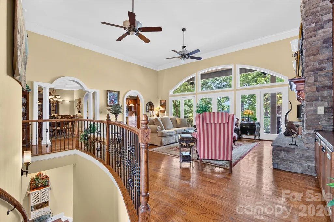
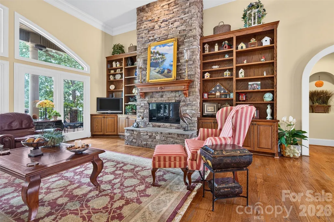
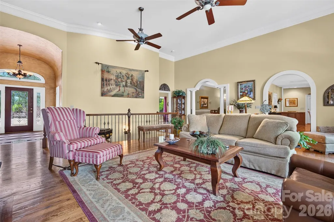
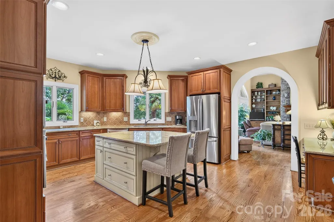
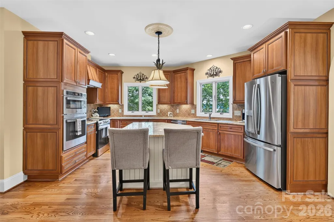
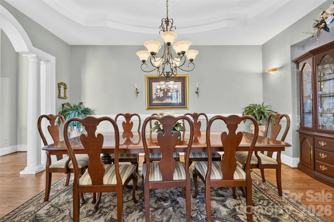
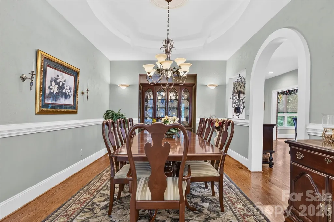
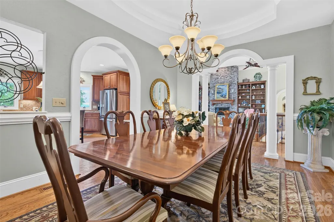
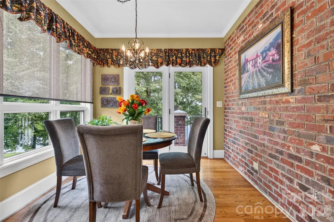
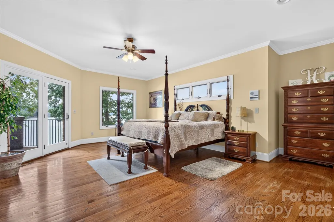
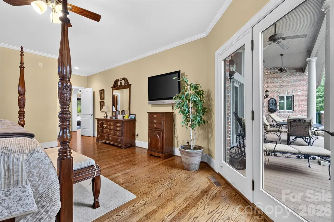
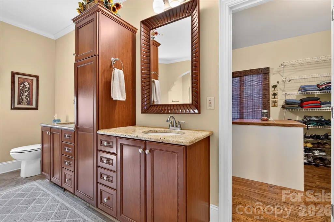
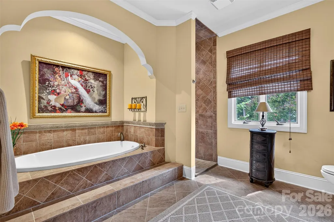
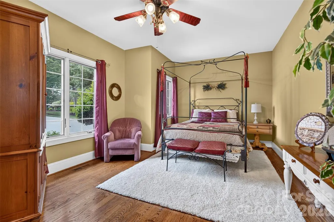
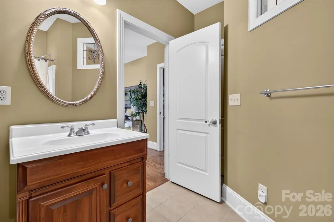
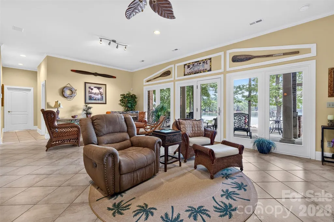
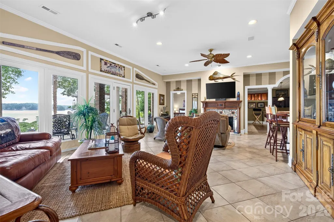
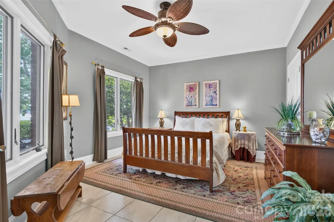
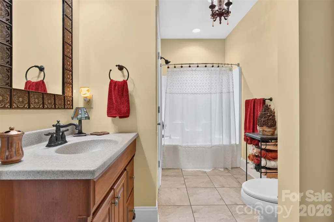
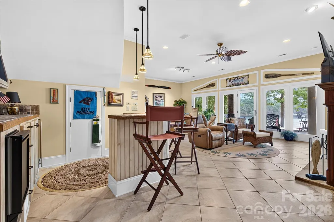
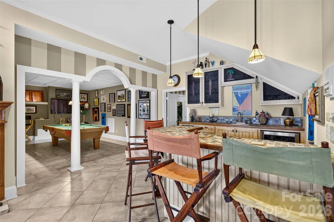
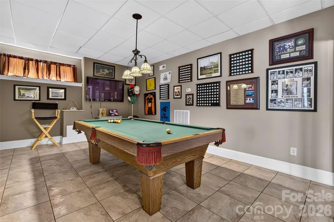
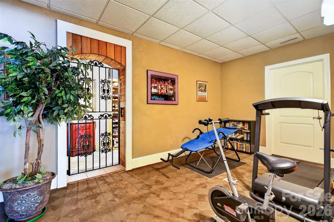
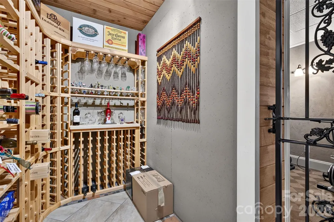
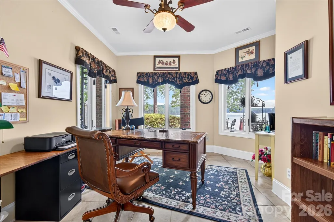
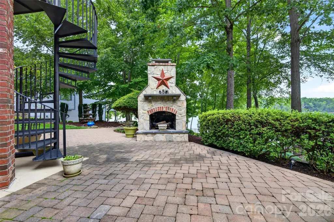
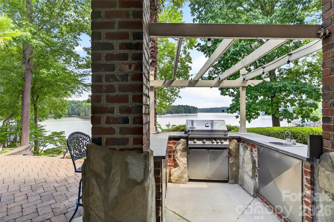
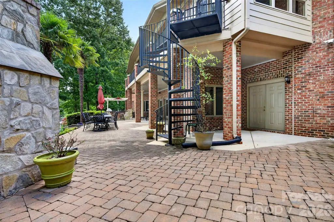
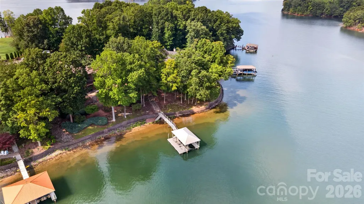
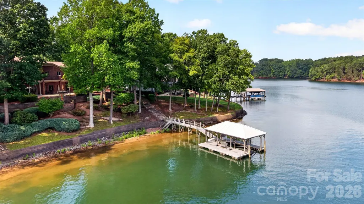
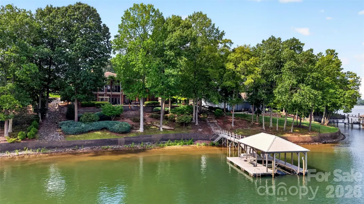
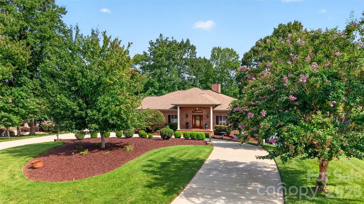
Experience breathtaking, unobstructed views of Lake Norman from this custom-built, full-brick waterfront ranch with a finished walkout basement in Hawkes Bay. Perfectly positioned with convenient access to Mooresville, downtown Troutman, and I-77, this exceptional lakefront retreat is less than an hour from Charlotte and Winston-Salem, offering the ideal balance of peaceful waterfront living and everyday convenience. Enjoy the tranquil setting as Lake Norman State Park stretches across the expansive cove, preserving the scenic natural views. Built in 2004, this thoughtfully designed home features a private dock with a boat slip, making it easy to enjoy boating, fishing, and lakeside living. The outdoor living space is designed for year-round enjoyment, offering a lakeside fireplace, built-in grill, and multiple seating areas where you can relax or entertain while taking in the spectacular water views. Inside, an inviting floor plan centers around a spacious great room with a gas fireplace, custom built-ins, and seamless flow into the kitchen and dining area. The primary suite is a true retreat, offering stunning lake views, direct access to the outdoor living area, and a luxurious en-suite bath with a soaking tub, separate shower, dual vanities, and a spacious walk-in closet. A guest bedroom with its own en-suite bath provides comfort and privacy for family or visitors. The finished walkout basement expands the living space with a bedroom featuring private access to a full bath, an additional bedroom currently used as an office, a recreation room complete with a pool table that conveys, an exercise room, a bar area with a mini refrigerator that remains, a workshop, a wine cellar, and abundant storage. Additional features include a full irrigation system, a circular driveway, and a two-car garage. This is a rare opportunity to own a meticulously maintained waterfront home that combines quality craftsmanship, stunning views, and an outstanding Lake Norman location.
| Elementary School | Middle School | High School |
|---|---|---|
| Troutman Elementary School | Troutman Middle School | South Iredell High School |
| Price History | |
|---|---|
| 8/5/2026 | Listed $1,999,000 |
General Features
| Living Area | 4838 |
|---|---|
| Sewer | Septic Installed (Off Site) |
| Heating | Heat Pump |
| Cooling | Ceiling Fan(s),Heat Pump |
| Utilities | Cable Connected,Electricity Connected,Propane |
| Roof | Architectural Shingle |
| Appliances | Bar Fridge,Convection Microwave,Dishwasher,Electric Oven,Electric Range,Refrigerator with Ice Maker,Water Softener |
| HOA Fee | 750 |
| Garage Spaces | 2 |
| Patio/Porch Features | Deck,Patio,Porch |
| Architectural Style | Ranch |
| Security Features | Carbon Monoxide Detector(s),Smoke Detector(s) |
| Construction Materials | Brick Full |
| Year Built | 2004 |
| View | Water,Year Round |
| Levels | One |
| Property Subtype | Single Family Residence |
| Parcel Number | 4629-43-6857.000 |
| Waterfront Features | Boat Slip (Deed),Covered structure,Retaining Wall |
| Assoc Fee Paid Per | Annually |
| County | Iredell |
| New Construction | No |
| Property Type | Residential |
| HOA | Yes |
| Subdivision Name | Hawkes Bay |
| Garage Y/N | Yes |
| Other Structures | None |
| Full Baths | 4 |
| High School | South Iredell |
| City | Troutman |
| Body of Water | Lake Norman |
| Association Name | Bumgardner Assoc Mgmt |
| Senior Community Y/N | No |
| Open Parking Spaces | 4 |
| Lot Size Units | Acres |
| Carport Y/N | No |
| Elementary School | Troutman |
| Middle/Junior High School | Troutman |
| Additional Parcels Y/N | No |
| AssociationName2 | Hawkes Bay Owners Association |
| Builder Name | ABJ |
| Standard Status | Active |
| CAR_HOASubjectTo | Required |
| Construction Type | Site Built |
| Restrictions | Architectural Review,Square Feet,Subdivision |
| Tax Assessed Value | 1425400 |
| Listing Terms | Cash,Conventional |
Interior Features
| Interior Amenities | Attic Stairs Pulldown,Breakfast Bar,Built-in Features,Cable Prewire,Entrance Foyer,Kitchen Island,Open Floorplan,Pantry,Split Bedroom,Walk-In Closet(s),Wet Bar |
|---|---|
| Basement | Basement Shop,Daylight,Finished,Walk-Out Access |
| Flooring | Carpet,Tile,Wood |
| Fireplace Features | Gas Log,Great Room,Propane |
| Basement (Y/N) | Yes |
| Window Features | Insulated Window(s) |
| Fireplace Y/N | Yes |
| Above Grade Finished Area | 2781 |
| Half Baths | 1 |
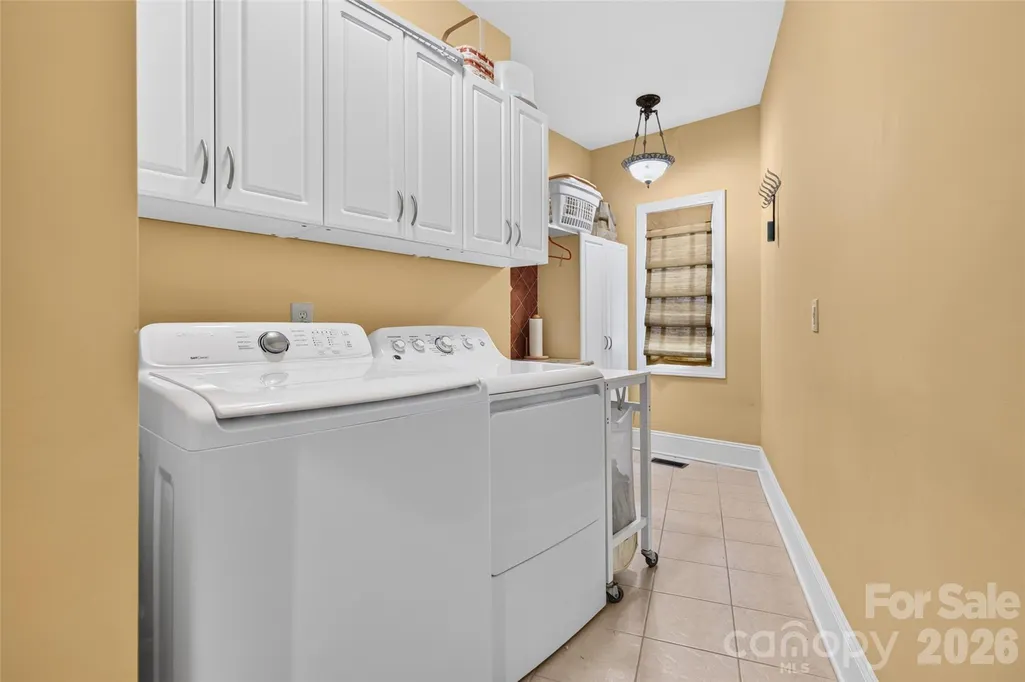
| Laundry Features | Laundry Room,Main Level |
| Total Bedrooms | 4 |
| Below Grade Finished Area | 2057 |
| Total Baths | 5 |
| SqFt Main | 2781 |
| Bedroom | 2 |
Exterior Features
| Exterior Amenities | In-Ground Irrigation,Other - See Remarks |
|---|---|
| Parking Features | Circular Driveway,Attached Garage,Garage Door Opener,Keypad Entry |
| Lot Features | Sloped,Waterfront |
| Water Source | Well |
| Lot Size Area | 0.648 |
| Foundation Details | Basement |
| Road Surface Type | Concrete,Paved |
| Door Features | Insulated Door(s),Sliding Doors |
| Other Equipment | Fuel Tank - Leased,Generator |
| Road Responsibility | Publicly Maintained Road |
| Main Level Garage YN | Yes |
Amenities
- Foreclosure
- Views
- Short Sale
- New Construction
- Adult 55+
- Lease To Own
- No HOA Fees
- Furnished
- Primary On Main
- Air Conditioning
- Seller Finance
- Green
- Fixer Upper
- Horse
- Golf
- Fireplace
- Deck
- Garage
- Basement
- Pool
Property vs Single Family Average in 28166
Price
Year Built
Visits

 Mountain Lakes Board of Realtors® All information deemed reliable but not guaranteed. All properties are subject to prior sale, change or withdrawal. Neither listing broker(s) or information provider(s) shall be responsible for any typographical errors, misinformation, misprints and shall be held totally harmless. Listing(s) information is provided for consumer's personal, non-commercial use and may not be used for any purpose other than to identify prospective properties consumers may be interested
