

Price Reduction
Address
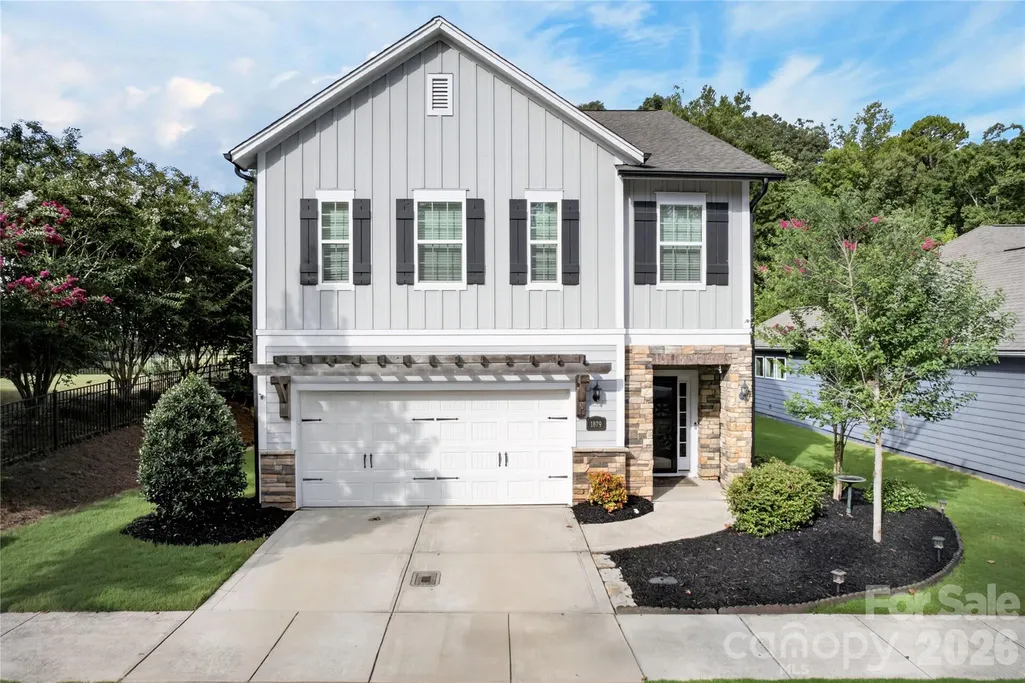
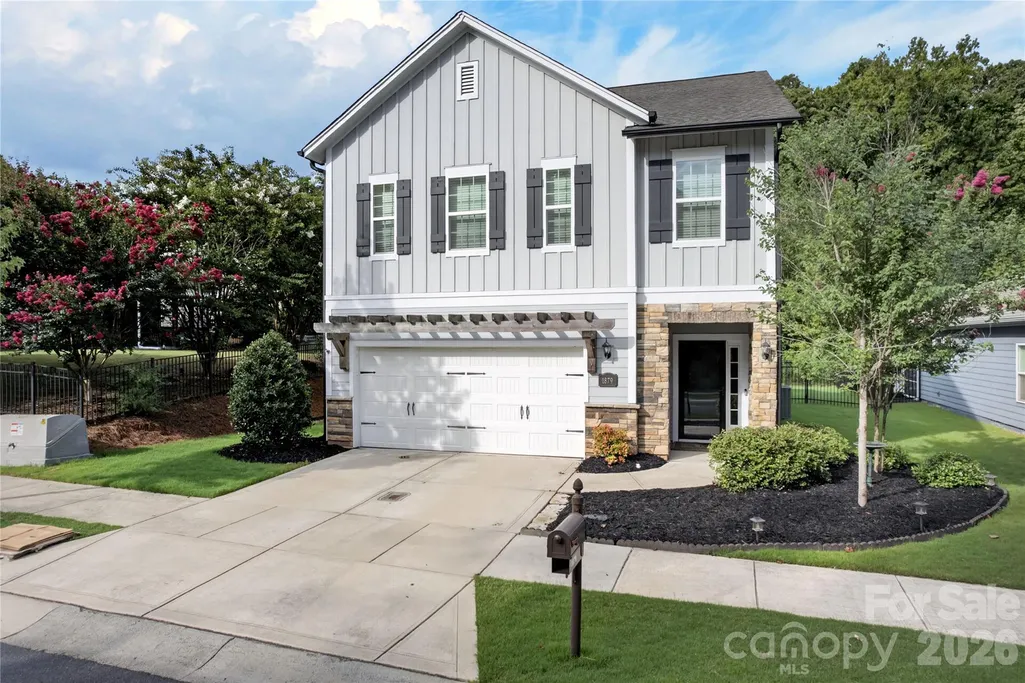
1879 Felts Parkway, Fort Mill, SC
Price
$ 540,000
Property Attributes
- ID#4406019
- TypeSingle Family
- Listing Status Active
- CountyYORK
- CityFort Mill
- AreaYork County
- NeighborhoodMassey
- Zip29715
- Style
- Year Built2019
- Price$ 540,000
- Bedrooms3
- Full Bathrooms2
- Half Bathrooms1
- Sqr Footage2166
- Lot Size0.15 Acres
Data Source:
Canopy MLS
Property Description
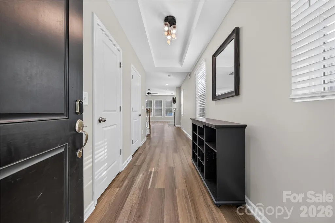
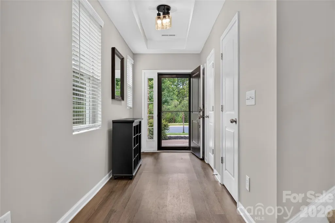
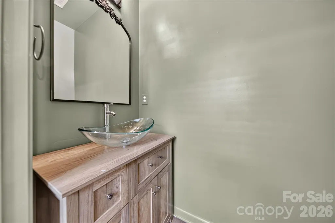
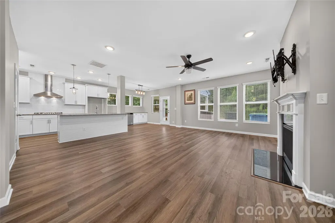
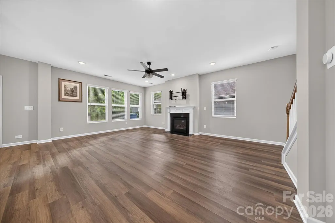
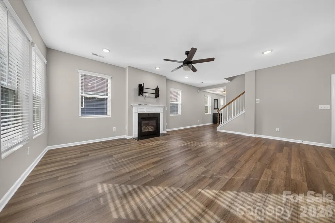
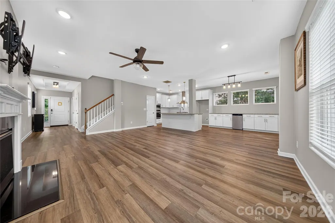
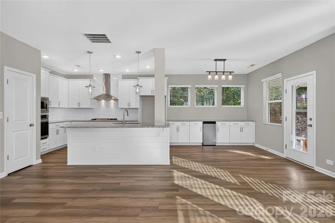
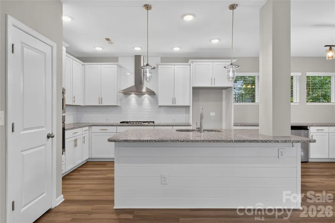
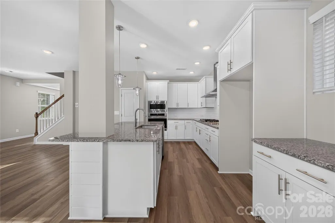
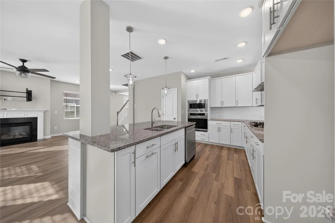
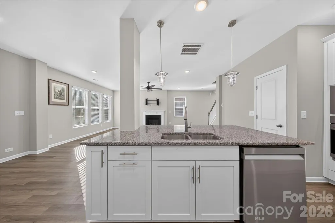
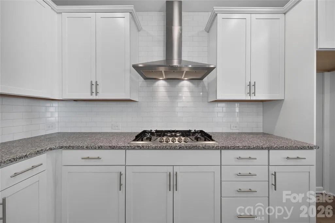
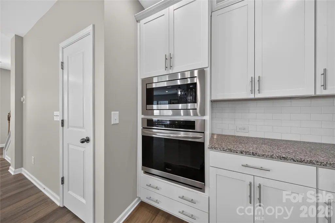
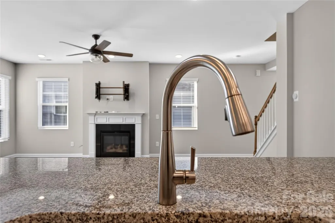
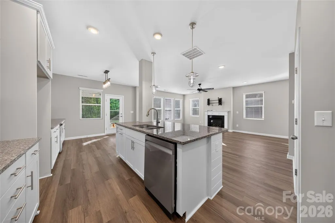
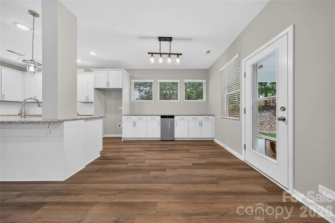
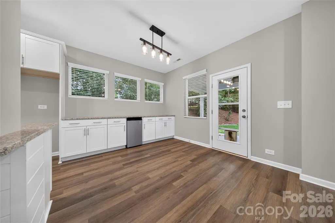
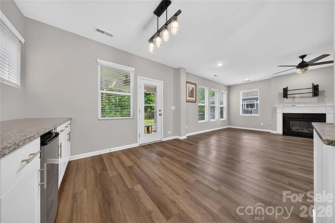
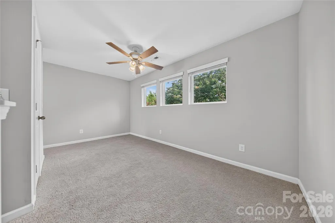
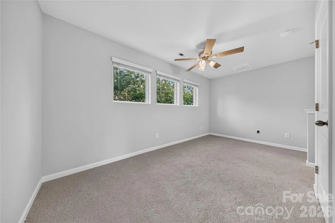
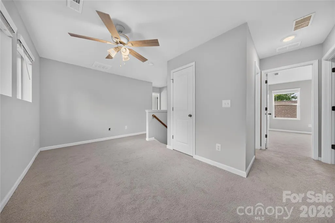
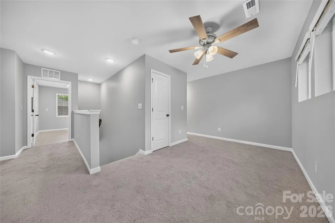
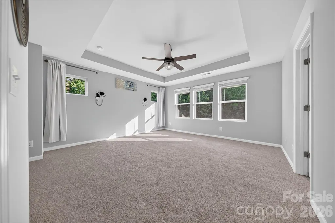
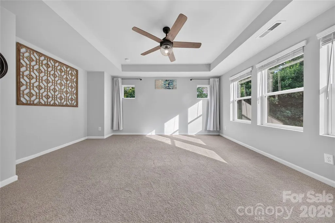
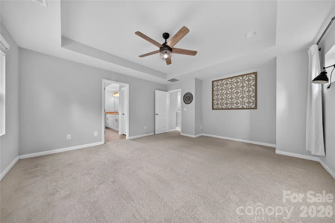
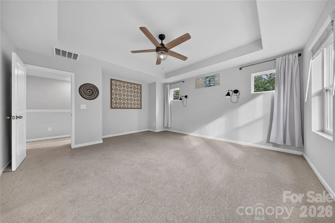
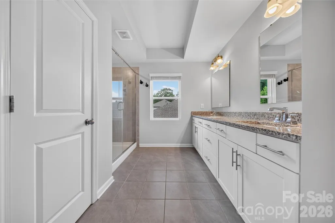
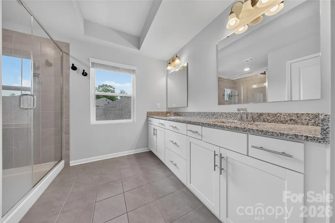
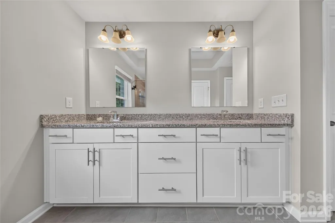
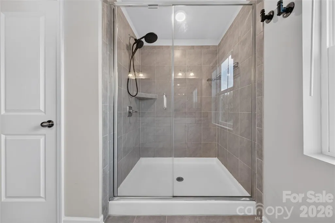
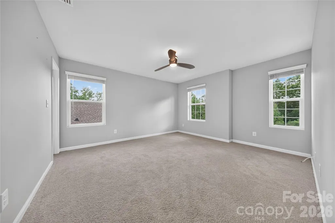
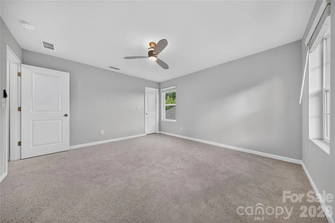
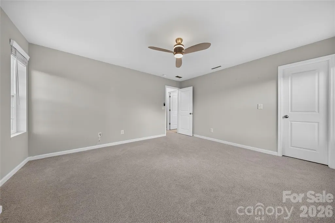
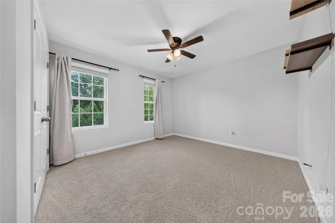
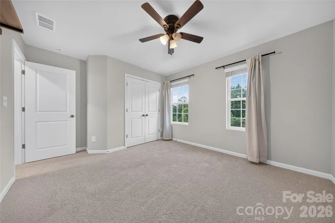
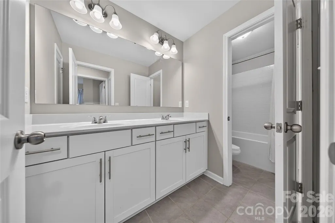
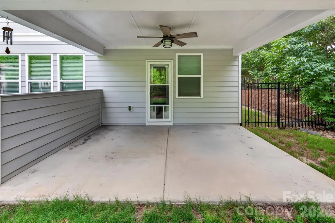
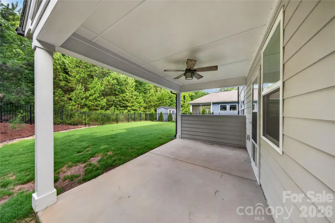
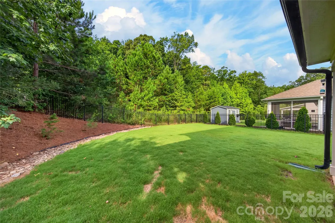
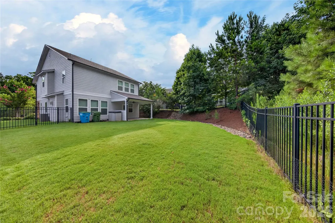
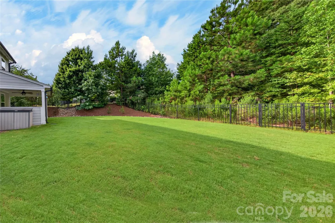
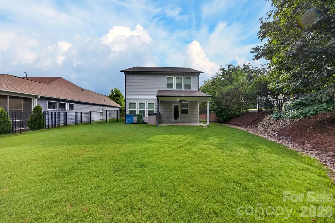
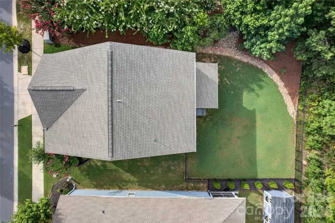
Welcome to resort-style living in Fort Mill’s highly desirable Massey community. This meticulously updated 2019 David Weekley home delivers natural light-filled move-in-ready comfort on a premium lot. Step inside to an open-concept main level designed for real life and easy entertaining. The great room centers on a cozy fireplace and flows seamlessly into the gourmet kitchen—featuring 42-inch cabinets, expansive island with bar seating, granite counters, tile backsplash, gas cooktop with exterior hood, wall oven, and microwave. A flexible dining area with custom built-ins completes the heart of the home. Upstairs you’ll find new carpet and a generous primary suite with tray ceiling overlooking the tree-lined yard, oversized en-suite bath (double vanity, glass-tile shower, walk-in closet), two additional spacious bedrooms, and a versatile loft perfect for office, media, or play. Out back, enjoy the covered patio and fully fenced backyard with mature trees for privacy and outdoor living. Just steps from Massey’s incredible amenities: resort-style pool with waterslide and lazy river, clubhouse, and fitness center. Located in the award-winning Fort Mill School District with easy access to shopping, dining, and entertainment. Come experience the Massey lifestyle today because this is one you don’t want to miss!
| Elementary School | Middle School | High School |
|---|---|---|
| Dobys Bridge Elementary School | Forest Creek Middle School | Catawba Ridge High School |
| Price History | |
|---|---|
| 7/22/2026 | Listed $565,000 |
| 8/4/2026 | 3$550,000 |
| 8/27/2026 | 2$540,000 |
General Features
| Living Area | 2166 |
|---|---|
| Sewer | Public Sewer |
| Heating | Forced Air,Natural Gas,Zoned |
| Cooling | Central Air |
| Roof | Architectural Shingle |
| Appliances | Dishwasher,Disposal,Electric Oven,Exhaust Hood,Gas Cooktop,Wall Oven |
| Garage Spaces | 2 |
| Patio/Porch Features | Covered,Front Porch,Patio |
| Security Features | Smoke Detector(s) |
| Construction Materials | Fiber Cement,Stone Veneer |
| Year Built | 2019 |
| Levels | Two |
| Property Subtype | Single Family Residence |
| Parcel Number | 020-24-01-456 |
| Community Features | Clubhouse,Fitness Center,Outdoor Pool,Playground,Recreation Area |
| County | York |
| New Construction | No |
| Property Type | Residential |
| HOA | Yes |
| Subdivision Name | Massey |
| Garage Y/N | Yes |
| Full Baths | 2 |
| High School | Catawba Ridge |
| City | Fort Mill |
| Senior Community Y/N | No |
| Lot Size Units | Acres |
| Carport Y/N | No |
| Elementary School | Dobys Bridge |
| Middle/Junior High School | Forest Creek |
| Additional Parcels Y/N | No |
| Standard Status | Active |
| CAR_HOASubjectTo | Required |
| Construction Type | Site Built |
| Restrictions | Architectural Review |
| Tax Assessed Value | 494900 |
| Listing Terms | Cash,Conventional,FHA,VA Loan |
Interior Features
| Interior Amenities | Cable Prewire,Kitchen Island,Open Floorplan,Pantry,Walk-In Closet(s) |
|---|---|
| Flooring | Carpet,Tile,Vinyl |
| Fireplace Features | Gas Log,Great Room |
| Basement (Y/N) | No |
| Window Features | Insulated Window(s) |
| Fireplace Y/N | Yes |
| Above Grade Finished Area | 2166 |
| Half Baths | 1 |
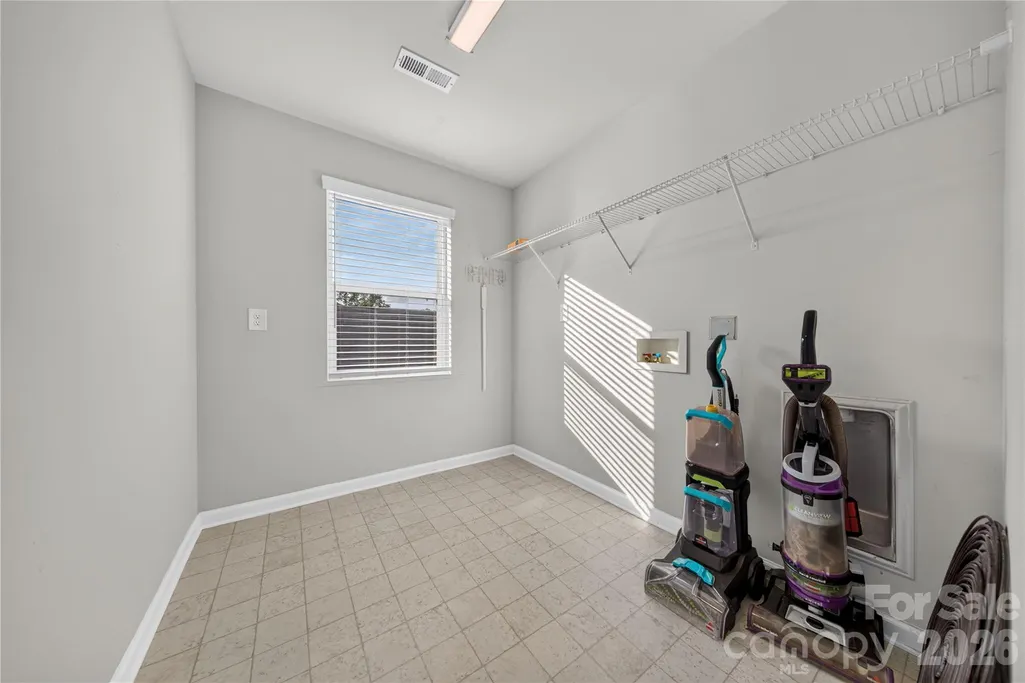
| Laundry Features | Laundry Room,Upper Level |
| Total Bedrooms | 3 |
| Total Baths | 3 |
| SqFt Main | 846 |
| SqFt Upper | 1320 |
Exterior Features
| Parking Features | Attached Garage |
|---|---|
| Water Source | City |
| Lot Size Area | 0.15 |
| Foundation Details | Slab |
| Road Surface Type | Concrete,Paved |
| Road Responsibility | Publicly Maintained Road |
| Main Level Garage YN | Yes |
Amenities
- Foreclosure
- Views
- Short Sale
- New Construction
- Adult 55+
- Lease To Own
- No HOA Fees
- Furnished
- Primary On Main
- Air Conditioning
- Seller Finance
- Green
- Fixer Upper
- Horse
- Golf
- Fireplace
- Deck
- Garage
- Basement
- Pool
Property vs Single Family Average in 29715
Price
Year Built
Visits

 Mountain Lakes Board of Realtors® All information deemed reliable but not guaranteed. All properties are subject to prior sale, change or withdrawal. Neither listing broker(s) or information provider(s) shall be responsible for any typographical errors, misinformation, misprints and shall be held totally harmless. Listing(s) information is provided for consumer's personal, non-commercial use and may not be used for any purpose other than to identify prospective properties consumers may be interested
