

Primary on Main - Adult 55+
Address
676 Latrobe Drive # 315, Iron Station, NC
Price
$ 549,000
Property Attributes
- ID#4401657
- TypeSingle Family
- Listing Status Active
- CountyLINCOLN
- CityIron Station
- AreaLincoln County
- NeighborhoodThe farm at Ingleside
- Zip28080
- Style
- Year Built2022
- Price$ 549,000
- Bedrooms3
- Full Bathrooms2
- Half Bathrooms0
- Sqr Footage1902
- Lot Size0.15 Acres
Data Source:
Canopy MLS
Property Description
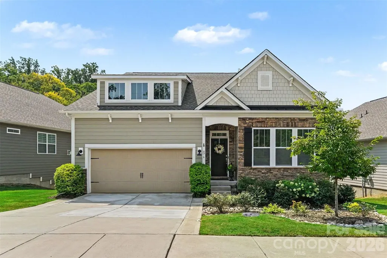
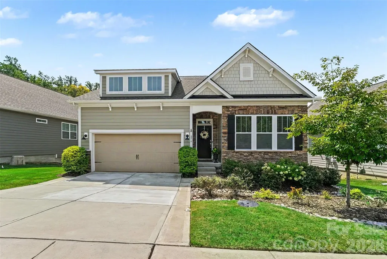
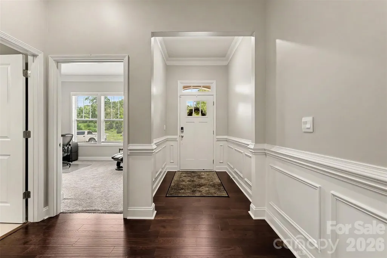
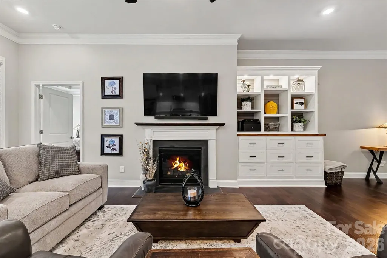
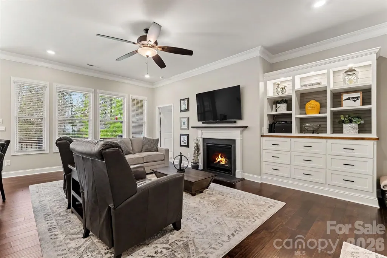
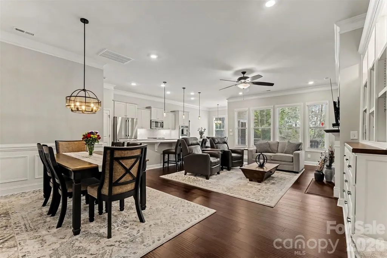
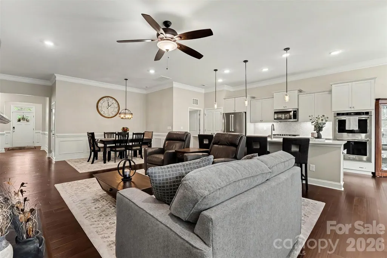
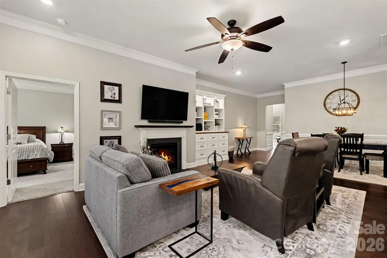
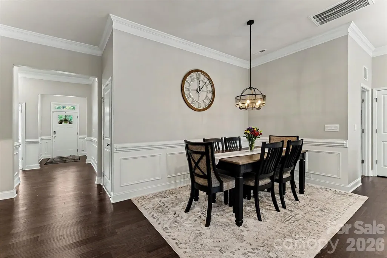
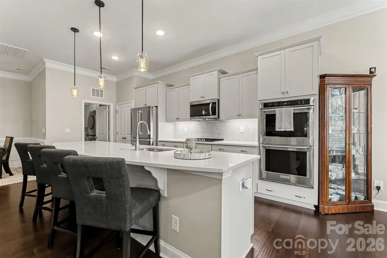
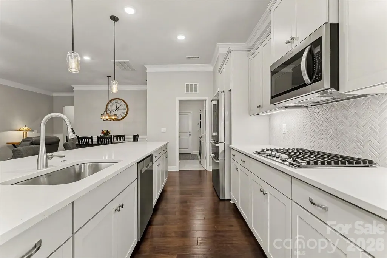
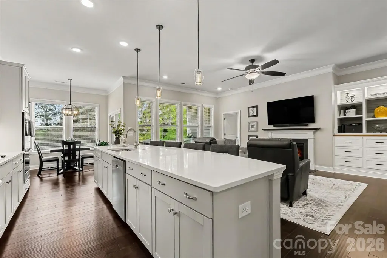
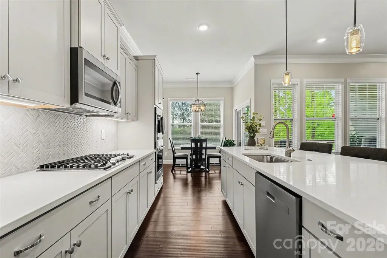
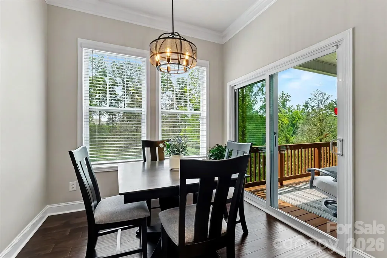
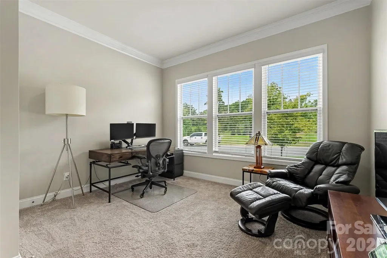
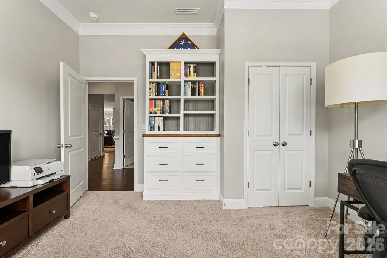
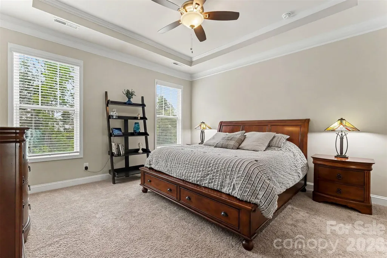
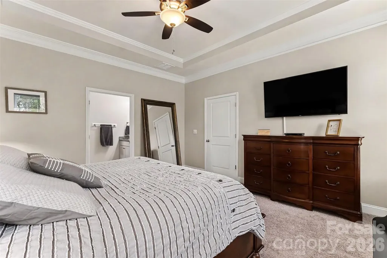
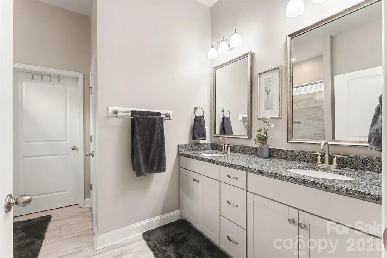
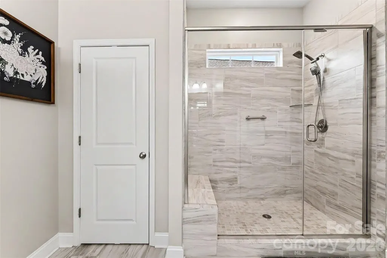
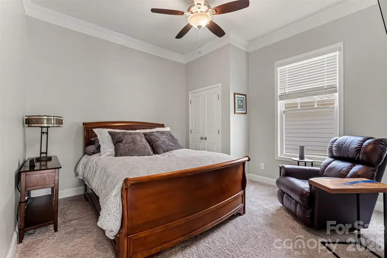
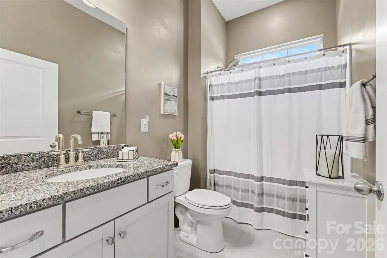
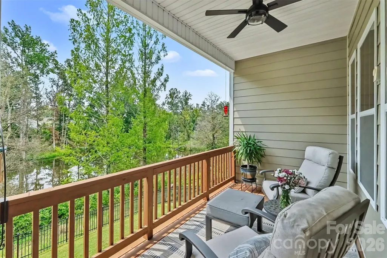
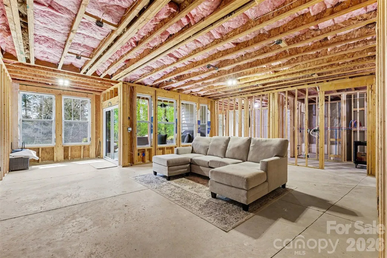
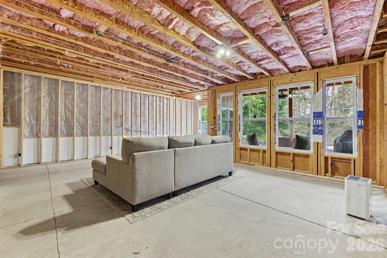
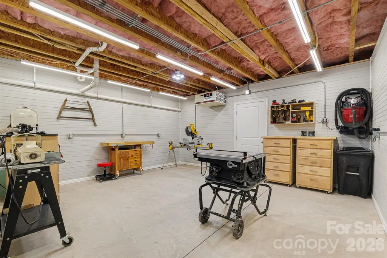
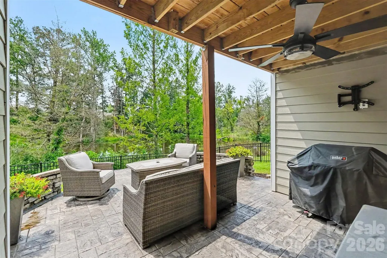
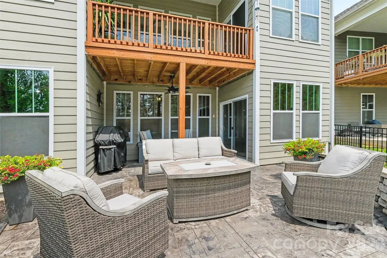
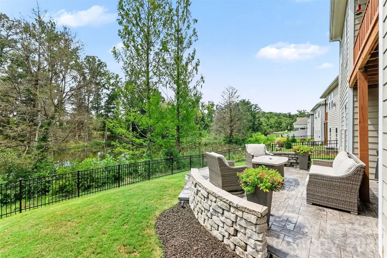
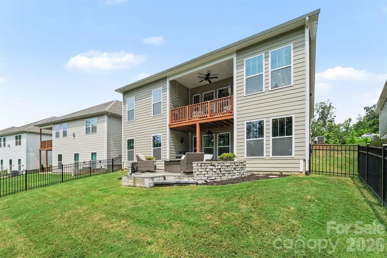
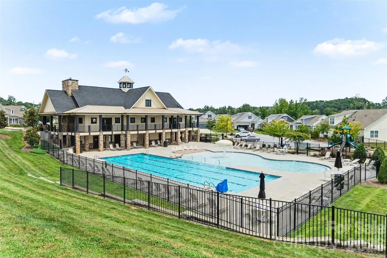
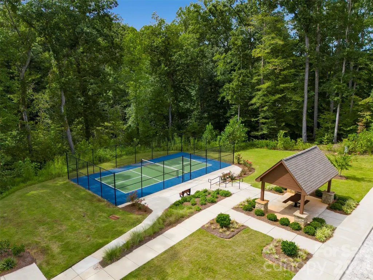
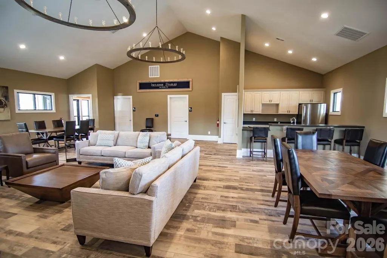
A RARE find in the active-adult (55+)maintenance free community of The Preserves at The Farm at Ingleside. This immaculate Azalea floor plan ranch home features a highly coveted walkout BASEMENT! Located in the desirable Denver area, you are just minutes from Lake Norman and local marinas. Inside, an open-concept layout showcases elegant crown molding, decorative wainscoting, and durable Revwood flooring. The main level offers three bedrooms and a gourmet kitchen equipped with a massive quartz island, stainless steel double ovens, custom cabinet pull-outs, and a seamless flow into the large dining area and cozy breakfast nook. The great room centers around a cozy gas fireplace with custom built-ins. Relax on the covered porch off the kitchen overlooking a peaceful pond below. The primary suite boasts a walk-in shower, dual sinks, and an expansive walk-in closet. Downstairs, the massive walkout basement includes a workshop and vast storage space. Unfinished and plumbed for a bath and wet bar, this versatile lower level is a blank canvas ready to be transformed into an ultimate entertainment space or guest suite or visiting grandkids, leading out to a private patio with pond behind. Other features include Tankless water heater, irrigation system, security system. The community offers, Lg. luxury clubhouse with fitness center, Huge community pool, playground, bocce ball and pickleball. Low HOA fees. Meticulous maintained. Like new.
| Elementary School | Middle School | High School |
|---|---|---|
| Catawba Springs Elementary School | East Lincoln Middle School | East Lincoln High School |
| Price History | |
|---|---|
| 8/13/2026 | Listed $549,000 |
General Features
| Living Area | 1902 |
|---|---|
| Sewer | County Sewer |
| Heating | Central,Forced Air,Heat Pump |
| Cooling | Ceiling Fan(s),Central Air,Heat Pump |
| Utilities | Cable Available,Natural Gas,Underground Power Lines,Underground Utilities |
| Roof | Architectural Shingle |
| Appliances | Dishwasher,Disposal,Double Oven,Dryer,Electric Oven,Exhaust Hood,Gas Cooktop,Ice Maker,Microwave,Plumbed For Ice Maker,Refrigerator,Self Cleaning Oven,Tankless Water Heater,Wall Oven,Washer/Dryer |
| Development Status | Completed |
| HOA Fee | 472 |
| Garage Spaces | 2 |
| Patio/Porch Features | Covered,Deck,Patio |
| Security Features | Carbon Monoxide Detector(s),Smoke Detector(s) |
| Construction Materials | Hardboard Siding,Stone Veneer |
| Year Built | 2022 |
| Levels | One |
| Unit Number | 315 |
| Property Subtype | Single Family Residence |
| Parcel Number | 103934 |
| Community Features | Fifty Five and Older,Clubhouse,Fitness Center,Outdoor Pool,Pickleball,Picnic Area,Playground,Pond,Sidewalks,Street Lights |
| Accessibility | Two or More Access Exits,Bath Grab Bars,Closet Bars 15-48 Inches,Door Width 32 Inches or More,Swing In Door(s),Hall Width 36 Inches or More,Kitchen Low Cabinetry |
| HOA Fee 2 | 180 |
| Assoc Fee Paid Per | Semi-Annually |
| County | Lincoln |
| New Construction | No |
| Property Type | Residential |
| HOA | Yes |
| Subdivision Name | The farm at Ingleside |
| Garage Y/N | Yes |
| Full Baths | 2 |
| High School | East Lincoln |
| City | Iron Station |
| Association Name | AAM |
| Senior Community Y/N | Yes |
| Lot Size Units | Acres |
| Carport Y/N | No |
| HOA Fee 2 Frequency | Annually |
| Elementary School | Catawba Springs |
| Middle/Junior High School | East Lincoln |
| Additional Parcels Y/N | No |
| Virtual Tour | https://listings.nextdoorphotos.com/vd/260783231 |
| AssociationName2 | The Preserve |
| Standard Status | Active |
| CAR_HOASubjectTo | Required |
| Construction Type | Site Built |
| Restrictions | Architectural Review |
| Tax Assessed Value | 481391 |
| Virtual Tour | https://listings.nextdoorphotos.com/vd/260783231 |
| Listing Terms | Cash,Conventional,FHA,VA Loan |
Interior Features
| Interior Amenities | Built-in Features,Cable Prewire,Kitchen Island,Open Floorplan,Pantry,Storage,Walk-In Closet(s) |
|---|---|
| Basement | Basement Shop,Bath/Stubbed,Exterior Entry,Interior Entry,Partially Finished,Storage Space,Sump Pump,Unfinished,Walk-Out Access |
| Flooring | Carpet,Laminate,Tile |
| Fireplace Features | Gas Log,Gas Vented,Great Room |
| Basement (Y/N) | Yes |
| Window Features | Insulated Window(s) |
| Fireplace Y/N | Yes |
| Above Grade Finished Area | 1902 |
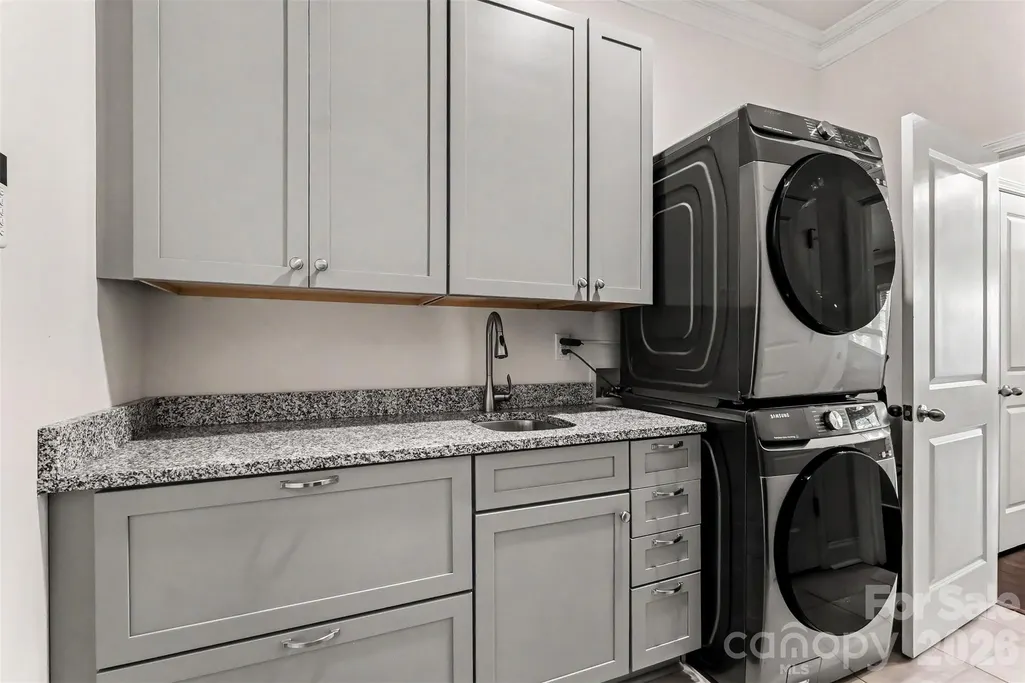
| Laundry Features | Electric Dryer Hookup,Utility Room,Inside,Laundry Room,Main Level,Sink,Washer Hookup |
| Total Bedrooms | 3 |
| Total Baths | 2 |
| SqFt Main | 1902 |
| Bedroom | 3 |
Exterior Features
| Exterior Amenities | In-Ground Irrigation,Lawn Maintenance |
|---|---|
| Fencing | Back Yard,Fenced |
| Parking Features | Attached Garage |
| Lot Features | Pond(s),Wooded |
| Water Source | County Water |
| Lot Size Area | 0.15 |
| Foundation Details | Basement,Slab |
| Road Surface Type | Concrete,Paved |
| Door Features | Insulated Door(s),Sliding Doors |
| Builder Model | Azalea F |
| Road Responsibility | Publicly Maintained Road |
| Main Level Garage YN | Yes |
Amenities
- Foreclosure
- Views
- Short Sale
- New Construction
- Adult 55+
- Lease To Own
- No HOA Fees
- Furnished
- Primary On Main
- Air Conditioning
- Seller Finance
- Green
- Fixer Upper
- Horse
- Golf
- Fireplace
- Deck
- Garage
- Basement
- Pool
Property vs Single Family Average in 28080
Price
Year Built
Visits

 Mountain Lakes Board of Realtors® All information deemed reliable but not guaranteed. All properties are subject to prior sale, change or withdrawal. Neither listing broker(s) or information provider(s) shall be responsible for any typographical errors, misinformation, misprints and shall be held totally harmless. Listing(s) information is provided for consumer's personal, non-commercial use and may not be used for any purpose other than to identify prospective properties consumers may be interested
