

Price Reduction - Golf Course
Address
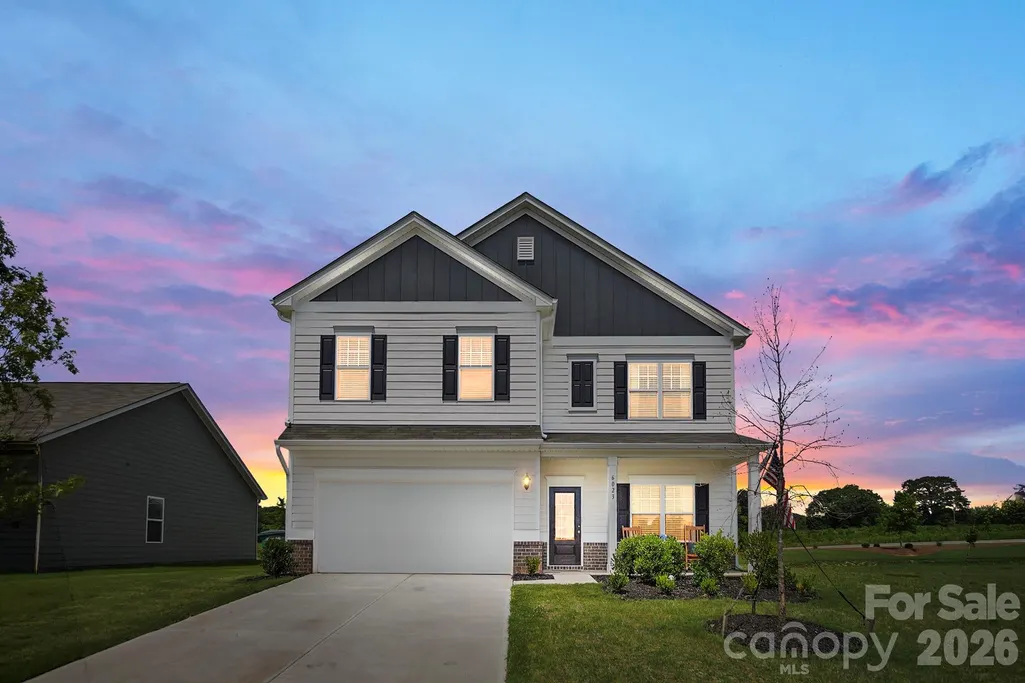
6023 Busch Way, Midland, NC
Price
$ 425,000
Property Attributes
- ID#4397614
- TypeSingle Family
- Listing Status Active
- CountyCABARRUS
- CityMidland
- AreaCabarrus County
- NeighborhoodPine Bluff
- Zip28107
- Style
- Year Built2025
- Price$ 425,000
- Bedrooms4
- Full Bathrooms2
- Half Bathrooms1
- Sqr Footage2443
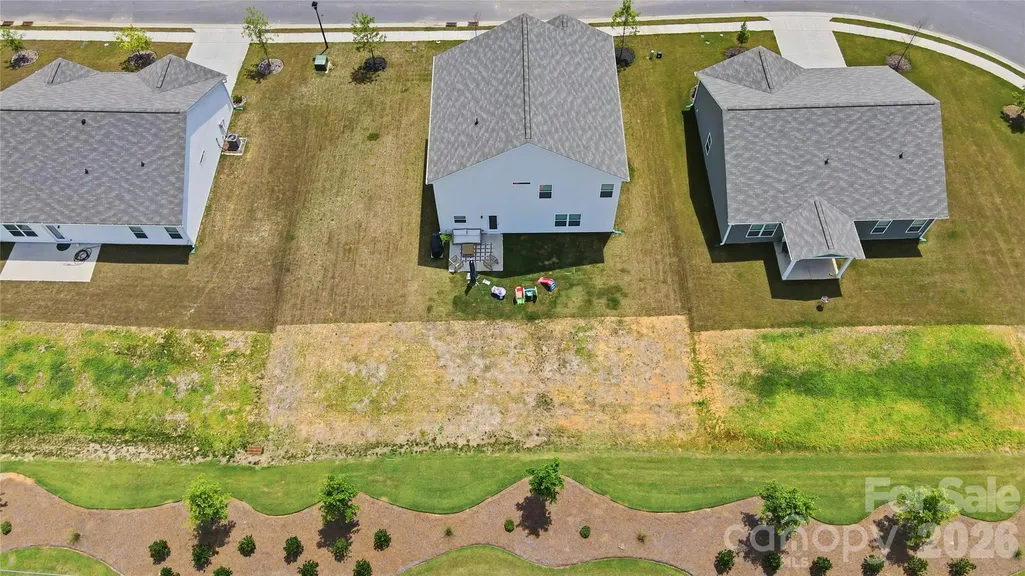
- Lot Size0.25 Acres
Data Source:
Canopy MLS
Property Description
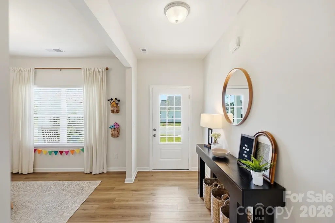
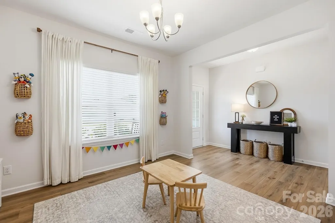
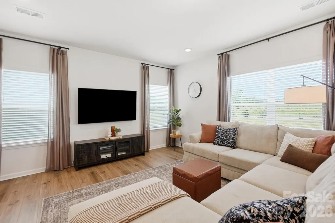
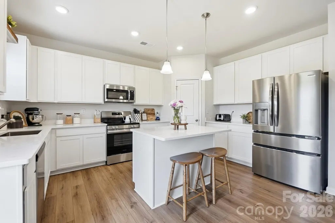
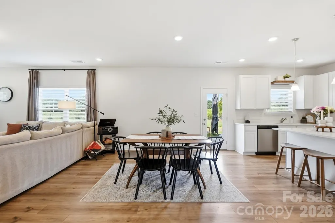
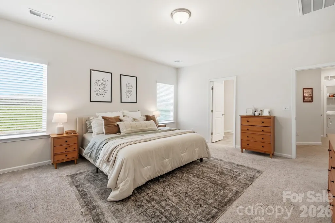
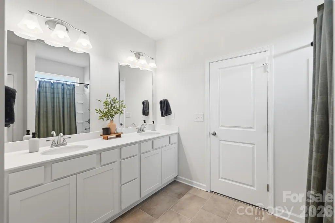
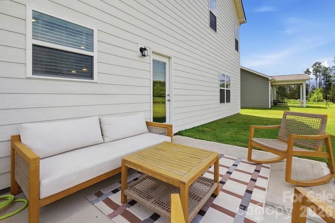
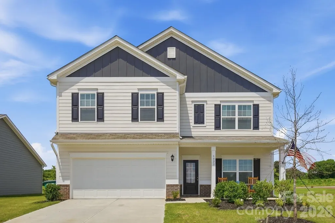
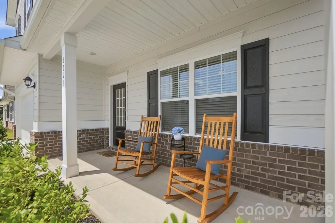
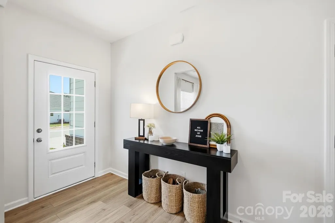
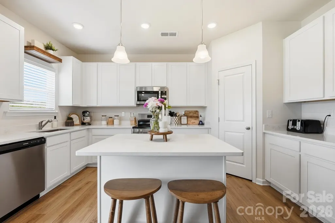
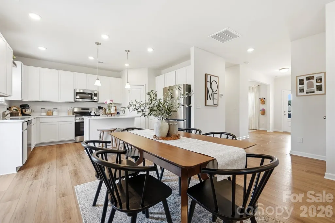
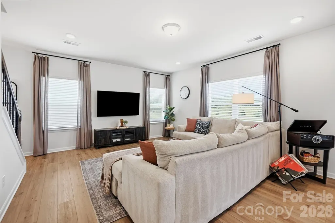
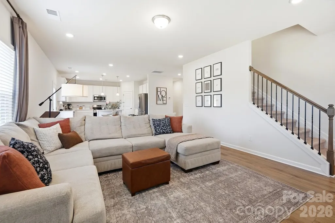
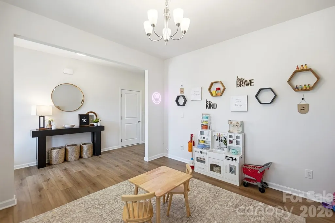
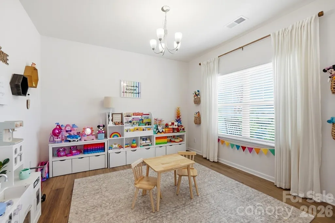
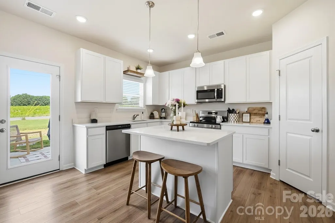
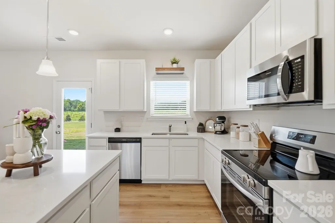
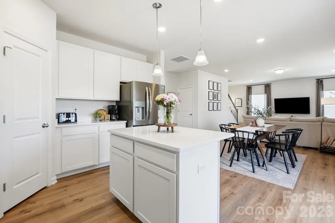
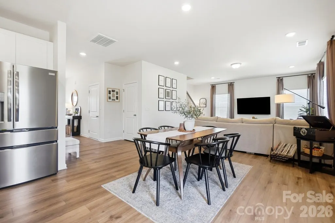
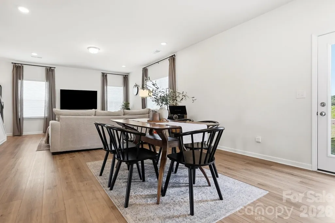
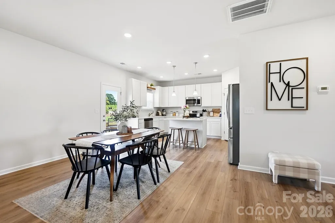
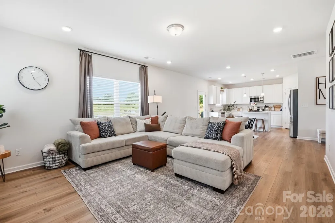
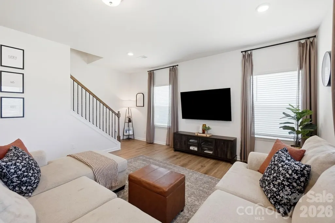
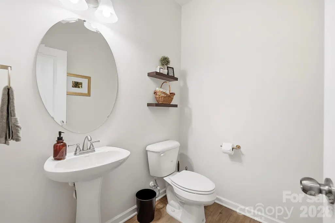
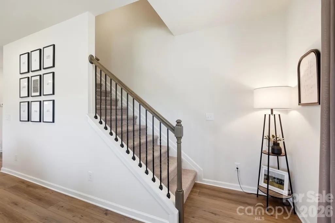
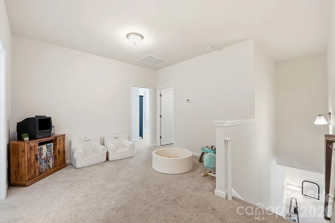
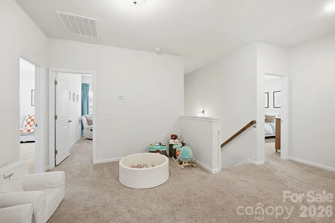
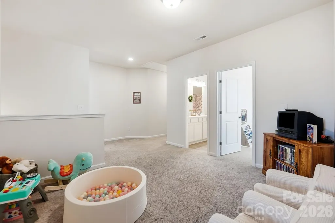
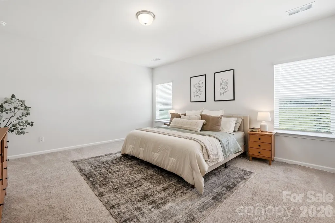
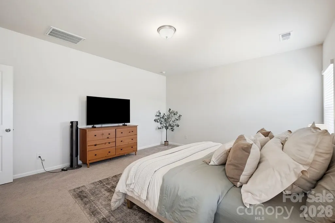
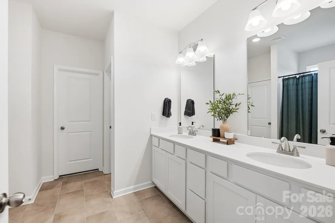
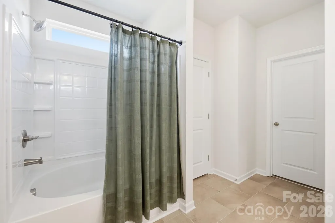
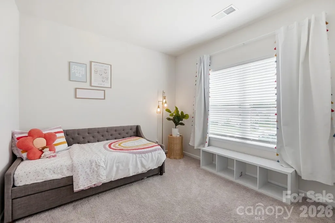
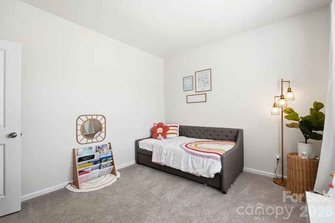
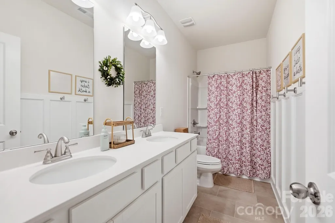
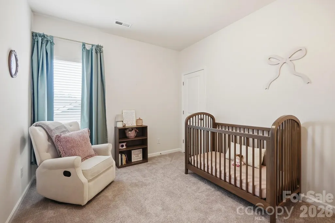
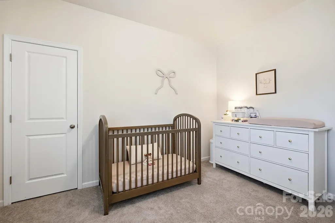
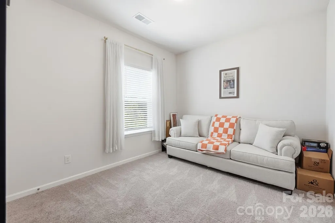
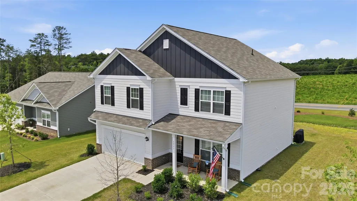
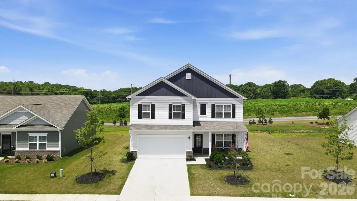
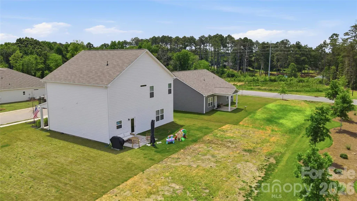
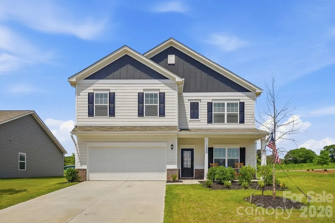
Picture starting your morning with coffee on the covered front porch, then stepping inside a home that still feels brand new. Built in 2025, this beautifully maintained 4-bedroom, 2.5-bath home in Pine Bluff was designed for the way you really live. The flex room off the entry can become whatever you need, whether that is a home office, playroom, dining room, or quiet sitting area. Beyond it, the kitchen with white cabinetry, stainless appliances, center island, and walk-in pantry opens to the breakfast area and spacious family room, creating an easy gathering place for busy mornings, weeknight dinners, and time with friends. Upstairs, the loft offers a second living space for movie nights, homework, or play, along with all four bedrooms. At the end of the day, retreat to the generous primary suite with a garden tub, dual vanity, private bath, and walk-in closet. An attached two-car garage adds everyday convenience, while neighborhood sidewalks and a playground give you even more to enjoy. Located near Villages at Red Bridge, Locust Town Center, Red Bridge Golf Club, Rob Wallace Park, shopping, dining, I-485, and Mint Hill, this move-in-ready home offers the space you need in a location that keeps everything within easy reach.
| Elementary School | Middle School | High School |
|---|---|---|
| Bethel Elementary School | C.C. Griffin Middle School | Central Cabarrus High School |
| Price History | |
|---|---|
| 6/25/2026 | Listed $450,000 |
| 7/24/2026 | 2$442,500 |
| 8/26/2026 | 4$425,000 |
General Features
| Living Area | 2443 |
|---|---|
| Sewer | County Sewer |
| Heating | Central |
| Cooling | Central Air |
| Roof | Composition |
| Appliances | Dishwasher,Electric Range,Electric Water Heater,Microwave |
| Zoning | SFR |
| HOA Fee | 408 |
| Garage Spaces | 2 |
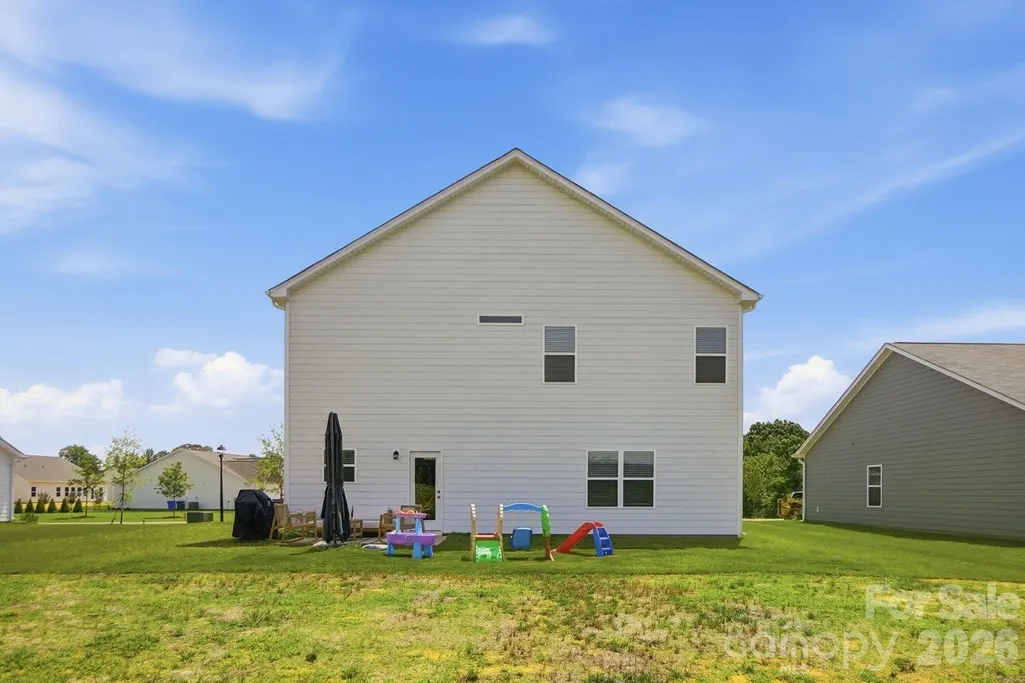
| Patio/Porch Features | Front Porch,Patio |
| Construction Materials | Fiber Cement |
| Exclusions | curtain rods,TV mounts and baby gate will not convey,only bathroom mirrors convey |
| Year Built | 2025 |
| Levels | Two |
| Property Subtype | Single Family Residence |
| Parcel Number | 5564-19-4669-0000 |
| Assoc Fee Paid Per | Annually |
| County | Cabarrus |
| New Construction | No |
| Property Type | Residential |
| HOA | Yes |
| Subdivision Name | Pine Bluff |
| Garage Y/N | Yes |
| Full Baths | 2 |
| High School | Central Cabarrus |
| City | Midland |
| Association Name | Superior Management |
| Senior Community Y/N | No |
| Lot Size Units | Acres |
| Carport Y/N | No |
| Elementary School | Bethel |
| Middle/Junior High School | C.C. Griffin |
| Additional Parcels Y/N | No |
| Virtual Tour | https://view.spiro.media/order/b1427e5d-efe5-414c-b908-08dec87c2713 |
| Builder Name | Smith Douglas |
| Standard Status | Active |
| CAR_HOASubjectTo | Required |
| Construction Type | Site Built |
| Tax Assessed Value | 75000 |
| Virtual Tour | https://view.spiro.media/order/b1427e5d-efe5-414c-b908-08dec87c2713 |
| Listing Terms | Cash,Conventional,FHA,VA Loan |
Interior Features
| Interior Amenities | Attic Stairs Pulldown,Breakfast Bar,Entrance Foyer,Garden Tub,Kitchen Island,Open Floorplan,Pantry,Walk-In Closet(s),Walk-In Pantry |
|---|---|
| Flooring | Carpet,Tile,Vinyl |
| Basement (Y/N) | No |
| Fireplace Y/N | No |
| Above Grade Finished Area | 2443 |
| Half Baths | 1 |
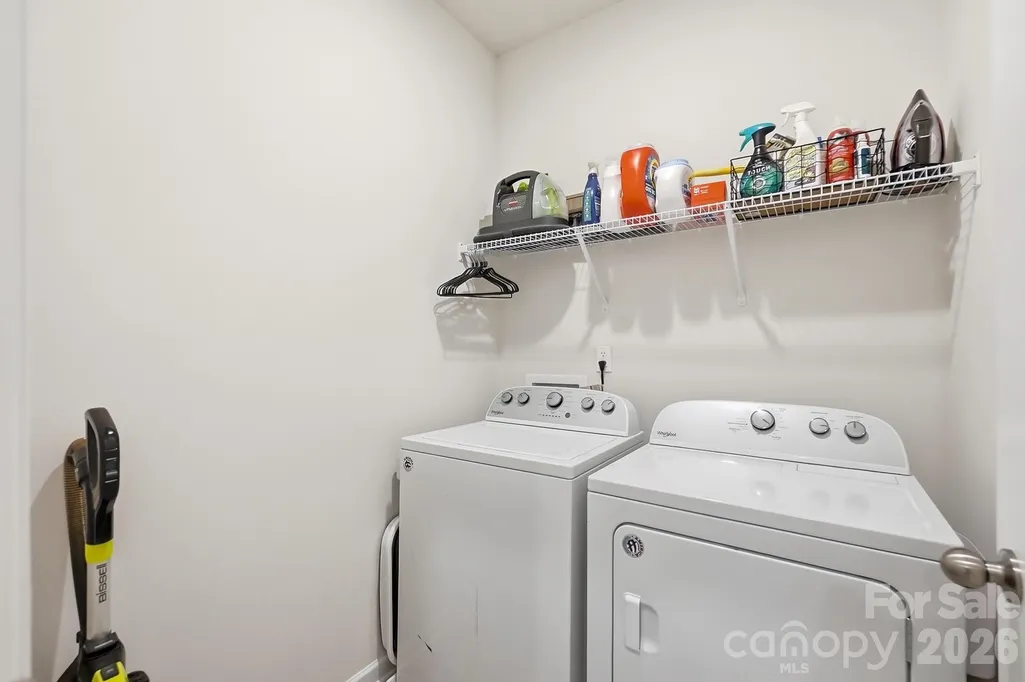
| Laundry Features | Laundry Room,Upper Level |
| Total Bedrooms | 4 |
| Total Baths | 3 |
| SqFt Main | 1009 |
| SqFt Garage | 425 |
| SqFt Upper | 1434 |
Exterior Features
| Parking Features | Driveway,Attached Garage,Garage Faces Front |
|---|---|
| Water Source | County Water |
| Lot Size Area | 0.25 |
| Foundation Details | Slab |
| Road Surface Type | Concrete,Paved |
| Builder Model | McGinnis |
| Road Responsibility | Publicly Maintained Road |
| Main Level Garage YN | Yes |
Amenities
- Foreclosure
- Views
- Short Sale
- New Construction
- Adult 55+
- Lease To Own
- No HOA Fees
- Furnished
- Primary On Main
- Air Conditioning
- Seller Finance
- Green
- Fixer Upper
- Horse
- Golf
- Fireplace
- Deck
- Garage
- Basement
- Pool
Property vs Single Family Average in 28107
Price
Year Built
Visits
 Canopy MLS® Copyright ©2026 All rights reserved.
 Mountain Lakes Board of Realtors® All information deemed reliable but not guaranteed. All properties are subject to prior sale, change or withdrawal. Neither listing broker(s) or information provider(s) shall be responsible for any typographical errors, misinformation, misprints and shall be held totally harmless. Listing(s) information is provided for consumer's personal, non-commercial use and may not be used for any purpose other than to identify prospective properties consumers may be interested
