

Open House Sun, Sep 20th 02:00 PM - 04:00 PM - Price Reduction - Waterfront - Primary on Main
Address
495 Windsor Drive, Taylorsville, NC
Price
$ 849,900
Property Attributes
- ID#4396399
- TypeSingle Family
- Listing Status Active
- CountyALEXANDER
- CityTaylorsville
- AreaAlexander County
- NeighborhoodWindsor Pointe
- Zip28681
- StyleTraditional
- Year Built2001
- Price$ 849,900
- Bedrooms3
- Full Bathrooms3
- Half Bathrooms0
- Sqr Footage3053
- Lot Size0.88 Acres
Data Source:
Canopy MLS
Property Description
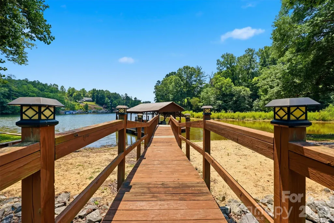
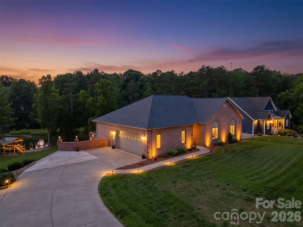
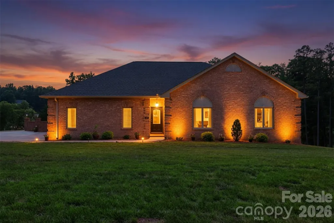
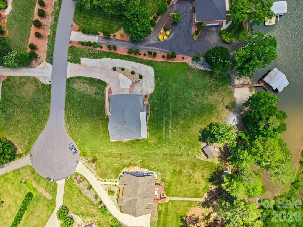
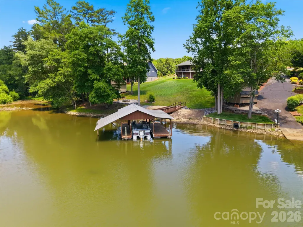
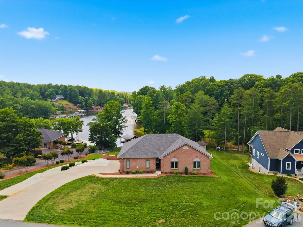
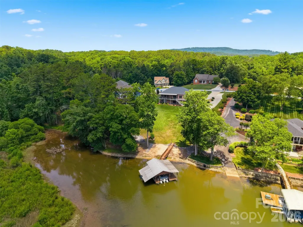
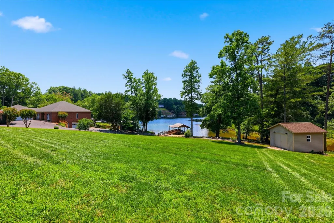
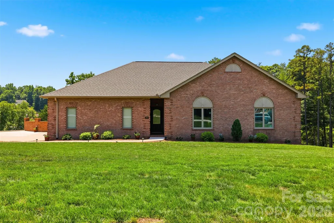
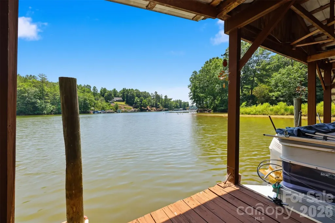
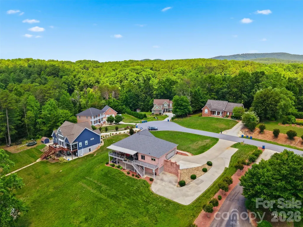
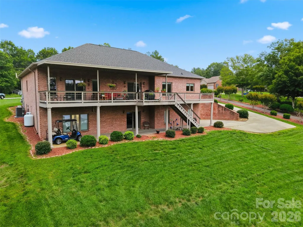
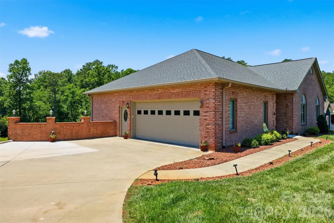
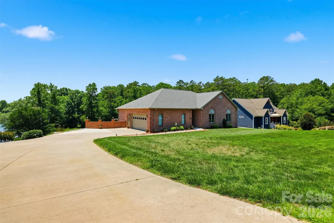
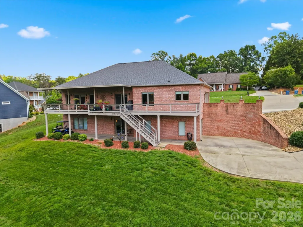
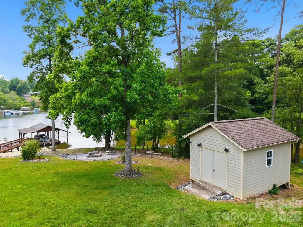
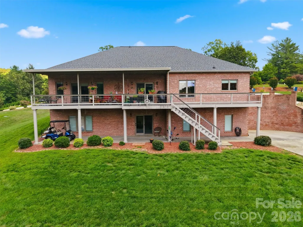
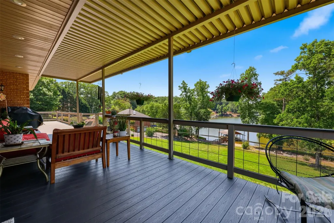
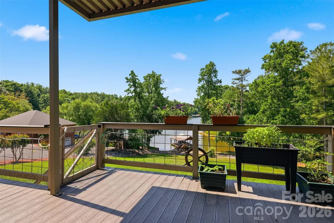
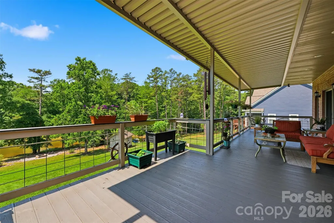
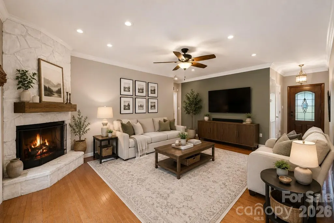
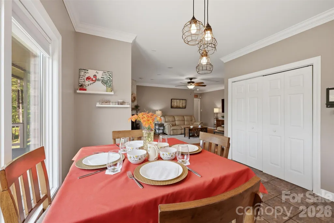
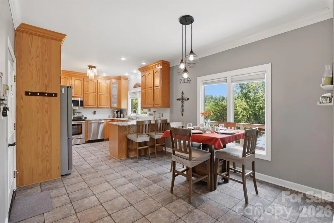
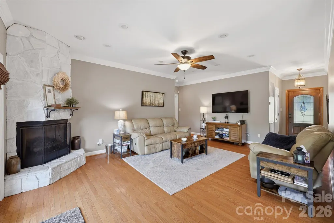
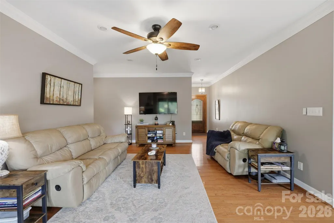
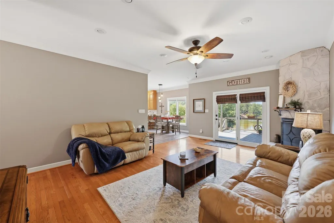
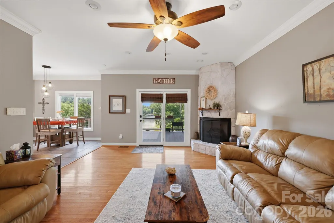
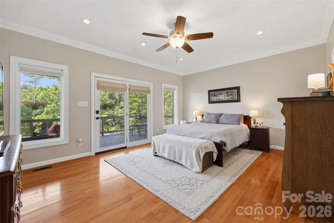
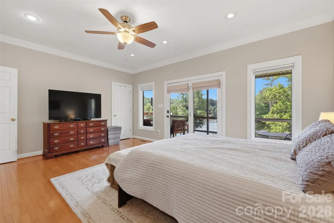
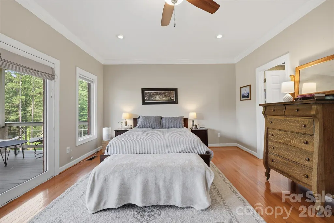
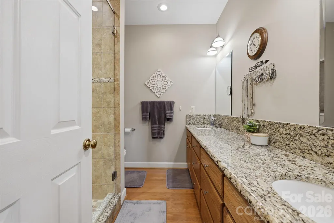
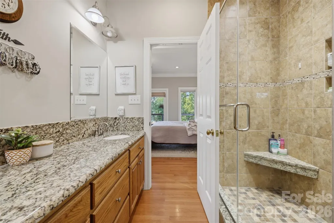
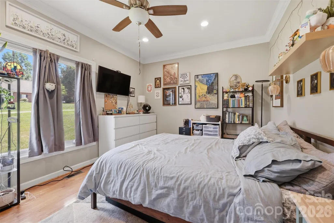
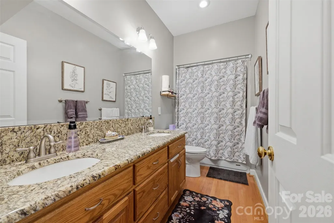
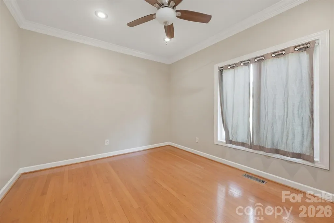
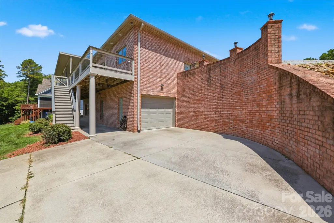
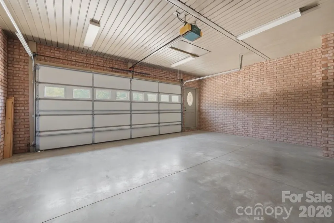
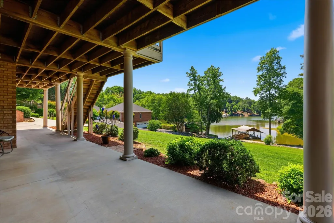
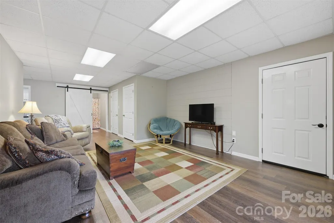
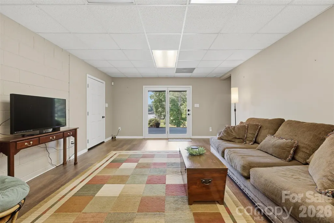
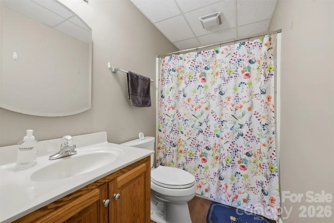
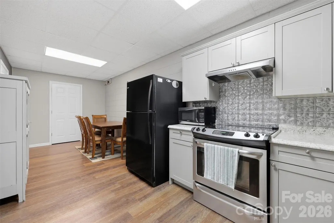
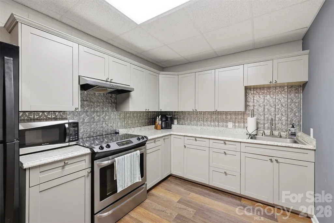
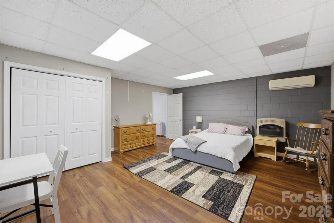
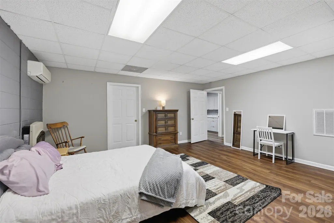
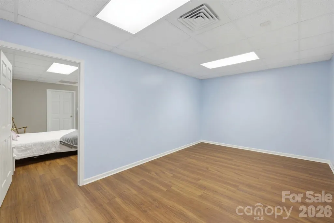
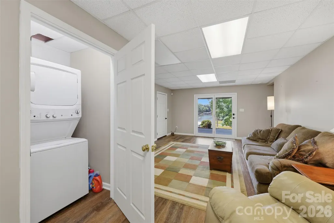
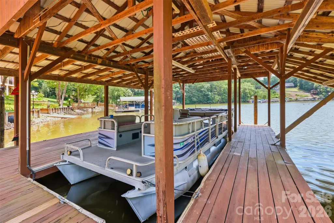
Tucked away in the back of a quiet cove, this stunning 3-bedroom, 3-bath lakefront home with a fully finished basement is a hidden gem you won't want to miss. Located in the highly desirable Windsor Pointe subdivision, you'll enjoy convenient access to Hwy 16 and the Sandbar by boat, making it the perfect blend of privacy and recreation. From the moment you arrive, you'll feel right at home as breathtaking views of Lake Hickory welcome you. Enjoy water views from the primary suite, kitchen, living room, basement, and covered back deck. The spacious covered deck is sure to become your favorite gathering place—ideal for entertaining friends, relaxing with family, or simply taking in the serene beauty of the cove. The gently sloping backyard leads to an impressive waterfront setup featuring a covered dock, sandy beach area, fire pit, and storage building. Inside, the open-concept floor plan showcases a custom kitchen complete with stainless steel appliances, stylish backsplash, breakfast bar, and seamless flow into the dining area and living room. The living room is highlighted by a beautiful gas log fireplace with a striking rock accent. The spacious primary suite offers direct access to the back deck through double doors, a walk-in closet, and a luxurious en-suite bath featuring a walk-in tiled shower, dual vanities, and ample storage. Two additional generously sized bedrooms and a shared full bath complete the main level. Laundry closet on main level. Double-car garage is full brick and is conveniently located beside kitchen entry! Downstairs, the fully finished basement provides exceptional flexibility with a bedroom, large living area, second full kitchen, laundry closet, storage space, and single-car garage with driveway. With its private exterior entrance and separate driveway access, this space is perfectly suited for an in-law suite or guest quarters. Windsor Pointe also offers outstanding community amenities, including a community dock, paddleboard launch and deeded boat slips. If you've been dreaming of lakefront living, this is your opportunity. Lake Hickory is calling—come experience the lake life you've been waiting for!
| Elementary School | Middle School | High School |
|---|---|---|
| Whittenburg Elementary School | West Middle | Alexander Central High School |
| Price History | |
|---|---|
| 6/25/2026 | Listed $879,900 |
| 8/20/2026 | 4$850,000 |
| 9/12/2026 | 1$849,900 |
General Features
| Living Area | 1793 |
|---|---|
| Sewer | Septic Installed |
| Heating | Electric,Heat Pump |
| Cooling | Central Air |
| Roof | Architectural Shingle |
| Appliances | Dishwasher,Disposal,Electric Oven,Electric Range,Electric Water Heater,Microwave,Refrigerator |
| HOA Fee | 300 |
| Garage Spaces | 3 |
| Patio/Porch Features | Covered,Deck,Porch,Rear Porch |
| Architectural Style | Traditional |
| Security Features | Radon Mitigation System |
| Construction Materials | Brick Full |
| Year Built | 2001 |
| View | Long Range,Water,Year Round |
| Levels | One |
| Property Subtype | Single Family Residence |
| Parcel Number | 0063618 |
| Waterfront Features | Beach - Private,Boat Ramp – Community,Boat Slip – Community,Covered structure,Dock,Paddlesport Launch Site,Paddlesport Launch Site - Community |
| Assoc Fee Paid Per | Annually |
| County | Alexander |
| New Construction | No |
| Property Type | Residential |
| HOA | Yes |
| Subdivision Name | Windsor Pointe |
| Garage Y/N | Yes |
| Other Structures | Outbuilding,Shed(s) |
| Full Baths | 3 |
| High School | Alexander Central |
| City | Taylorsville |
| Body of Water | Lake Hickory |
| Senior Community Y/N | No |
| Lot Size Units | Acres |
| Carport Y/N | No |
| Elementary School | Whittenburg |
| Middle/Junior High School | West Middle |
| Additional Parcels Y/N | No |
| Virtual Tour | https://www.zillow.com/view-imx/8077d979-f0b8-4a58-831e-b008ef4e1cde?setAttribution=mls&wl=true&initialViewType=pano&utm_source=dashboard |
| Standard Status | Active |
| CAR_HOASubjectTo | Required |
| Construction Type | Site Built |
| Restrictions | Architectural Review,Building,Manufactured Home Not Allowed |
| Tax Assessed Value | 621961 |
| Virtual Tour | https://www.zillow.com/view-imx/8077d979-f0b8-4a58-831e-b008ef4e1cde?setAttribution=mls&wl=true&initialViewType=pano&utm_source=dashboard |
| Listing Terms | Cash,Conventional,FHA,USDA Loan,VA Loan |
Interior Features
| Interior Amenities | Breakfast Bar,Open Floorplan,Storage,Walk-In Closet(s) |
|---|---|
| Basement | Exterior Entry,Finished,Full,Interior Entry,Storage Space,Walk-Out Access,Walk-Up Access |
| Flooring | Laminate,Tile,Wood |
| Fireplace Features | Gas,Gas Log,Living Room |
| Basement (Y/N) | Yes |
| Fireplace Y/N | Yes |
| Above Grade Finished Area | 1793 |
| Laundry Features | In Basement,Inside,Laundry Closet |
| Total Bedrooms | 3 |
| Total Baths | 3 |
| SqFt Main | 1793 |
| SqFt Garage | 526 |
| Bedroom | 2 |
Exterior Features
| Exterior Amenities | Fire Pit,Dock - Floating,Storage |
|---|---|
| Parking Features | Basement,Attached Garage,Garage Door Opener,Garage Faces Side |
| Lot Features | Cleared,River Front,Views,Waterfront |
| Water Source | City |
| Lot Size Area | 0.88 |
| Foundation Details | Basement |
| Road Surface Type | Concrete,Paved |
| Other Equipment | Fuel Tank - Leased |
| Road Responsibility | Other - See Remarks |
| Main Level Garage YN | Yes |
Amenities
- Foreclosure
- Views
- Short Sale
- New Construction
- Adult 55+
- Lease To Own
- No HOA Fees
- Furnished
- Primary On Main
- Air Conditioning
- Seller Finance
- Green
- Fixer Upper
- Horse
- Golf
- Fireplace
- Deck
- Garage
- Basement
- Pool
Property vs Single Family Average in 28681
Price
Year Built
Visits
 Canopy MLS® Copyright ©2026 All rights reserved.
 Mountain Lakes Board of Realtors® All information deemed reliable but not guaranteed. All properties are subject to prior sale, change or withdrawal. Neither listing broker(s) or information provider(s) shall be responsible for any typographical errors, misinformation, misprints and shall be held totally harmless. Listing(s) information is provided for consumer's personal, non-commercial use and may not be used for any purpose other than to identify prospective properties consumers may be interested
