

Price Reduction - Primary on Main - Eco Friendly
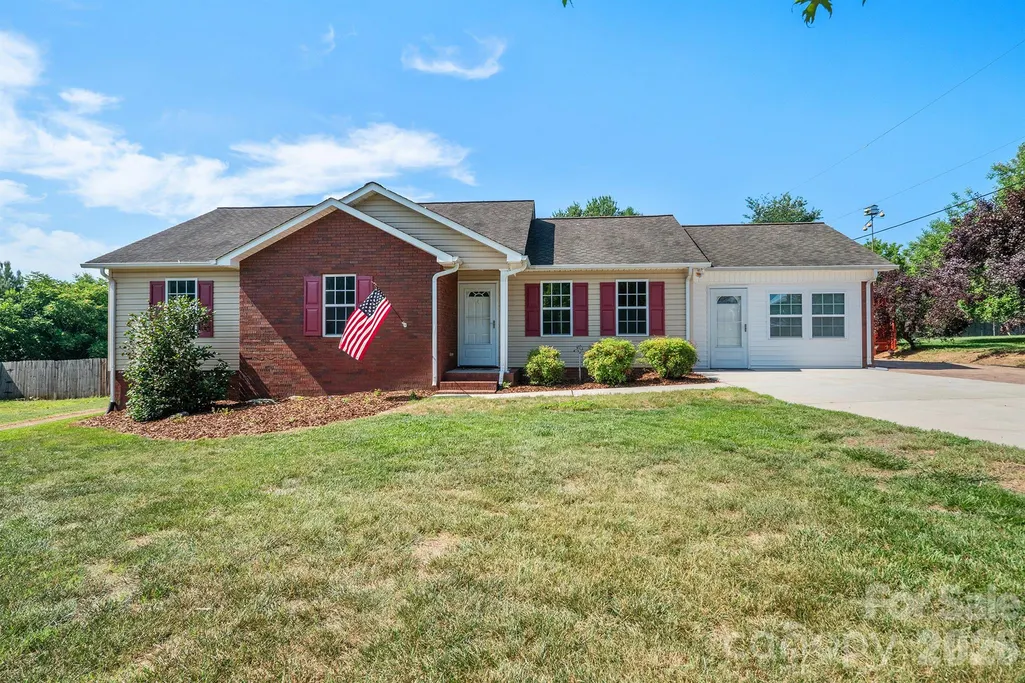
Address
114 Glenwood Valley Drive, Harmony, NC
Price
$ 320,000
Property Attributes
- ID#4394401
- TypeSingle Family
- Listing Status Active
- CountyIREDELL
- CityHarmony
- AreaIredell County
- NeighborhoodGlenwood
- Zip28634
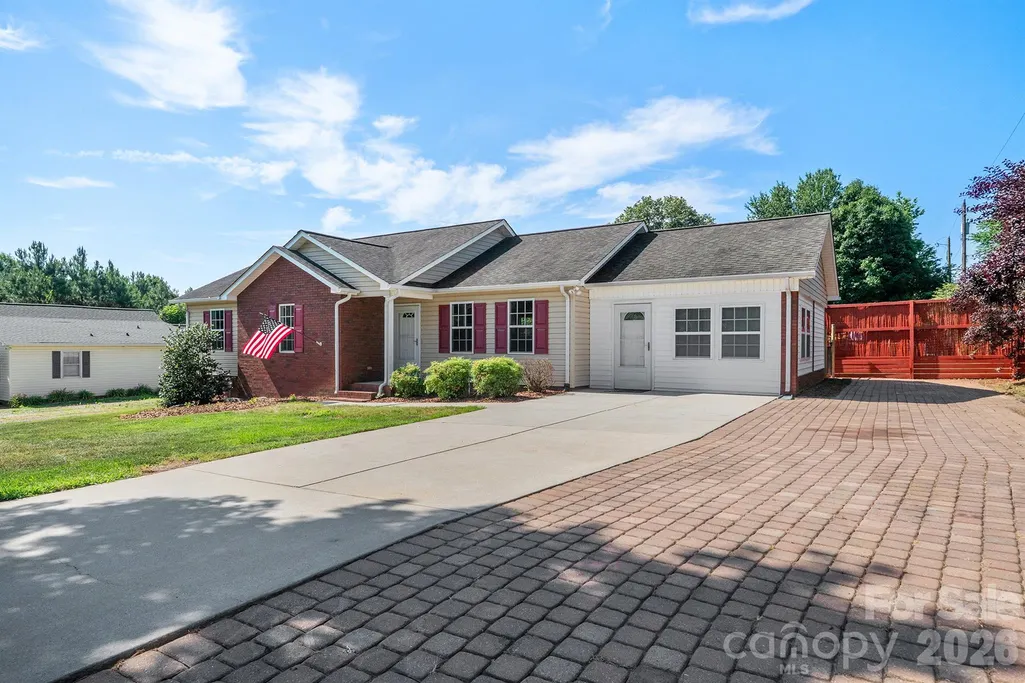
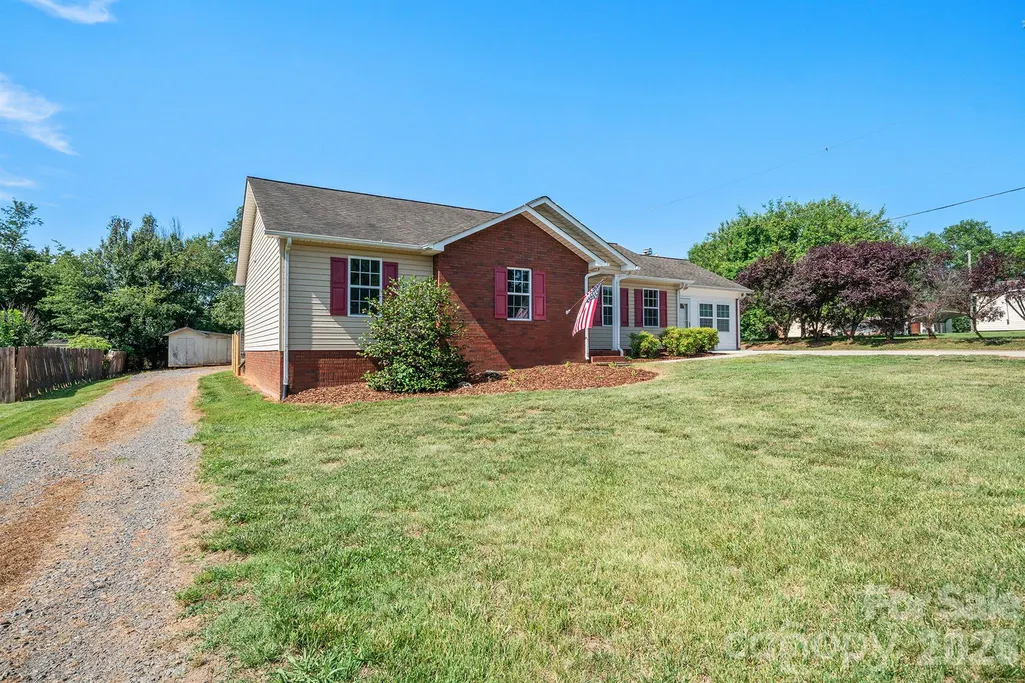
- StyleRanch
- Year Built2005
- Price$ 320,000
- Bedrooms3
- Full Bathrooms2
- Half Bathrooms0
- Sqr Footage1599
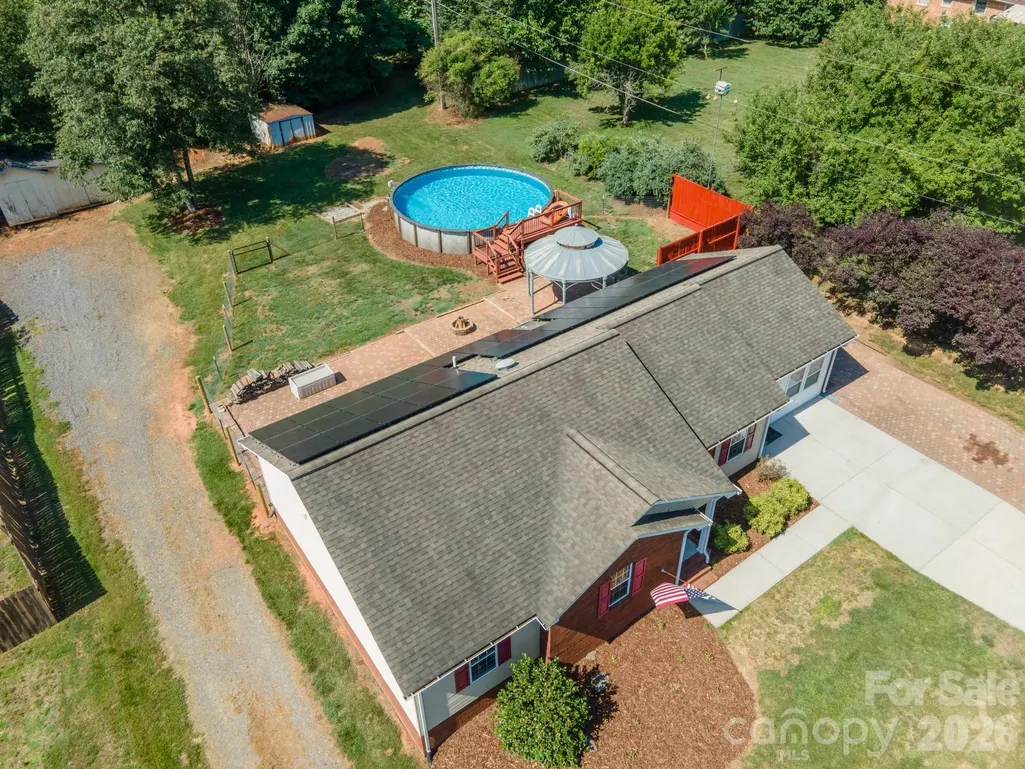
- Lot Size0.46 Acres
Data Source:
Canopy MLS
Property Description
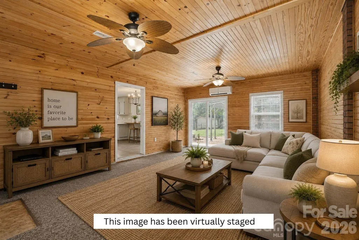
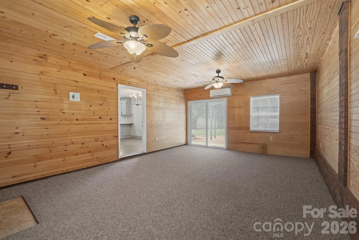
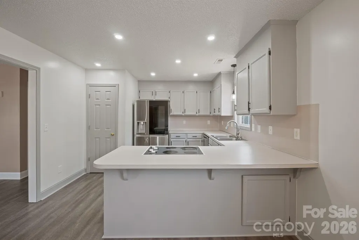
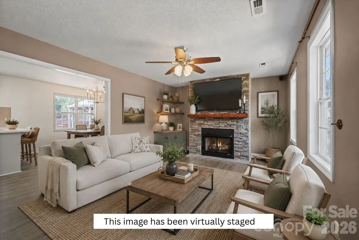
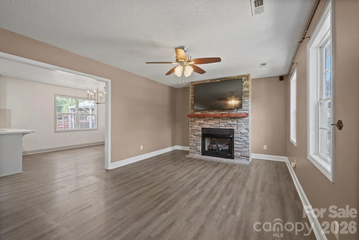
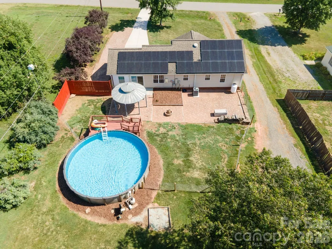
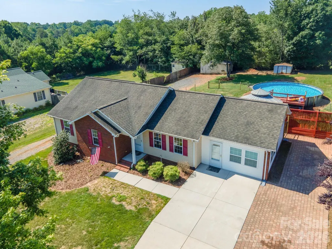
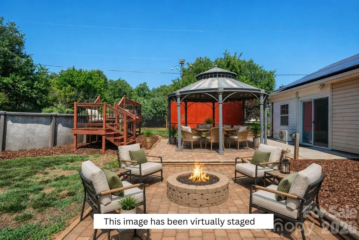
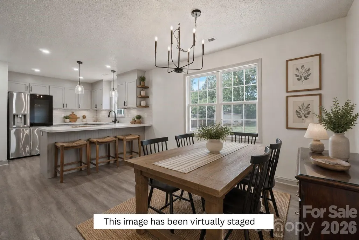
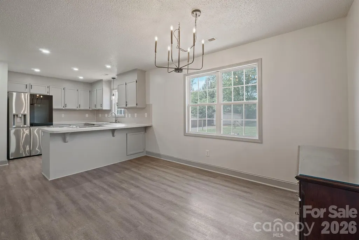
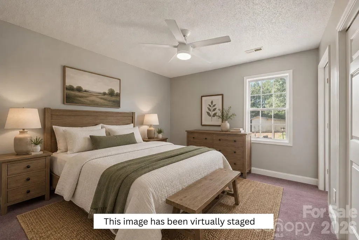
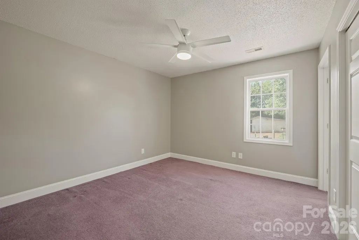
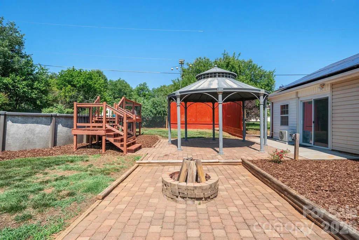
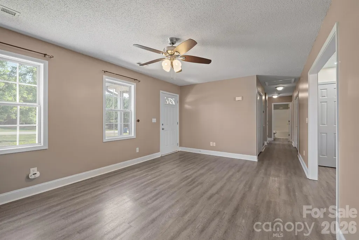
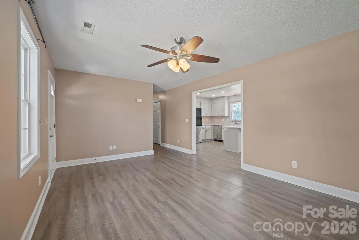
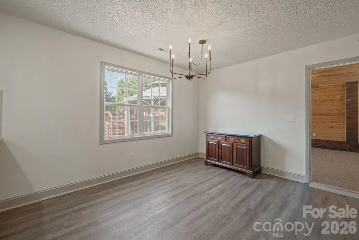
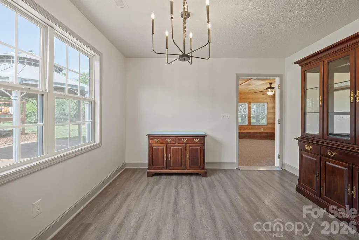
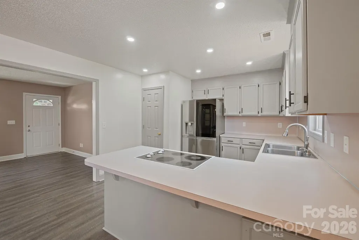
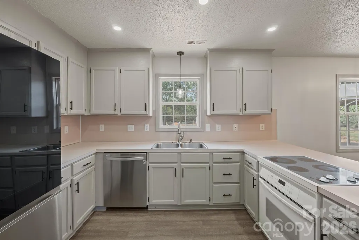
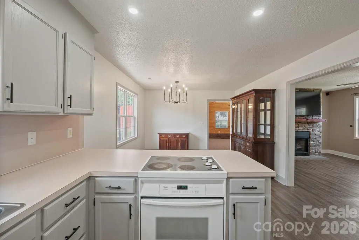
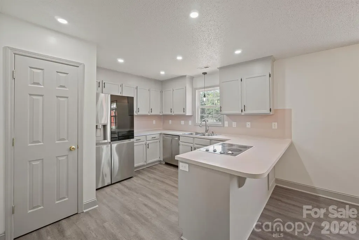
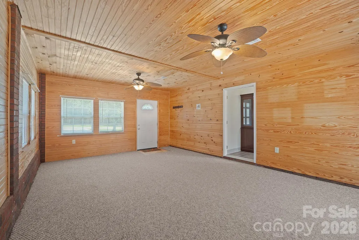
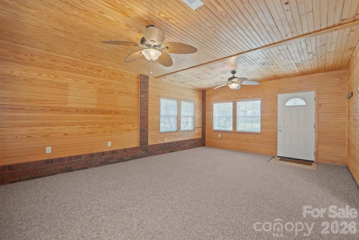
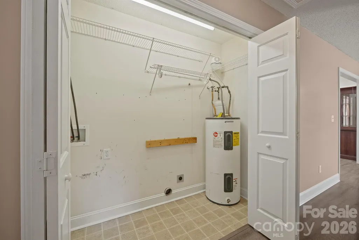
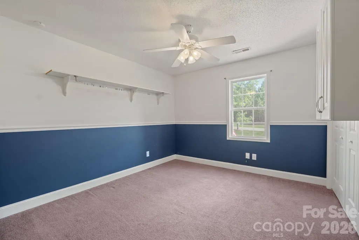
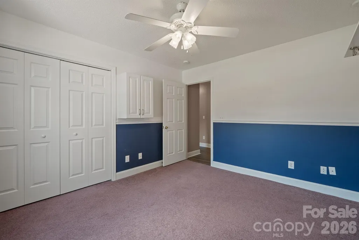
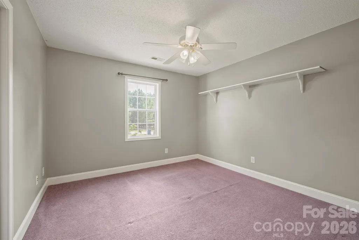
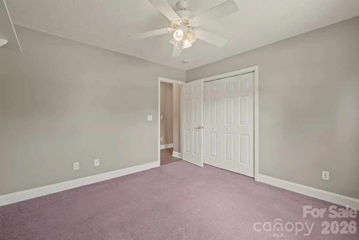
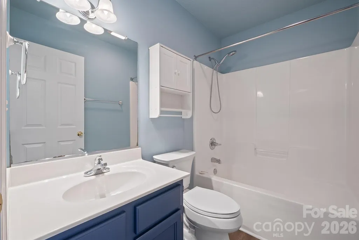
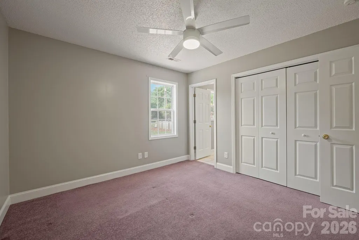
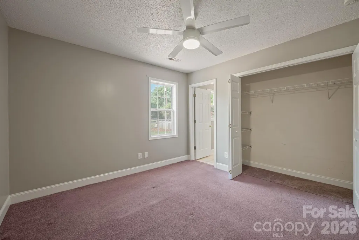
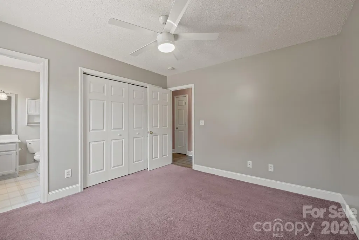
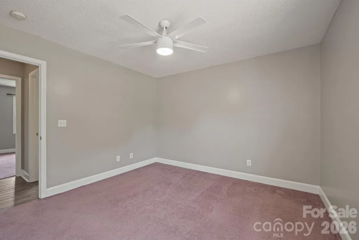
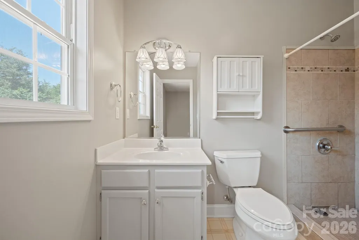
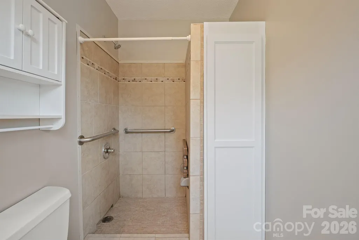
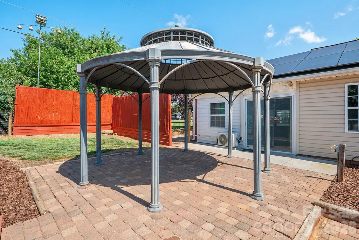
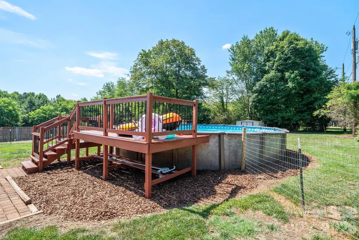
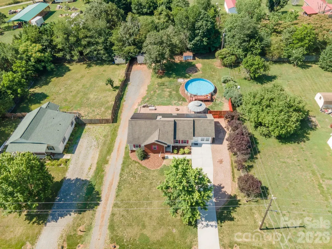
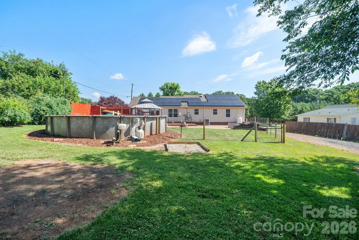
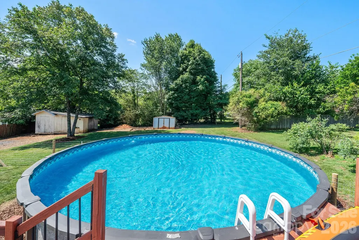
Imagine coming home to a place that feels cared for, comfortable, and ready to enjoy from day one. With nearly 1,600 square feet of one-level living, this beautifully maintained home offers the kind of flexibility that makes everyday life easier and weekends a lot more fun. Inside, custom woodwork, fresh paint completed in June 2026, and a welcoming living room with gas fireplace create a warm, polished feel. The flexible bonus room can easily become a home office, playroom, gym, guest space, or whatever your life needs next. The refreshed kitchen features painted cabinetry, a newer refrigerator (2025), and dishwasher (2023). Then step outside, where the backyard really shines. The 2023 saltwater pool, oversized deck, robotic cleaner, updated pump, and 25-year warranty make summer entertaining easy. The deck was freshly stained in 2026, with new pool sand and valve system added this year. Energy efficiency is another standout, with seller-conveyed solar panels installed in 2023 and summer power bills as low as $16.45. Add whole-home air purification, fiber optic internet, recent HVAC and septic service, and move-in-ready convenience, and you have a home designed for comfortable living with fewer projects on the list.
| Elementary School | Middle School | High School |
|---|---|---|
| Harmony Elementary School | North Iredell Middle School | North Iredell High School |
| Price History | |
|---|---|
| 6/17/2026 | Listed $340,000 |
| 7/4/2026 | 3$330,000 |
| 8/20/2026 | 4$320,000 |
General Features
| Living Area | 1599 |
|---|---|
| Sewer | Septic Installed |
| Heating | Central |
| Cooling | Central Air |
| Utilities | Electricity Connected,Fiber Optics |
| Roof | Composition |
| Appliances | Dishwasher,Electric Cooktop,Electric Water Heater,Refrigerator with Ice Maker |
| Zoning | RA |
| Patio/Porch Features | Rear Porch |
| Architectural Style | Ranch |
| Pool Features | Above Ground,Outdoor Pool,Salt Water |
| Construction Materials | Brick Partial,Vinyl |
| Year Built | 2005 |
| Levels | One |
| Property Subtype | Single Family Residence |
| Parcel Number | 4779-39-9897.000 |
| County | Iredell |
| New Construction | No |
| Property Type | Residential |
| HOA | No |
| Subdivision Name | Glenwood |
| Garage Y/N | No |
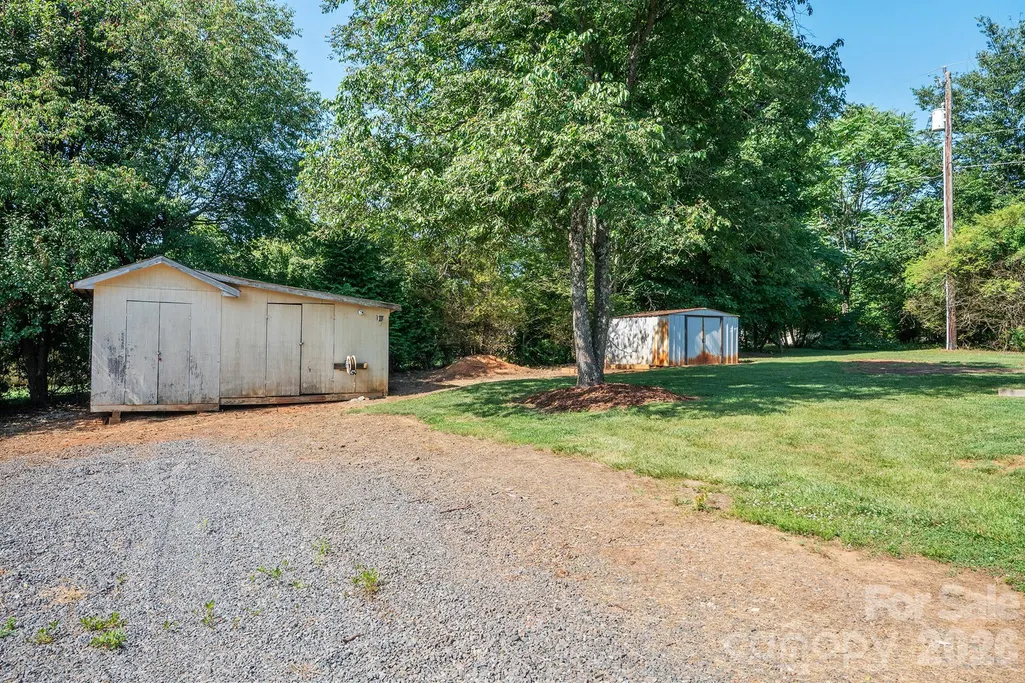
| Other Structures | Outbuilding |
| Full Baths | 2 |
| High School | North Iredell |
| City | Harmony |
| Senior Community Y/N | No |
| Lot Size Units | Acres |
| Carport Y/N | No |
| Elementary School | Harmony |
| Middle/Junior High School | North Iredell |
| Additional Parcels Y/N | No |
| Standard Status | Active |
| CAR_HOASubjectTo | None |
| Construction Type | Site Built |
| Tax Assessed Value | 185530 |
| Listing Terms | Cash,Conventional,FHA,USDA Loan,VA Loan |
Interior Features
| Interior Amenities | Open Floorplan,Storage |
|---|---|
| Flooring | Carpet,Vinyl |
| Fireplace Features | Gas Log,Living Room |
| Basement (Y/N) | No |
| Fireplace Y/N | Yes |
| Above Grade Finished Area | 1599 |
| Laundry Features | In Hall,Inside |
| Total Bedrooms | 3 |
| Total Baths | 2 |
| SqFt Main | 1599 |
| Bedroom | 3 |
Exterior Features
| Exterior Amenities | Fire Pit |
|---|---|
| Fencing | Fenced |
| Parking Features | Driveway |
| Lot Features | Cleared,Private |
| Water Source | County Water |
| Lot Size Area | 0.46 |
| Foundation Details | Crawl Space |
| Road Surface Type | Concrete,Paved |
| Door Features | Sliding Doors,Storm Door(s) |
| Other Equipment | Fuel Tank - Owned |
| Road Responsibility | Publicly Maintained Road |
| Main Level Garage YN | No |
Amenities
- Foreclosure
- Views
- Short Sale
- New Construction
- Adult 55+
- Lease To Own
- No HOA Fees
- Furnished
- Primary On Main
- Air Conditioning
- Seller Finance
- Green
- Fixer Upper
- Horse
- Golf
- Fireplace
- Deck
- Garage
- Basement
- Pool
Property vs Single Family Average in 28634
Price
Year Built
Visits

 Mountain Lakes Board of Realtors® All information deemed reliable but not guaranteed. All properties are subject to prior sale, change or withdrawal. Neither listing broker(s) or information provider(s) shall be responsible for any typographical errors, misinformation, misprints and shall be held totally harmless. Listing(s) information is provided for consumer's personal, non-commercial use and may not be used for any purpose other than to identify prospective properties consumers may be interested
