

Primary on Main
Address
86 Crossings Circle, Fairview, NC
Price
$ 872,000
Property Attributes
- ID#4391576
- TypeSingle Family
- Listing Status Active
- CountyBUNCOMBE
- CityFairview
- AreaBuncombe County
- NeighborhoodThe Crossings At Cane Creek
- Zip28730
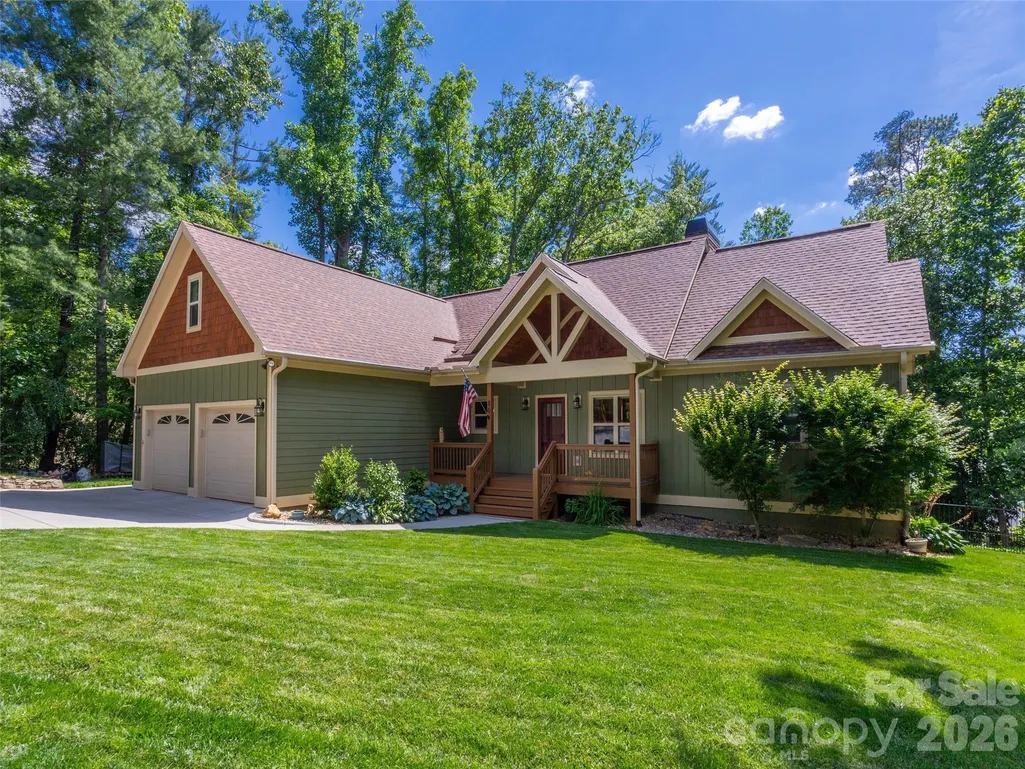
- StyleArts and Crafts
- Year Built2019
- Price$ 872,000
- Bedrooms3
- Full Bathrooms3
- Half Bathrooms0
- Sqr Footage2845
- Lot Size0.61 Acres
Data Source:
Canopy MLS
Property Description
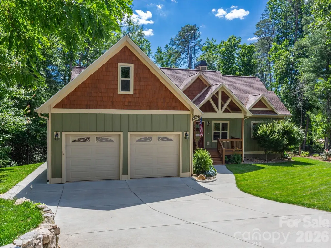
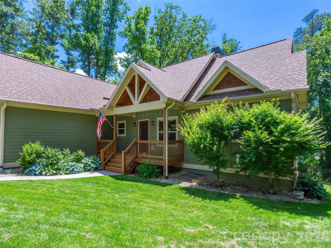
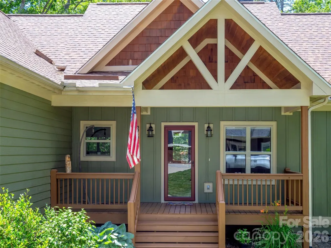
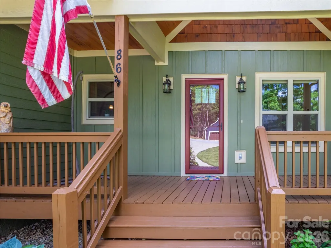
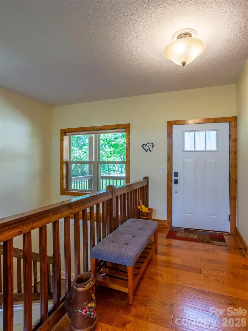
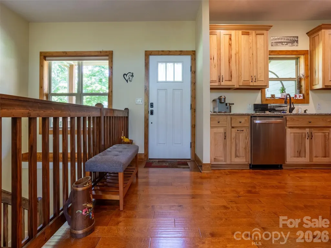
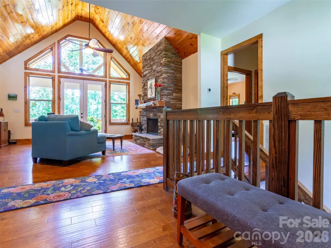
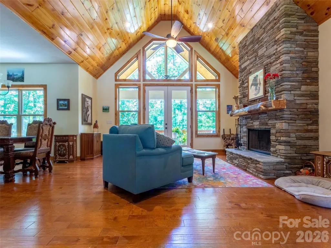
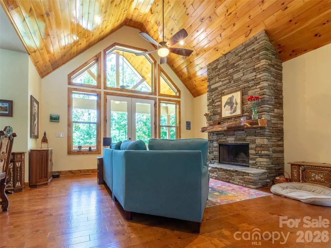
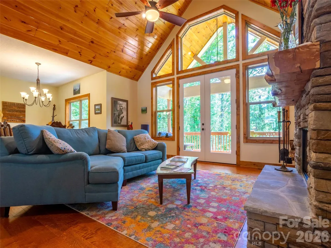
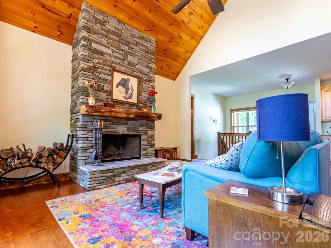
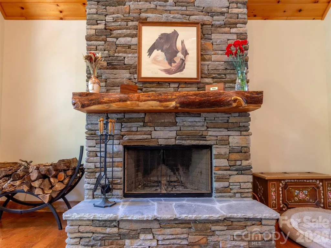
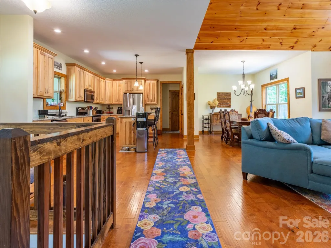
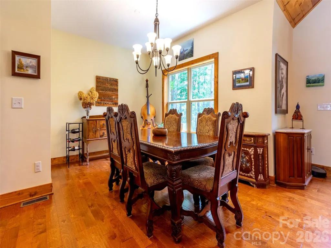
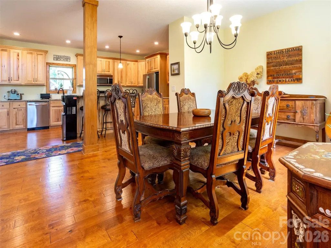
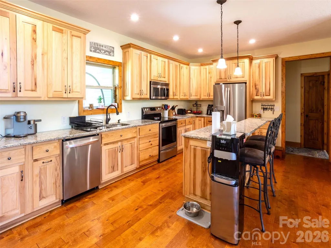
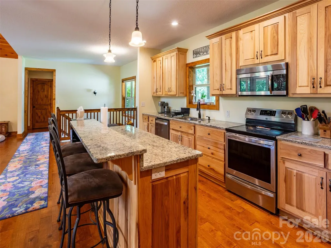
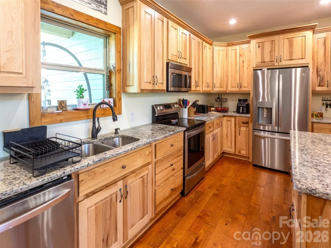
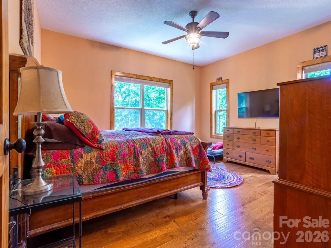
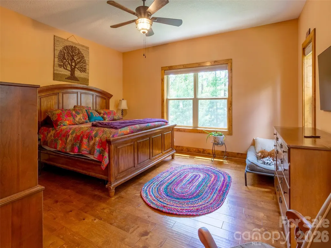
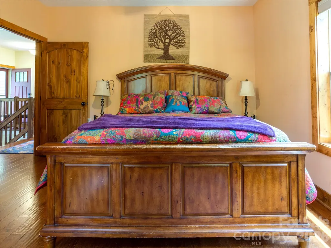
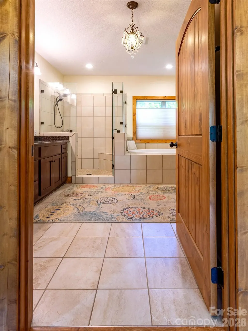
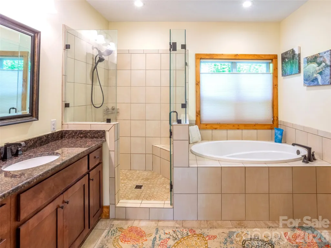
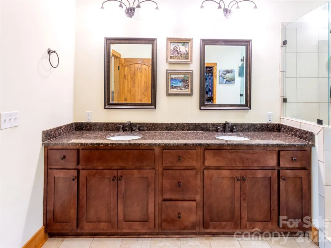
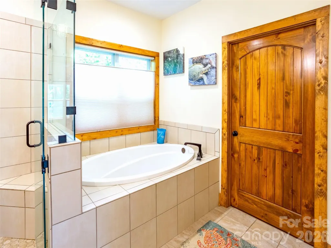
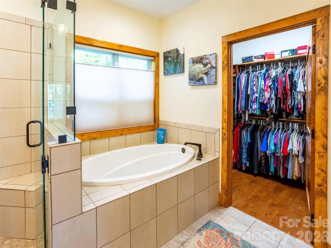
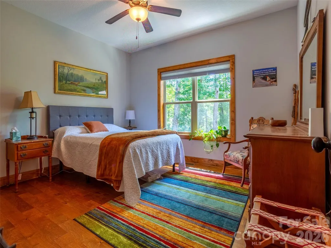
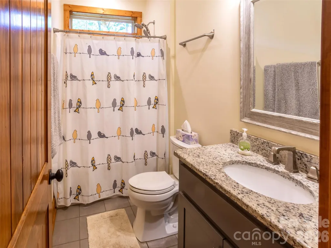
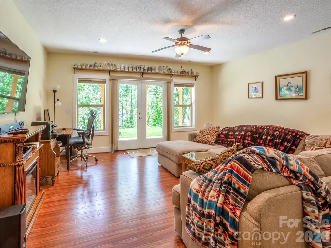
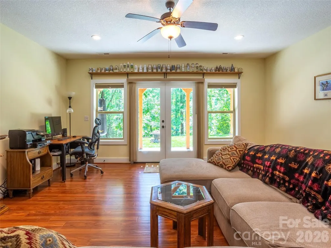
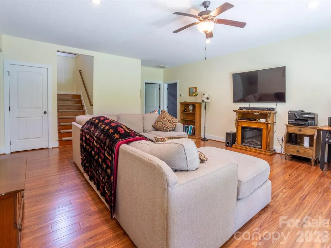
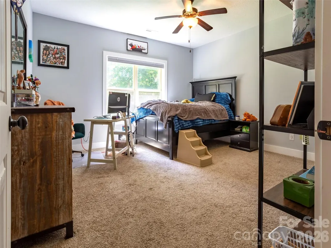
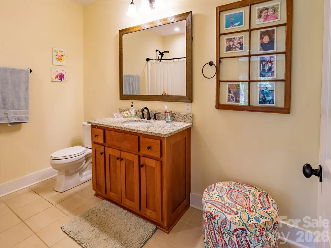
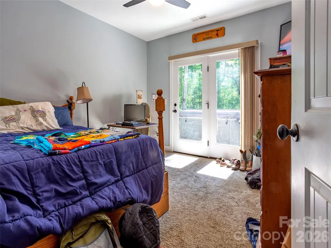
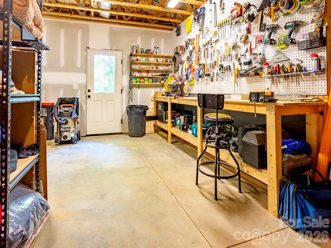
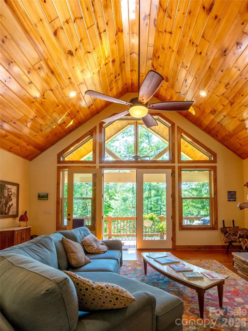
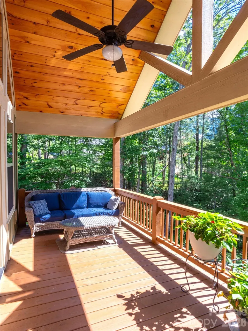
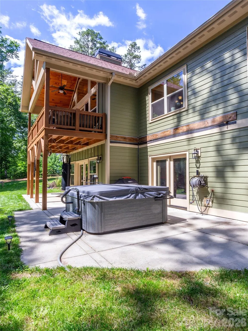
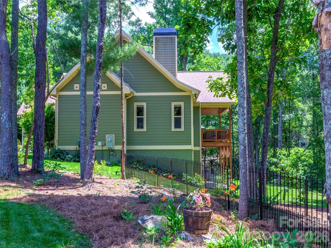
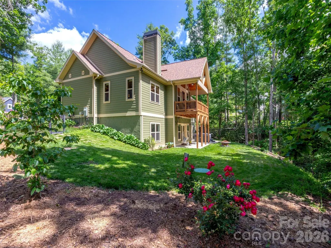
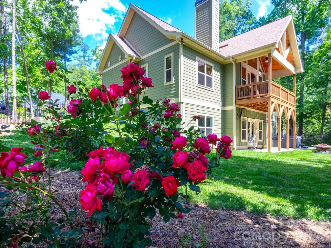
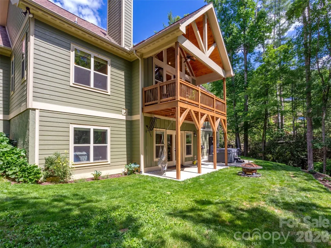
**Move-In Ready Mountain Living in The Crossings at Cane Creek** Welcome to 86 Crossings Circle, a beautifully maintained home nestled within the gated community of The Crossings at Cane Creek in desirable Fairview. Offering the perfect balance of privacy, security, and convenience, this exceptional property is just minutes from top-rated schools, grocery stores, local breweries, hiking trails, and all the dining, shopping, and culture that downtown Asheville has to offer. Built in 2019, this thoughtfully designed home features over 2,900 square feet of finished living space with an additional lower-level bedroom not included in the heated square footage calculation, providing valuable flexibility for guests, a home office, or hobby space. Inside, you'll find a bright and inviting floor plan enhanced by large windows that fill the home with natural light. The spacious living area centers around a cozy wood-burning fireplace with a gas starter, creating the perfect gathering space year-round. Recent updates to paint and flooring make this home truly move-in ready. The primary suite offers a relaxing retreat with a spacious ensuite bath featuring a soaking tub, ideal for unwinding after a day exploring the mountains. Downstairs, you'll discover abundant storage along with dedicated workshop space complete with built-in workbench and a separate gym area. Step outside to enjoy the private backyard oasis. The level, fenced yard provides ample space for pets, gardening, and outdoor entertaining. A large rear deck overlooks the peaceful setting and offers the perfect place to enjoy your morning coffee or evening gatherings. The six-person hot tub conveys with the property, allowing you to relax under the stars in comfort. Additional highlights include underground utilities, generous storage throughout, a two-car garage, and access to a beautiful community common area along Cane Creek. If you've been searching for a home that combines comfort, functionality, privacy, and a prime Fairview location, 86 Crossings Circle is a must-see.
| Elementary School | Middle School | High School |
|---|---|---|
| Unspecified Elementary School | Cane Creek Middle School | AC Reynolds High School |
| Price History | |
|---|---|
| 6/9/2026 | Listed $872,000 |
General Features
| Living Area | 2845 |
|---|---|
| Sewer | Septic Installed,Sewage Pump |
| Heating | Natural Gas |
| Cooling | Central Air |
| Roof | Architectural Shingle |
| Appliances | Dishwasher,Electric Range,Electric Water Heater |
| Zoning | OU |
| HOA Fee | 2000 |
| Garage Spaces | 2 |
| Architectural Style | Arts and Crafts |
| Construction Materials | Hardboard Siding |
| Year Built | 2019 |
| Levels | One |
| Property Subtype | Single Family Residence |
| Parcel Number | 9685-79-6176-00000 |
| Community Features | Gated |
| Assoc Fee Paid Per | Annually |
| County | Buncombe |
| New Construction | No |
| Property Type | Residential |
| HOA | Yes |
| Subdivision Name | The Crossings At Cane Creek |
| Garage Y/N | Yes |
| Full Baths | 3 |
| Directions | 74 E,Right on Cane Creek,First left into Cane Creek Crossing,Take left at first stop sign,House is first on the Right |
| High School | AC Reynolds |
| City | Fairview |
| Association Name | CCC Owner's Association |
| Senior Community Y/N | No |
| Lot Size Units | Acres |
| Carport Y/N | No |
| Elementary School | Unspecified |
| Middle/Junior High School | Cane Creek |
| Additional Parcels Y/N | No |
| Standard Status | Active |
| CAR_HOASubjectTo | Required |
| Construction Type | Site Built |
| Tax Assessed Value | 985500 |
| Listing Terms | Cash,Conventional,FHA,VA Loan |
Interior Features
| Basement | Basement Shop,Exterior Entry,Interior Entry,Partially Finished,Storage Space,Walk-Out Access,Walk-Up Access |
|---|---|
| Fireplace Features | Gas Starter,Wood Burning |
| Basement (Y/N) | Yes |
| Fireplace Y/N | Yes |
| Above Grade Finished Area | 1835 |
| Laundry Features | Laundry Room,Lower Level,Main Level |
| Total Bedrooms | 3 |
| Below Grade Finished Area | 1010 |
| Total Baths | 3 |
| SqFt Main | 1835 |
| Bedroom | 2 |
Exterior Features
| Exterior Amenities | Hot Tub |
|---|---|
| Fencing | Back Yard |
| Parking Features | Other - See Remarks |
| Water Source | City |
| Lot Size Area | 0.61 |
| Foundation Details | Basement |
| Road Surface Type | Concrete,Paved |
| Road Responsibility | Private Maintained Road |
| Main Level Garage YN | Yes |
Amenities
- Foreclosure
- Views
- Short Sale
- New Construction
- Adult 55+
- Lease To Own
- No HOA Fees
- Furnished
- Primary On Main
- Air Conditioning
- Seller Finance
- Green
- Fixer Upper
- Horse
- Golf
- Fireplace
- Deck
- Garage
- Basement
- Pool
Property vs Single Family Average in 28730
Price
Year Built
Visits

 Mountain Lakes Board of Realtors® All information deemed reliable but not guaranteed. All properties are subject to prior sale, change or withdrawal. Neither listing broker(s) or information provider(s) shall be responsible for any typographical errors, misinformation, misprints and shall be held totally harmless. Listing(s) information is provided for consumer's personal, non-commercial use and may not be used for any purpose other than to identify prospective properties consumers may be interested
