

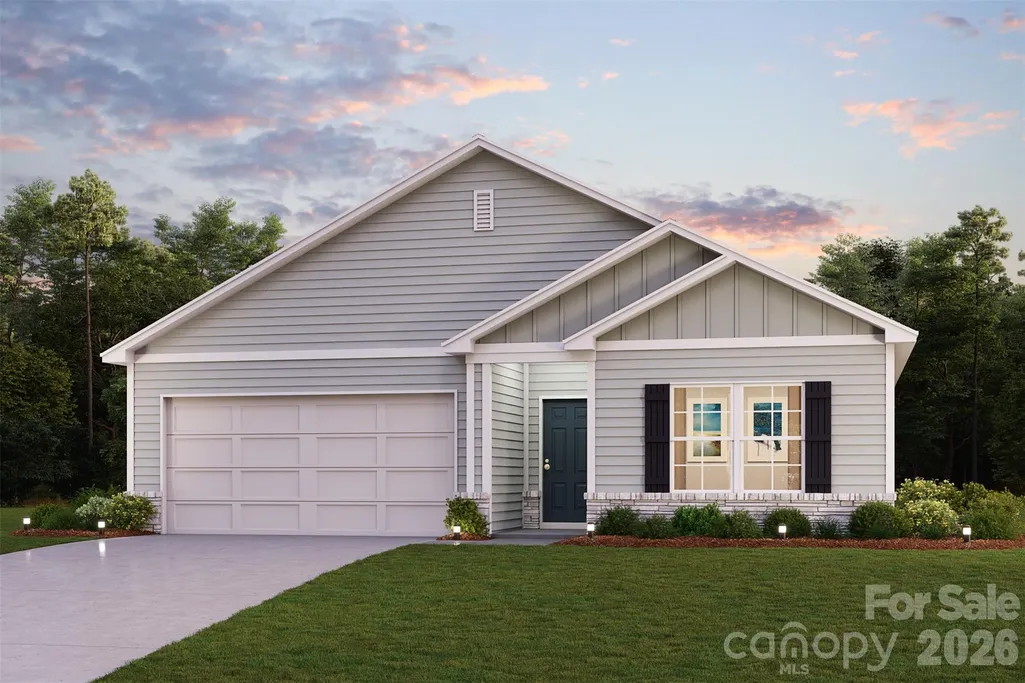
New Construction - Primary on Main - Eco Friendly
Address
115 Alfalfa Avenue, Linwood, NC
Price
$ 284,888
Property Attributes
- ID#4391492
- TypeSingle Family
- Listing Status Active
- CountyDAVIDSON
- CityLinwood
- AreaDavidson County
- NeighborhoodLinwood Acres
- Zip27299
- Style
- Year Built2026
- Price$ 284,888
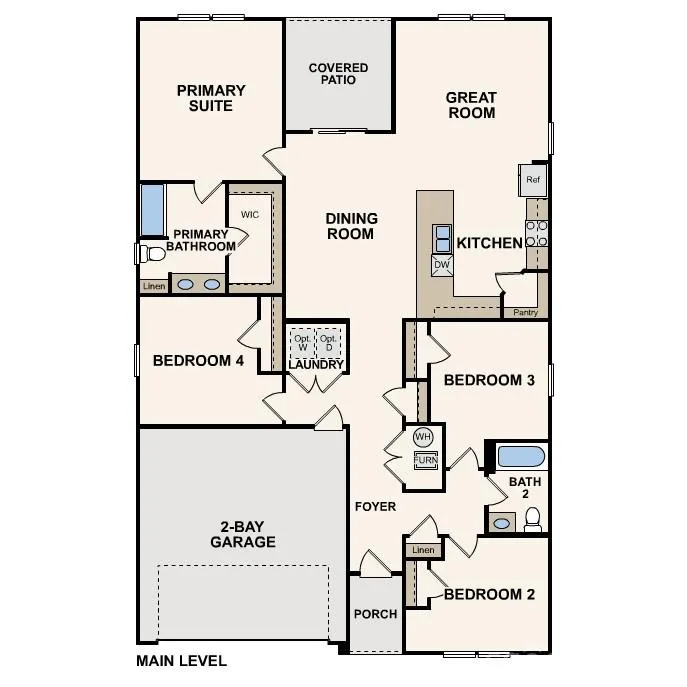
- Bedrooms4
- Full Bathrooms2
- Half Bathrooms0
- Sqr Footage1773
- Lot Size0.72 Acres
Data Source:
Canopy MLS
Property Description
Experience elegance in this newly built home nestled within the exclusive Linwood Acres! The Roanoke Plan offers a seamless open-concept design that integrates Living, Dining, and Kitchen areas—perfect for hosting guests or relaxing in comfort. Enjoy energy-efficient Low-E insulated windows throughout. The gourmet Kitchen boasts beautiful cabinetry, quartz countertops, and Stainless Steel Appliances. Retreat to the tranquil primary suite featuring dual vanity sinks and a spacious walk-in closet. Three additional bedrooms, a stylish secondary bathroom, and a charming patio complete this exceptional home. Energy-efficient features like Low E insulated dual pane windows and a one-year limited home warranty ensure peace of mind.
| Elementary School | Middle School | High School |
|---|---|---|
| Southern Elementary School | Central Davidson Middle School | Central Davidson High School |
| Price History | |
|---|---|
| 6/9/2026 | Listed $314,990 |
| 6/11/2026 | 7$294,990 |
| 6/24/2026 | 4$285,990 |
| 7/23/2026 | 1$284,888 |
General Features
| Living Area | 1773 |
|---|---|
| Sewer | Septic Installed |
| Heating | Central,Electric |
| Cooling | Ceiling Fan(s),Electric |
| Roof | Composition |
| Appliances | Dishwasher,Electric Oven,Microwave |
| Development Status | Under Construction |
| Garage Spaces | 2 |
| Patio/Porch Features | Front Porch,Patio |
| Security Features | Carbon Monoxide Detector(s),Smoke Detector(s) |
| Construction Materials | Vinyl |
| Year Built | 2026 |
| Levels | Two |
| Property Subtype | Single Family Residence |
| Parcel Number | 06013C0000085 |
| County | Davidson |
| New Construction | Yes |
| Property Type | Residential |
| HOA | No |
| Subdivision Name | Linwood Acres |
| Garage Y/N | Yes |
| Full Baths | 2 |
| Directions | I 85 to Exit 86 Belmont Rd in Linwood,Continue on Belmont Rd to Linwood Southmont Rd. |
| High School | Central Davidson |
| City | Linwood |
| Senior Community Y/N | No |
| Lot Size Units | Acres |
| Carport Y/N | No |
| Elementary School | Southern |
| Middle/Junior High School | Central Davidson |
| Additional Parcels Y/N | No |
| Standard Status | Active |
| CAR_HOASubjectTo | None |
| Construction Type | Site Built |
| Tax Assessed Value | 505 |
| Listing Terms | Cash,Conventional,FHA,USDA Loan,VA Loan |
Interior Features
| Flooring | Carpet,Vinyl |
|---|---|
| Basement (Y/N) | No |
| Fireplace Y/N | No |
| Above Grade Finished Area | 1773 |
| Laundry Features | Electric Dryer Hookup,Laundry Room,Upper Level,Washer Hookup |
| Total Bedrooms | 4 |
| Total Baths | 2 |
| SqFt Main | 1773 |
| Bedroom | 4 |
Exterior Features
| Parking Features | Driveway,Attached Garage |
|---|---|
| Lot Features | Cleared |
| Water Source | Public |
| Lot Size Area | 0.72 |
| Foundation Details | Slab |
| Road Surface Type | Concrete,Paved |
| Road Responsibility | Publicly Maintained Road |
| Main Level Garage YN | Yes |
Amenities
- Foreclosure
- Views
- Short Sale
- New Construction
- Adult 55+
- Lease To Own
- No HOA Fees
- Furnished
- Primary On Main
- Air Conditioning
- Seller Finance
- Green
- Fixer Upper
- Horse
- Golf
- Fireplace
- Deck
- Garage
- Basement
- Pool
Property vs Single Family Average in 27299
Price
Year Built
Visits

 Mountain Lakes Board of Realtors® All information deemed reliable but not guaranteed. All properties are subject to prior sale, change or withdrawal. Neither listing broker(s) or information provider(s) shall be responsible for any typographical errors, misinformation, misprints and shall be held totally harmless. Listing(s) information is provided for consumer's personal, non-commercial use and may not be used for any purpose other than to identify prospective properties consumers may be interested
