

New Construction
Address
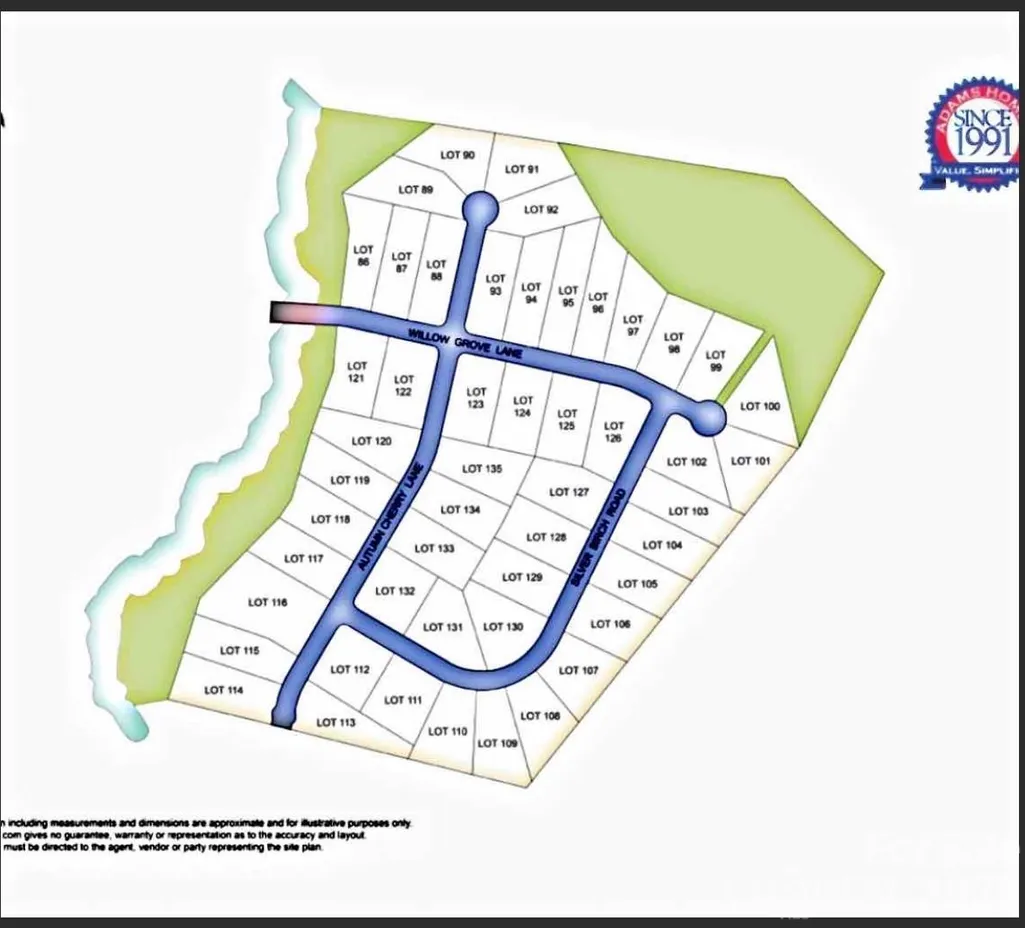
1570 Autumn Lane # 117, York, SC
Price
$ 537,398
Property Attributes
- ID#4390453
- TypeSingle Family
- Listing Status Active
- CountyYORK
- CityYork
- AreaYork County
- NeighborhoodLauren Pines
- Zip29745
- StyleContemporary,Traditional,Transitional
- Year Built2026
- Price$ 537,398
- Bedrooms4
- Full Bathrooms3
- Half Bathrooms1
- Sqr Footage3457
- Lot Size1 Acres
Data Source:
Canopy MLS
Property Description
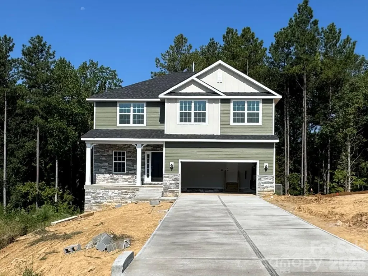
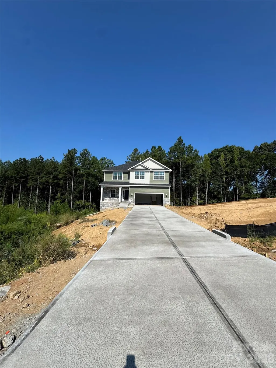
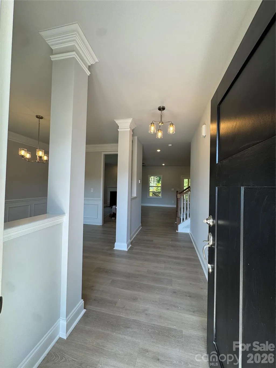
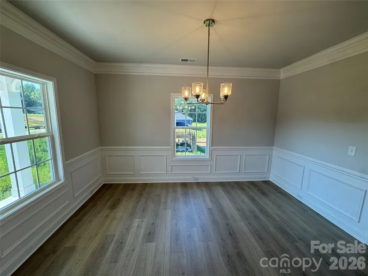
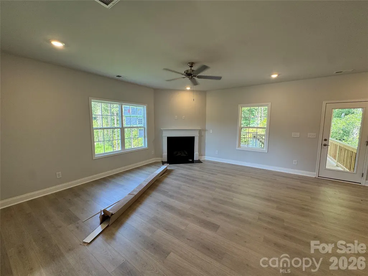
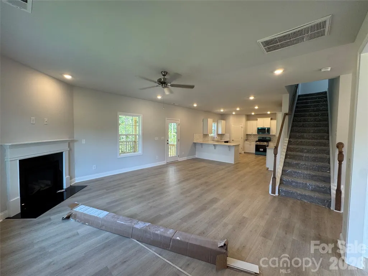
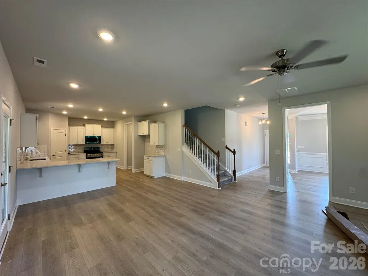
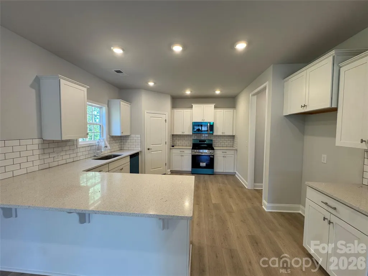
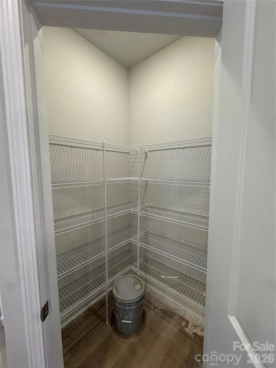
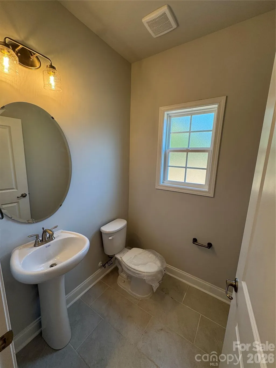
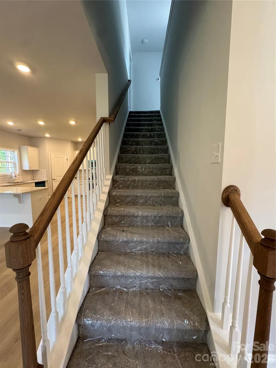
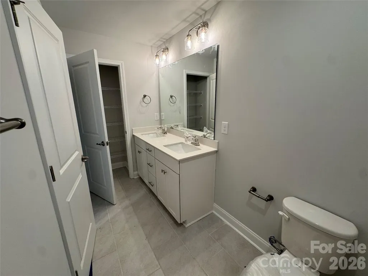
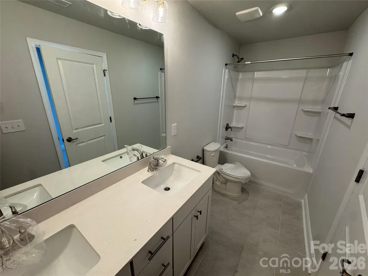
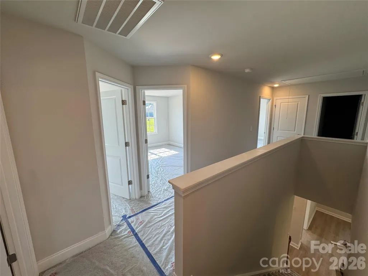
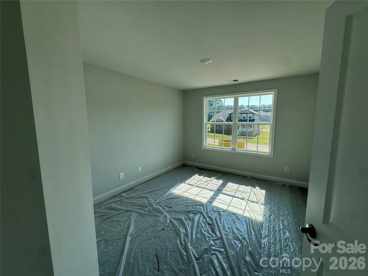
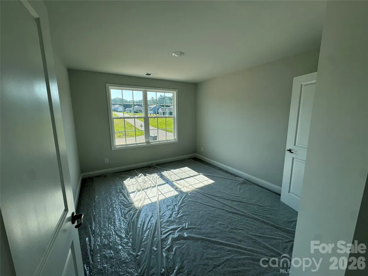
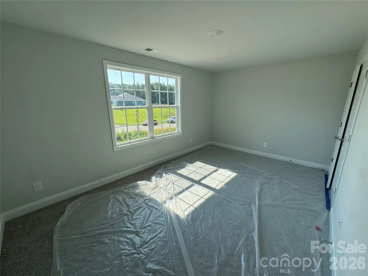
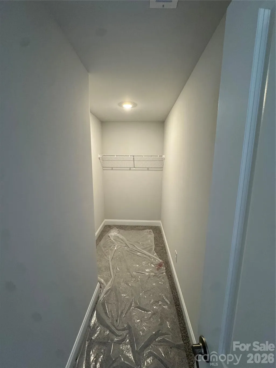
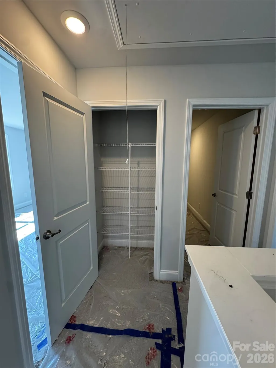
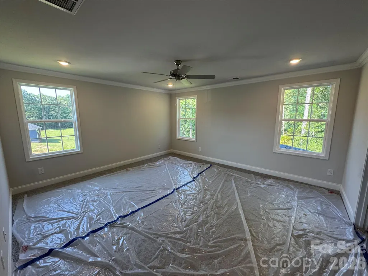
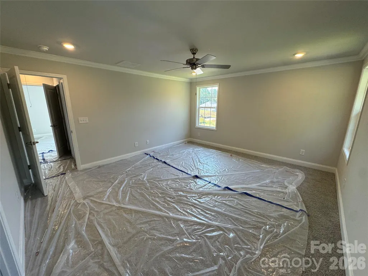
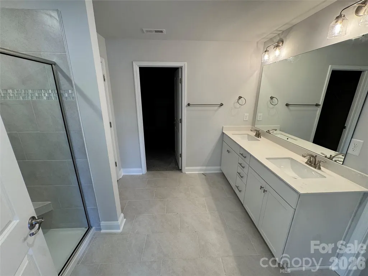
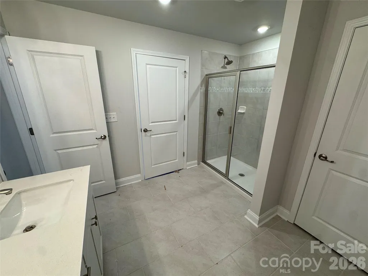
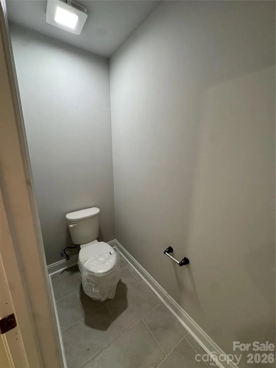
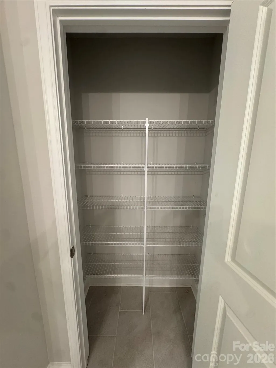
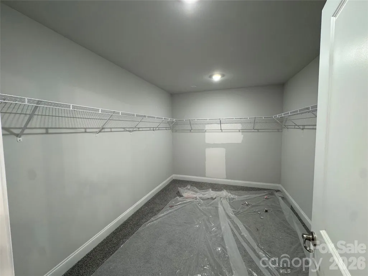
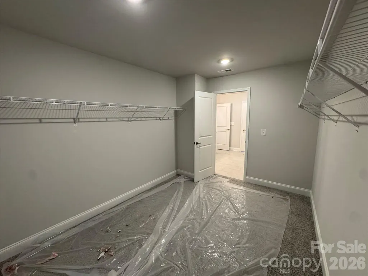
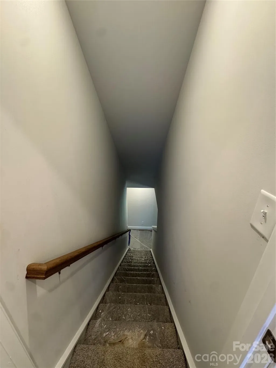
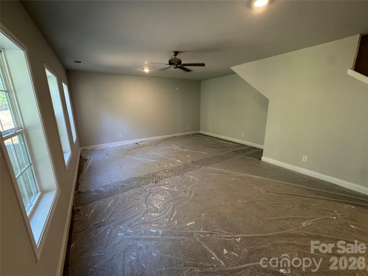
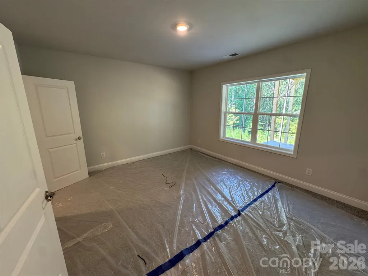
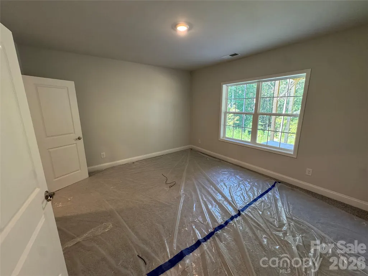
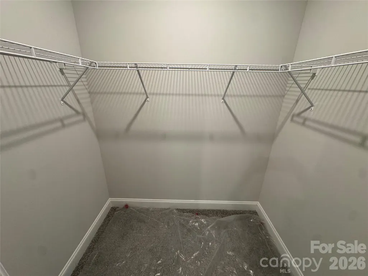
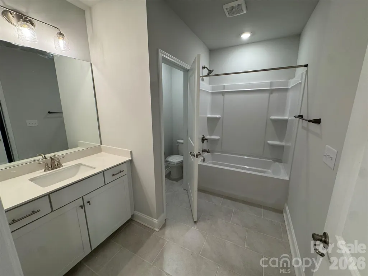
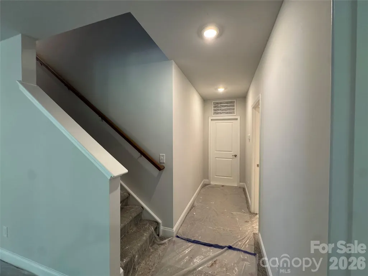
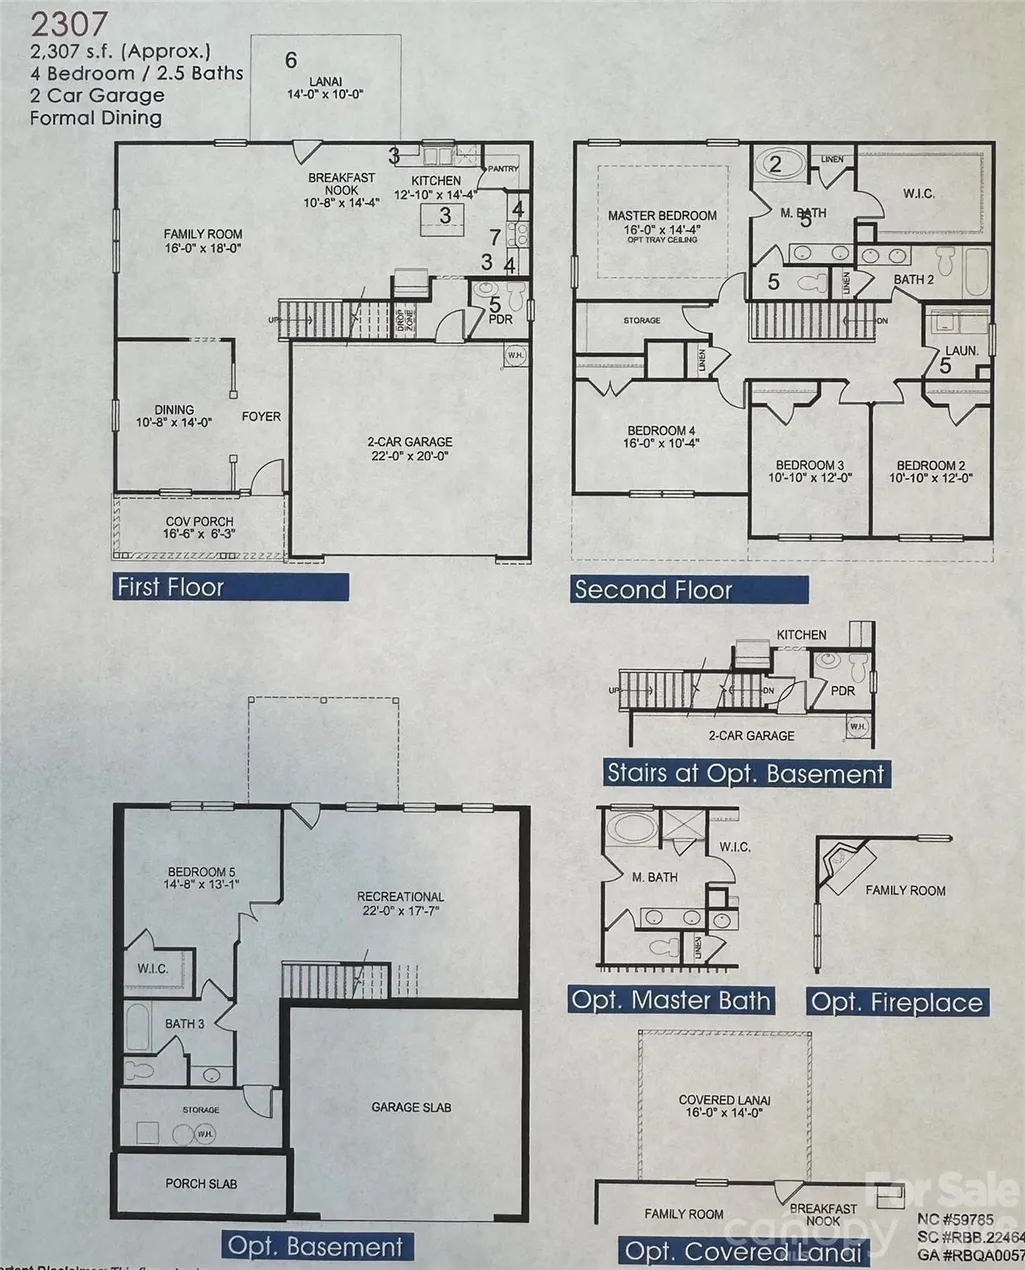
Nestled on a beautiful 1.0-acre homesite, this stunning home offers the perfect blend of luxury, functionality, and space. The fully finished basement features a private bedroom, full bathroom, and walk-in closet, making it ideal for guests, multi-generational living, a home office, or additional recreational space. The thoughtfully designed kitchen is a chef's dream, showcasing elegant cabinetry, gorgeous quartz countertops to showcase the large peninsula, a sleek gas range, and a stylish 3" x 6" brick-lay tile backsplash. A convenient walk-in storage closet provides exceptional space for pantry items, seasonal décor, and everyday organization. Retreat to the luxurious primary suite, where you'll find a beautifully appointed bathroom featuring a spacious 12" x 24" ceramic tile shower. All bathrooms are enhanced with durable ceramic tile flooring for both style and practicality. Additional upgrades include a hardwood handrail with iron balusters, adding timeless character and sophistication throughout the home. Step outside to enjoy the expansive 16' x 14' covered deck, the perfect place to relax, entertain, and take in the peaceful surroundings of your generous 1.0-acre property. With premium finishes, flexible living spaces, abundant storage, and a private 1.0-acre setting, this home truly has it all.
| Elementary School | Middle School | High School |
|---|---|---|
| Unspecified Elementary School | Unspecified Middle School | Unspecified High School |
| Price History | |
|---|---|
| 6/6/2026 | Listed $558,398 |
| 7/18/2026 | 4$537,398 |
General Features
| Living Area | 3457 |
|---|---|
| Sewer | Septic Installed |
| Heating | Natural Gas |
| Cooling | Central Air |
| Utilities | Cable Available,Natural Gas,Underground Utilities |
| Roof | Architectural Shingle |
| Appliances | Dishwasher,Disposal,Gas Range,Gas Water Heater,Microwave |
| Development Status | Under Construction |
| HOA Fee | 300 |
| Garage Spaces | 2 |
| Architectural Style | Contemporary,Traditional,Transitional |
| Security Features | Carbon Monoxide Detector(s),Smoke Detector(s) |
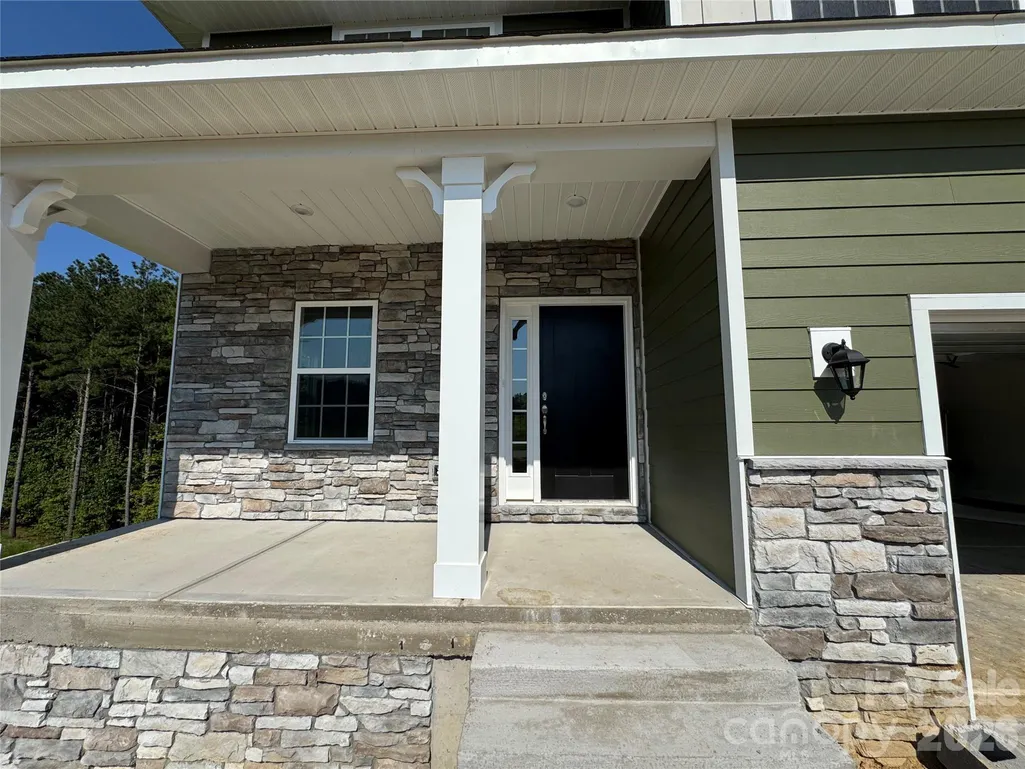
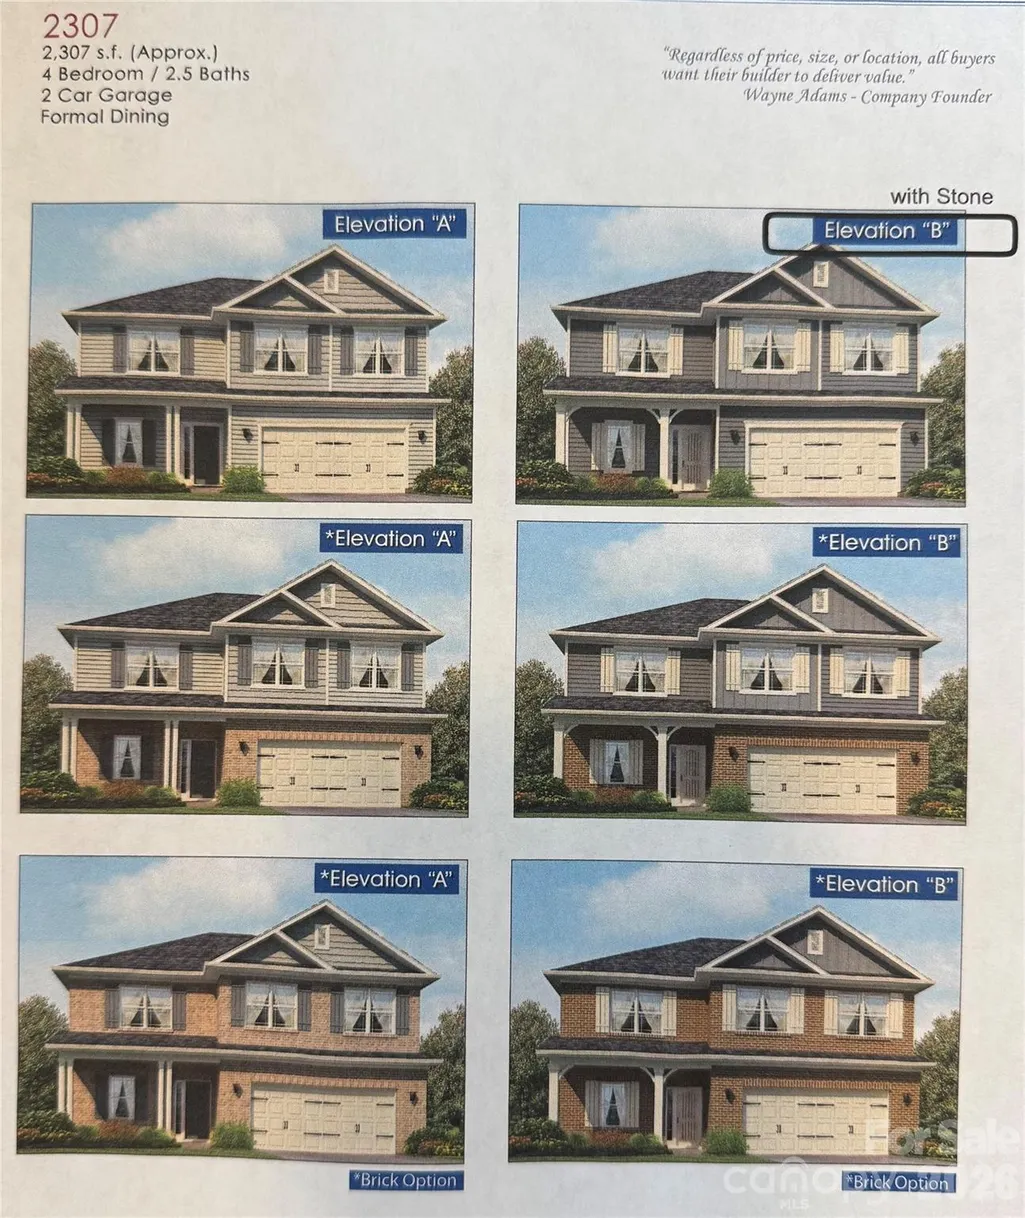
| Construction Materials | Brick Partial,Fiber Cement,Stone |
| Year Built | 2026 |
| Levels | Two |
| Unit Number | 117 |
| Property Subtype | Single Family Residence |
| Parcel Number | 283-00-00-089 |
| Assoc Fee Paid Per | Annually |
| County | York |
| New Construction | Yes |
| Property Type | Residential |
| HOA | Yes |
| Subdivision Name | Lauren Pines |
| Garage Y/N | Yes |
| Full Baths | 3 |
| Directions | GPS 1570 Autumn Cherry Lane,York,SC |
| High School | Unspecified |
| City | York |
| Senior Community Y/N | No |
| Lot Size Units | Acres |
| Carport Y/N | No |
| Elementary School | Unspecified |
| Middle/Junior High School | Unspecified |
| Additional Parcels Y/N | No |
| Builder Name | Adams Homes |
| Standard Status | Active |
| CAR_HOASubjectTo | Required |
| Construction Type | Site Built |
| Tax Assessed Value | 11400 |
| Listing Terms | Cash,Conventional,FHA,VA Loan |
Interior Features
| Interior Amenities | Attic Stairs Pulldown,Breakfast Bar,Cable Prewire,Drop Zone,Garden Tub,Pantry,Storage,Walk-In Closet(s) |
|---|---|
| Basement | Finished,Walk-Out Access |
| Flooring | Carpet,Tile,Vinyl |
| Fireplace Features | Family Room |
| Basement (Y/N) | Yes |
| Fireplace Y/N | Yes |
| Above Grade Finished Area | 2307 |
| Half Baths | 1 |
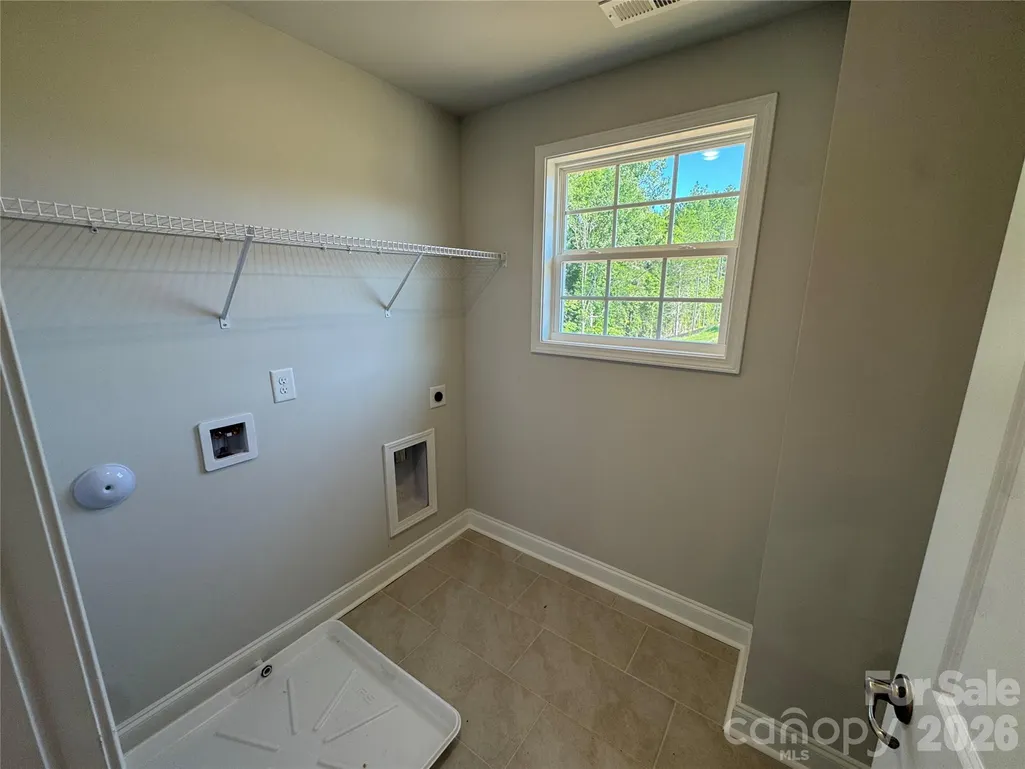
| Laundry Features | Laundry Room |
| Total Bedrooms | 4 |
| Below Grade Finished Area | 1150 |
| Total Baths | 4 |
| SqFt Main | 967 |
| SqFt Upper | 1340 |
Exterior Features
| Parking Features | Driveway |
|---|---|
| Lot Features | Wooded |
| Water Source | Well |
| Lot Size Area | 1 |
| Foundation Details | Basement |
| Road Surface Type | Concrete,Paved |
| Builder Model | 2307B Basement |
| Road Responsibility | Publicly Maintained Road |
| Main Level Garage YN | Yes |
Amenities
- Foreclosure
- Views
- Short Sale
- New Construction
- Adult 55+
- Lease To Own
- No HOA Fees
- Furnished
- Primary On Main
- Air Conditioning
- Seller Finance
- Green
- Fixer Upper
- Horse
- Golf
- Fireplace
- Deck
- Garage
- Basement
- Pool
Property vs Single Family Average in 29745
Price
Year Built
Visits

 Mountain Lakes Board of Realtors® All information deemed reliable but not guaranteed. All properties are subject to prior sale, change or withdrawal. Neither listing broker(s) or information provider(s) shall be responsible for any typographical errors, misinformation, misprints and shall be held totally harmless. Listing(s) information is provided for consumer's personal, non-commercial use and may not be used for any purpose other than to identify prospective properties consumers may be interested
