

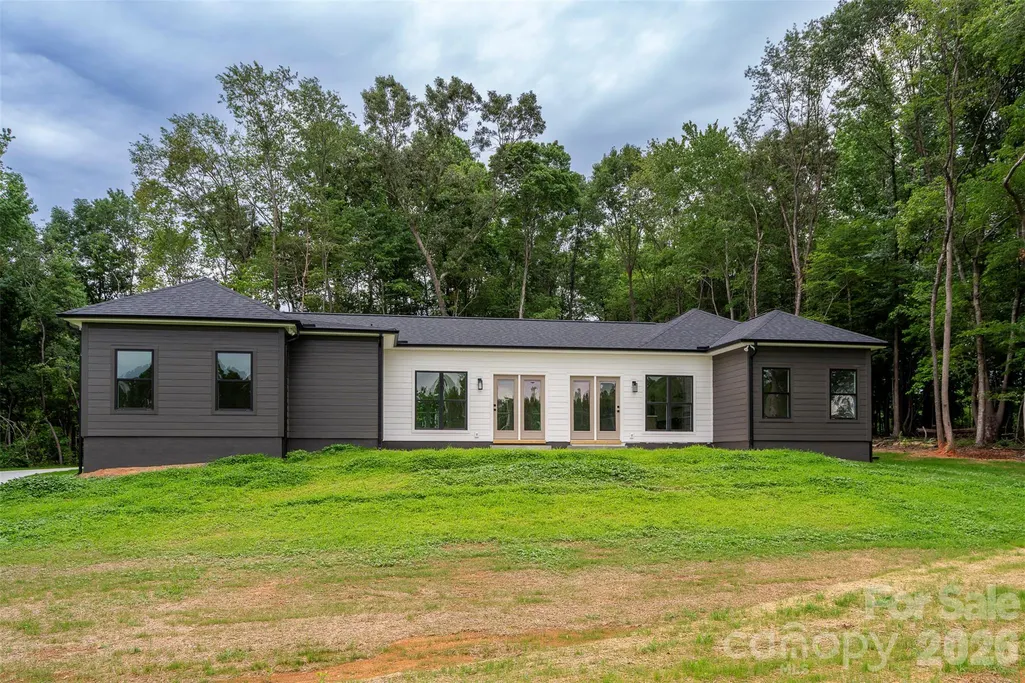
New Construction - Primary on Main
Address
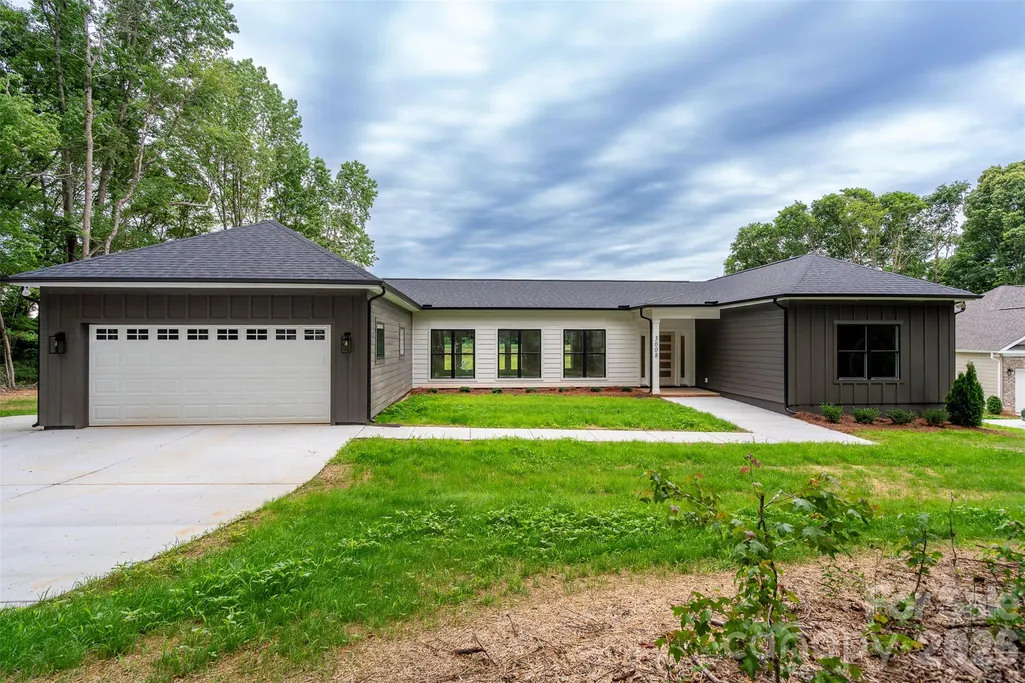
3008 Buffet Lane, Monroe, NC
Price
$ 585,000
Property Attributes
- ID#4389210
- TypeSingle Family
- Listing Status Active
- CountyUNION
- CityMonroe
- AreaUnion County
- NeighborhoodSabella Estates
- Zip28110
- Style
- Year Built2026
- Price$ 585,000
- Bedrooms3
- Full Bathrooms3
- Half Bathrooms0
- Sqr Footage2108
- Lot Size1.46 Acres
Data Source:
Canopy MLS
Property Description
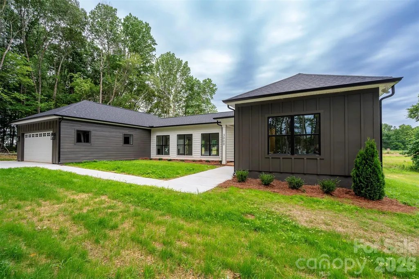
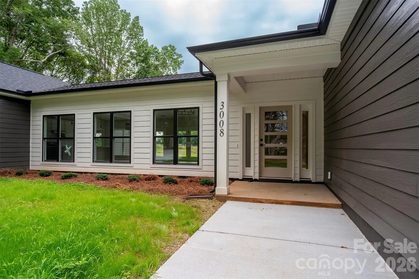
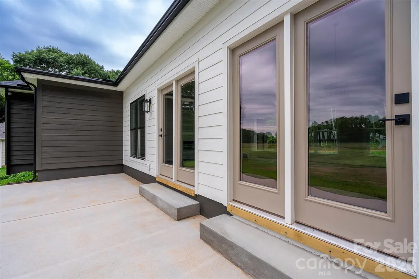
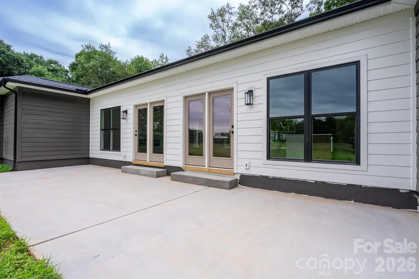
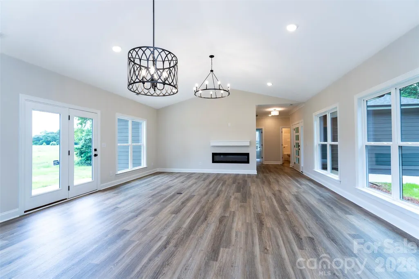
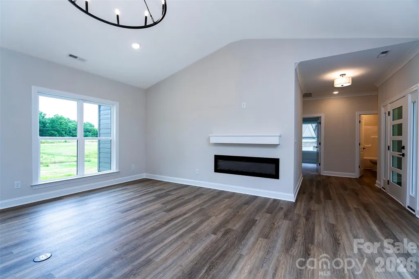
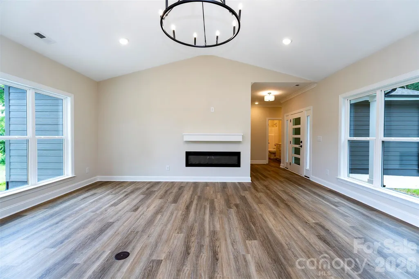
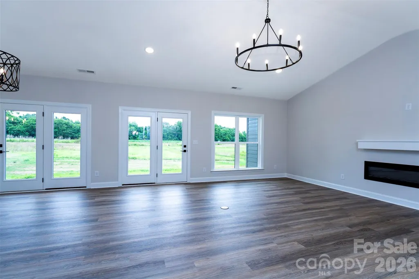
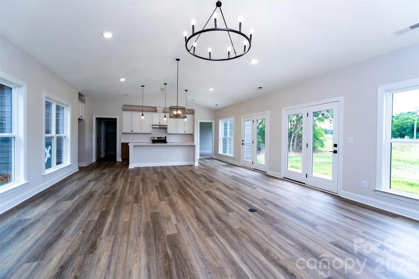
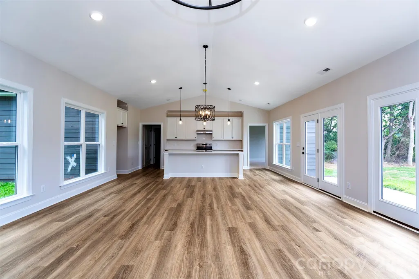
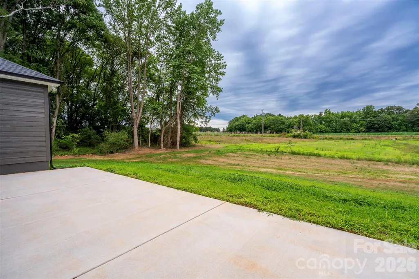
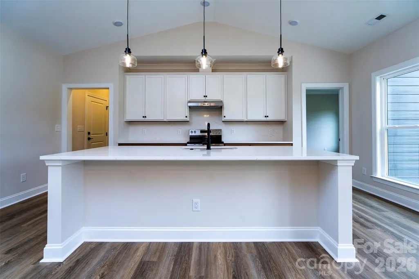
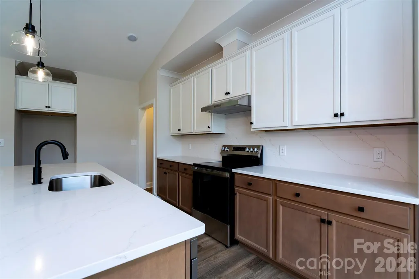
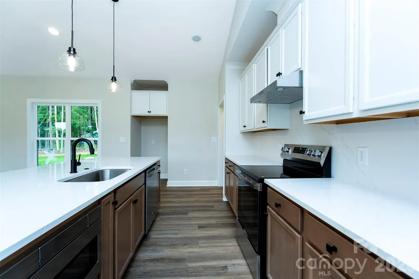
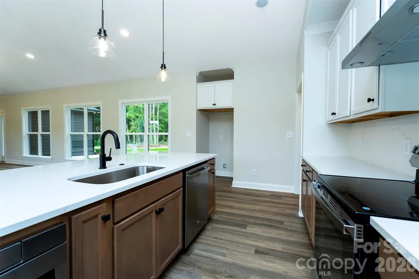
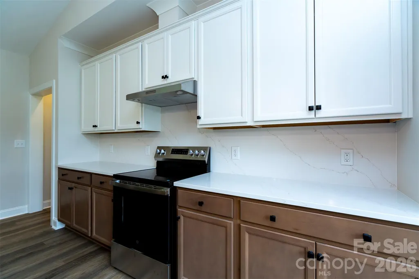
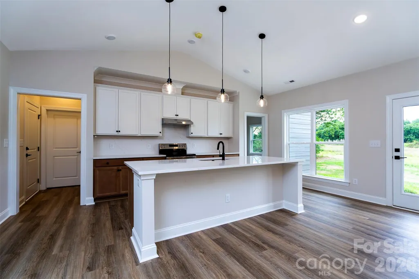
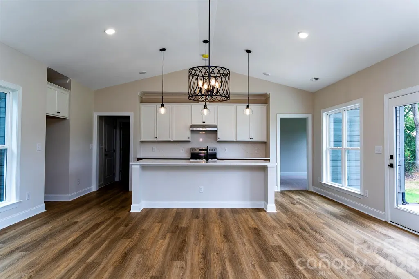
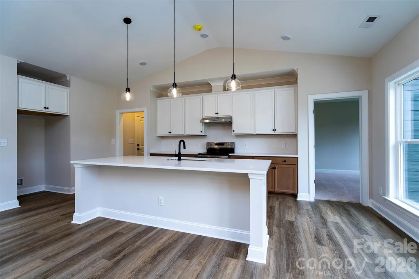
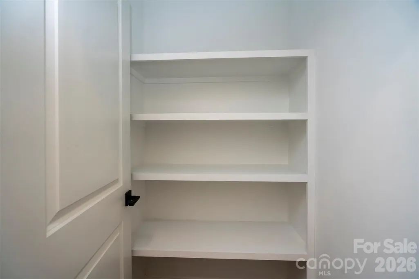
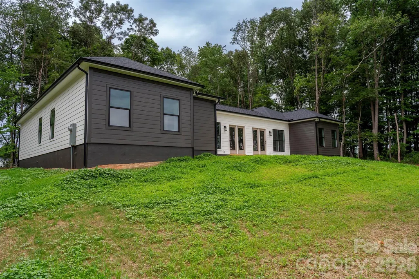
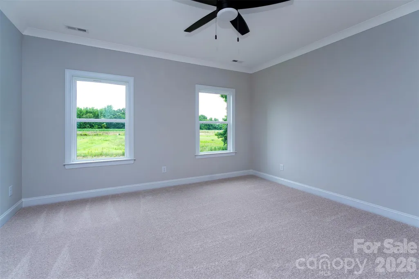
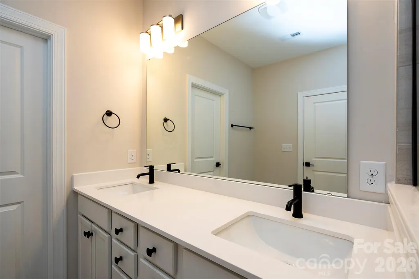
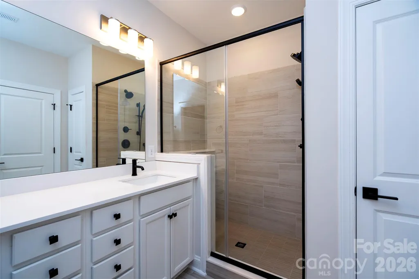
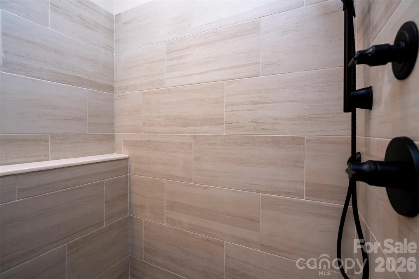
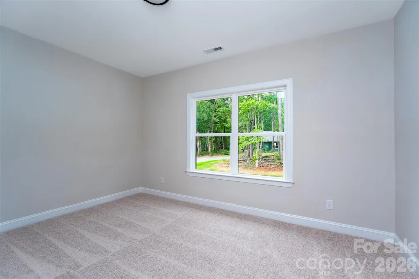
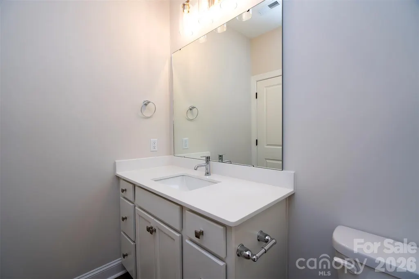
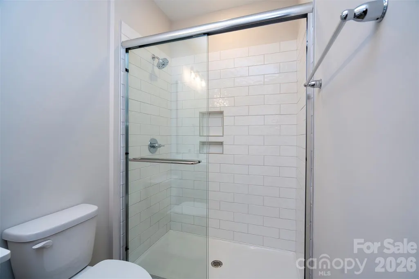
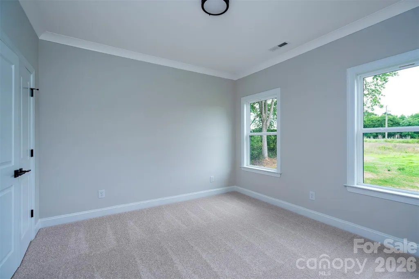
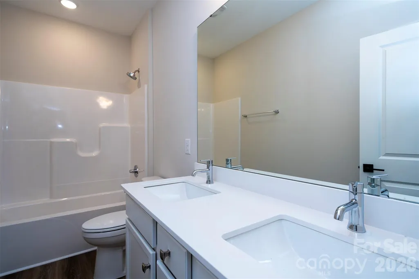
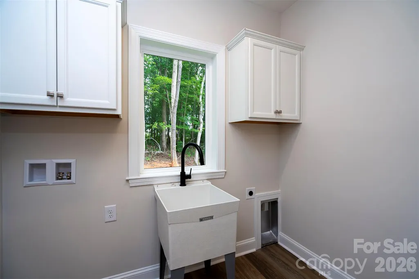
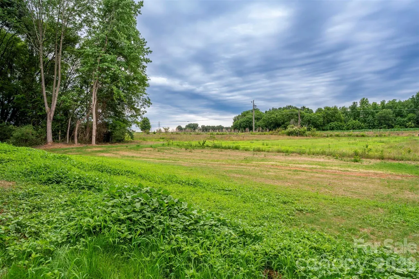
Where other builders pack five houses onto a single acre, we've built just one. Where other builders build the same plan over and over, we customize and make each design unique to the lot & neighborhood. Welcome to Sabella Estates, a community designed for those who value tranquility over density and craftsmanship over assembly lines. Nestled on a rare 1-acre lot, our ranch homes are more than just a floor plan; they are a lifestyle statement you won't find anywhere else in this price range. And a full acre of land gives you room to breathe that nearby "high-density" developments can't offer. This particular home site features a beautiful unique ranch where every custom detail makes this a special place to live. A modern, open-concept design that's intimate enough for two, yet spacious enough for grand entertaining. The heart of the home is an expansive kitchen, dining & family room with vaulted ceiling all incorporated into one large room! The gourmet kitchen featuring a large social island flows effortlessly into a dining area which flows into the family room which is anchored by a cozy fireplace. The home also features a walk-in pantry and laundry room with soaking sink. Retreat to a secluded Owners suite thoughtfully tucked away from the guest rooms which features an oversized walk-in shower, double vanities with quartz countertop and a walk-in closet. Another benefit of this home is the secondary master suite with full private bath. If this space isn't needed, it would make and outstanding home office. The home also features much functional storage with an oversize garage and hall closets. While our homes are priced slightly above the "cookie-cutter" competition, you are comparing ranch construction vs uninspiring 2-story designs. This investment pays off daily in privacy & luxury which are priceless. But it also pays off in long-term value for what is surely to be the largest investment in most people's lives. Act now to take advantage of $10,000 of builder incentives. Don't settle for a crowded subdivision. Schedule your private tour today and see why you should trade density for tranquility. And see why custom construction & design over mass production might be right for you and your family.
| Elementary School | Middle School | High School |
|---|---|---|
| Unionville Elementary School | Piedmont Middle School | Piedmont High School |
| Price History | |
|---|---|
| 6/5/2026 | Listed $585,000 |
General Features
| Living Area | 2108 |
|---|---|
| Sewer | Septic Installed |
| Heating | Electric |
| Cooling | Central Air |
| Appliances | Dishwasher,Disposal,Electric Range,Exhaust Hood,Microwave,Plumbed For Ice Maker,Self Cleaning Oven |
| Development Status | Completed |
| Garage Spaces | 2 |
| Construction Materials | Fiber Cement |
| Year Built | 2026 |
| Levels | One |
| Property Subtype | Single Family Residence |
| Parcel Number | 08078073 |
| County | Union |
| New Construction | Yes |
| Property Type | Residential |
| HOA | No |
| Subdivision Name | Sabella Estates |
| Garage Y/N | Yes |
| Full Baths | 3 |
| High School | Piedmont |
| City | Monroe |
| Senior Community Y/N | No |
| Lot Size Units | Acres |
| Carport Y/N | No |
| Elementary School | Unionville |
| Middle/Junior High School | Piedmont |
| Additional Parcels Y/N | No |
| Builder Name | Gordon Builders |
| Standard Status | Active |
| CAR_HOASubjectTo | None |
| Construction Type | Site Built |
| Tax Assessed Value | 95000 |
| Listing Terms | Cash,Conventional,Exchange,FHA,VA Loan |
Interior Features
| Fireplace Features | Electric,Family Room |
|---|---|
| Basement (Y/N) | No |
| Fireplace Y/N | Yes |
| Above Grade Finished Area | 2108 |
| Laundry Features | Electric Dryer Hookup,Laundry Room,Main Level |
| Total Bedrooms | 3 |
| Total Baths | 3 |
| SqFt Main | 2108 |
| SqFt Garage | 492 |
| Bedroom | 3 |
Exterior Features
| Parking Features | Driveway,Attached Garage,Garage Faces Front |
|---|---|
| Water Source | County Water |
| Lot Size Area | 1.46 |
| Foundation Details | Crawl Space |
| Lot Dimensions | 122x273x321x102x278x313 |
| Road Surface Type | Concrete,Gravel,Paved |
| Road Responsibility | Publicly Maintained Road |
| Main Level Garage YN | Yes |
Amenities
- Foreclosure
- Views
- Short Sale
- New Construction
- Adult 55+
- Lease To Own
- No HOA Fees
- Furnished
- Primary On Main
- Air Conditioning
- Seller Finance
- Green
- Fixer Upper
- Horse
- Golf
- Fireplace
- Deck
- Garage
- Basement
- Pool
Property vs Single Family Average in 28110
Price
Year Built
Visits

 Mountain Lakes Board of Realtors® All information deemed reliable but not guaranteed. All properties are subject to prior sale, change or withdrawal. Neither listing broker(s) or information provider(s) shall be responsible for any typographical errors, misinformation, misprints and shall be held totally harmless. Listing(s) information is provided for consumer's personal, non-commercial use and may not be used for any purpose other than to identify prospective properties consumers may be interested
