

Open House Sun, Sep 13th 12:00 PM - 02:00 PM - Price Reduction - Primary on Main
Address
10654 Rippling Stream Drive Nw, Concord, NC
Price
$ 664,900
Property Attributes
- ID#4387209
- TypeSingle Family
- Listing Status Active
- CountyCABARRUS
- CityConcord
- AreaCabarrus County
- NeighborhoodWinding Walk
- Zip28027
- Style
- Year Built2013
- Price$ 664,900
- Bedrooms4
- Full Bathrooms2
- Half Bathrooms1
- Sqr Footage3130
- Lot Size0.28 Acres
Data Source:
Canopy MLS
Property Description
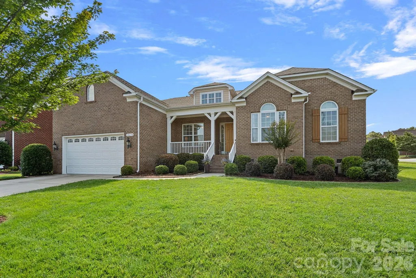
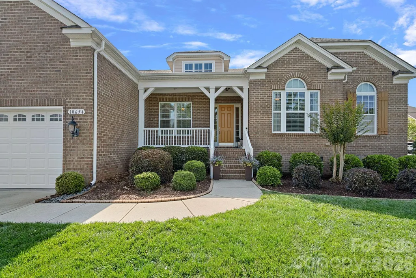
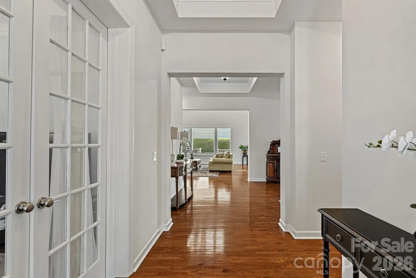
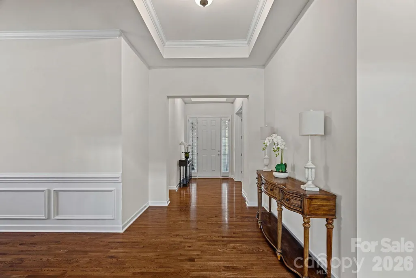
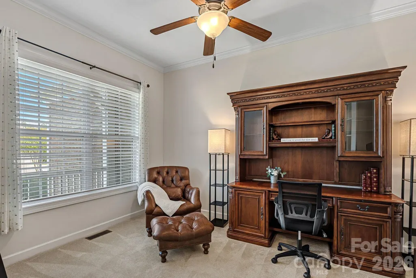
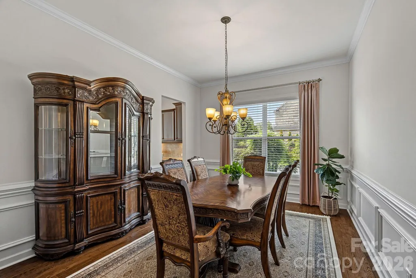
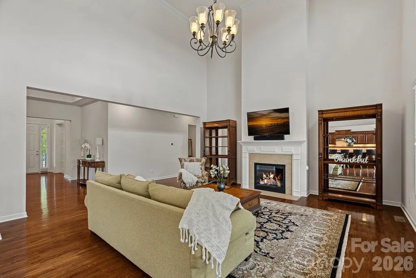
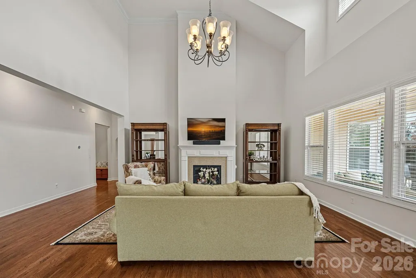
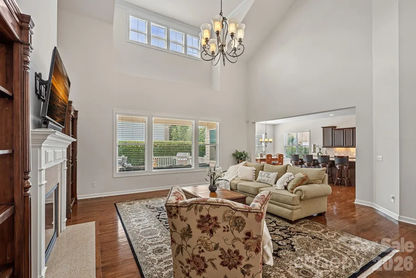
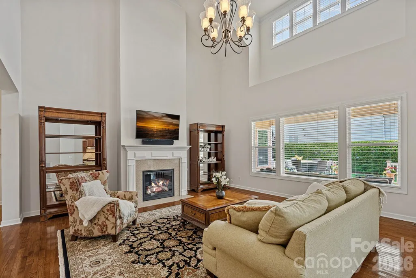
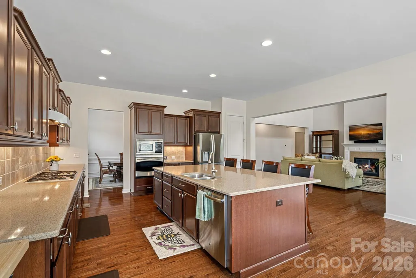
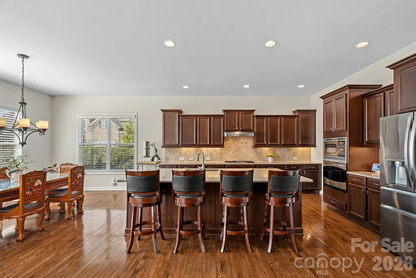
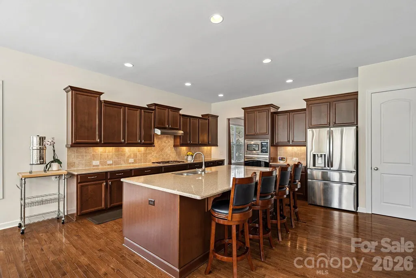
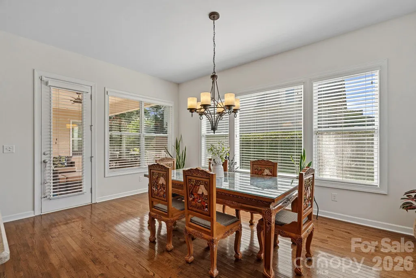
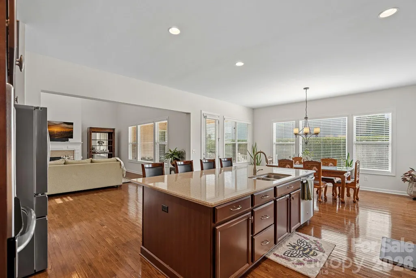
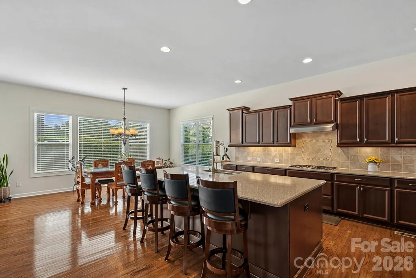
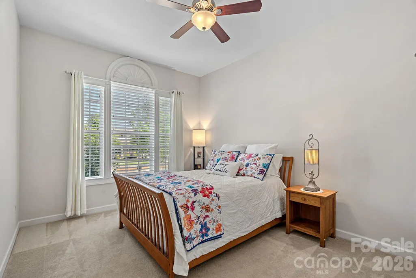
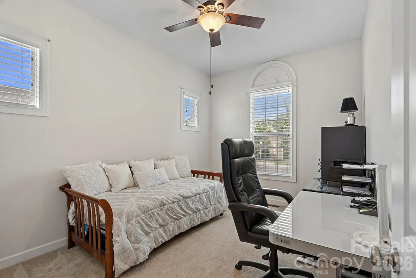
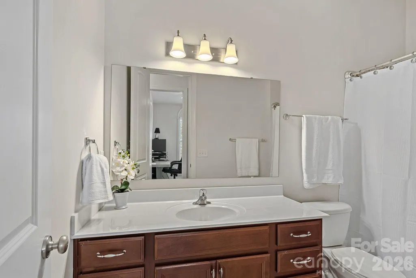
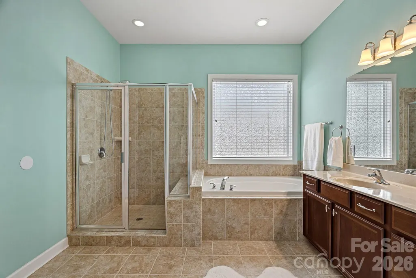
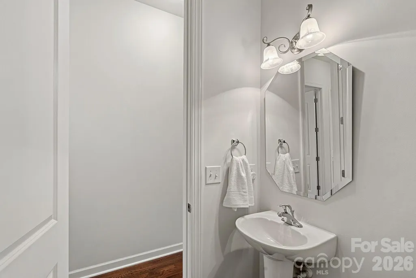
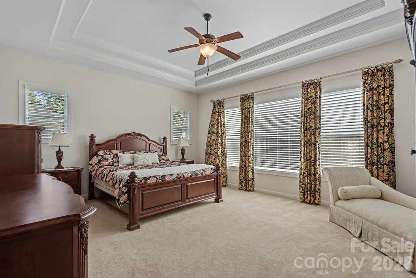
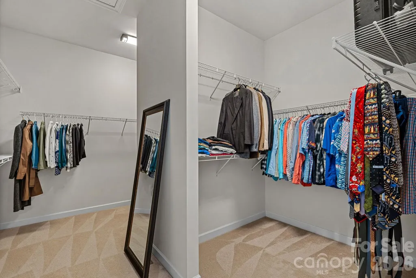
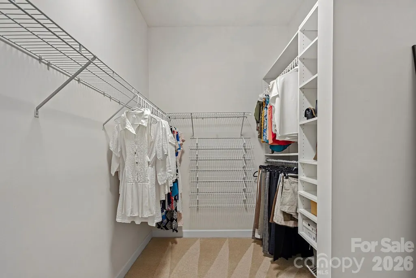
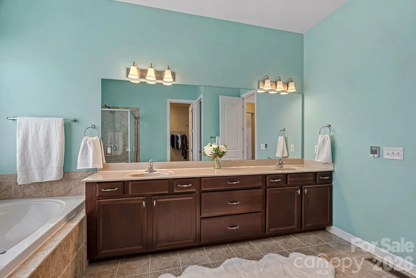
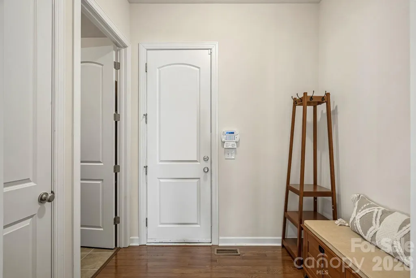
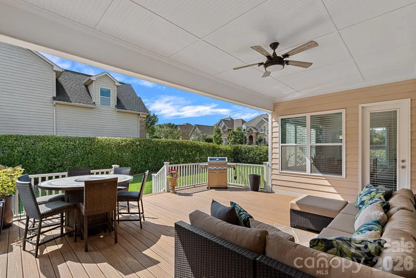
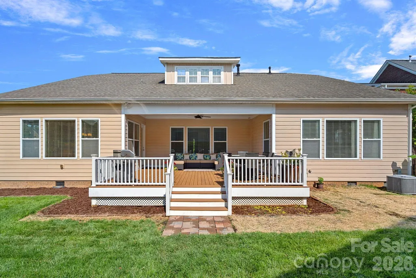
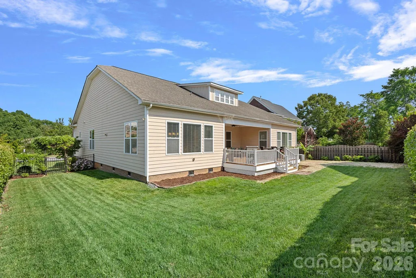
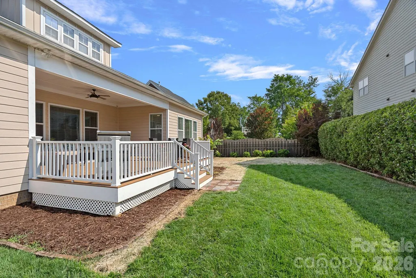
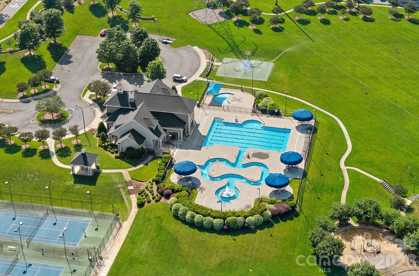
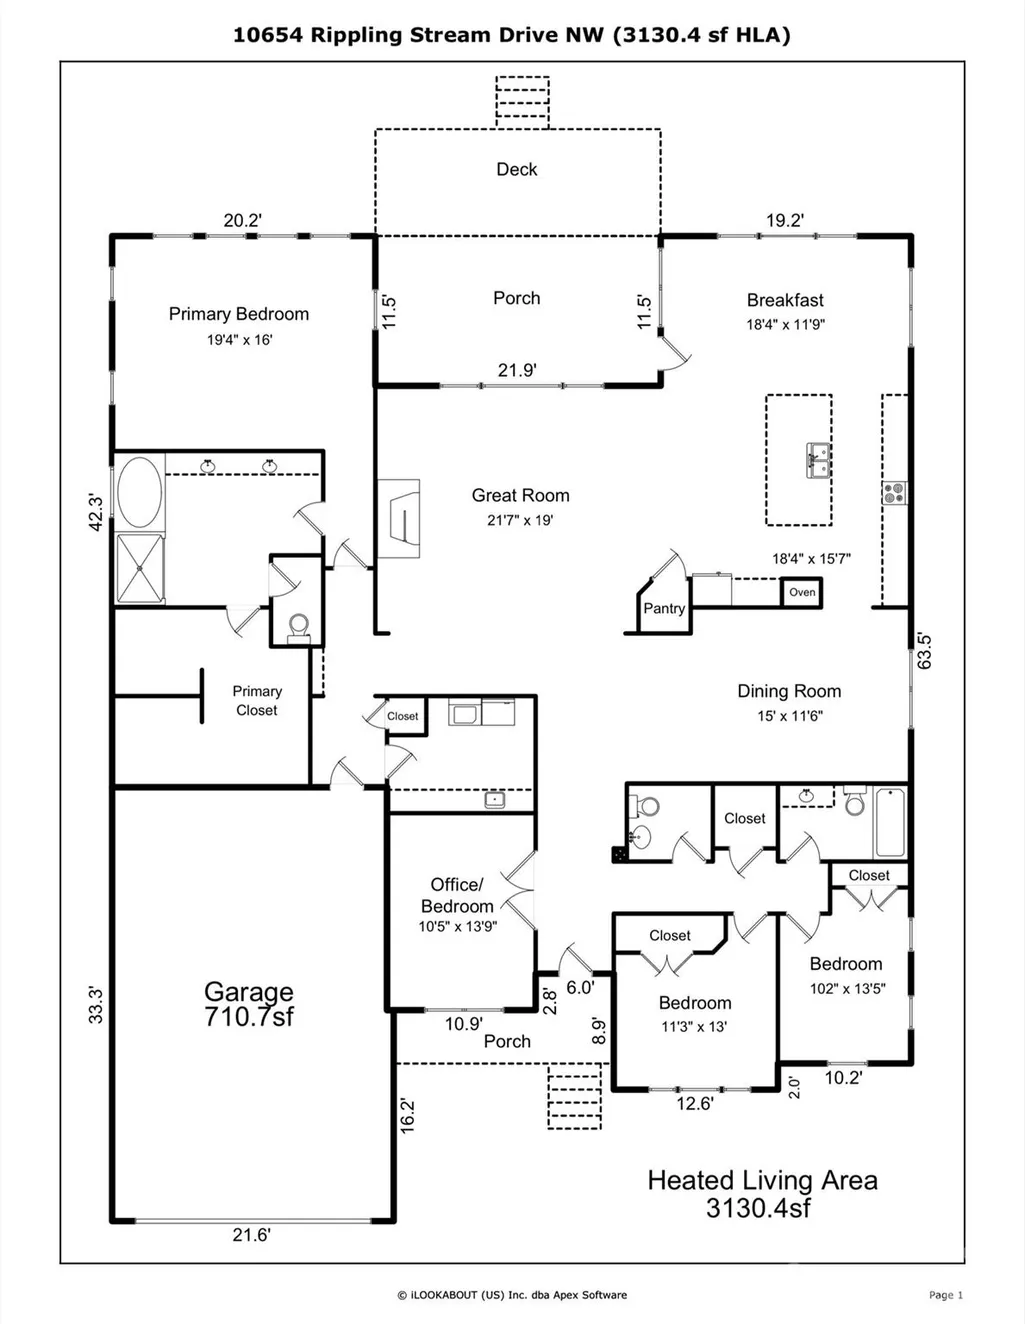
GRAND SINGLE-STORY LIVING | 3,100+ SQ FT | WHERE LUXURY MEETS EVERYDAY COMFORT. Rarely does a home offer the convenience of one-level living with the spaciousness and scale typically found in a two-story design. Beautifully refreshed and offering more than 3,100 square feet in the sought-after Winding Walk community with top-rated Cabarrus County schools, this home blends luxury, comfort, and expansive entertaining spaces, all on one level. Step through the front door into a dramatic 10-foot foyer that opens to an impressive two-story Great Room, where soaring ceilings, walls of windows, and abundant natural light create an immediate sense of openness and grandeur. Designed for effortless entertaining, the chef-inspired kitchen features a gas cooktop, large center island, abundant cabinetry, a spacious Breakfast Area, and a generous walk-in pantry. The kitchen flows seamlessly into the Great Room and formal Dining Room, creating an inviting space where family and friends naturally gather for everything from holiday celebrations to relaxed evenings at home. The thoughtfully designed split-bedroom floor plan provides exceptional privacy, with the Primary Suite tucked away from the secondary bedrooms. The spacious Primary Suite offers a peaceful retreat with an oversized bath and walk-in closet, while two additional bedrooms provide comfortable, flexible space for family, guests, or multigenerational living. A private Office/ 4th bedroom with French doors near the front of the home is ideal for working remotely, reading, or pursuing hobbies. Step outside to an expansive covered Trex deck overlooking a private, fenced & peaceful backyard framed by mature privacy hedges, an ideal setting for morning coffee, outdoor dining, or relaxing evenings. The oversized 22' x 33' garage provides incredible flexibility with room for larger vehicles, a workshop, home gym, golf cart, recreational equipment, or abundant storage. Located in one of Winding Walk's most desirable sections, residents enjoy community amenities, sidewalks, walking trails, top-rated Cabarrus County schools, and convenient access to shopping, dining, I-85, and Charlotte. Ideal for buyers seeking the convenience of one-level living without sacrificing the space needed for entertaining, working from home, hobbies, or overnight guests, this home offers a lifestyle that's increasingly hard to find. Imagine hosting holiday gatherings, cheering on your favorite team with friends, or simply enjoying everyday moments in a home designed to bring people together. The perfect blend of grand entertaining and comfortable everyday living.
| Elementary School | Middle School | High School |
|---|---|---|
| Cox Mill Elementary School | Harris Middle School | Cox Mill High School |
| Price History | |
|---|---|
| 5/29/2026 | Listed $699,900 |
| 6/25/2026 | 3$684,900 |
| 7/15/2026 | 2$674,900 |
| 8/17/2026 | 2$664,900 |
General Features
| Living Area | 3130 |
|---|---|
| Sewer | Public Sewer |
| Heating | Central |
| Cooling | Ceiling Fan(s),Central Air |
| Roof | Architectural Shingle |
| Appliances | Dishwasher,Disposal,Gas Cooktop,Gas Water Heater,Microwave,Plumbed For Ice Maker,Self Cleaning Oven,Wall Oven |
| HOA Fee | 275 |
| Garage Spaces | 2 |
| Patio/Porch Features | Covered,Deck,Rear Porch |
| Security Features | Security System |
| Construction Materials | Brick Partial,Hardboard Siding |
| Year Built | 2013 |
| Levels | One |
| Property Subtype | Single Family Residence |
| Parcel Number | 4670-74-3516-0000 |
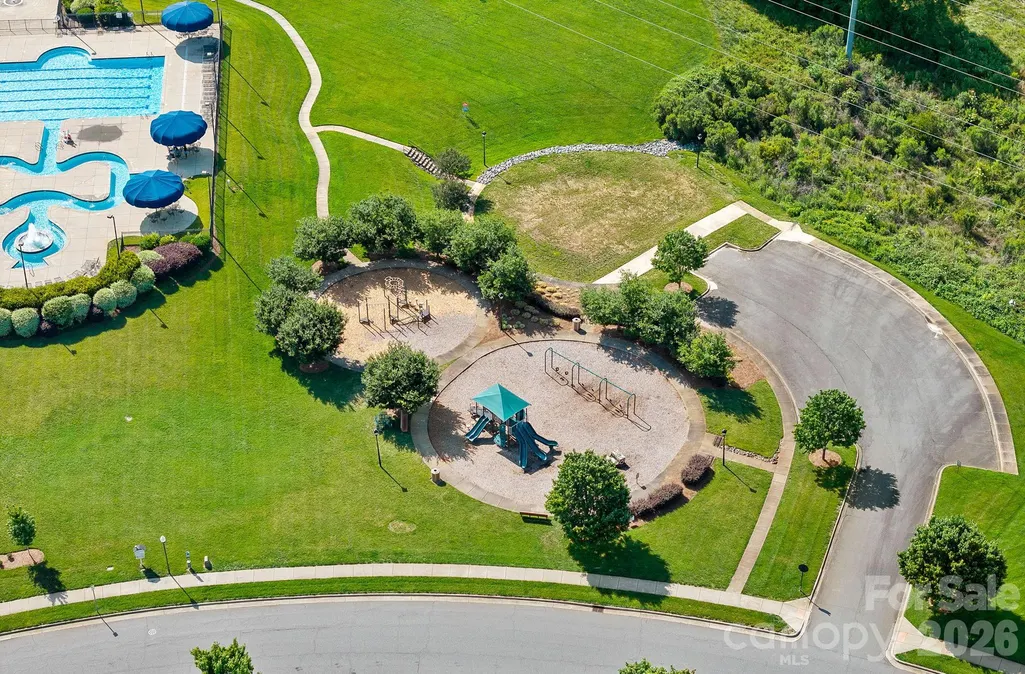
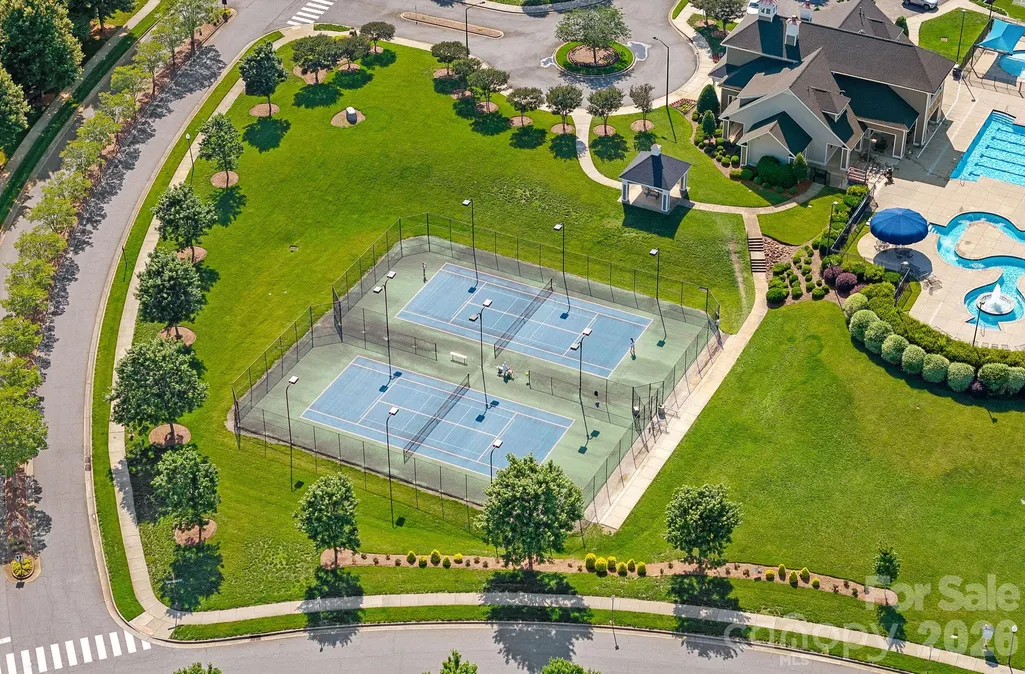
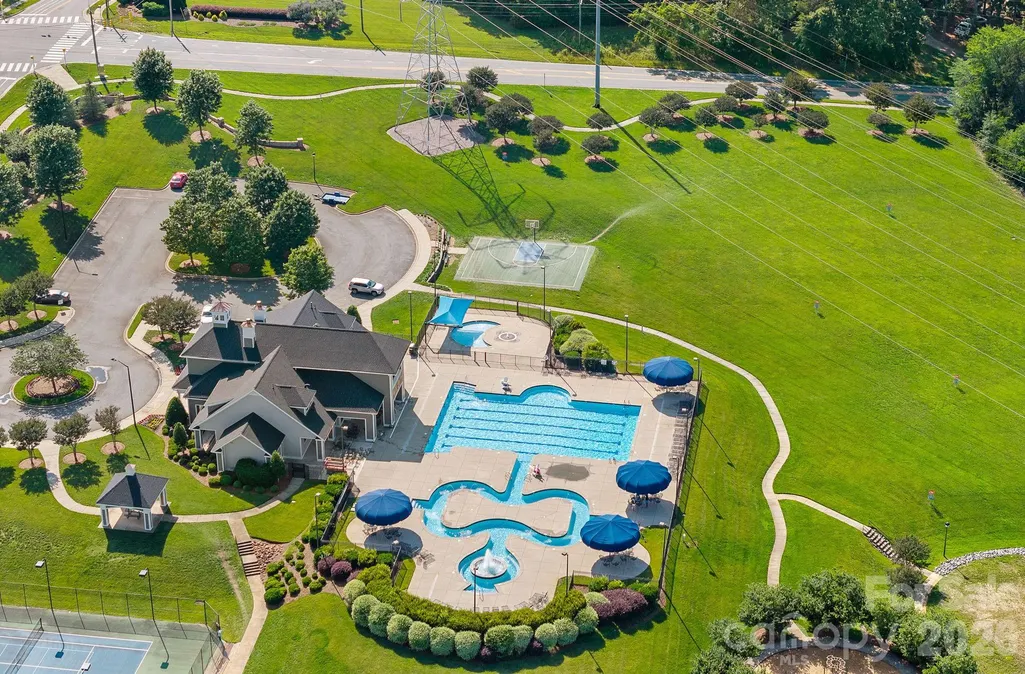
| Community Features | Clubhouse,Outdoor Pool,Playground,Street Lights,Tennis Court(s),Walking Trails |
| Accessibility | Two or More Access Exits |
| Assoc Fee Paid Per | Quarterly |
| County | Cabarrus |
| New Construction | No |
| Property Type | Residential |
| HOA | Yes |
| Subdivision Name | Winding Walk |
| Garage Y/N | Yes |
| Full Baths | 2 |
| Directions | 485 North to Mallard Creek Road exit,Right on Amanda Ellen Road,Right on Ridge Road,Right on Beard Road,Right on Christenbury then do a U turn on roundabout Right on Millstream Ridge Drive,Right on C |
| High School | Cox Mill |
| City | Concord |
| Association Name | Mainstreet Management |
| Senior Community Y/N | No |
| Lot Size Units | Acres |
| Carport Y/N | No |
| Elementary School | Cox Mill |
| Middle/Junior High School | Harris |
| Additional Parcels Y/N | No |
| Virtual Tour | https://patrick-hood-photography.aryeo.com/videos/019e928e-d94a-7236-8b9d-d7aacfa25299 |
| Standard Status | Active |
| CAR_HOASubjectTo | Required |
| Construction Type | Site Built |
| Tax Assessed Value | 653510 |
| Virtual Tour | https://patrick-hood-photography.aryeo.com/videos/019e928e-d94a-7236-8b9d-d7aacfa25299 |
| Listing Terms | Cash,Conventional,VA Loan |
Interior Features
| Interior Amenities | Attic Stairs Pulldown,Breakfast Bar,Garden Tub,Kitchen Island,Open Floorplan,Walk-In Closet(s),Walk-In Pantry |
|---|---|
| Flooring | Carpet,Tile,Wood |
| Fireplace Features | Gas Log,Great Room |
| Basement (Y/N) | No |
| Window Features | Insulated Window(s) |
| Fireplace Y/N | Yes |
| Above Grade Finished Area | 3130 |
| Half Baths | 1 |
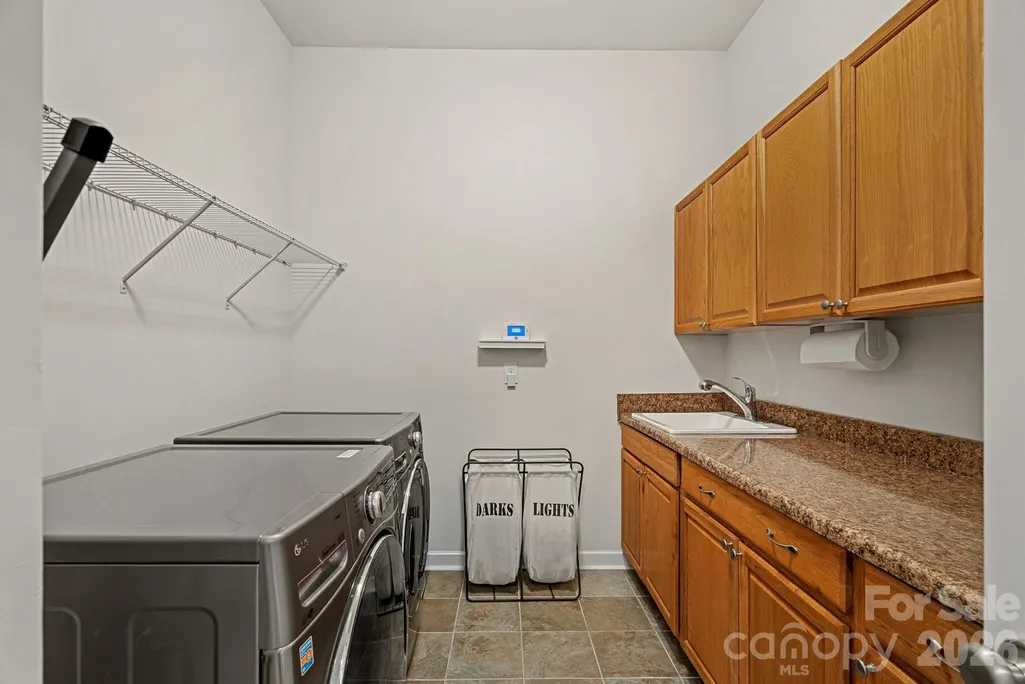
| Laundry Features | Laundry Room,Main Level |
| Total Bedrooms | 4 |
| Total Baths | 3 |
| SqFt Main | 3130 |
| SqFt Garage | 711 |
| Bedroom | 4 |
Exterior Features
| Fencing | Back Yard,Fenced |
|---|---|
| Parking Features | Driveway,Attached Garage |
| Lot Features | Corner Lot,Level,Private |
| Water Source | City |
| Lot Size Area | 0.28 |
| Foundation Details | Crawl Space |
| Lot Dimensions | 94x140x87x120 |
| Road Surface Type | Concrete,Paved |
| Door Features | French Doors |
| Road Responsibility | Publicly Maintained Road |
| Main Level Garage YN | Yes |
Amenities
- Foreclosure
- Views
- Short Sale
- New Construction
- Adult 55+
- Lease To Own
- No HOA Fees
- Furnished
- Primary On Main
- Air Conditioning
- Seller Finance
- Green
- Fixer Upper
- Horse
- Golf
- Fireplace
- Deck
- Garage
- Basement
- Pool
Property vs Single Family Average in 28027
Price
Year Built
Visits

 Mountain Lakes Board of Realtors® All information deemed reliable but not guaranteed. All properties are subject to prior sale, change or withdrawal. Neither listing broker(s) or information provider(s) shall be responsible for any typographical errors, misinformation, misprints and shall be held totally harmless. Listing(s) information is provided for consumer's personal, non-commercial use and may not be used for any purpose other than to identify prospective properties consumers may be interested
