

Price Reduction - New Construction - Primary on Main
Address
69 Village Pointe Lane, Asheville, NC
Price
$ 1,389,000
Property Attributes
- ID#4387034
- TypeSingle Family
- Listing Status Active
- CountyBUNCOMBE
- CityAsheville
- AreaBuncombe County
- NeighborhoodVillage Park
- Zip28803
- Style
- Year Built2026
- Price$ 1,389,000
- Bedrooms3
- Full Bathrooms3
- Half Bathrooms1
- Sqr Footage2661
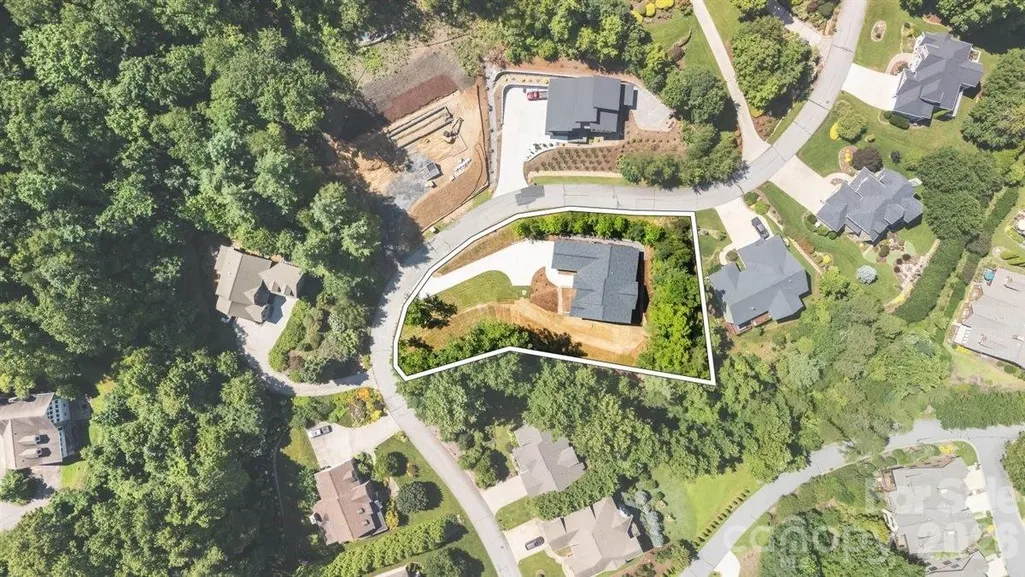
- Lot Size0.72 Acres
Data Source:
Canopy MLS
Property Description
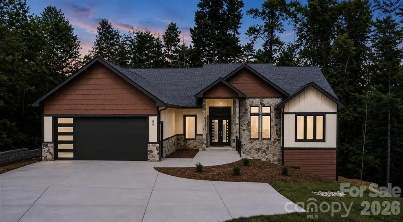
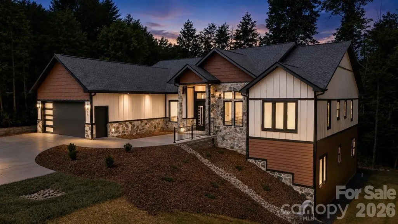
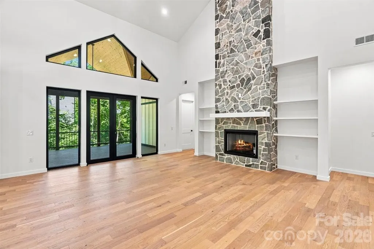
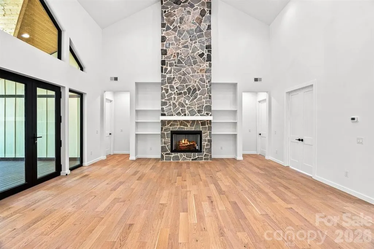
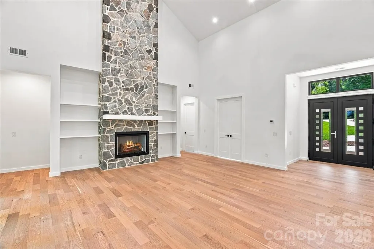
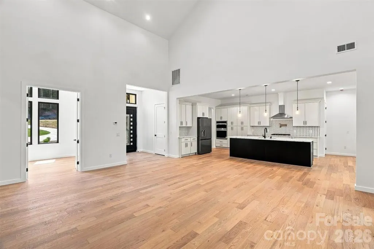
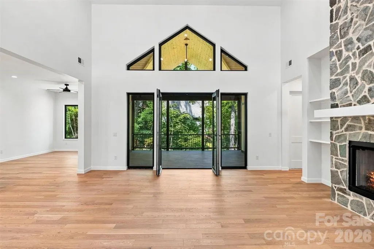
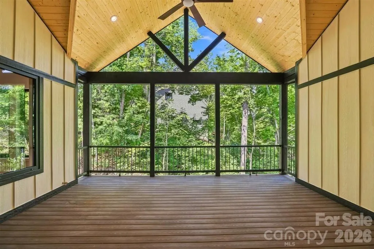
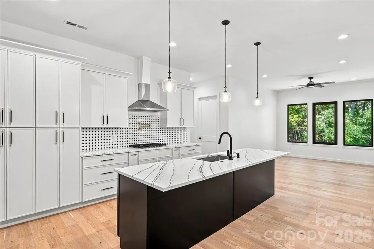
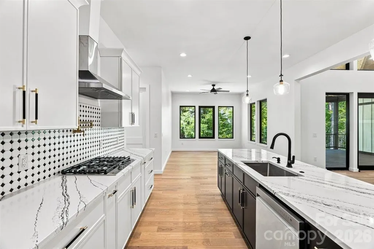
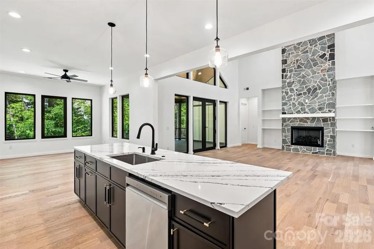
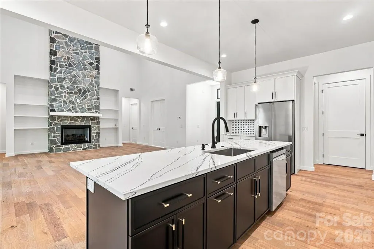
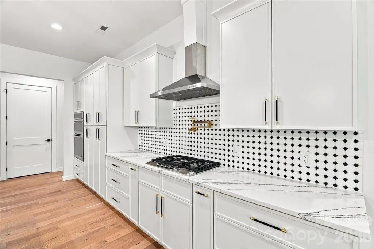
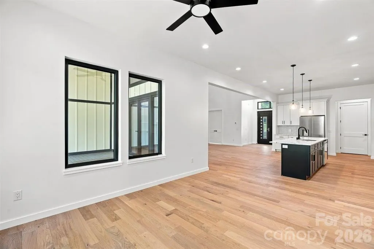
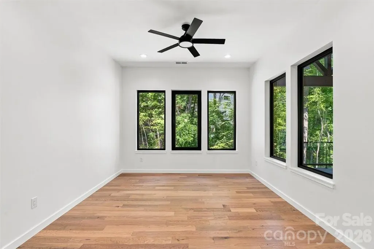
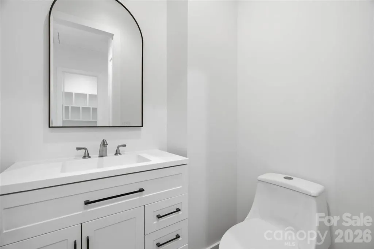
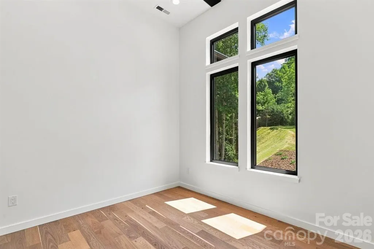
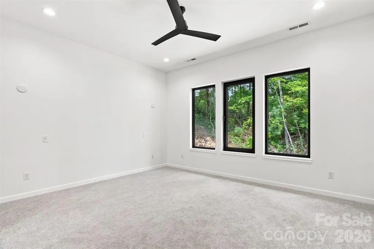
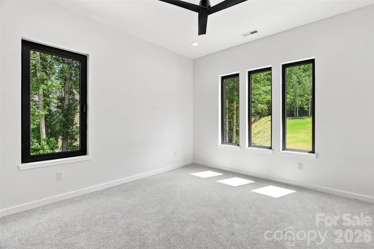
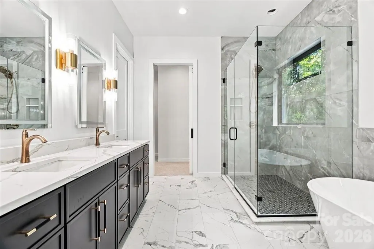
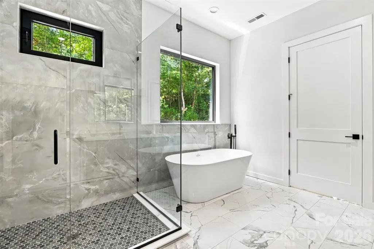
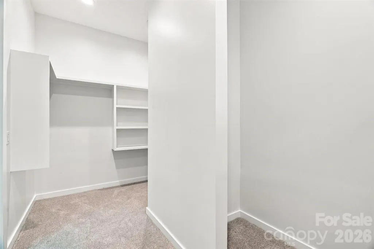
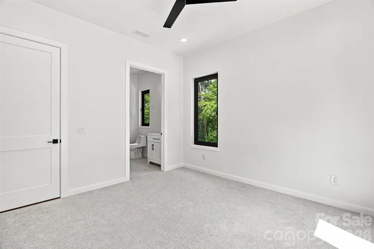
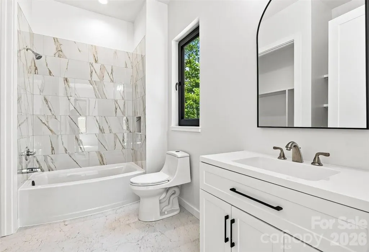
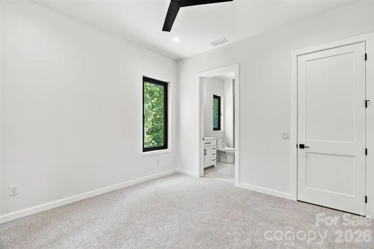
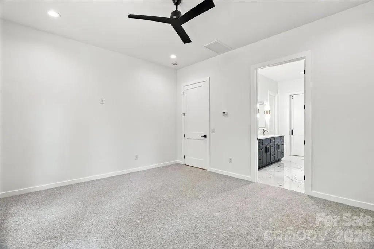
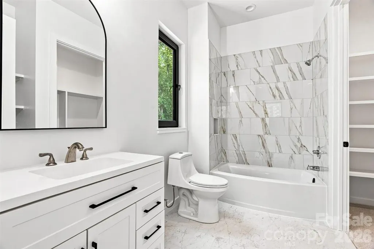
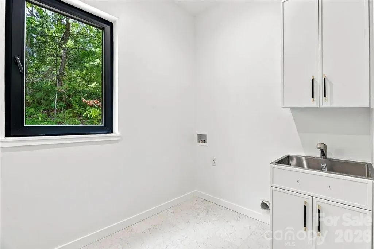
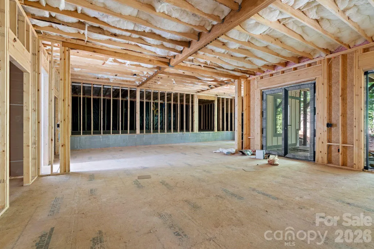
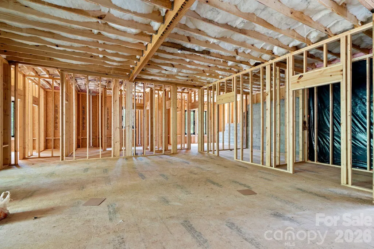
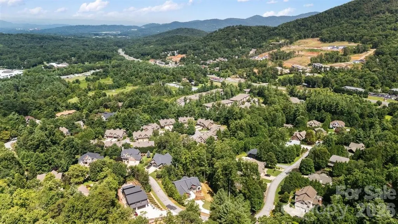
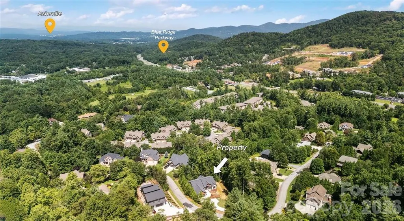
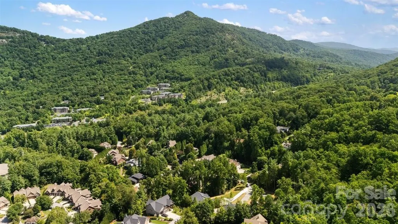
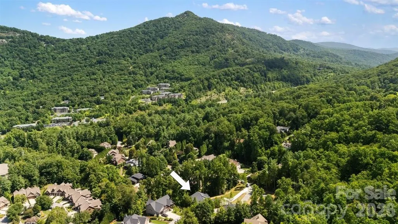
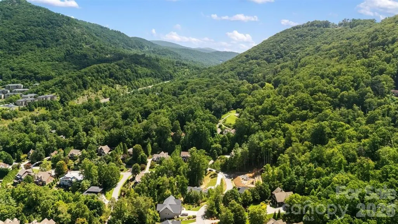
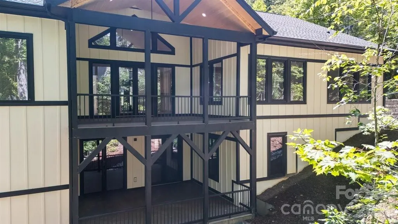
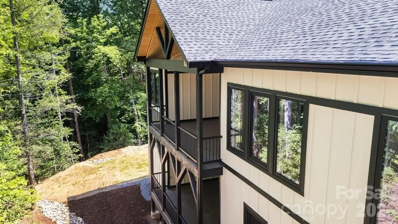
Welcome to Village Park — Asheville's Premier Gated Mountain Community Nestled within the natural splendor of Village Park, this stunning brand-new construction home delivers the perfect blend of refined mountain living and modern luxury. Set within one of Asheville's most sought-after gated communities, you'll enjoy the serenity of forested surroundings while remaining just minutes from downtown Asheville, Mission Hospital, the Blue Ridge Parkway, and I-40. Now listed as Coming Soon — this home is in its final weeks of construction and nearly move-in ready. Your opportunity to be the very first to call it home. Step inside and prepare to be wowed. The grand open floor plan centers around a breathtaking 20-foot vaulted living room ceiling, anchored by a dramatic floor-to-ceiling stone gas fireplace that commands the space with warmth and character. Engineered hardwood floors flow seamlessly throughout, complementing the light-filled, open layout designed for both everyday living and effortless entertaining. The chef's kitchen features gleaming quartz countertops and a full suite of gas appliances, perfect for the culinary enthusiast. The home offers three spacious bedrooms, three and a half beautifully appointed bathrooms, and a dedicated office — every room thoughtfully finished with custom built-in closets throughout, delivering the storage and organization that today's buyers expect in a luxury home. Step outside onto the low-maintenance Trex decking and take in the peaceful surroundings that only Village Park can offer — your private retreat in the Blue Ridge Mountains. But perhaps the most exciting feature? A massive 2,900 sq ft unfinished basement brimming with potential. Whether you envision a multi-generational suite, home theater, wellness studio, or income-producing space — the possibilities are truly limitless. Underground utilities, private roads, city water and sewer, and natural gas round out this exceptional offering. This is more than a home — it's a lifestyle. Brand new construction. Gated community. Minutes to everything Asheville.
| Elementary School | Middle School | High School |
|---|---|---|
| Unspecified Elementary School | Unspecified Middle School | Unspecified High School |
| Price History | |
|---|---|
| 5/28/2026 | Listed $1,450,000 |
| 8/8/2026 | 1$1,440,000 |
| 9/3/2026 | 3$1,399,000 |
| 9/12/2026 | 1$1,389,000 |
General Features
| Living Area | 2661 |
|---|---|
| Sewer | Public Sewer |
| Heating | Heat Pump,Natural Gas |
| Cooling | Ceiling Fan(s),Central Air,Gas,Heat Pump |
| Roof | Architectural Shingle |
| Appliances | Dishwasher,Disposal,Double Oven,Exhaust Hood,Gas Oven,Gas Range,Gas Water Heater,Microwave,Refrigerator with Ice Maker,Tankless Water Heater |
| Development Status | Completed |
| HOA Fee | 720 |
| Garage Spaces | 2 |
| Construction Materials | Hardboard Siding,Stone |
| Year Built | 2026 |
| Levels | One |
| Property Subtype | Single Family Residence |
| Parcel Number | 9667-91-1172-00000 |
| Assoc Fee Paid Per | Annually |
| County | Buncombe |
| New Construction | Yes |
| Property Type | Residential |
| HOA | Yes |
| Subdivision Name | Village Park |
| Garage Y/N | Yes |
| Full Baths | 3 |
| High School | Unspecified |
| City | Asheville |
| Senior Community Y/N | No |
| Lot Size Units | Acres |
| Carport Y/N | No |
| Elementary School | Unspecified |
| Middle/Junior High School | Unspecified |
| Additional Parcels Y/N | No |
| Standard Status | Active |
| CAR_HOASubjectTo | Required |
| Construction Type | Site Built |
| Restrictions | Architectural Review,Livestock Restriction,Manufactured Home Not Allowed,Modular Not Allowed,Subdivision |
| Tax Assessed Value | 56600 |
| Listing Terms | Cash,Conventional |
Interior Features
| Basement | Interior Entry,Unfinished |
|---|---|
| Fireplace Features | Gas |
| Basement (Y/N) | Yes |
| Fireplace Y/N | Yes |
| Above Grade Finished Area | 2661 |
| Half Baths | 1 |
| Laundry Features | Laundry Room,Main Level |
| Total Bedrooms | 3 |
| Total Baths | 4 |
| SqFt Main | 2661 |
| SqFt Garage | 528 |
| Bedroom | 3 |
Exterior Features
| Parking Features | Driveway,Attached Garage,Garage Faces Front,Parking Space(s) |
|---|---|
| Water Source | City |
| Lot Size Area | 0.72 |
| Foundation Details | Crawl Space |
| Road Surface Type | Concrete,Paved |
| Road Responsibility | Private Maintained Road |
| Main Level Garage YN | Yes |
Amenities
- Foreclosure
- Views
- Short Sale
- New Construction
- Adult 55+
- Lease To Own
- No HOA Fees
- Furnished
- Primary On Main
- Air Conditioning
- Seller Finance
- Green
- Fixer Upper
- Horse
- Golf
- Fireplace
- Deck
- Garage
- Basement
- Pool
Property vs Single Family Average in 28803
Price
Year Built
Visits

 Mountain Lakes Board of Realtors® All information deemed reliable but not guaranteed. All properties are subject to prior sale, change or withdrawal. Neither listing broker(s) or information provider(s) shall be responsible for any typographical errors, misinformation, misprints and shall be held totally harmless. Listing(s) information is provided for consumer's personal, non-commercial use and may not be used for any purpose other than to identify prospective properties consumers may be interested
