

Primary on Main - Adult 55+
Address
3135 Bartlett Street, Fort Mill, SC
Price
$ 795,900
Property Attributes
- ID#4384510
- TypeSingle Family
- Listing Status Active
- CountyYORK
- CityFort Mill
- AreaYork County
- NeighborhoodCarolina Orchards
- Zip29715
- Style
- Year Built2019
- Price$ 795,900
- Bedrooms3
- Full Bathrooms3
- Half Bathrooms1
- Sqr Footage3515
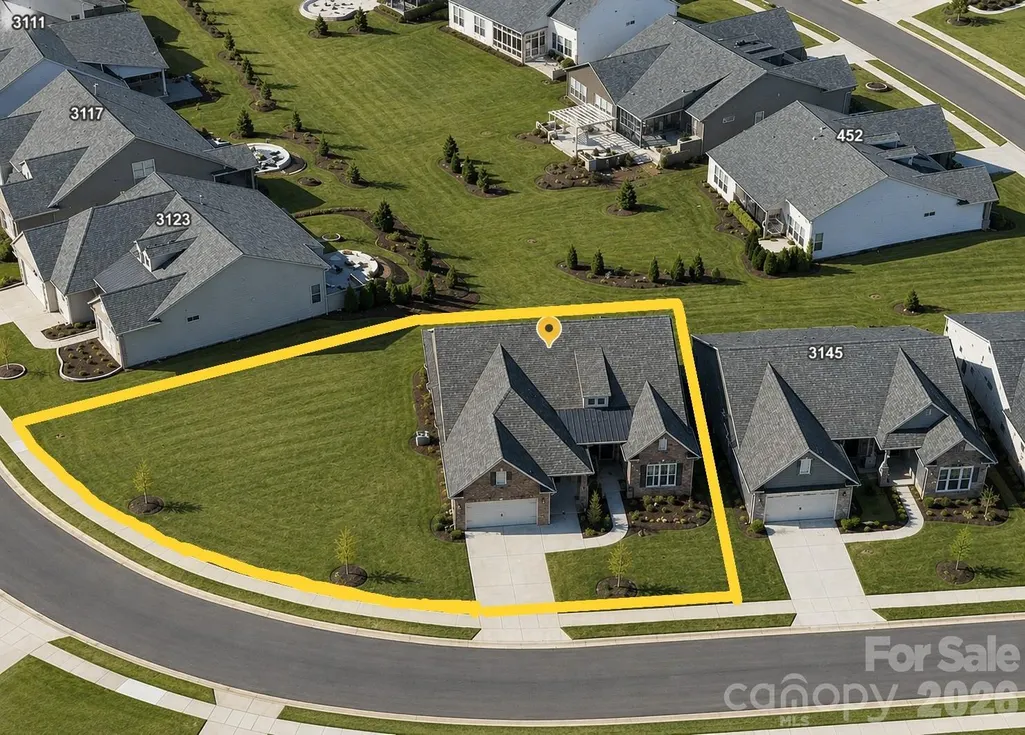
- Lot Size0.32 Acres
Data Source:
Canopy MLS
Property Description
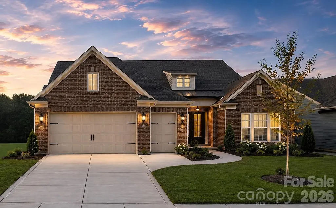
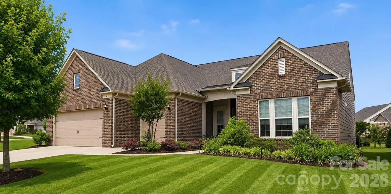
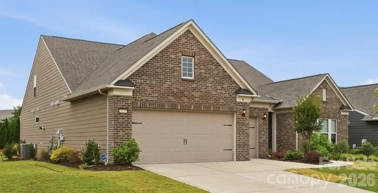
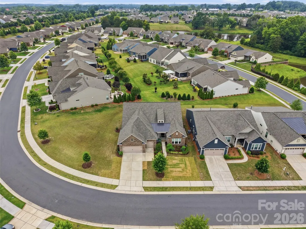
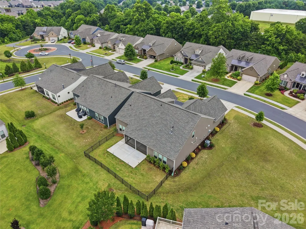
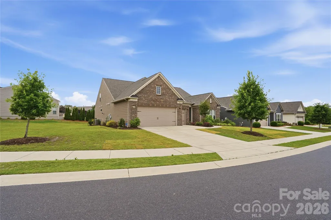
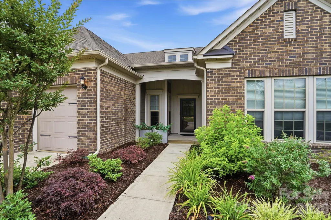
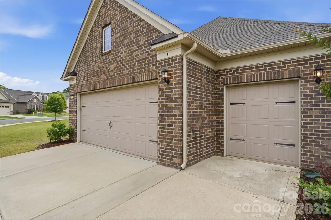
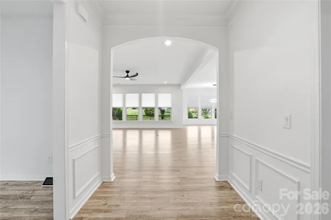
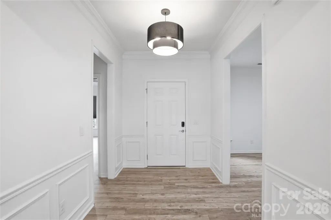
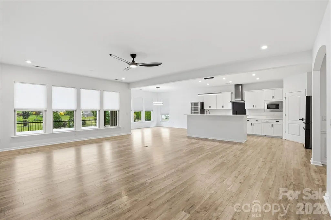
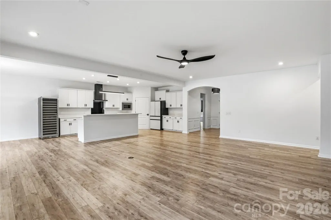
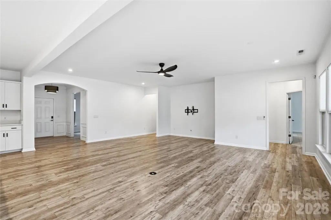
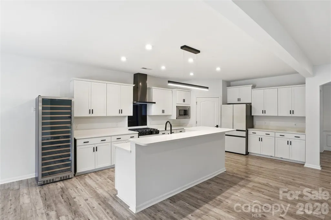
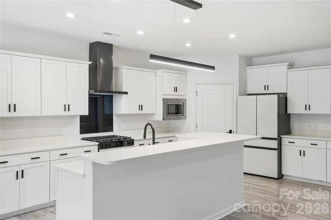
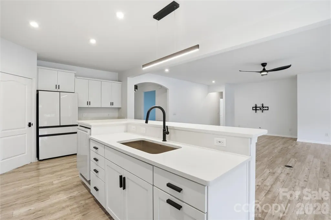
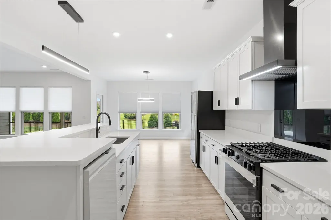
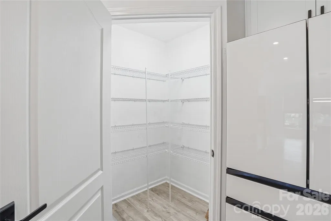
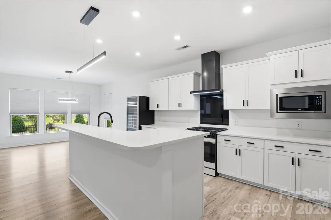
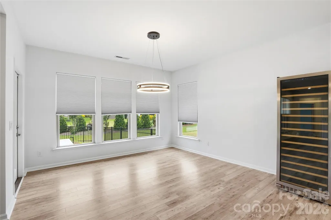
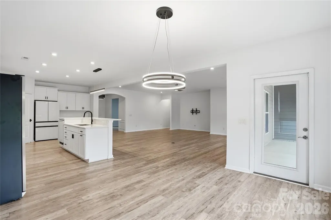
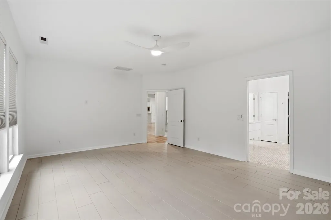
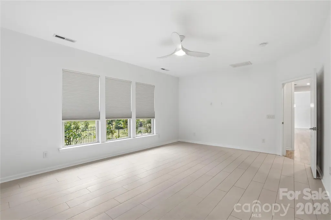
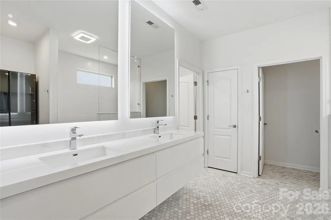
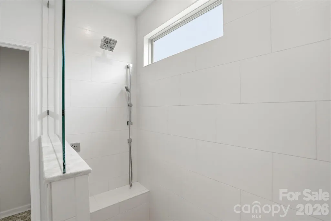
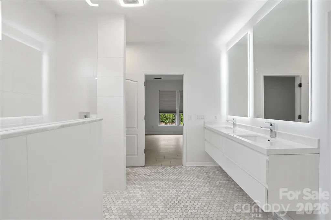
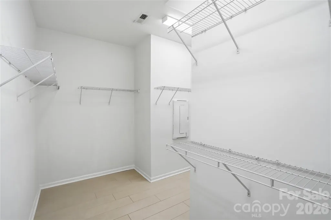
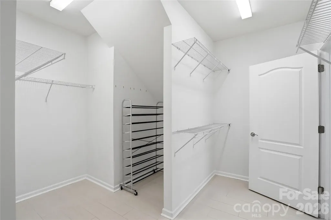
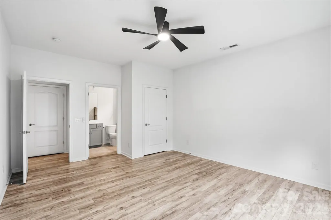
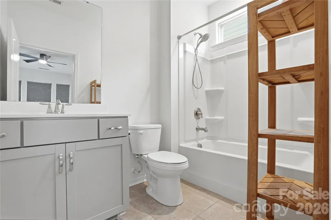
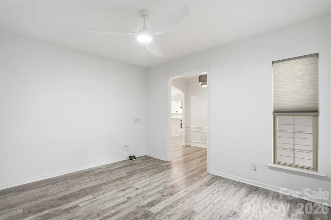
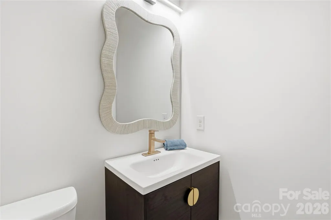
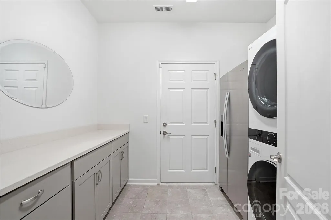
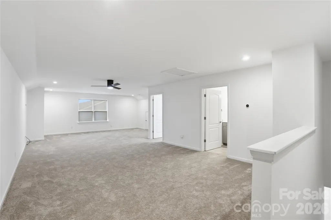
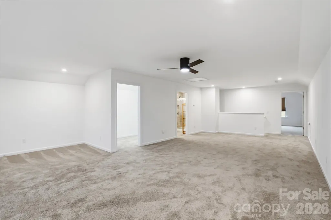
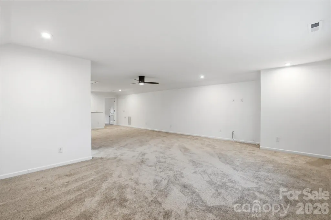
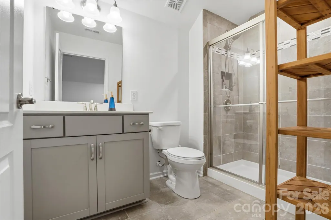
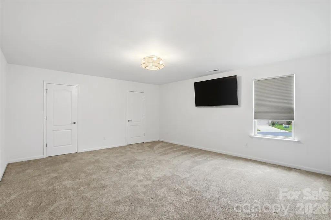
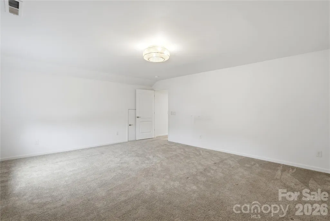
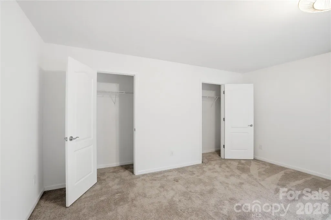
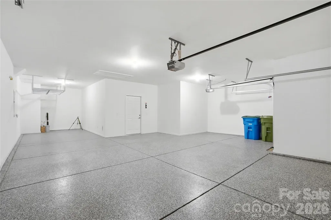
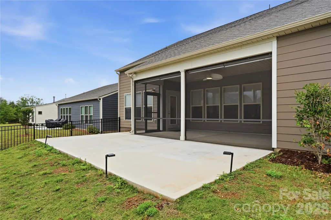
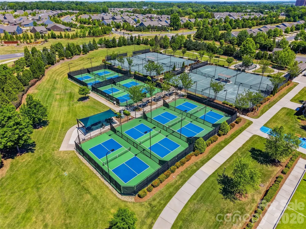
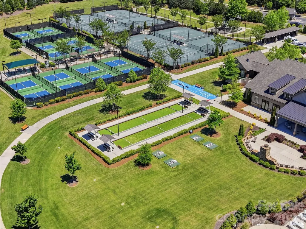
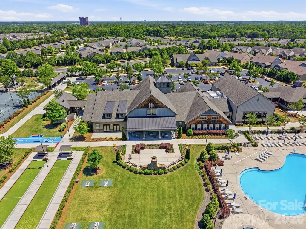
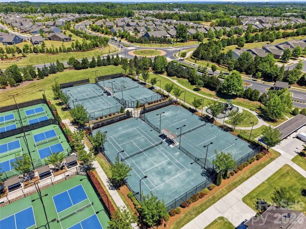
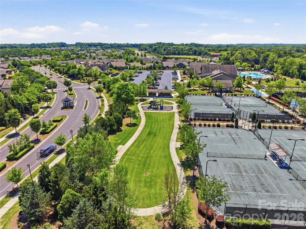
HUGE PRICE REDUCTION! Exceptional luxury modified ranch with rare 3 car tandem garage in Del Webb’s premier 55+ active adult community, Carolina Orchards, offering an unmatched amenity-rich lifestyle. Over $100,000 in upgrades and improvements! Situated on a rare oversized homesite that is one of the largest in the community offering more privacy. Lawn maintenance included. Part of Pulte's Pinnacle Collection, this beautifully upgraded home combines elegant design, modern luxury, and exceptional indoor-outdoor living. The gourmet kitchen features brand-new Samsung Bespoke tempered-glass appliances, soft-close cabinetry, upgraded countertops, a gas range with direct-vent hood, 122 bottle wine fridge, oversized island, and designer finishes throughout. The newly renovated owner’s suite “Diva” bath showcases an oversized walk-in shower, heated mirrors, and sleek floating vanities creating a true spa-like retreat. The main level also has a huge great room, private office plus an additional bedroom and full bath perfect for overnight guests. The impressive 3 car garage offers a 4’ extension, tandem space, epoxy-coated floors, and a dedicated golf cart garage. Outdoor living shines with a huge screened porch, newly extended patio and fully fenced backyard ideal for entertaining, pets, or relaxing evenings. Upstairs features an expansive bonus room/recreation/hobby area with endless possibilities, oversized bedroom, full bath and abundant storage space. Additional updates, fresh modern finishes, and outstanding curb appeal make this home truly move-in ready. Brinks home security system in place & conveys, (approx value $5000)! Buyer just needs to activate new service if desired. Residents enjoy Carolina Orchards’ resort-style amenities including indoor and outdoor pools, hot tubs, clubhouse, fitness center, ballroom, meeting rooms, aerobics studio, dog park, multiple lighted pickleball courts, lighted tennis courts, 2 bocce courts, walking trails, and a full-time activities director with an active social calendar. There is even a "grand kids" park. Being a resident of The Orchards is truly a wonderful lifestyle.
| Elementary School | Middle School | High School |
|---|---|---|
| Unspecified Elementary School | Unspecified Middle School | Unspecified High School |
| Price History | |
|---|---|
| 5/22/2026 | Listed $850,000 |
| 7/7/2026 | 2$839,900 |
| 8/10/2026 | 6$795,900 |
General Features
| Living Area | 3515 |
|---|---|
| Sewer | County Sewer |
| Heating | Central |
| Cooling | Central Air |
| Roof | Architectural Shingle |
| Appliances | Dishwasher,Disposal,Exhaust Hood,Microwave |
| HOA Fee | 321 |
| Garage Spaces | 3 |
| Construction Materials | Brick Partial,Fiber Cement |
| Year Built | 2019 |
| Levels | One and One Half |
| Property Subtype | Single Family Residence |
| Parcel Number | 020-21-06-043 |
| Assoc Fee Paid Per | Monthly |
| County | York |
| New Construction | No |
| Property Type | Residential |
| HOA | Yes |
| Subdivision Name | Carolina Orchards |
| Garage Y/N | Yes |
| Full Baths | 3 |
| High School | Unspecified |
| City | Fort Mill |
| Association Name | CAMS |
| Senior Community Y/N | No |
| Lot Size Units | Acres |
| Carport Y/N | No |
| Elementary School | Unspecified |
| Middle/Junior High School | Unspecified |
| Additional Parcels Y/N | No |
| Builder Name | Pulte |
| Standard Status | Active |
| CAR_HOASubjectTo | Required |
| Construction Type | Site Built |
| Tax Assessed Value | 709700 |
| Listing Terms | Cash,Conventional,VA Loan |
Interior Features
| Interior Amenities | Breakfast Bar,Kitchen Island,Open Floorplan,Walk-In Closet(s),Walk-In Pantry |
|---|---|
| Basement (Y/N) | No |
| Fireplace Y/N | No |
| Above Grade Finished Area | 3515 |
| Half Baths | 1 |
| Laundry Features | Laundry Room |
| Total Bedrooms | 3 |
| Total Baths | 4 |
| SqFt Main | 2304 |
| SqFt Garage | 835 |
| SqFt Upper | 1211 |
| Bedroom | 2 |
Exterior Features
| Exterior Amenities | Lawn Maintenance |
|---|---|
| Fencing | Back Yard |
| Parking Features | Attached Garage,Golf Cart Garage,Tandem |
| Water Source | County Water |
| Lot Size Area | 0.32 |
| Foundation Details | Slab |
| Road Surface Type | Concrete,Paved |
| Builder Model | Dunwoody |
| Road Responsibility | Publicly Maintained Road |
| Main Level Garage YN | Yes |
Amenities
- Foreclosure
- Views
- Short Sale
- New Construction
- Adult 55+
- Lease To Own
- No HOA Fees
- Furnished
- Primary On Main
- Air Conditioning
- Seller Finance
- Green
- Fixer Upper
- Horse
- Golf
- Fireplace
- Deck
- Garage
- Basement
- Pool
Property vs Single Family Average in 29715
Price
Year Built
Visits

 Mountain Lakes Board of Realtors® All information deemed reliable but not guaranteed. All properties are subject to prior sale, change or withdrawal. Neither listing broker(s) or information provider(s) shall be responsible for any typographical errors, misinformation, misprints and shall be held totally harmless. Listing(s) information is provided for consumer's personal, non-commercial use and may not be used for any purpose other than to identify prospective properties consumers may be interested
