

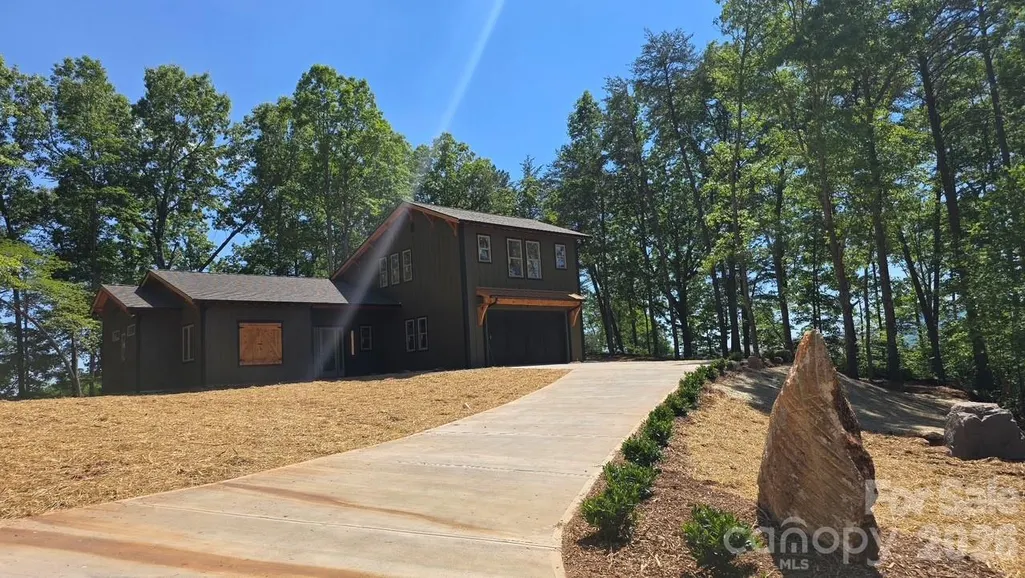
Price Reduction - Views - New Construction - Golf Course - Primary on Main - Eco Friendly
Address
121 Deer Jump Trail, Lake Lure, NC
Price
$ 949,000
Property Attributes
- ID#4382194
- TypeSingle Family
- Listing Status Active
- CountyRUTHERFORD
- CityLake Lure
- AreaRutherford County
- NeighborhoodVista At Bills Mountain
- Zip28746
- Style
- Year Built2026
- Price$ 949,000
- Bedrooms4
- Full Bathrooms4
- Half Bathrooms0
- Sqr Footage2437
- Lot Size1.3 Acres
Data Source:
Canopy MLS
Property Description
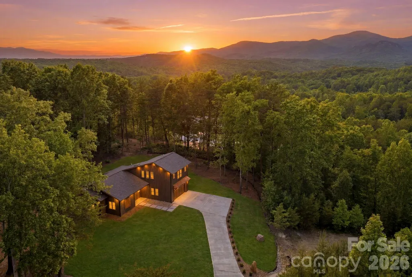
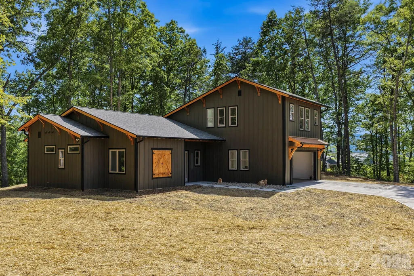
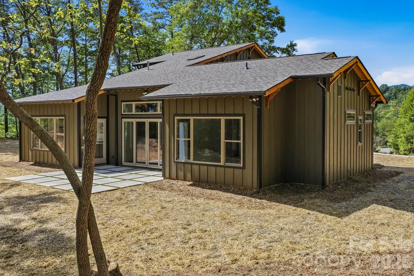
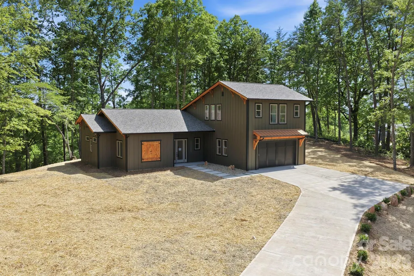
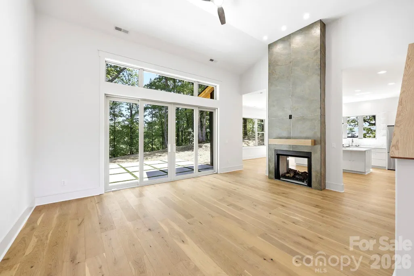
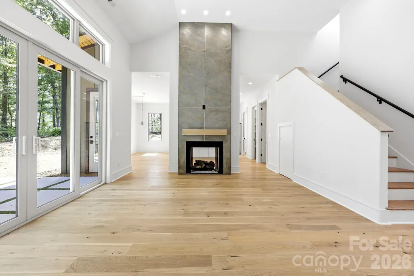
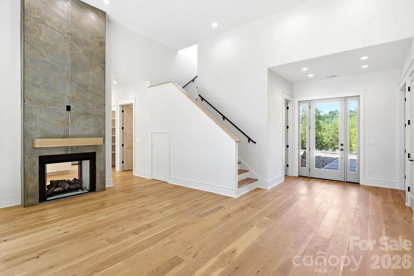
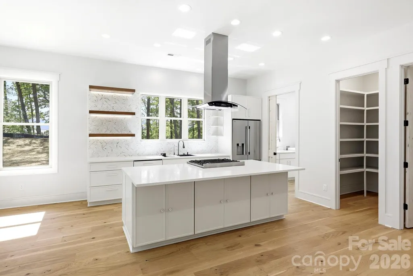
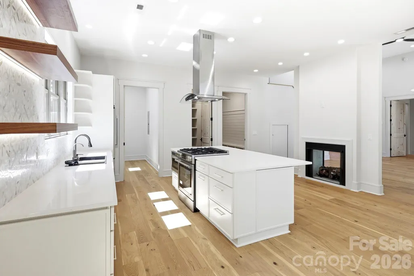
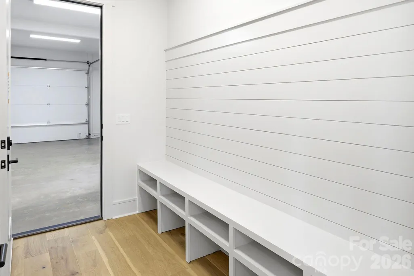
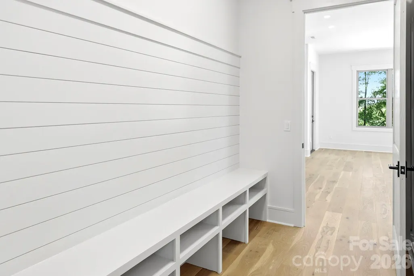
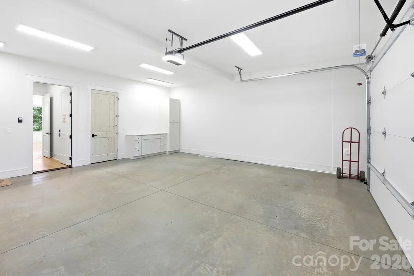
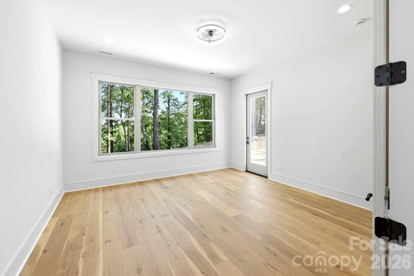
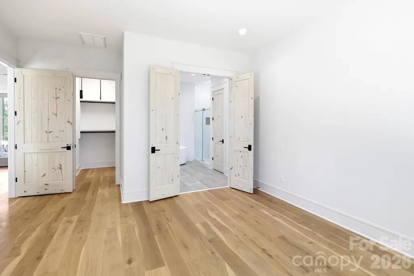
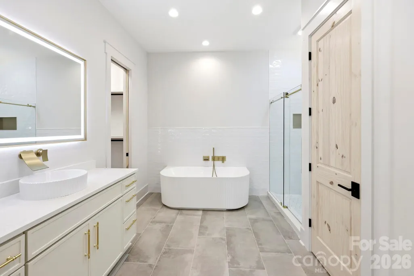
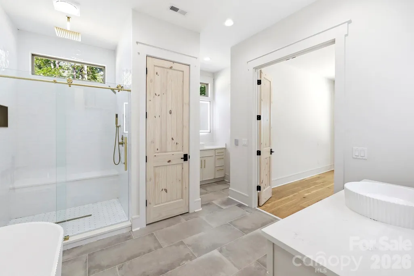
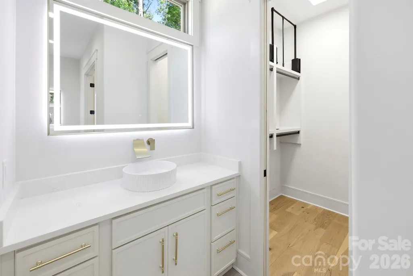
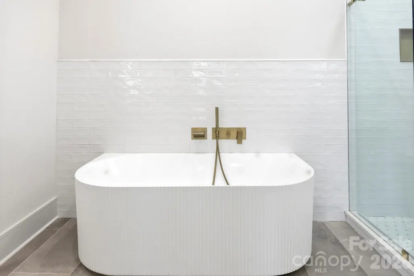
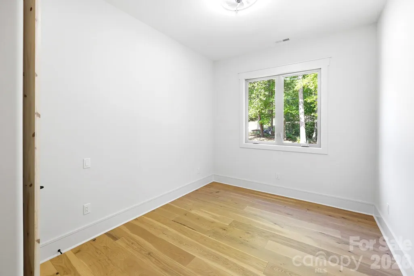
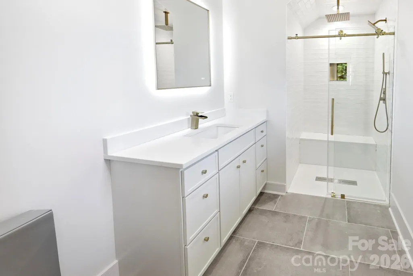
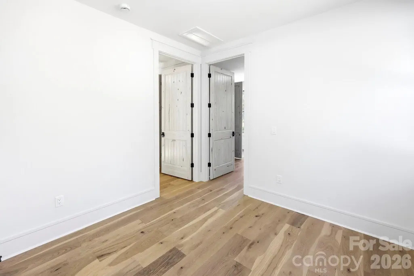
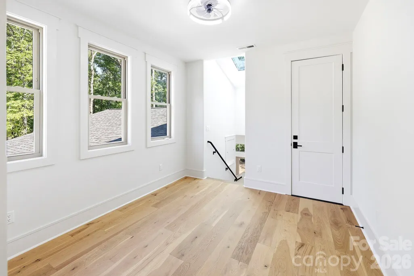
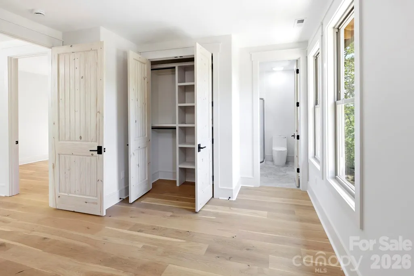
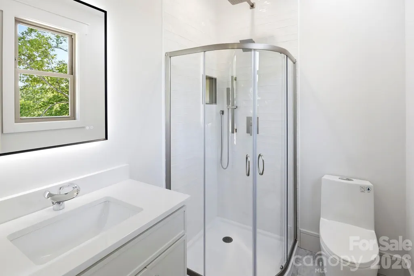
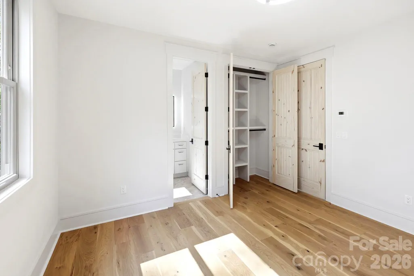
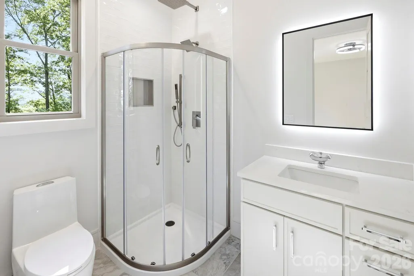
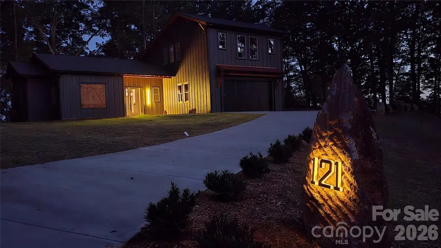
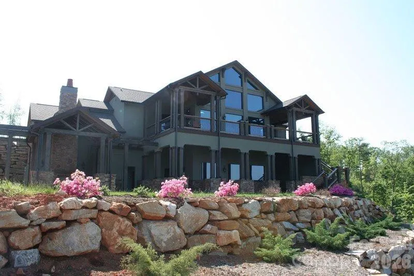
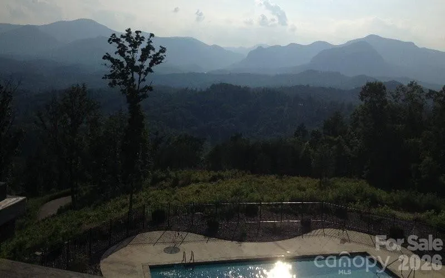
Architectural Masterpiece in Lake Lure – Where Luxury Meets Mountain Elegance Discover refined living in this exceptional architect-designed new construction home, perfectly positioned on a level ridgetop lot with beautiful mountain vistas. Completed in 2026, this meticulously crafted residence showcases the finest in modern mountain living with 4 bedrooms, 4 full baths, and a versatile bonus loft space. Every detail reflects uncompromising quality and thoughtful design. Soaring 10-foot ceilings and dramatic 8-foot doors create an airy, seamless flow throughout the expansive open floor plan. Rich 7-inch red oak flooring anchors the main living areas, while oversized windows frame panoramic mountain views and invite the outdoors inside. The centerpiece double-sided fireplace anchors both the gourmet kitchen and living room, creating an intimate yet open space perfect for both everyday living and elegant entertaining. The custom kitchen features high-end appliances and premium finishes designed for the discerning chef, while each of the four spa-inspired bathrooms boasts custom details and radiant-heated floors for year-round comfort. Energy-efficient on-demand hot water heaters and all high-end finishes throughout demonstrate the home's commitment to both luxury and smart living. The bright, light-filled interior and convenient 2-car attached garage complete this extraordinary offering. Located in the heart of Western North Carolina's most sought-after mountain community, this home offers the perfect blend of luxury, privacy, and accessibility. Lake Lure's crystal-clear waters, championship golf, fine dining, and endless outdoor recreation are all at your doorstep. This is more than a home—it's a retreat where architectural vision meets mountain majesty. Experience the pinnacle of Lake Lure living and schedule your private showing today. Offered at $949,000.
| Elementary School | Middle School | High School |
|---|---|---|
| Unspecified Elementary School | Unspecified Middle School | Unspecified High School |
| Price History | |
|---|---|
| 5/14/2026 | Listed $975,000 |
| 8/25/2026 | 3$949,000 |
General Features
| Living Area | 2437 |
|---|---|
| Sewer | Septic Installed |
| Heating | Heat Pump |
| Cooling | Central Air,Heat Pump |
| Roof | Architectural Shingle |
| Appliances | Dishwasher,Dryer,Gas Range,Gas Water Heater,Microwave,Refrigerator,Washer,Washer/Dryer |
| Development Status | Completed |
| HOA Fee | 250 |
| Garage Spaces | 2 |
| Patio/Porch Features | Patio |
| Construction Materials | Hardboard Siding |
| Year Built | 2026 |
| View | Long Range,Mountain(s) |
| Levels | One and One Half |
| Property Subtype | Single Family Residence |
| Parcel Number | 1650166 |
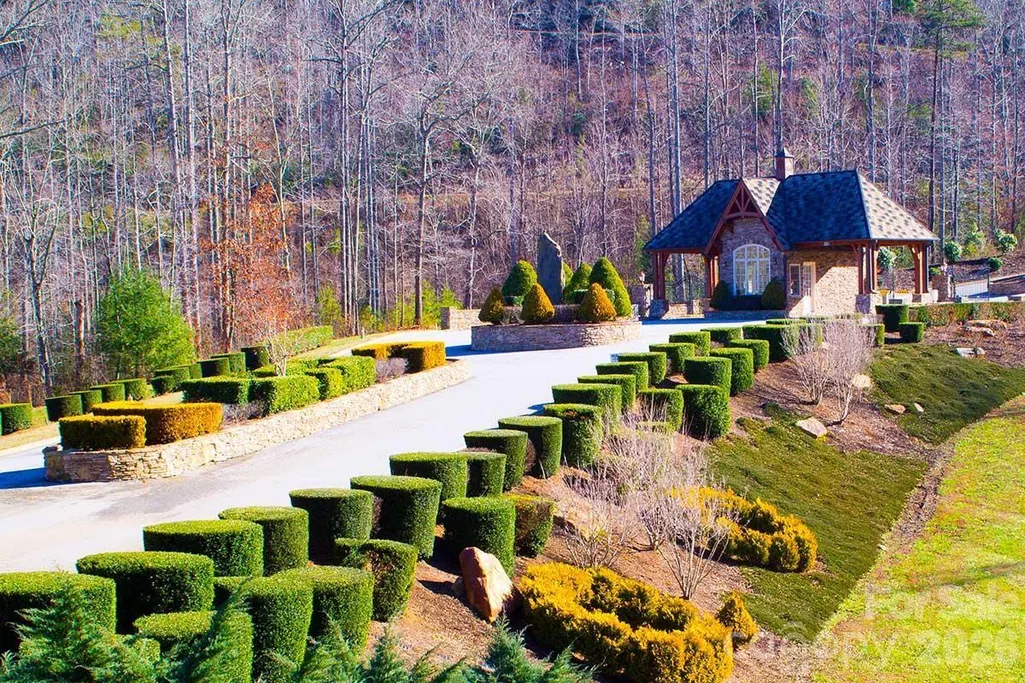
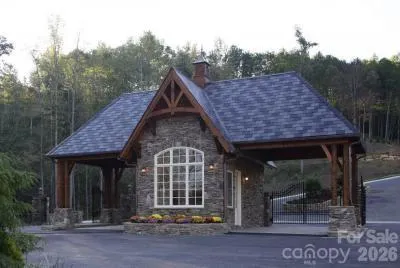
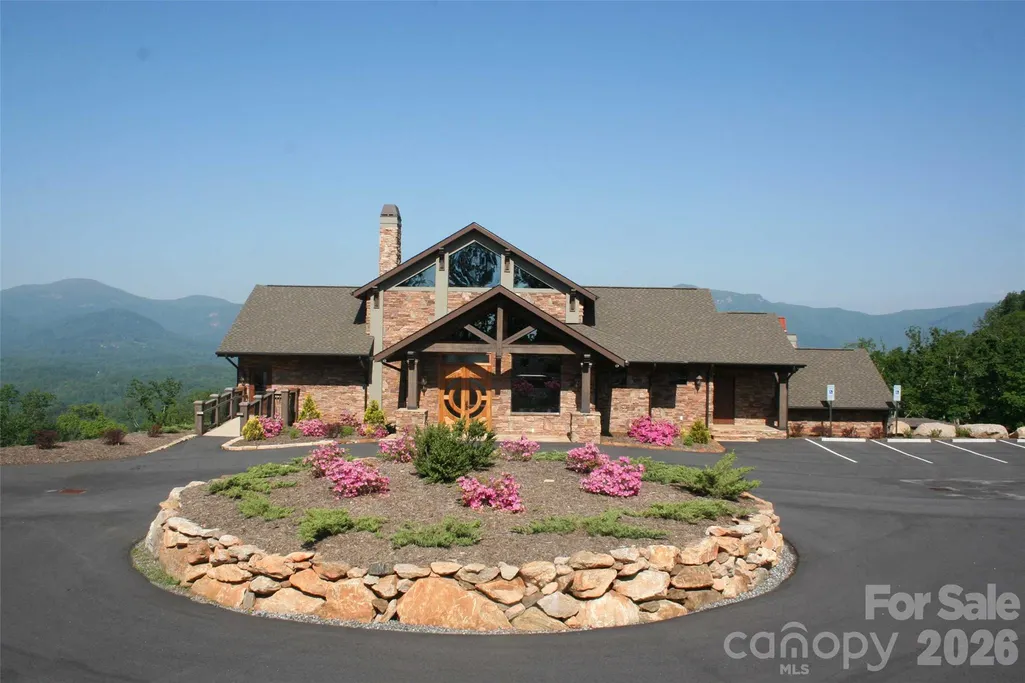
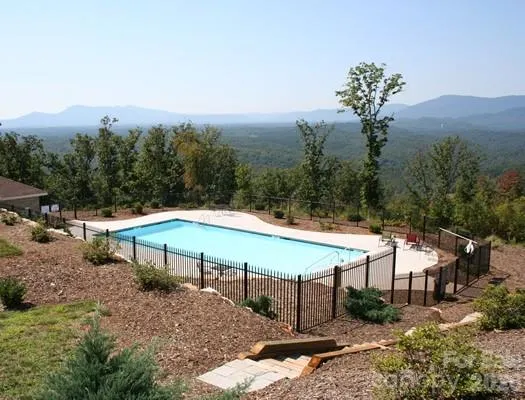
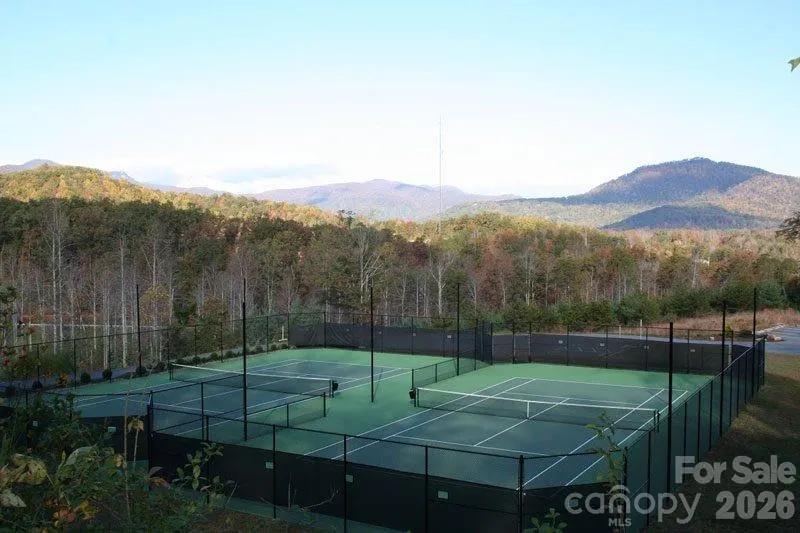
| Community Features | Clubhouse,Fitness Center,Gated,Outdoor Pool,Street Lights,Tennis Court(s) |
| Assoc Fee Paid Per | Monthly |
| County | Rutherford |
| New Construction | Yes |
| Property Type | Residential |
| HOA | Yes |
| Subdivision Name | Vista At Bills Mountain |
| Garage Y/N | Yes |
| Full Baths | 4 |
| Directions | From Lake Lure,take Hwy 64-74A to left on Bills Creek Road and proceed to right in to Vista@Bills Mountain. Go through gate and continue on Golden Ridge to right on Rock Ledge to right on Crest Drive |
| High School | Unspecified |
| City | Lake Lure |
| Association Name | Vista at Bills Mtn POA |
| Senior Community Y/N | No |
| Lot Size Units | Acres |
| Carport Y/N | No |
| Elementary School | Unspecified |
| Middle/Junior High School | Unspecified |
| Additional Parcels Y/N | No |
| Virtual Tour | https://www.zillow.com/view-imx/eb901e07-0c84-4de3-8388-378b947ffa48?setAttribution=mls&wl=true&initialViewType=pano&utm_source=dashboard |
| Standard Status | Active |
| CAR_HOASubjectTo | Required |
| Construction Type | Site Built |
| Virtual Tour | https://www.zillow.com/view-imx/eb901e07-0c84-4de3-8388-378b947ffa48?setAttribution=mls&wl=true&initialViewType=pano&utm_source=dashboard |
| Listing Terms | Cash,Conventional,Exchange |
Interior Features
| Interior Amenities | Breakfast Bar,Kitchen Island,Open Floorplan,Split Bedroom,Walk-In Closet(s),Walk-In Pantry |
|---|---|
| Flooring | Tile,Wood |
| Fireplace Features | Gas Log,Kitchen,Living Room,See Through |
| Basement (Y/N) | No |
| Window Features | Insulated Window(s) |
| Fireplace Y/N | Yes |
| Above Grade Finished Area | 2437 |
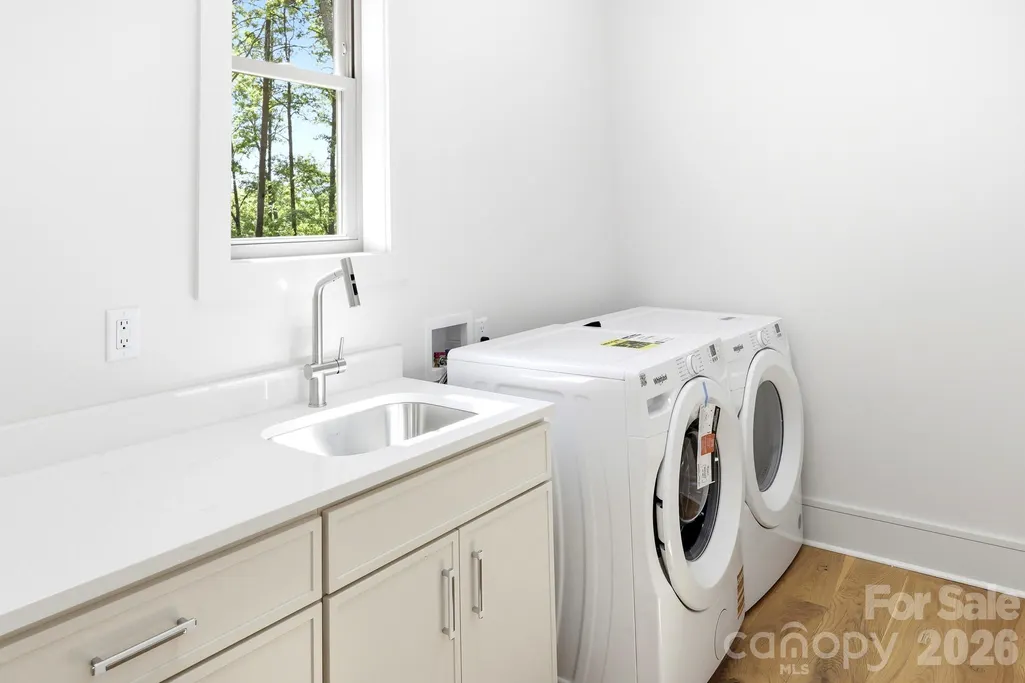
| Laundry Features | Laundry Room,Main Level |
| Total Bedrooms | 4 |
| Total Baths | 4 |
| SqFt Main | 1829 |
| SqFt Upper | 608 |
| Bedroom | 2 |
Exterior Features
| Parking Features | Attached Garage |
|---|---|
| Lot Features | Level,Paved,Sloped,Wooded,Views |
| Water Source | Well |
| Lot Size Area | 1.3 |
| Foundation Details | Slab |
| Road Surface Type | Concrete,Paved |
| Door Features | French Doors,Insulated Door(s) |
| Road Responsibility | Private Maintained Road |
| Horse Amenities | None |
| Main Level Garage YN | Yes |
Amenities
- Foreclosure
- Views
- Short Sale
- New Construction
- Adult 55+
- Lease To Own
- No HOA Fees
- Furnished
- Primary On Main
- Air Conditioning
- Seller Finance
- Green
- Fixer Upper
- Horse
- Golf
- Fireplace
- Deck
- Garage
- Basement
- Pool
Property vs Single Family Average in 28746
Price
Year Built
Visits

 Mountain Lakes Board of Realtors® All information deemed reliable but not guaranteed. All properties are subject to prior sale, change or withdrawal. Neither listing broker(s) or information provider(s) shall be responsible for any typographical errors, misinformation, misprints and shall be held totally harmless. Listing(s) information is provided for consumer's personal, non-commercial use and may not be used for any purpose other than to identify prospective properties consumers may be interested
