





Address
1130 New Castle Court, Asheville, NC
Price
$ 799,999
Property Attributes
- ID#4381997
- TypeSingle Family
- Listing Status Active
- CountyBUNCOMBE
- CityAsheville
- AreaBuncombe County
- NeighborhoodWindsor Park
- Zip28803
- Style
- Year Built1992
- Price$ 799,999
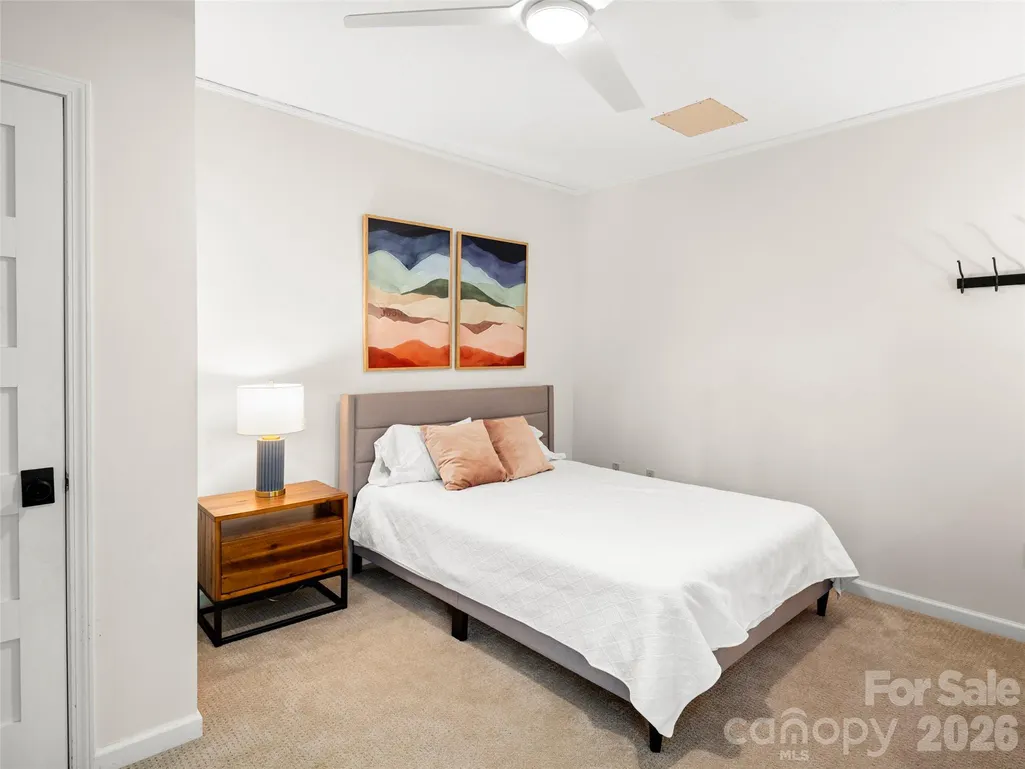
- Bedrooms5
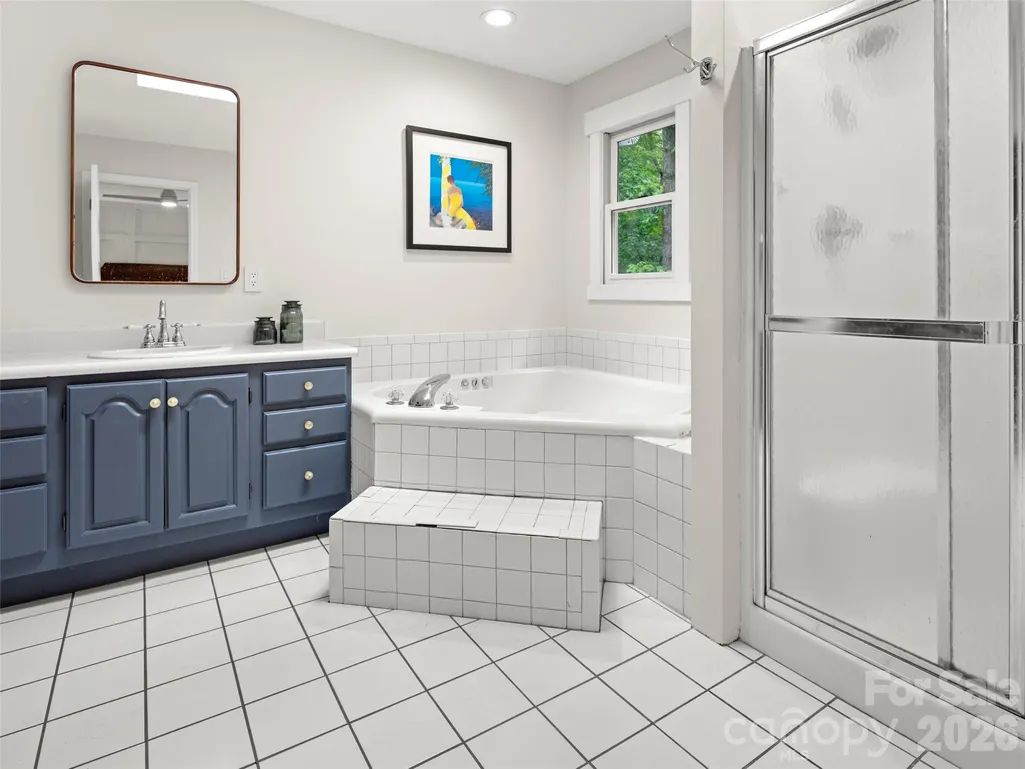
- Full Bathrooms3
- Half Bathrooms1
- Sqr Footage3579
- Lot Size0.56 Acres
Data Source:
Canopy MLS
Property Description
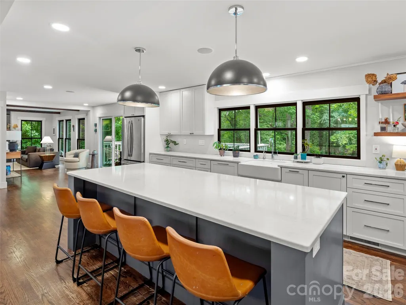
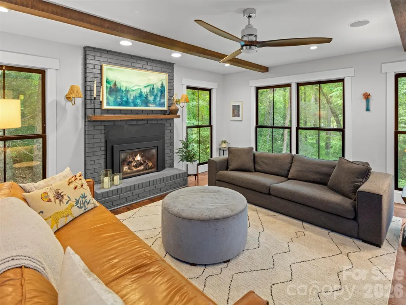
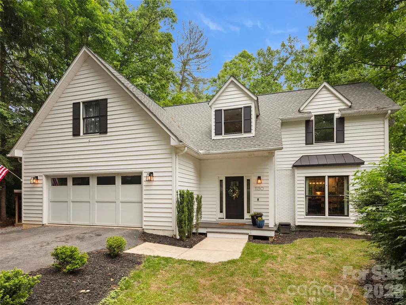
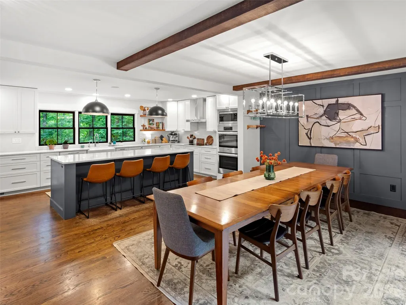
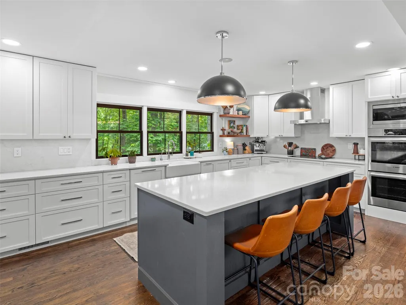
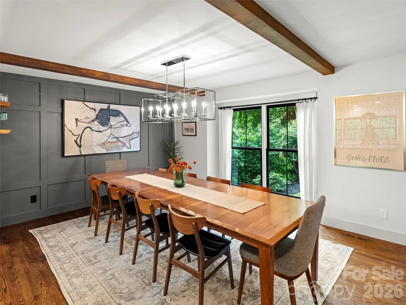
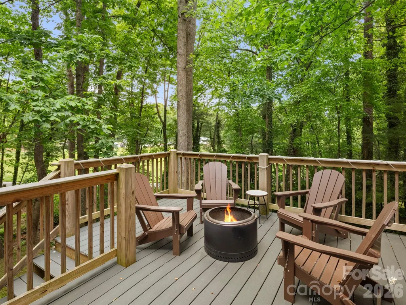
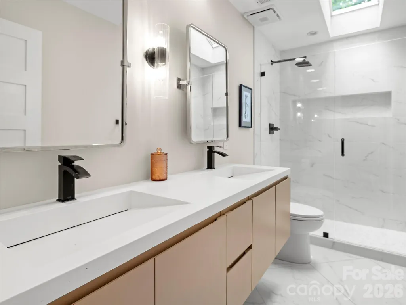
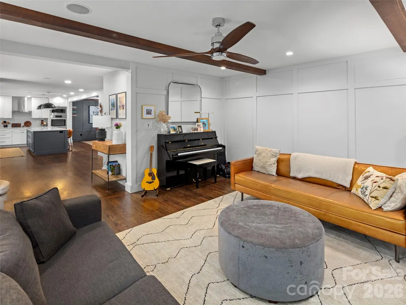
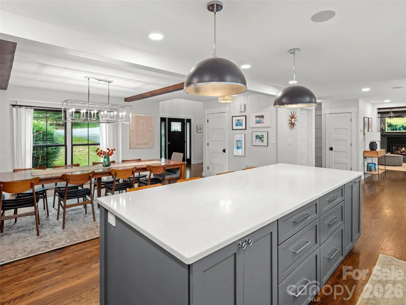
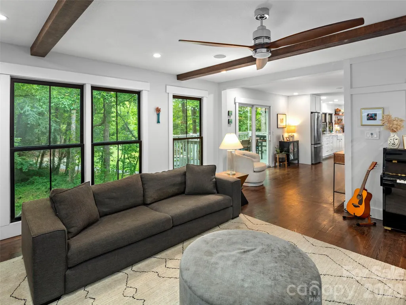
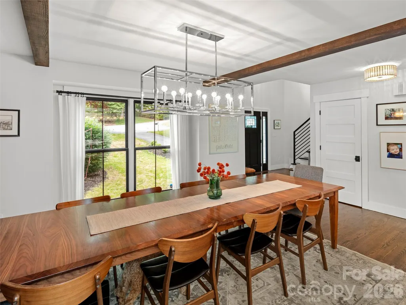
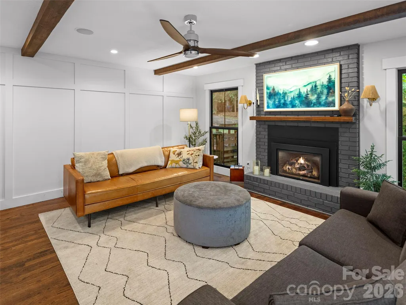
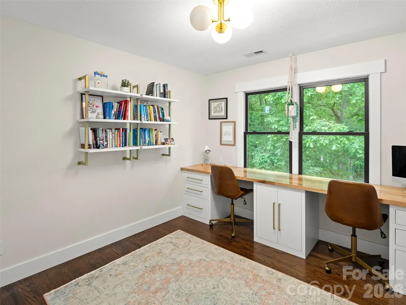
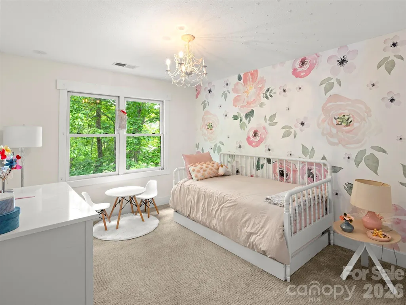
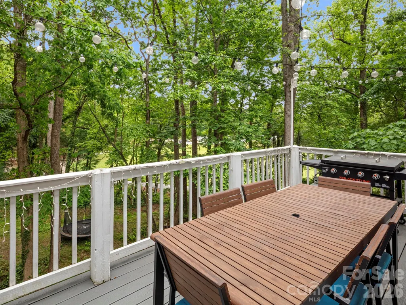
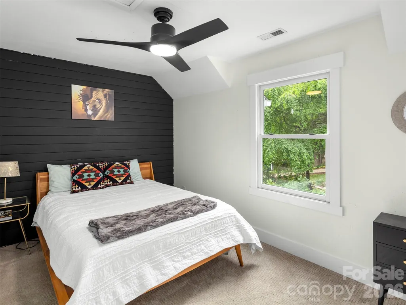
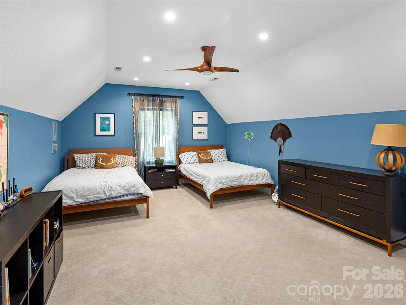
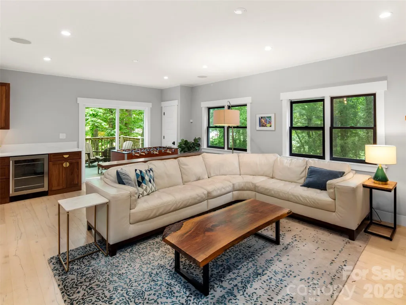
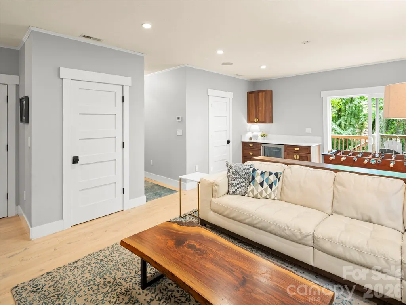
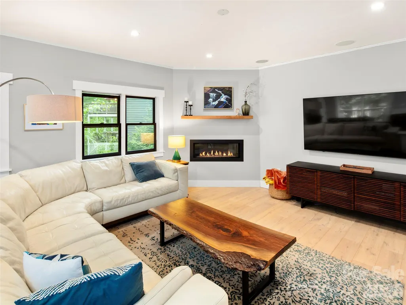
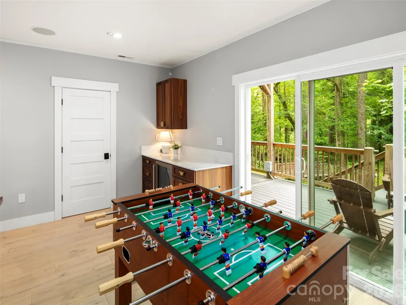
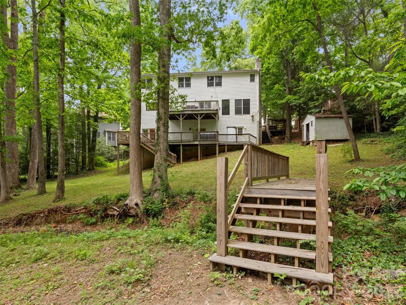
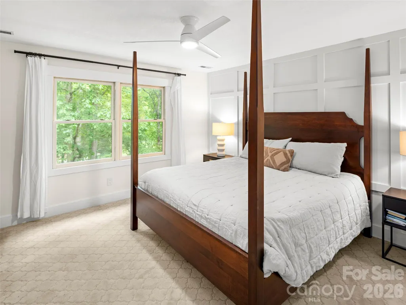
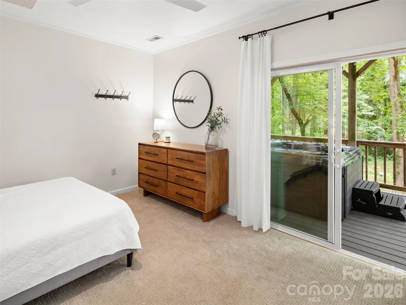
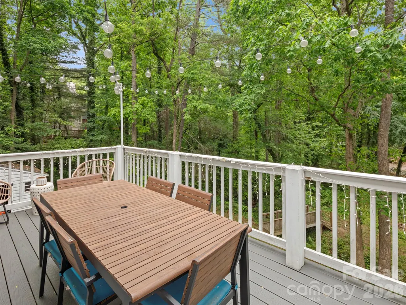
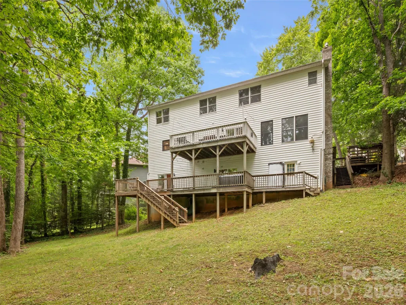
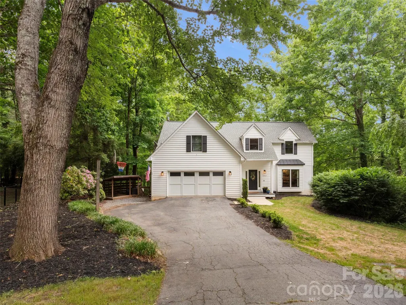
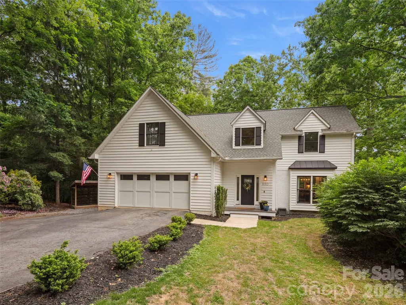
Tucked at the end of a quiet cul-de-sac in one of Asheville’s top-tier school districts, this beautifully updated, 3-level home was built for real life, big gatherings, and actual peace and quiet. Why You’ll Fall in Love: Space for EVERYONE (5 Beds / 3.1 Baths): Finally, a floor plan where the kids get their own space, and you keep your sanity. Lower-Level Guest Suite: A fully finished lower level with separate living quarters—perfect for hosting in-laws, long-term guests, or giving your teenager their ultimate dream cave. Chef/Host-Ready Main Level: Reimagined kitchen with double ovens, an electric cooktop, double-door fridge, and seamlessly connected living areas designed for holiday dinners and birthday chaos. Backyard Oasis: A huge, private 0.56-acre lot backing up to peaceful woods—plenty of room for dogs, kids, and yard games! The Parent Escape Hatch: End your day in the private outdoor hot tub under the mountain stars while the kids are safely tucked away inside. Practical Peace of Mind: Includes a radon mitigation system, surround sound, gas fireplace insert, attached 2-car garage, and super low HOA dues ($75/year!).
| Elementary School | Middle School | High School |
|---|---|---|
| Estes/Koontz Elementary School | Valley Springs Middle School | T.C. Roberson High School |
| Price History | |
|---|---|
| 5/14/2026 | Listed $875,000 |
| 6/4/2026 | 1$870,000 |
| 6/10/2026 | 3$849,900 |
| 6/18/2026 | 2$839,900 |
| 6/26/2026 | 2$825,000 |
| 8/13/2026 | 4$799,999 |
General Features
| Living Area | 3579 |
|---|---|
| Sewer | Public Sewer |
| Heating | Electric,Natural Gas |
| Cooling | Central Air |
| Roof | Architectural Shingle |
| Appliances | Dishwasher,Disposal,Double Oven,Electric Cooktop,Electric Oven,Refrigerator |
| Zoning | RS4 |
| HOA Fee | 75 |
| Garage Spaces | 2 |
| Patio/Porch Features | Rear Porch |
| Security Features | Radon Mitigation System,Smoke Detector(s) |
| Construction Materials | Wood |
| Year Built | 1992 |
| Levels | Two |
| Property Subtype | Single Family Residence |
| Parcel Number | 9655-31-0658-00000 |
| Elevation | 2000 |
| Assoc Fee Paid Per | Annually |
| County | Buncombe |
| New Construction | No |
| Property Type | Residential |
| HOA | Yes |
| Subdivision Name | Windsor Park |
| Garage Y/N | Yes |
| Full Baths | 3 |
| High School | T.C. Roberson |
| City | Asheville |
| Association Name | Windsor Park HOA |
| Senior Community Y/N | No |
| Lot Size Units | Acres |
| Carport Y/N | No |
| Elementary School | Estes/Koontz |
| Middle/Junior High School | Valley Springs |
| Additional Parcels Y/N | No |
| Standard Status | Active |
| CAR_HOASubjectTo | Required |
| Construction Type | Site Built |
| Tax Assessed Value | 795500 |
Interior Features
| Basement | Basement Shop,Finished |
|---|---|
| Flooring | Carpet,Tile,Wood |
| Fireplace Features | Gas,Gas Vented,Insert |
| Basement (Y/N) | Yes |
| Fireplace Y/N | Yes |
| Above Grade Finished Area | 2679 |
| Half Baths | 1 |
| Laundry Features | Laundry Room |
| Total Bedrooms | 5 |
| Below Grade Finished Area | 900 |
| Total Baths | 4 |
| SqFt Main | 1221 |
| SqFt Garage | 535 |
| SqFt Upper | 1458 |
Exterior Features
| Exterior Amenities | Hot Tub |
|---|---|
| Parking Features | Driveway,Attached Garage |
| Water Source | City |
| Lot Size Area | 0.56 |
| Foundation Details | Basement |
| Road Surface Type | Asphalt,Paved |
| Other Equipment | Surround Sound |
| Road Responsibility | Publicly Maintained Road |
| Main Level Garage YN | Yes |
Amenities
- Foreclosure
- Views
- Short Sale
- New Construction
- Adult 55+
- Lease To Own
- No HOA Fees
- Furnished
- Primary On Main
- Air Conditioning
- Seller Finance
- Green
- Fixer Upper
- Horse
- Golf
- Fireplace
- Deck
- Garage
- Basement
- Pool
Property vs Single Family Average in 28803
Price
Year Built
Visits

 Mountain Lakes Board of Realtors® All information deemed reliable but not guaranteed. All properties are subject to prior sale, change or withdrawal. Neither listing broker(s) or information provider(s) shall be responsible for any typographical errors, misinformation, misprints and shall be held totally harmless. Listing(s) information is provided for consumer's personal, non-commercial use and may not be used for any purpose other than to identify prospective properties consumers may be interested
