

Address
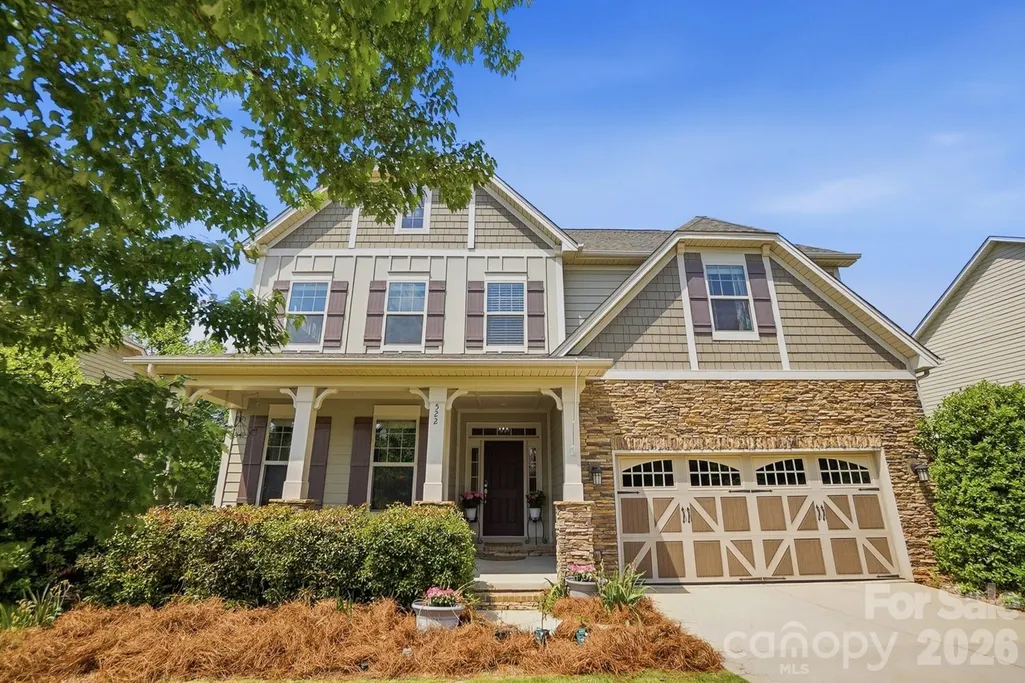
522 Iron Horse Lane, Midland, NC
Price
$ 699,000
Property Attributes
- ID#4374807
- TypeSingle Family
- Listing Status Active
- CountyCABARRUS
- CityMidland
- AreaCabarrus County
- NeighborhoodCedarvale Farms
- Zip28107
- StyleTraditional
- Year Built2013
- Price$ 699,000
- Bedrooms6
- Full Bathrooms4
- Half Bathrooms0
- Sqr Footage4156
- Lot Size0.28 Acres
Data Source:
Canopy MLS
Property Description
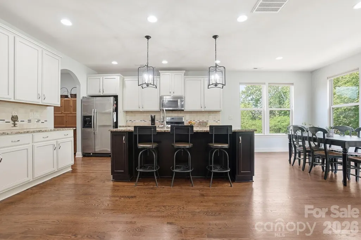
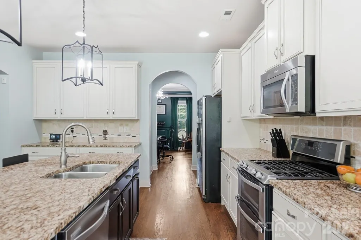
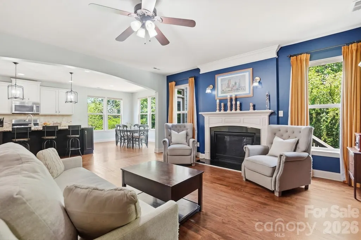
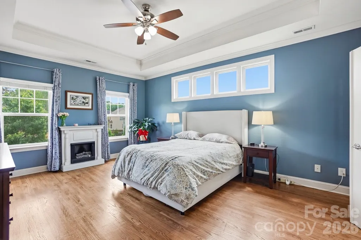
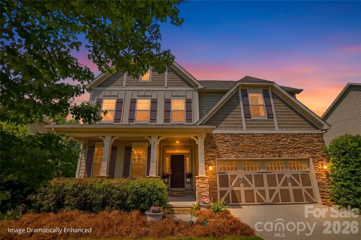
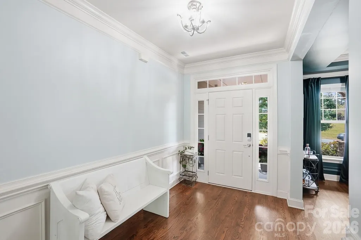
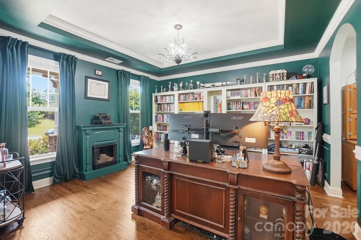
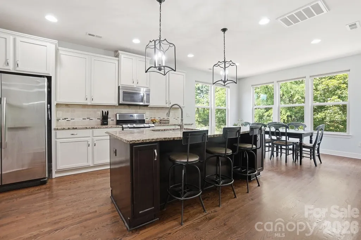
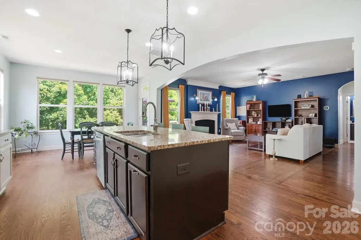
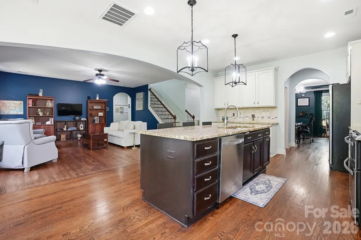
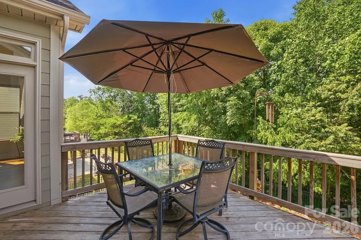
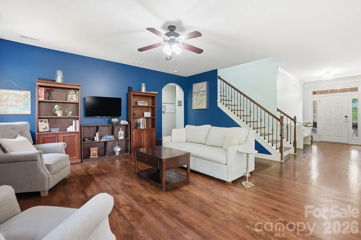
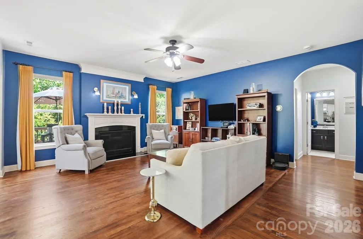
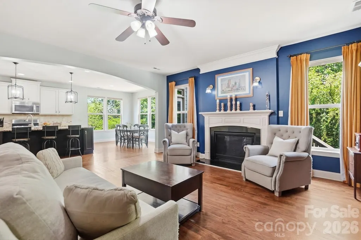
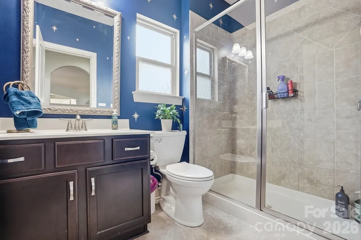
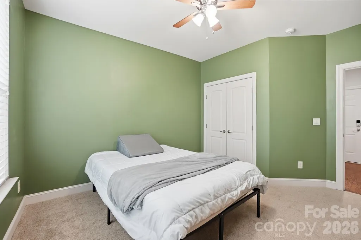
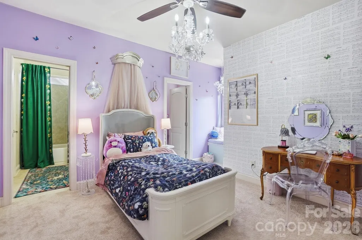
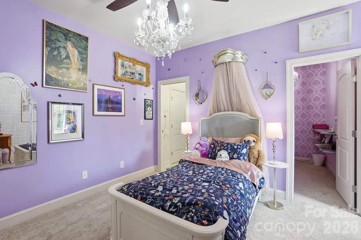
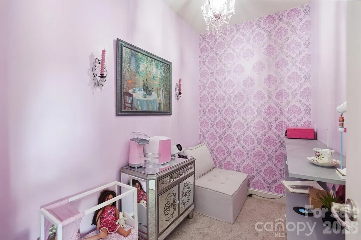
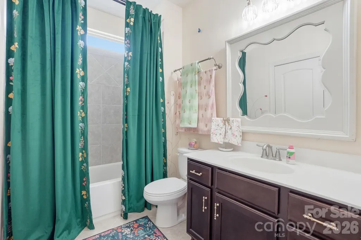
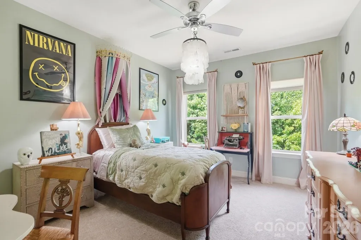
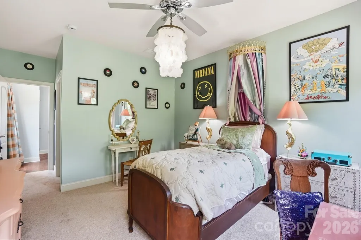
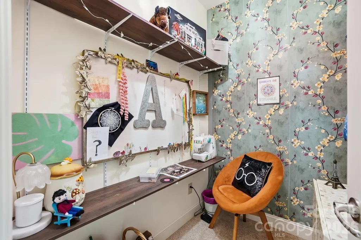
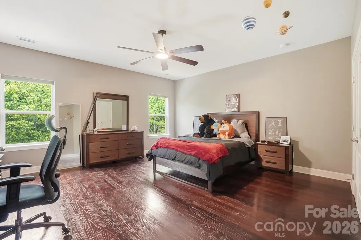
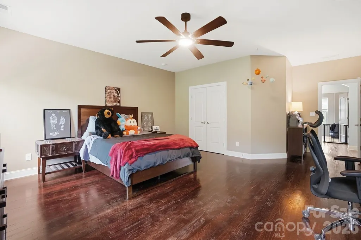
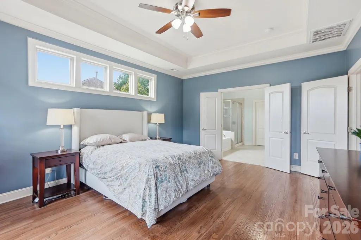
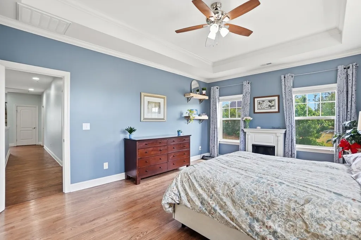
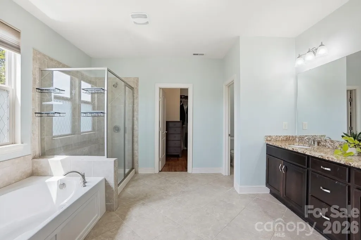
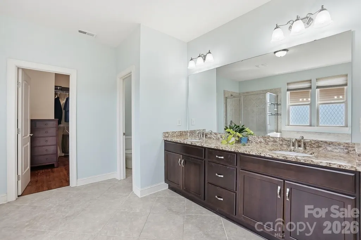
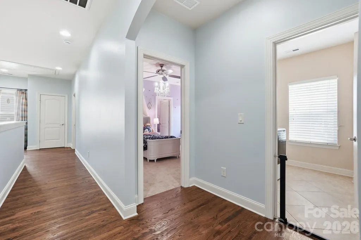
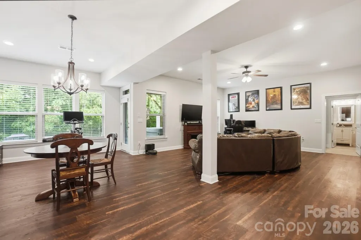
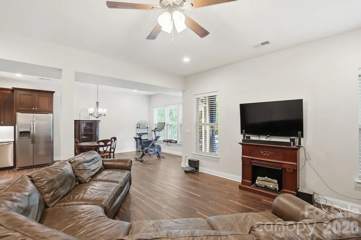
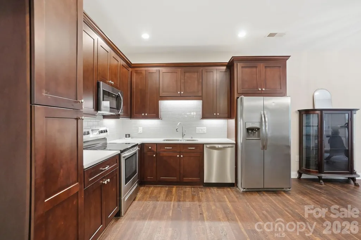
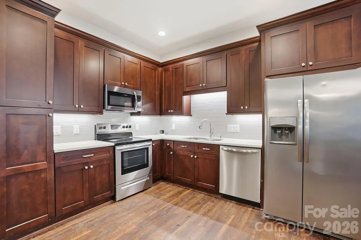
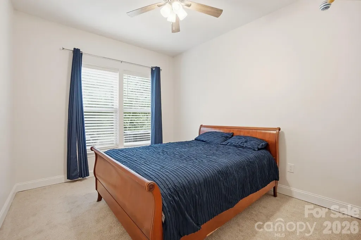
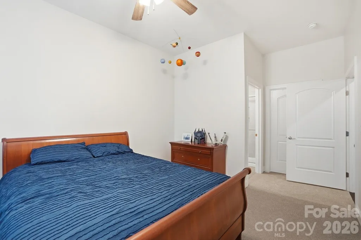
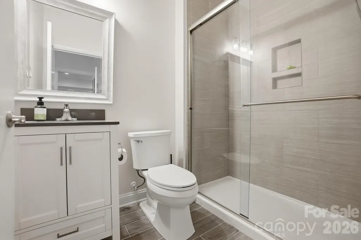
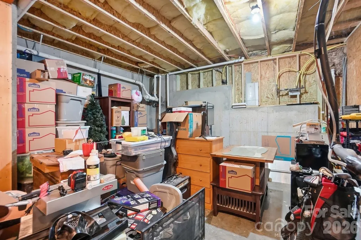
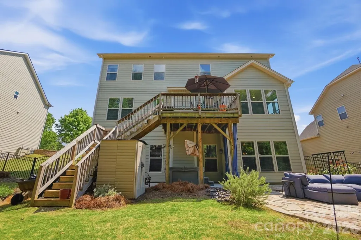
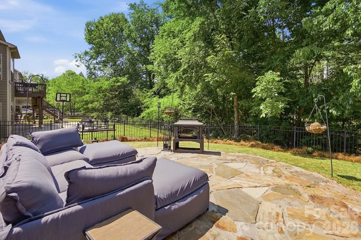
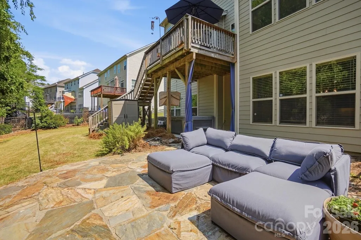
HUGE PRICE REDUCTION!!!!! Rare dual-living potential meets exceptional quality in Cedarvale Farms! Spanning over 4,100 sq. ft., this 6-bedroom, 4-bath home offers an unmatched blend of flexible living, premium upgrades, and effortless entertaining. THE ULTIMATE SECOND LIVING QUARTERS The standout feature of this home is the fully finished walkout basement—a complete secondary residence. It features a full kitchen with quartz countertops and all appliances included, a dining area, family room, 6th bedroom, full bath, and dedicated storage. Step directly out to your hardscape patio for seamless indoor-outdoor living, perfect for long-term guests or multi-generational arrangements. ELEVATED LIVING Gleaming, durable hardwood flooring extends through much of the primary living spaces on both the main and upper levels, offering timeless beauty and easy daily upkeep. The main floor features a flex space perfect for a home office, a cozy fireplace, and a full guest bedroom with an adjacent full bath. The chef’s kitchen shines with tall cabinetry, granite countertops, and a gas range with a double oven. PRIMARY RETREAT & FRESH RECENT UPGRADES Enjoy fresh interior paint and brand-new carpet throughout much of the home! Upstairs features a luxurious primary suite with tray ceilings, an expansive walk-in closet, and a spa-like bath, plus three generous secondary bedrooms and a shared bath. ADDITIONAL HIGHLIGHTS & COMMUNITY Includes an EV charging port in the garage! Enjoy Cedarvale Farms’ amenities, including a pool, catch-and-release fishing pond, active social committee, and top-rated Cabarrus County Schools—all just minutes from the new Plublix, Uptown Charlotte and I-485.
| Elementary School | Middle School | High School |
|---|---|---|
| Bethel Elementary School | Hickory Ridge Middle School | Hickory Ridge High School |
| Price History | |
|---|---|
| 5/4/2026 | Listed $730,000 |
| 7/10/2026 | 5$699,000 |
General Features
| Living Area | 4156 |
|---|---|
| Sewer | Public Sewer |
| Heating | Central,Forced Air |
| Cooling | Central Air |
| Utilities | Cable Available,Cable Connected,Electricity Connected,Natural Gas |
| Appliances | Dishwasher,Disposal,Electric Oven,Electric Range,Exhaust Fan,Gas Oven,Gas Range,Microwave,Plumbed For Ice Maker |
| HOA Fee | 667 |
| Garage Spaces | 2 |
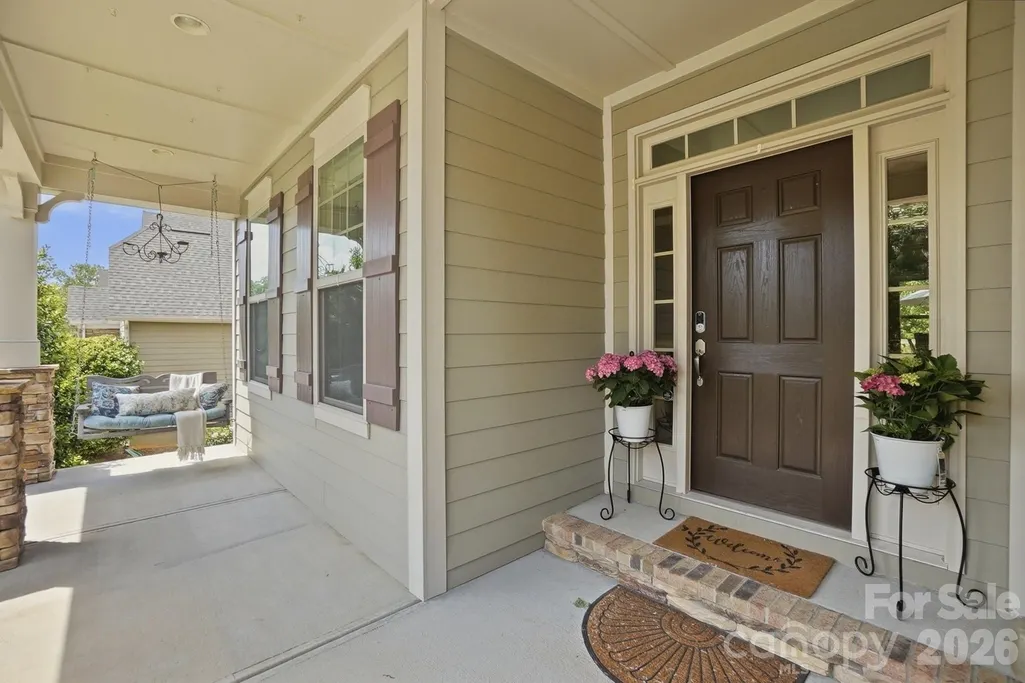
| Patio/Porch Features | Deck,Front Porch,Patio,Porch,Rear Porch |
| Architectural Style | Traditional |
| Security Features | Carbon Monoxide Detector(s),Smoke Detector(s) |
| Construction Materials | Hardboard Siding,Stone Veneer |
| Exclusions | shell light fixtures in bedroom and closet |
| Year Built | 2013 |
| Levels | Two |
| Property Subtype | Single Family Residence |
| Parcel Number | 55257455920000 |
| Community Features | Outdoor Pool,Picnic Area,Playground,Pond,Street Lights,Walking Trails |
| Assoc Fee Paid Per | Annually |
| County | Cabarrus |
| New Construction | No |
| Property Type | Residential |
| HOA | Yes |
| Subdivision Name | Cedarvale Farms |
| Garage Y/N | Yes |
| Full Baths | 4 |
| High School | Hickory Ridge |
| City | Midland |
| Association Name | Kuester |
| Senior Community Y/N | No |
| Lot Size Units | Acres |
| Carport Y/N | No |
| Elementary School | Bethel |
| Middle/Junior High School | Hickory Ridge |
| Additional Parcels Y/N | No |
| Builder Name | Bonterra |
| Standard Status | Active |
| CAR_HOASubjectTo | Required |
| Construction Type | Site Built |
| Restrictions | Architectural Review |
| Tax Assessed Value | 616480 |
| Listing Terms | Cash,Conventional,FHA,VA Loan |
Interior Features
| Interior Amenities | Attic Stairs Pulldown,Breakfast Bar,Cable Prewire,Entrance Foyer,Garden Tub,Kitchen Island,Open Floorplan,Pantry,Storage,Walk-In Closet(s),Walk-In Pantry |
|---|---|
| Basement | Interior Entry,Partially Finished,Storage Space,Sump Pump,Walk-Out Access,Walk-Up Access |
| Flooring | Carpet,Tile,Wood |
| Fireplace Features | Gas Log,Living Room |
| Basement (Y/N) | Yes |
| Fireplace Y/N | Yes |
| Above Grade Finished Area | 3151 |
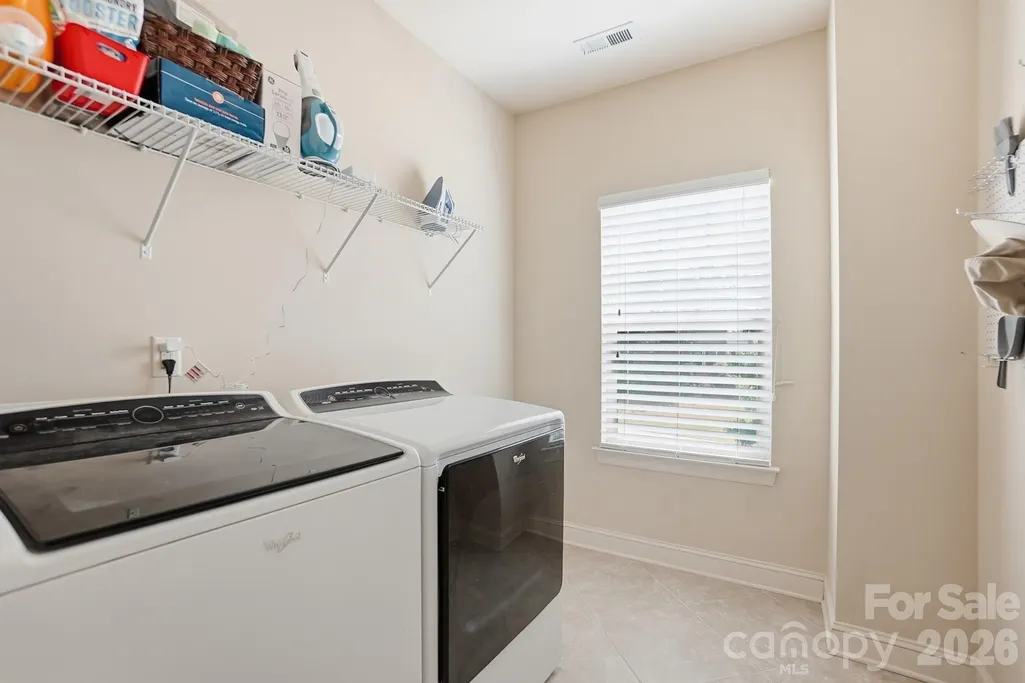
| Laundry Features | Electric Dryer Hookup,Laundry Room,Upper Level |
| Total Bedrooms | 6 |
| Below Grade Finished Area | 1005 |
| Total Baths | 4 |
| SqFt Main | 1399 |
| SqFt Upper | 1752 |
| Bedroom | 1 |
Exterior Features
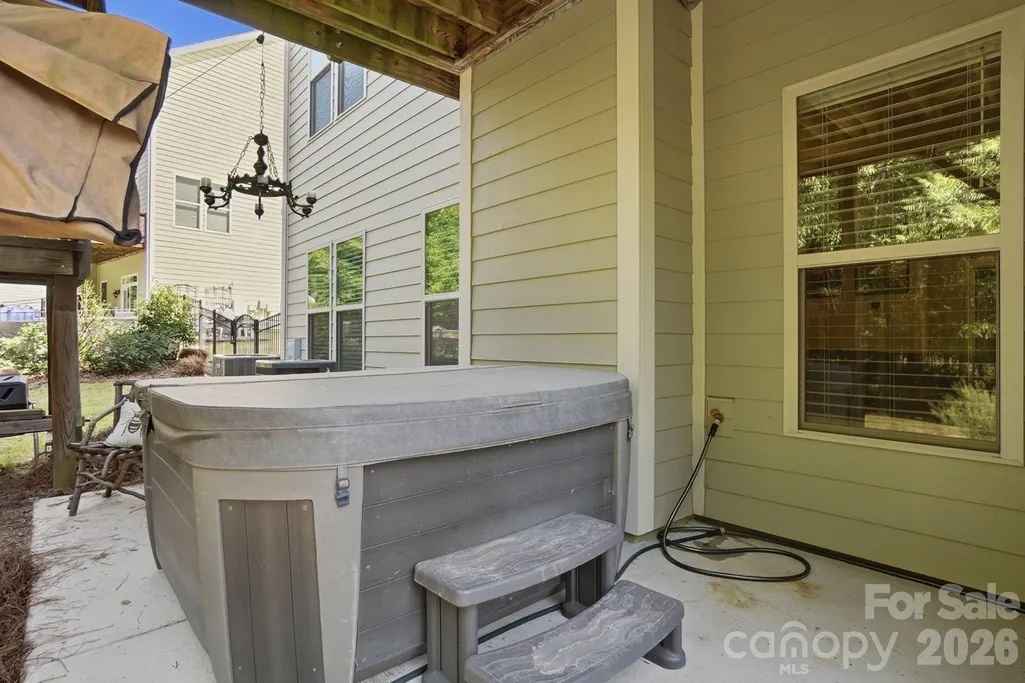
| Exterior Amenities | Above Ground Hot Tub / Spa,Hot Tub |
|---|---|
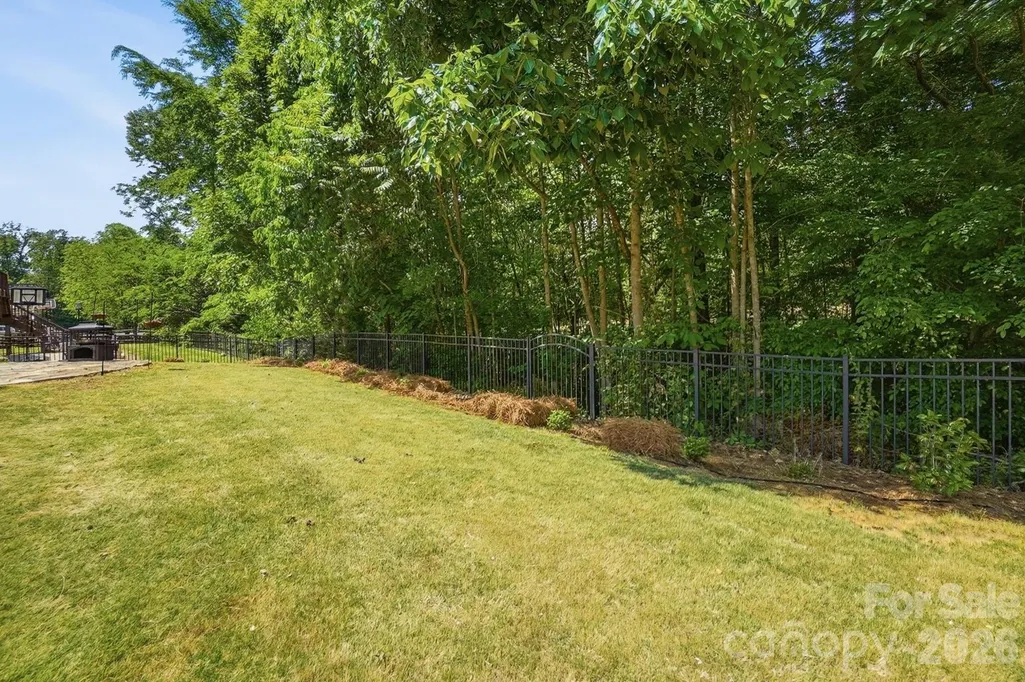
| Fencing | Back Yard |
| Parking Features | Driveway,Electric Vehicle Charging Station(s),Attached Garage,Garage Door Opener,Garage Faces Front |
| Water Source | City |
| Lot Size Area | 0.28 |
| Foundation Details | Basement |
| Road Surface Type | Concrete,Paved |
| Road Responsibility | Publicly Maintained Road |
| Main Level Garage YN | Yes |
Amenities
- Foreclosure
- Views
- Short Sale
- New Construction
- Adult 55+
- Lease To Own
- No HOA Fees
- Furnished
- Primary On Main
- Air Conditioning
- Seller Finance
- Green
- Fixer Upper
- Horse
- Golf
- Fireplace
- Deck
- Garage
- Basement
- Pool
Property vs Single Family Average in 28107
Price
Year Built
Visits

 Mountain Lakes Board of Realtors® All information deemed reliable but not guaranteed. All properties are subject to prior sale, change or withdrawal. Neither listing broker(s) or information provider(s) shall be responsible for any typographical errors, misinformation, misprints and shall be held totally harmless. Listing(s) information is provided for consumer's personal, non-commercial use and may not be used for any purpose other than to identify prospective properties consumers may be interested
