

Primary on Main
Address
14515 Davis Trace Drive, Mint Hill, NC
Price
$ 819,000
Property Attributes
- ID#4364908
- TypeSingle Family
- Listing Status Active
- CountyMECKLENBURG
- CityMint Hill
- AreaMecklenburg County
- NeighborhoodDavis Trace
- Zip28227
- Style
- Year Built2002
- Price$ 819,000
- Bedrooms5
- Full Bathrooms5
- Half Bathrooms1
- Sqr Footage3876
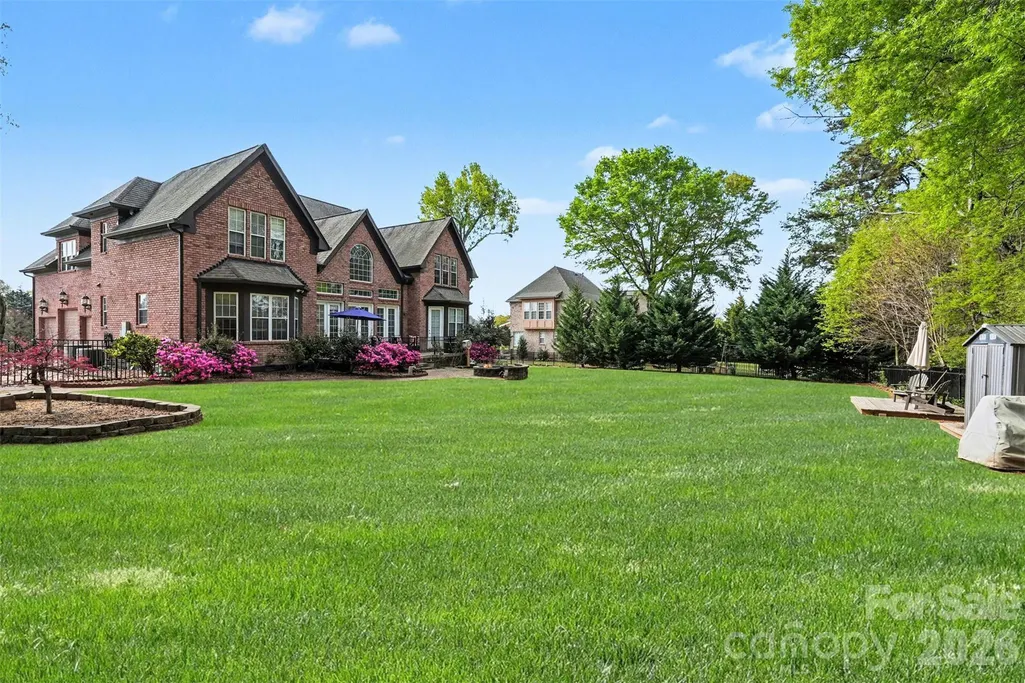
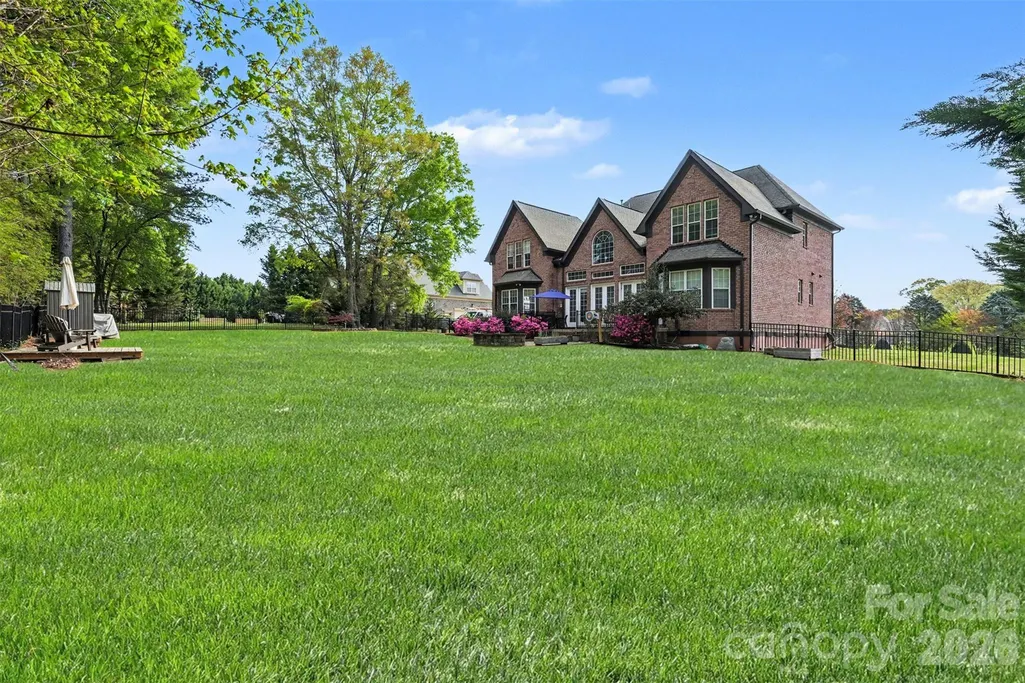
- Lot Size0.86 Acres
Data Source:
Canopy MLS
Property Description
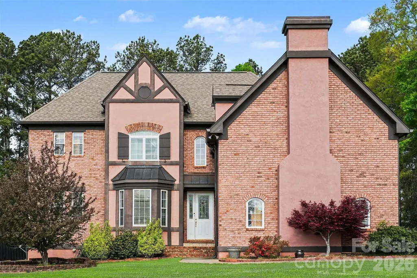
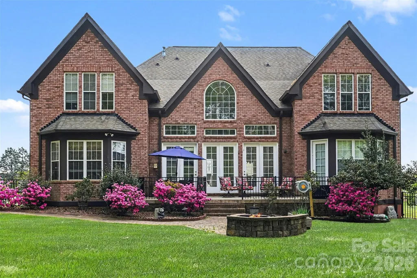
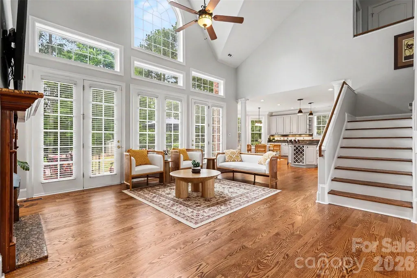
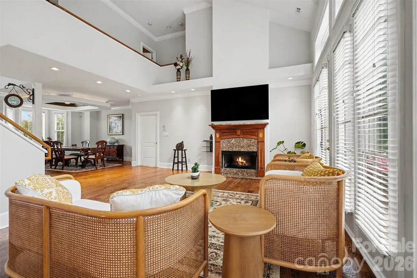
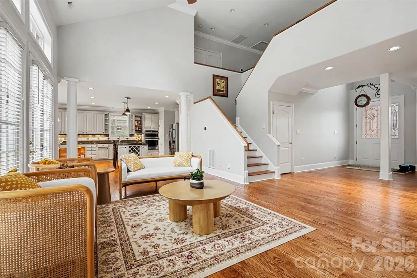
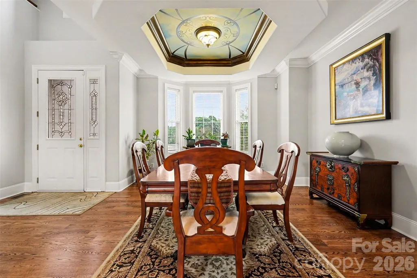
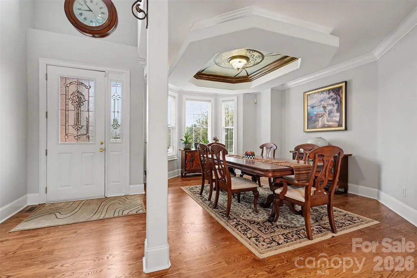
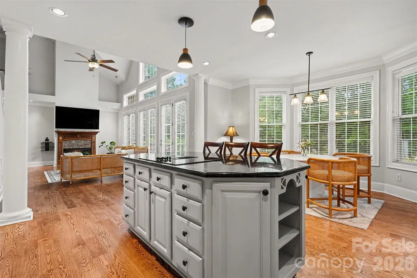
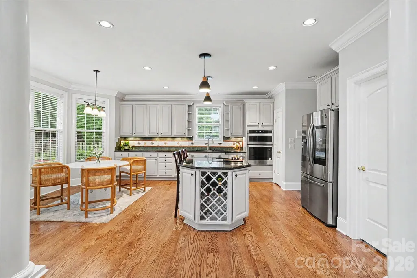
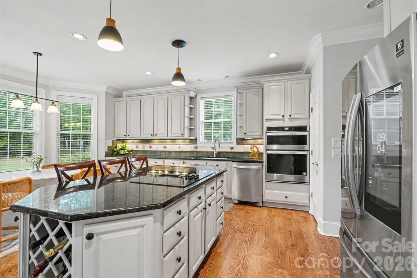
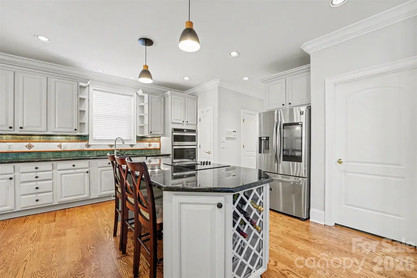
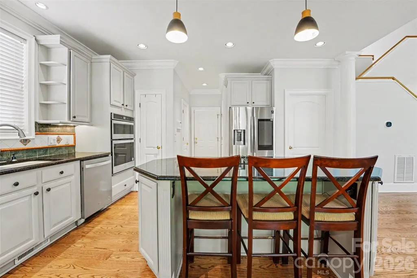
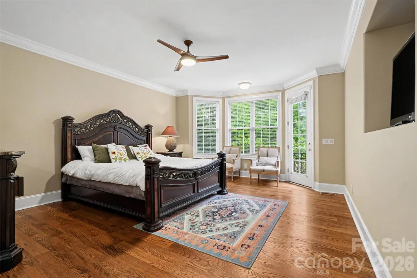
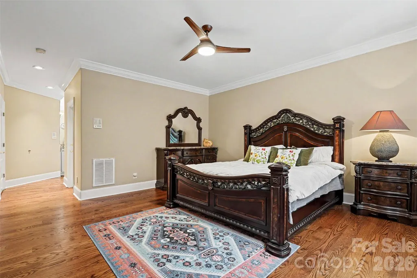
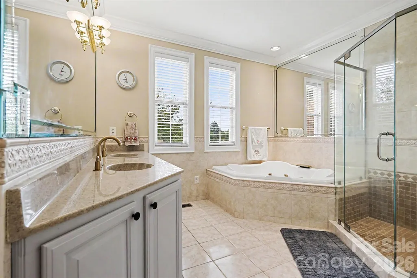
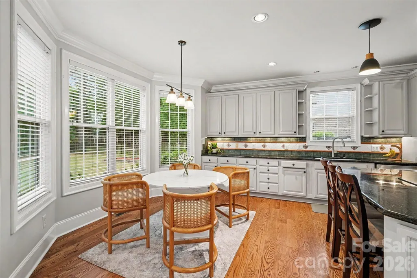
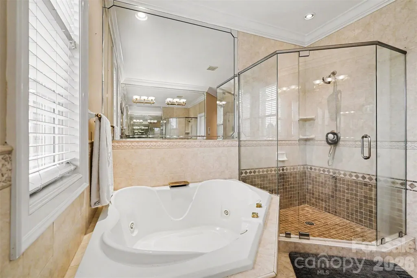
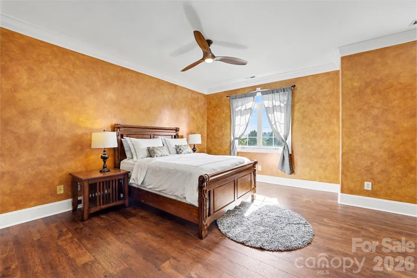
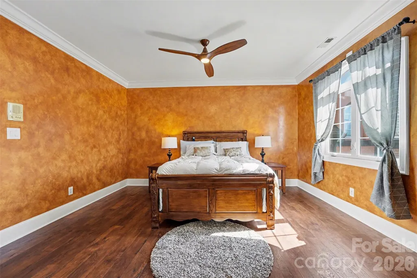
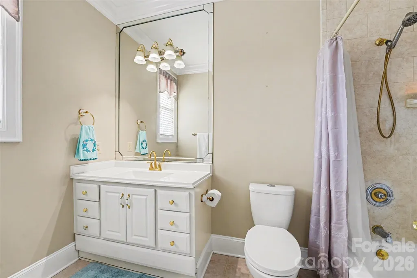
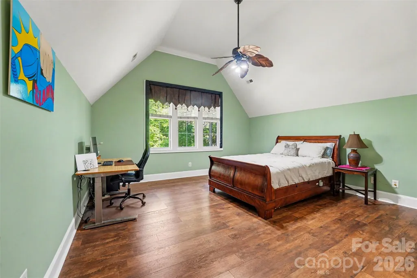
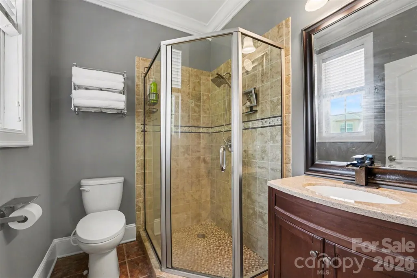
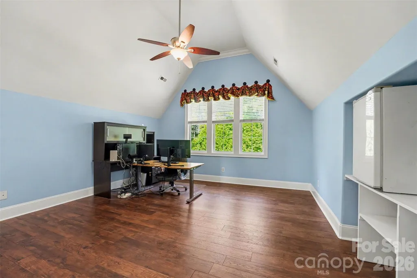
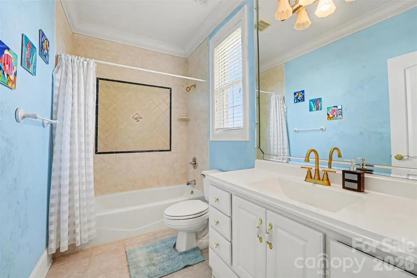
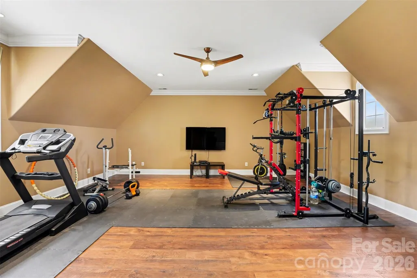
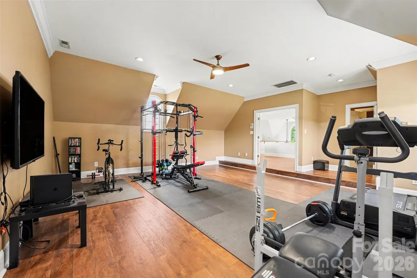
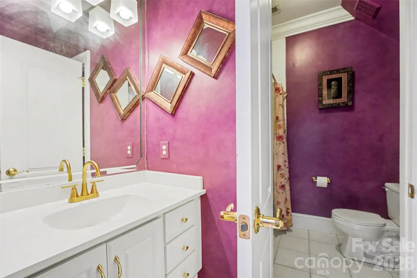
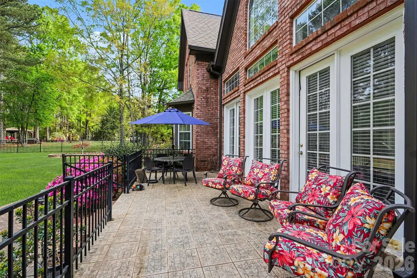
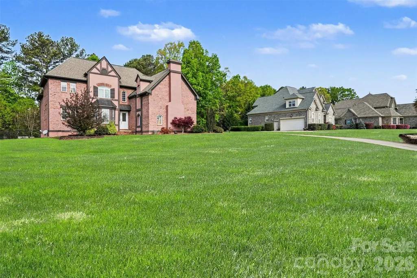
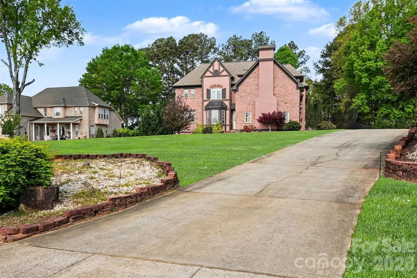
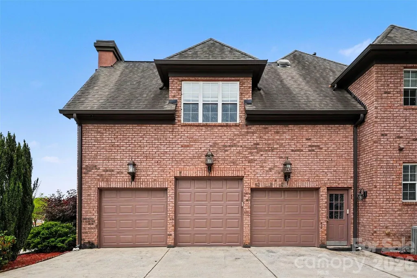
Back on the market due to a change in the buyer's plans—no fault of the sellers or the property. This is a great opportunity for a new buyer! Stunning custom-built home offers expansive living space, distinctive architectural details, and exceptional craftsmanship throughout. The main level features beautifully refinished hardwood floors and an abundance of natural light, highlighted by tall French doors in the 2 story great room. The custom kitchen is designed for both style and function, showcasing ample cabinet and countertop space and a spacious center island with bar seating—perfect for entertaining.The luxurious primary suite boasts an en suite bathroom with a jacuzzi, creating a true retreat. Upstairs, a versatile bonus/loft area provides flexible living space and includes a private bath—ideal for a home office or media room. All secondary bedrooms are generously sized, each with its own private bathroom for added comfort and convenience. This home has been meticulously maintained by a hands-on owner. Outside, enjoy a large fenced backyard—perfect for outdoor living and gatherings. The three-car garage includes an extra-tall middle bay, thoughtfully designed to accommodate larger trucks or specialty vehicles. Easy access to I-485, Shopping, Restaurants, Medical, and Recreation including Stevens Creek Nature Trails. Schedule your showing today!
| Elementary School | Middle School | High School |
|---|---|---|
| Mint Hill Elementary School | Mint Hill Middle School | Independence High School |
| Price History | |
|---|---|
| 4/2/2026 | Listed $879,000 |
| 5/13/2026 | 4$849,000 |
| 7/6/2026 | 4$819,000 |
General Features
| Living Area | 3876 |
|---|---|
| Sewer | Public Sewer |
| Heating | Forced Air |
| Cooling | Central Air |
| Roof | Architectural Shingle |
| Appliances | Dishwasher,Disposal,Dryer,Electric Cooktop,Electric Oven,Microwave,Refrigerator,Washer |
| Zoning | R |
| HOA Fee | 397 |
| Garage Spaces | 3 |
| Patio/Porch Features | Deck |
| Construction Materials | Brick Full,Hard Stucco |
| Year Built | 2002 |
| Levels | Two |
| Property Subtype | Single Family Residence |
| Parcel Number | 195-102-02 |
| Assoc Fee Paid Per | Annually |
| County | Mecklenburg |
| New Construction | No |
| Property Type | Residential |
| HOA | Yes |
| Subdivision Name | Davis Trace |
| Garage Y/N | Yes |
| Full Baths | 5 |
| High School | Independence |
| City | Mint Hill |
| Senior Community Y/N | No |
| Lot Size Units | Acres |
| Carport Y/N | No |
| Elementary School | Mint Hill |
| Middle/Junior High School | Mint Hill |
| Additional Parcels Y/N | No |
| Standard Status | Active |
| CAR_HOASubjectTo | Required |
| Construction Type | Site Built |
| Tax Assessed Value | 700400 |
| Listing Terms | Cash,Conventional,VA Loan |
Interior Features
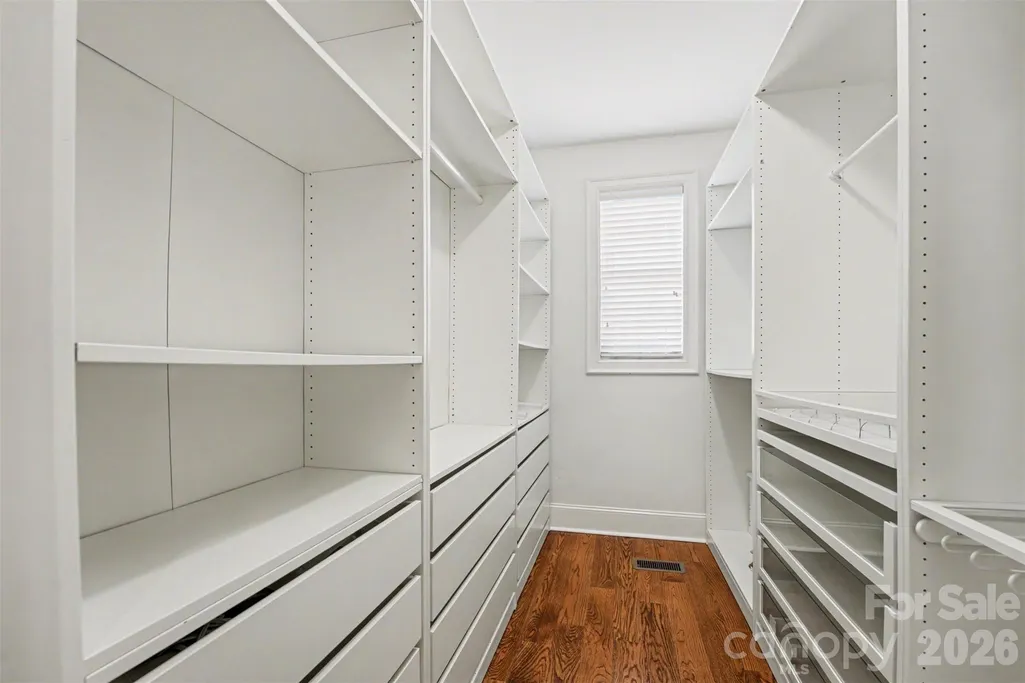
| Interior Amenities | Central Vacuum,Kitchen Island,Open Floorplan,Pantry,Walk-In Closet(s) |
|---|---|
| Flooring | Carpet,Tile,Wood |
| Fireplace Features | Great Room |
| Basement (Y/N) | No |
| Fireplace Y/N | Yes |
| Above Grade Finished Area | 3876 |
| Half Baths | 1 |
| Laundry Features | Utility Room |
| Total Bedrooms | 5 |
| Total Baths | 6 |
| SqFt Main | 1816 |
| SqFt Upper | 2060 |
| Bedroom | 1 |
Exterior Features
| Parking Features | Attached Garage |
|---|---|
| Water Source | City |
| Lot Size Area | 0.86 |
| Foundation Details | Crawl Space |
| Road Surface Type | Concrete,Paved |
| Door Features | French Doors |
| Road Responsibility | Publicly Maintained Road |
| Main Level Garage YN | Yes |
Amenities
- Foreclosure
- Views
- Short Sale
- New Construction
- Adult 55+
- Lease To Own
- No HOA Fees
- Furnished
- Primary On Main
- Air Conditioning
- Seller Finance
- Green
- Fixer Upper
- Horse
- Golf
- Fireplace
- Deck
- Garage
- Basement
- Pool
Property vs Single Family Average in 28227
Price
Year Built
Visits
 Canopy MLS® Copyright ©2026 All rights reserved.
 Mountain Lakes Board of Realtors® All information deemed reliable but not guaranteed. All properties are subject to prior sale, change or withdrawal. Neither listing broker(s) or information provider(s) shall be responsible for any typographical errors, misinformation, misprints and shall be held totally harmless. Listing(s) information is provided for consumer's personal, non-commercial use and may not be used for any purpose other than to identify prospective properties consumers may be interested
