

Views - Primary on Main

Address
286 Preservation Trail, Columbus, NC
Price
$ 1,330,000
Property Attributes
- ID#4362617
- TypeSingle Family
- Listing Status Active
- CountyPOLK
- CityColumbus
- AreaPolk County
- NeighborhoodHughes Creek Preserve
- Zip28722
- Style
- Year Built2012
- Price$ 1,330,000
- Bedrooms3
- Full Bathrooms3
- Half Bathrooms1
- Sqr Footage5479
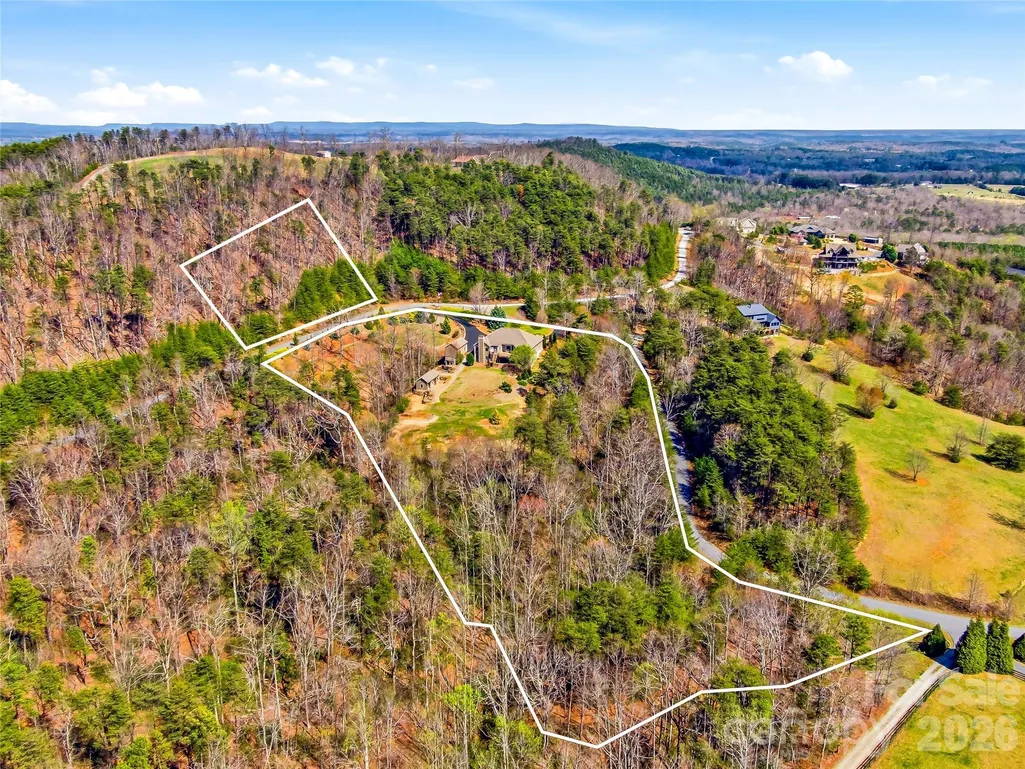
- Lot Size6.23 Acres
Data Source:
Canopy MLS
Property Description
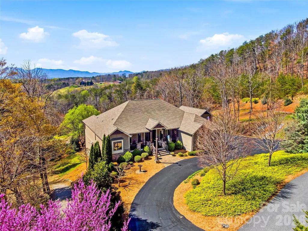
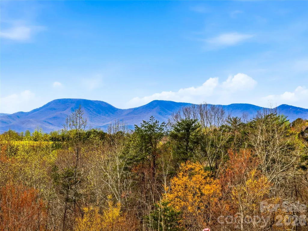
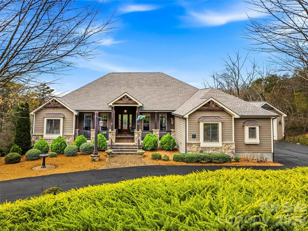
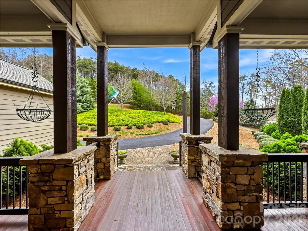
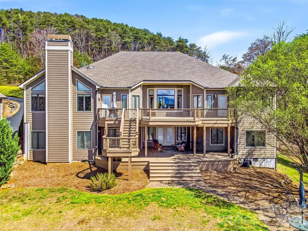
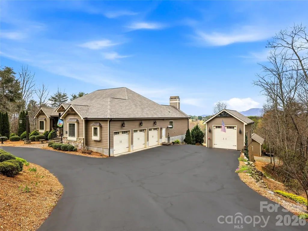
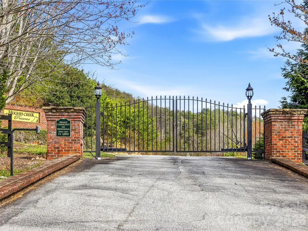
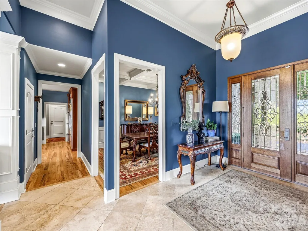
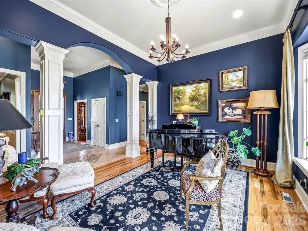
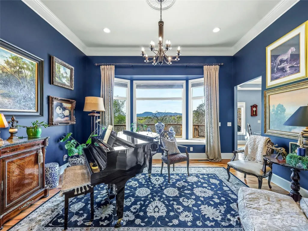
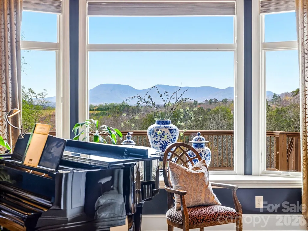
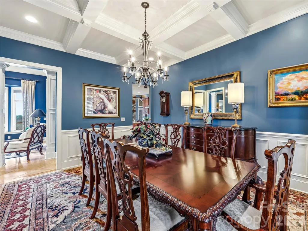
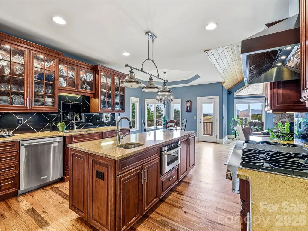
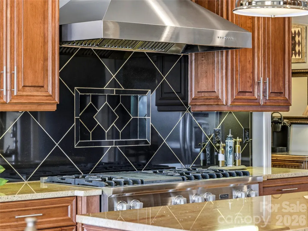
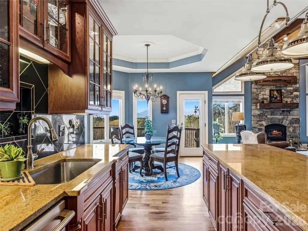
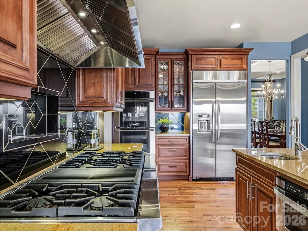
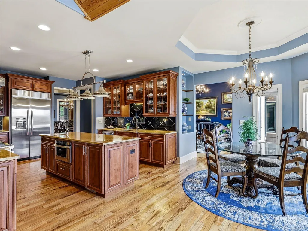
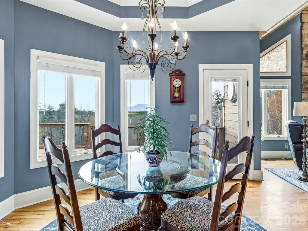
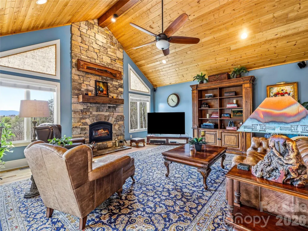
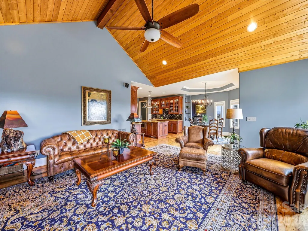
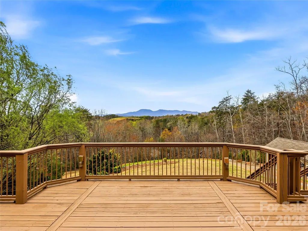
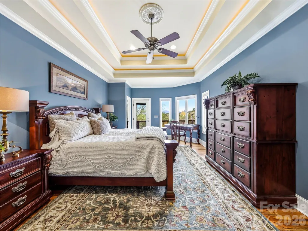
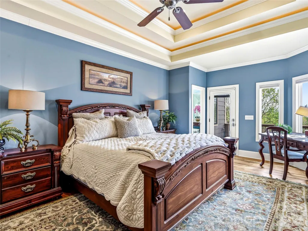
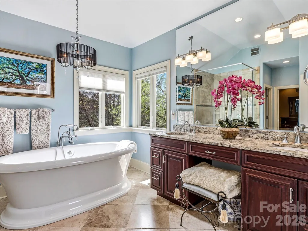
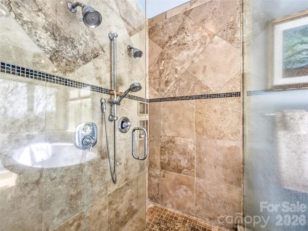
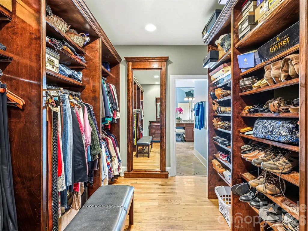
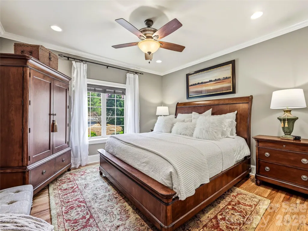
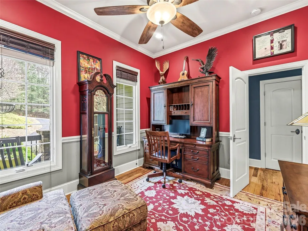
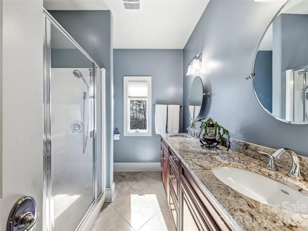
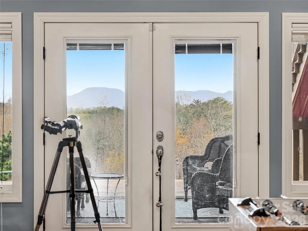
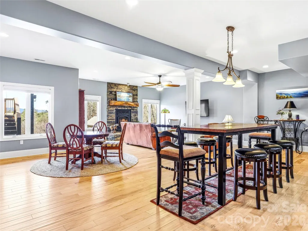
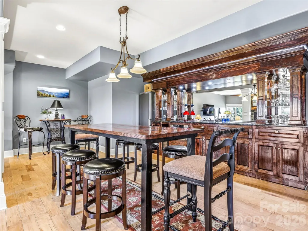
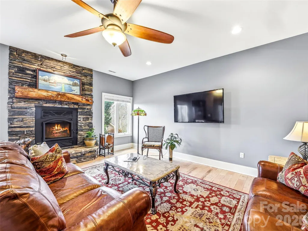
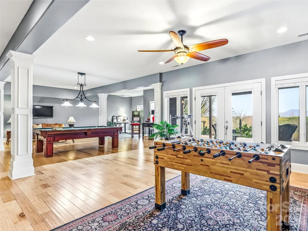
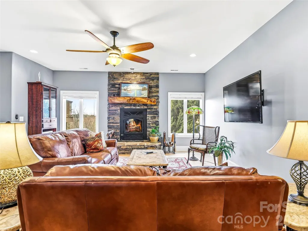
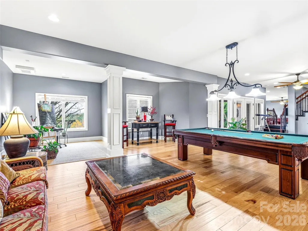
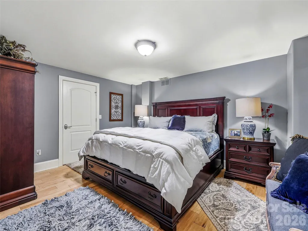
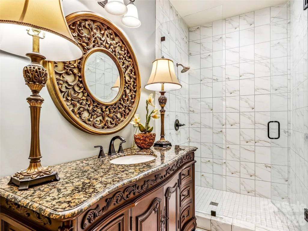
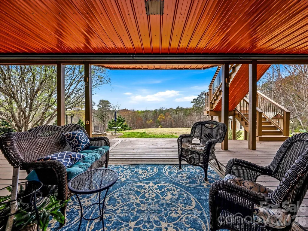
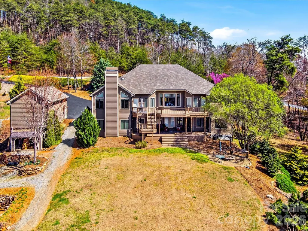
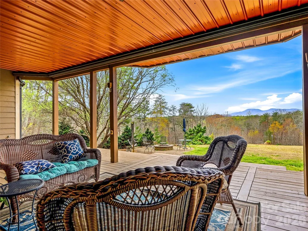
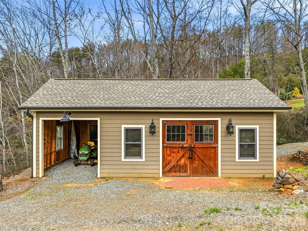
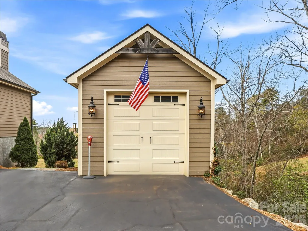
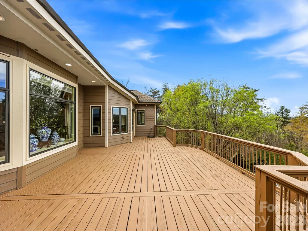
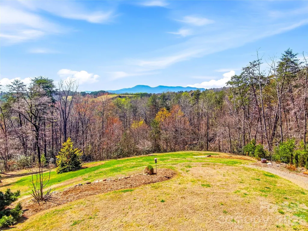
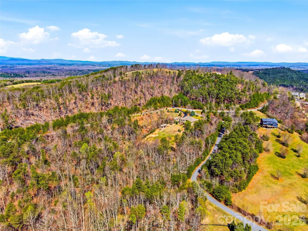
Set within a private gated community on over 6 acres of gently rolling land, this exceptional estate captures the essence of refined country living with breathtaking, year-round mountain views and direct access to the renowned FETA trail system—offering an extensive network of riding trails just beyond your doorstep. Ideally located just minutes from Landrum, Tryon, and Columbus, and in close proximity to the Tryon International Equestrian Center, this property offers a rare blend of privacy, accessibility, and lifestyle. A dramatic entry welcomes you into a stunning living room designed to showcase the landscape, where walls of glass frame the mountain views and create an unforgettable first impression. Just beyond, the great room offers a distinct yet connected gathering space, featuring soaring vaulted ceilings and a floor-to-ceiling stone fireplace. This space flows seamlessly into the gourmet kitchen and out to expansive deck areas—creating an ideal setting for both everyday living and elevated entertaining. The kitchen is thoughtfully appointed for both functionality and style, featuring a 48" Viking range, complemented by a walk-in pantry and seamless connection to the mudroom and laundry. The main level offers over 2,700 square feet of thoughtfully designed living space, including a private owner’s suite retreat with radiant heated floors in the spa-inspired bath and a generous walk-in closet. Two additional bedrooms on the main level provide flexibility for guests or a private home office. The lower level is designed for entertaining and versatility, featuring a custom bar, spacious recreation and billiards area, bonus room, and a full bathroom—ideal for hosting guests, hobbies, or flexible living needs. Direct access to the patio extends the entertaining space outdoors, while abundant storage areas add everyday practicality. Outdoors, the property unfolds into a private retreat with open grassland, professional landscaping, and a circular driveway that enhances both arrival and functionality. A detached RV barn and additional workshop/barn provide exceptional versatility for storage, hobbies, or equipment. Located just six minutes from shops, dining, and highway access—with convenient routes to Hendersonville, Greenville/Spartanburg, and both GSP and CLT airports—this estate offers the rare combination of convenience and true mountain living. An exceptional offering for those seeking space, views, and versatility in one of the region’s most desirable equestrian-access communities.
| Elementary School | Middle School | High School |
|---|---|---|
| Unspecified Elementary School | Unspecified Middle School | Unspecified High School |
| Price History | |
|---|---|
| 3/27/2026 | Listed $1,330,000 |
General Features
| Living Area | 5479 |
|---|---|
| Sewer | Septic Installed |
| Heating | Heat Pump |
| Cooling | Central Air |
| Appliances | Gas Cooktop,Microwave,Oven,Refrigerator |
| Zoning | MX |
| Garage Spaces | 3 |
| Construction Materials | Fiber Cement,Stone Veneer |
| Year Built | 2012 |
| Levels | One |
| Property Subtype | Single Family Residence |
| Parcel Number | P97-133 |
| Community Features | Gated |
| County | Polk |
| New Construction | No |
| Property Type | Residential |
| HOA | Yes |
| Subdivision Name | Hughes Creek Preserve |
| Garage Y/N | Yes |
| Other Structures | Outbuilding,Workshop,Other - See Remarks |
| Full Baths | 3 |
| Directions | GPS works to the property. Gated community - listing agent will provide code. Pre-approval/POF required for showings. |
| High School | Unspecified |
| City | Columbus |
| Senior Community Y/N | No |
| Lot Size Units | Acres |
| Carport Y/N | No |
| Elementary School | Unspecified |
| Middle/Junior High School | Unspecified |
| Additional Parcels Y/N | No |
| Virtual Tour | https://iframe.videodelivery.net/97fd2830bbf19879eec49abad9f88a84 |
| Standard Status | Active |
| CAR_HOASubjectTo | Required |
| Construction Type | Site Built |
| Restrictions | Architectural Review,Building |
| Tax Assessed Value | 806184 |
| Virtual Tour | https://iframe.videodelivery.net/97fd2830bbf19879eec49abad9f88a84 |
Interior Features
| Basement | Daylight,Finished,Walk-Out Access,Walk-Up Access |
|---|---|
| Fireplace Features | Den,Family Room |
| Basement (Y/N) | Yes |
| Fireplace Y/N | Yes |
| Above Grade Finished Area | 2749 |
| Half Baths | 1 |
| Laundry Features | Laundry Room |
| Total Bedrooms | 3 |
| Below Grade Finished Area | 2730 |
| Total Baths | 4 |
| SqFt Main | 2749 |
| SqFt Garage | 865 |
| Bedroom | 3 |
Exterior Features
| Exterior Amenities | Fire Pit |
|---|---|
| Parking Features | Circular Driveway,Attached Garage,Detached Garage,RV Access/Parking |
| Lot Features | Level,Private,Rolling Slope,Sloped,Wooded,Views |
| Water Source | Well |
| Lot Size Area | 6.23 |
| Foundation Details | Basement |
| Road Surface Type | Asphalt,Paved |
| Other Parking | Main home has a 3 car attached garage and there is a detached RV garage that is 545 square feet. Detached barn/workshop is 476 square feet. |
| Road Responsibility | Private Maintained Road |
| Horse Amenities | Other - See Remarks |
| Main Level Garage YN | Yes |
Amenities
- Foreclosure
- Views
- Short Sale
- New Construction
- Adult 55+
- Lease To Own
- No HOA Fees
- Furnished
- Primary On Main
- Air Conditioning
- Seller Finance
- Green
- Fixer Upper
- Horse
- Golf
- Fireplace
- Deck
- Garage
- Basement
- Pool
Property vs Single Family Average in 28722
Price
Year Built
Visits

 Mountain Lakes Board of Realtors® All information deemed reliable but not guaranteed. All properties are subject to prior sale, change or withdrawal. Neither listing broker(s) or information provider(s) shall be responsible for any typographical errors, misinformation, misprints and shall be held totally harmless. Listing(s) information is provided for consumer's personal, non-commercial use and may not be used for any purpose other than to identify prospective properties consumers may be interested
