

Price Reduction - New Construction
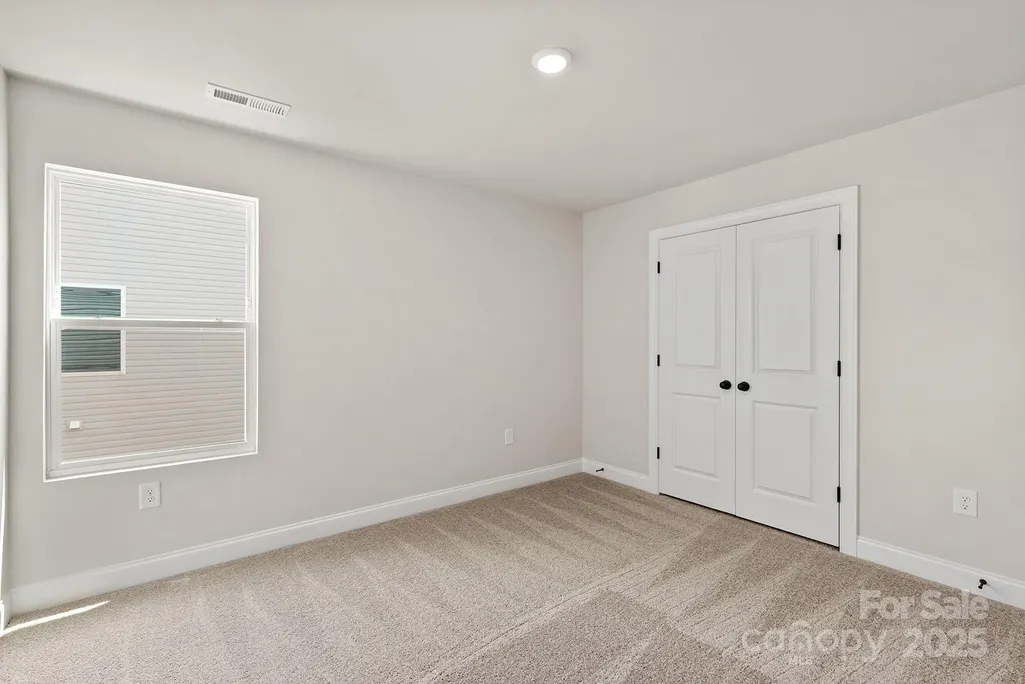
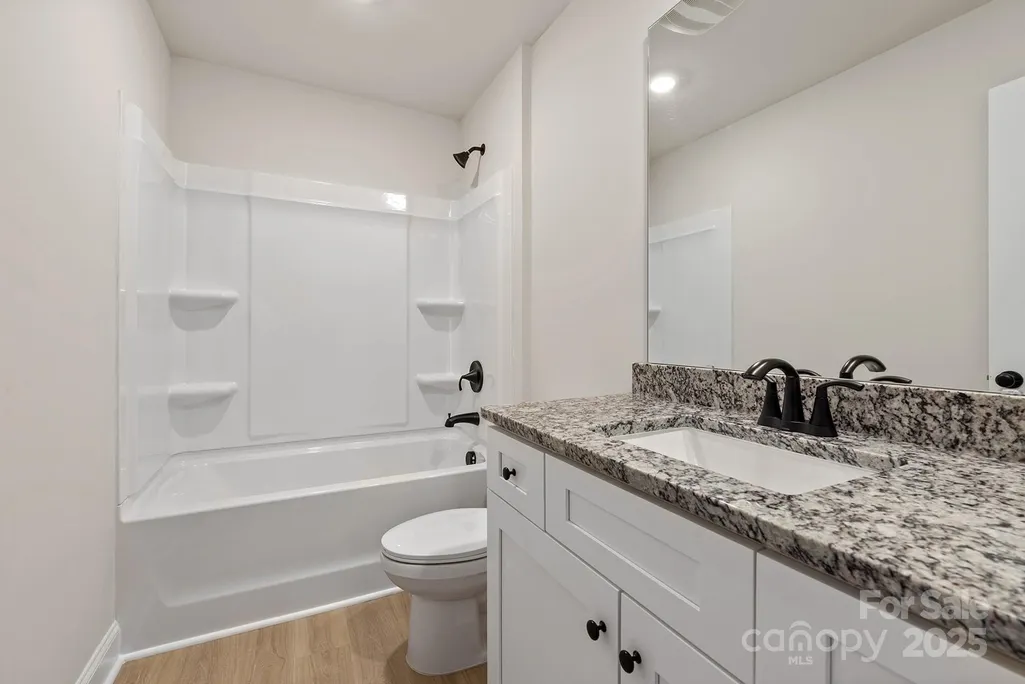
Address
3441 Robindale Drive, Winston Salem, NC
Price
$ 363,900
Property Attributes
- ID#4295095
- TypeSingle Family
- Listing Status Active
- CountyFORSYTH
- CityWinston Salem
- AreaForsyth County
- Zip27107
- Style
- Year Built2025
- Price$ 363,900
- Bedrooms4
- Full Bathrooms2
- Half Bathrooms1
- Sqr Footage2002
- Lot Size0.24 Acres
Data Source:
Canopy MLS
Property Description
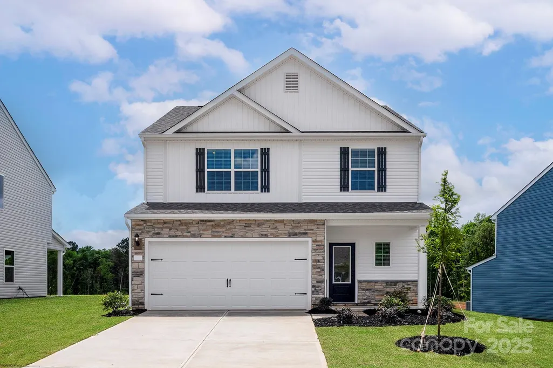
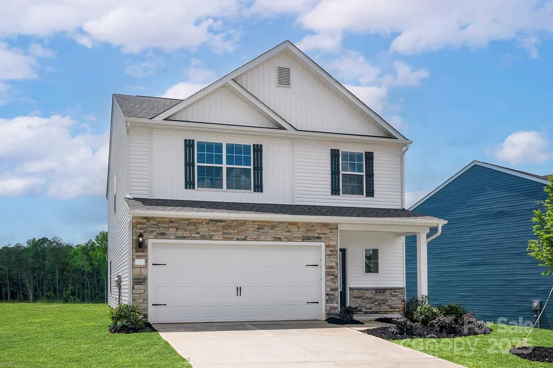
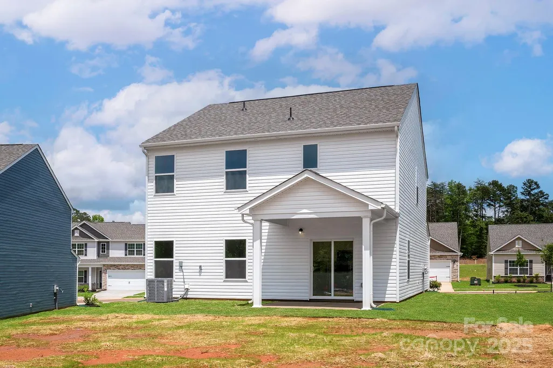
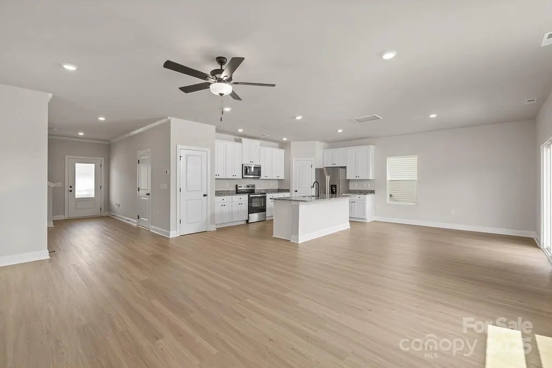
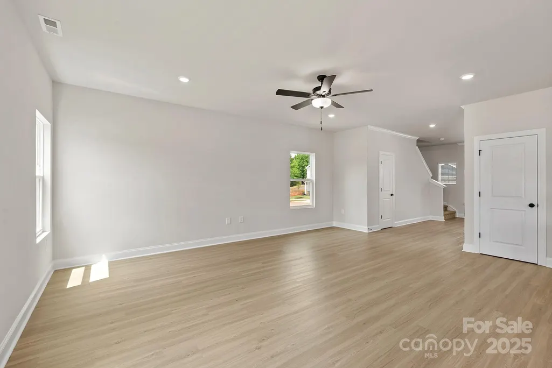
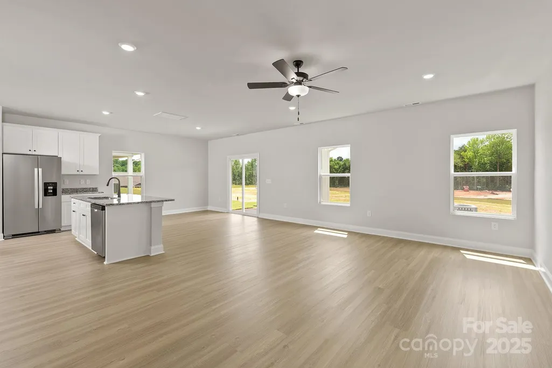
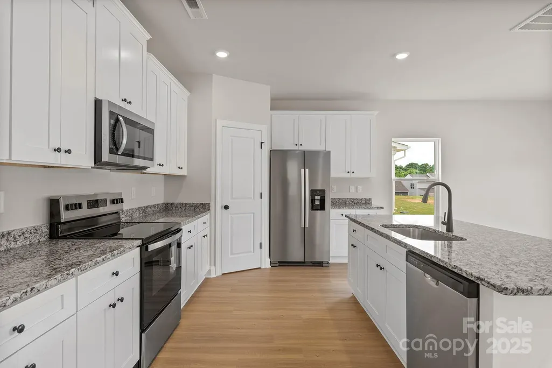
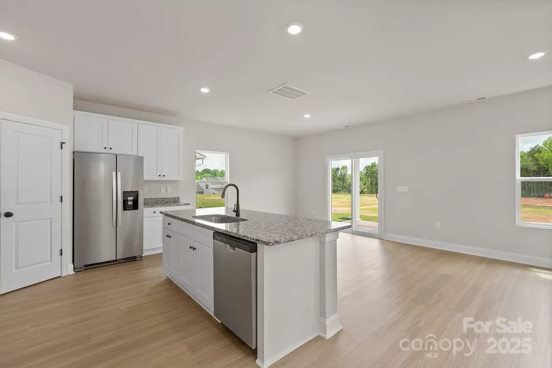
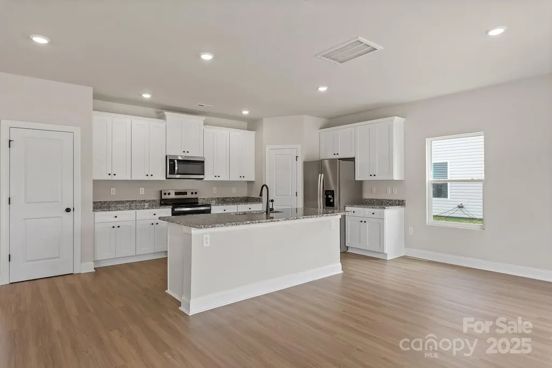
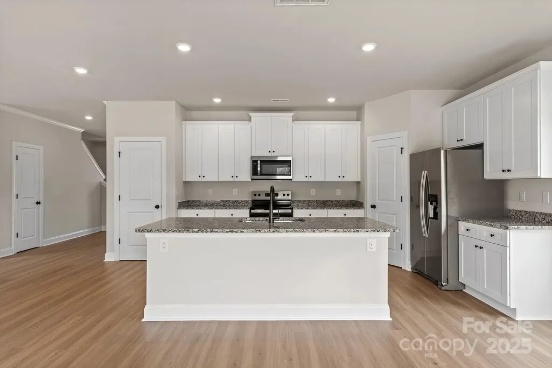
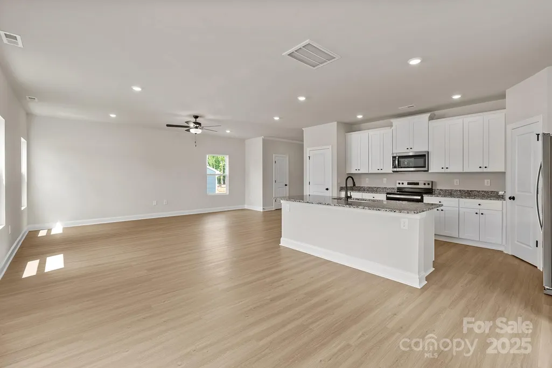
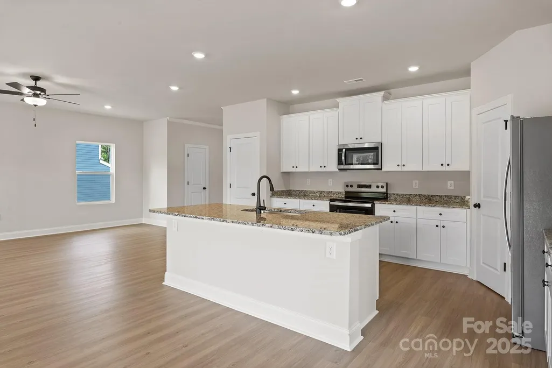
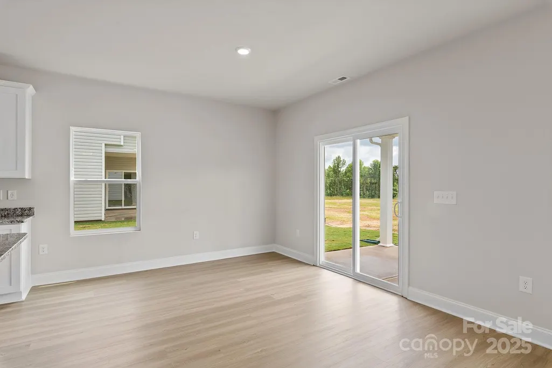
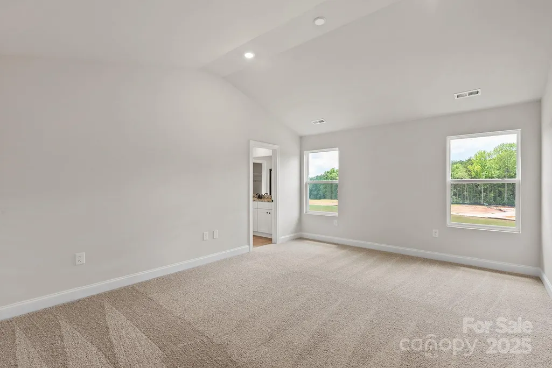
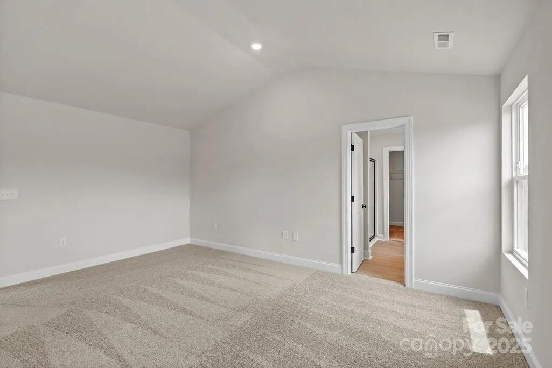
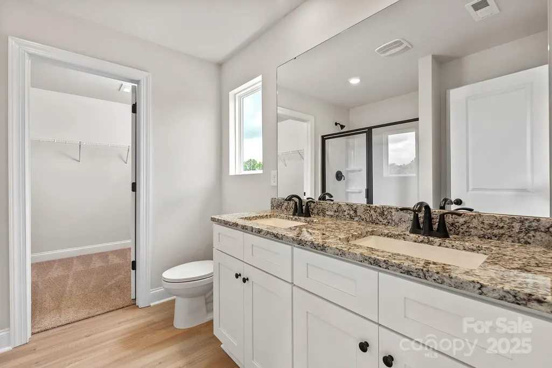
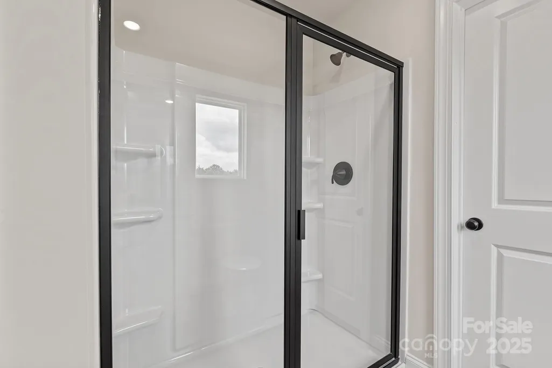
The Camden at Robindale is designed for those who appreciate open-concept living. This spacious home boasts a bright and airy layout, seamlessly connecting the family room, chef-ready kitchen, and dining area—perfect for entertaining or enjoying family time. Large windows fill the space with natural light, enhancing its warm and inviting atmosphere. A standout feature of the Camden is the conveniently located upstairs laundry room, making everyday chores more efficient. Whether hosting guests or enjoying a quiet evening, this home offers the perfect combination of functionality and comfort.
| Elementary School | Middle School | High School |
|---|---|---|
| Smith Farm Elementary School | Southeast Middle School | RB Glenn High School |
| Price History | |
|---|---|
| 8/22/2025 | Listed $374,900 |
| 8/28/2026 | 3$363,900 |
General Features
| Living Area | 2002 |
|---|---|
| Sewer | Public Sewer |
| Heating | Central,Electric,Heat Pump,Zoned |
| Cooling | Ceiling Fan(s),Dual,Electric,Heat Pump,Zoned |
| Utilities | Cable Available,Satellite Internet Available,Underground Power Lines,Underground Utilities,Wired Internet Available |
| Roof | Architectural Shingle |
| Appliances | Dishwasher,Disposal,Electric Oven,Electric Range,Ice Maker,Microwave,Oven,Refrigerator,Refrigerator with Ice Maker,Self Cleaning Oven |
| Development Status | Under Construction |
| HOA Fee | 356.25 |
| Garage Spaces | 2 |
| Security Features | Carbon Monoxide Detector(s),Smoke Detector(s) |
| Construction Materials | Vinyl |
| Year Built | 2025 |
| Levels | Two |
| Property Subtype | Single Family Residence |
| Parcel Number | 6854-77-2591 |
| Community Features | Pond,Sidewalks,Street Lights |
| Assoc Fee Paid Per | Quarterly |
| County | Forsyth |
| New Construction | Yes |
| Property Type | Residential |
| HOA | Yes |
| Subdivision Name | None |
| Garage Y/N | Yes |
| Full Baths | 2 |
| Directions | From Winston Salem. Take I-40E towards Greensboro. Take exit 196 for I-74E,towards US-311 S/High Point. Take I-74 to Ridgewood Rd Exit,Turn Left onto Ridgewood Rd,Turn Left onto High Point Rd,Turn Ri |
| High School | RB Glenn |
| City | Winston Salem |
| Association Name | American Property Association Management |
| Senior Community Y/N | No |
| Lot Size Units | Acres |
| Carport Y/N | No |
| Elementary School | Smith Farm |
| Middle/Junior High School | Southeast |
| Additional Parcels Y/N | No |
| Builder Name | LGI Homes-NC,LLC |
| Standard Status | Active |
| CAR_HOASubjectTo | Required |
| Construction Type | Site Built |
| Tax Assessed Value | 67000 |
| Listing Terms | Cash,Conventional,FHA,VA Loan |
Interior Features
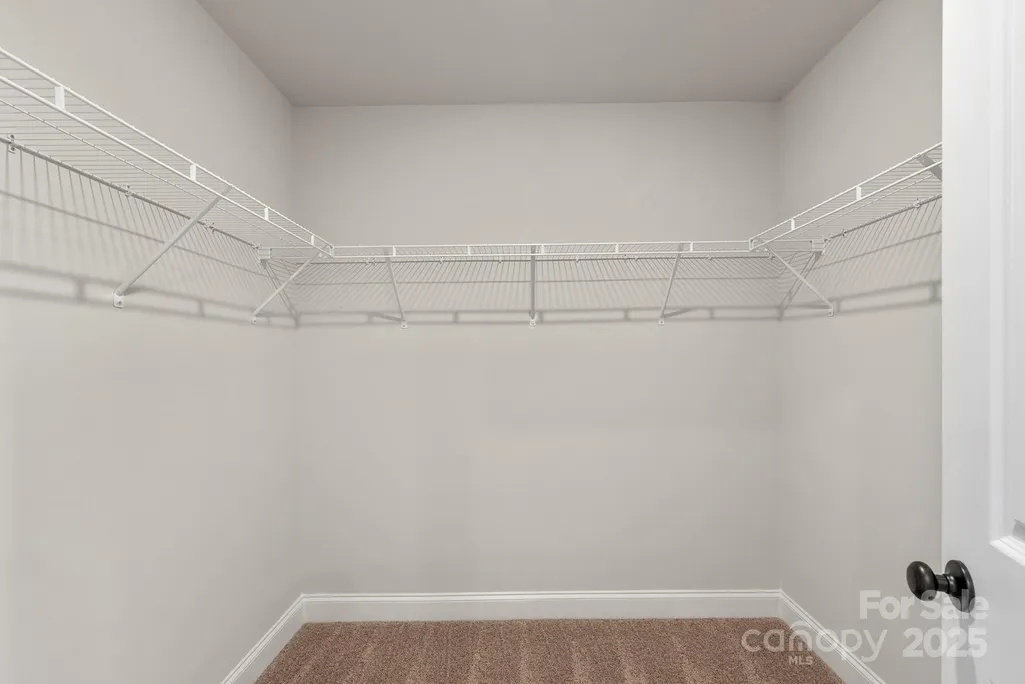
| Interior Amenities | Attic Stairs Pulldown,Entrance Foyer,Pantry,Split Bedroom,Storage,Walk-In Closet(s) |
|---|---|
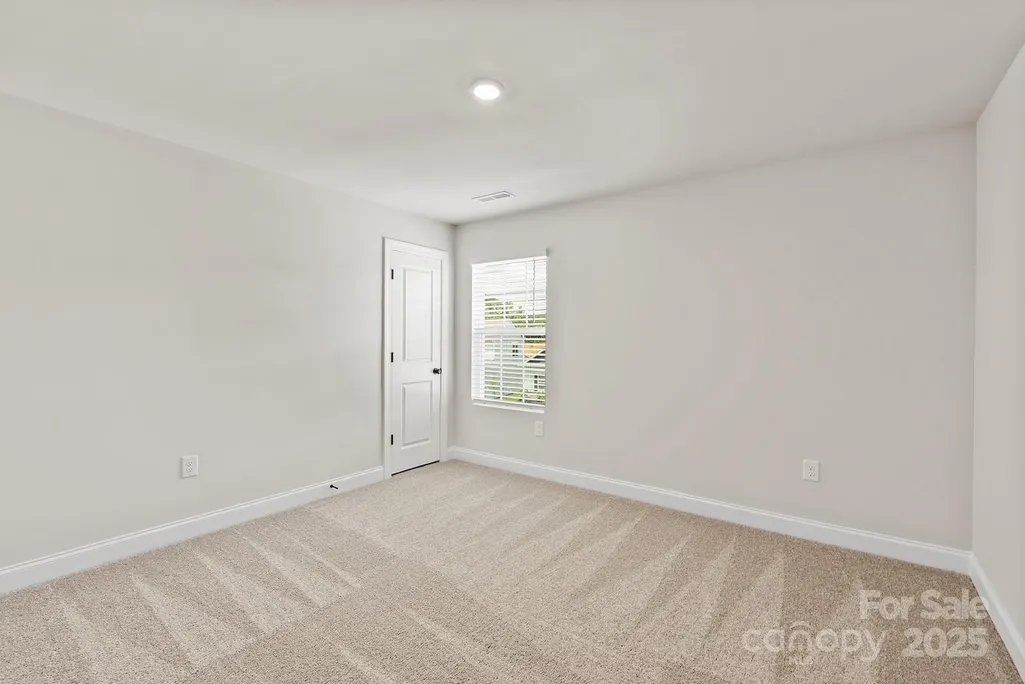
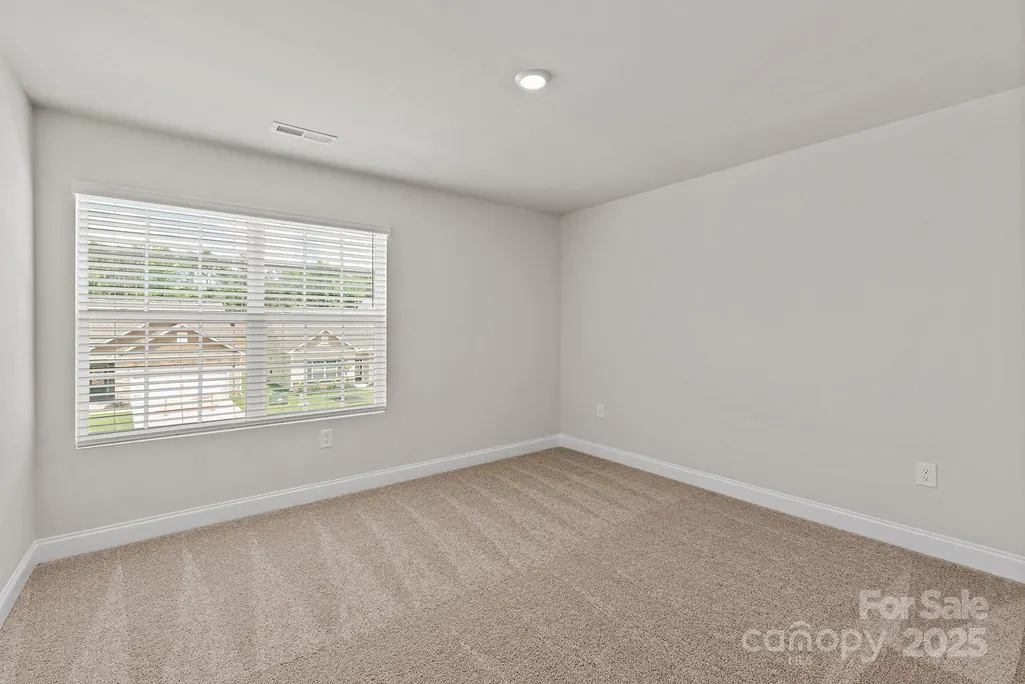
| Flooring | Carpet,Vinyl |
| Basement (Y/N) | No |
| Fireplace Y/N | No |
| Above Grade Finished Area | 2002 |
| Half Baths | 1 |
| Laundry Features | Electric Dryer Hookup,Utility Room,Inside,Laundry Room,Upper Level,Washer Hookup |
| Total Bedrooms | 4 |
| Total Baths | 3 |
| SqFt Main | 862 |
| SqFt Upper | 1140 |
Exterior Features
| Parking Features | Driveway,Attached Garage,Garage Door Opener |
|---|---|
| Lot Features | Paved |
| Water Source | City,Public |
| Lot Size Area | 0.24 |
| Foundation Details | Slab |
| Road Surface Type | Concrete,Paved |
| Door Features | Sliding Doors |
| Builder Model | Camden |
| Road Responsibility | Publicly Maintained Road |
| Main Level Garage YN | Yes |
Amenities
- Foreclosure
- Views
- Short Sale
- New Construction
- Adult 55+
- Lease To Own
- No HOA Fees
- Furnished
- Primary On Main
- Air Conditioning
- Seller Finance
- Green
- Fixer Upper
- Horse
- Golf
- Fireplace
- Deck
- Garage
- Basement
- Pool
Property vs Single Family Average in 27107
Price
Year Built
Visits
 Canopy MLS® Copyright ©2026 All rights reserved.
 Mountain Lakes Board of Realtors® All information deemed reliable but not guaranteed. All properties are subject to prior sale, change or withdrawal. Neither listing broker(s) or information provider(s) shall be responsible for any typographical errors, misinformation, misprints and shall be held totally harmless. Listing(s) information is provided for consumer's personal, non-commercial use and may not be used for any purpose other than to identify prospective properties consumers may be interested
